Artboard 1? alert-icon? Artboard 1? ? ? delete-icon? edit-icon? email-icon hide-hover-icon? Artboard 1? login-icon-white Artboard 1? next-icon-left next-icon-right-left next-icon-left-ochre next-icon next-icon-right-grey next-icon-right-ochre plus-with-circle-iconP search-fw-icon? search-icon-ochre search-icon-white
Choose a county
All stats are year over year

Updated August 17, 2026 12:01PM EST

Echo Video

Days on MarketDOM

41Days | -11%
Echo Video

Active InventoryAI

4,590 Homes | -23%
Echo Video

Median Sales PriceMSP

$660,090 | 8%
Echo Video

New ListingsNL

1,433 Homes | -5%
Echo Video

Closed SalesCS

1,336 Homes | 13%
Echo Video

Dollar VolumeDV

$1.7B | 42%
Echo Video

Months of InventoryMOI

3.7 Months | -33%
Echo Video

Pending SalesCS

1,264 Homes | 5%
×
×

Select Language

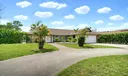
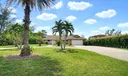
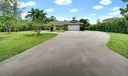
6165 NW 69th Way

$1,299,900 USD

$1,299,900

4 Beds | 3 Baths | 3,016 Sqft Disagree?

*Est.: $6,437/mo Get pre-qualified

Share

Send Text

Calculate

Schedule

Virtual Tour

6165 NW 69th Way

Parkland, FL 33067

$1,299,900

4 Beds | 3 Baths | 3,016 Sqft

*Est.: $6,437/mo Get pre-qualified
Request More Info

Thinking of buying?

OR
Ask a Question

Listed by Michael L Citron

Parrot Realty LLC

6165 NW 69th Way Property Highlights

*Est.: $6,437/mo Get pre-qualified
  • MLS# : B26059022
  • Listing Type : Residential
  • Total Area : 4744 sqft ($275/sqft)
  • Year Built : 1979
  • Garage : Yes (2 spaces)
  • Status : Pending
  • Living Area : 3016 sqft ($432/sqft)
  • Subdivision : Pine Tree Estates
  • Total Floors : 1
  • Days on Market : 20

Property Details

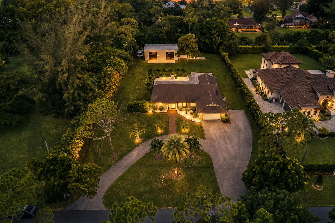
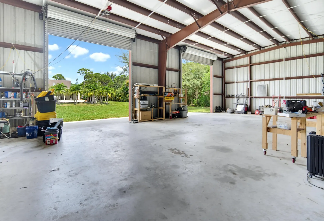
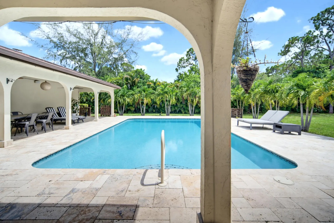
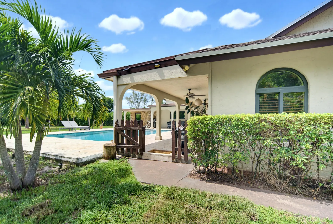
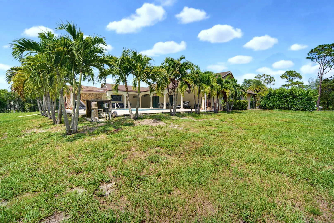
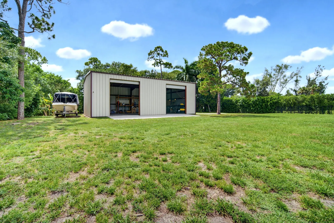
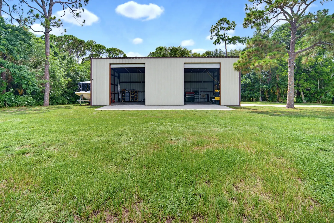
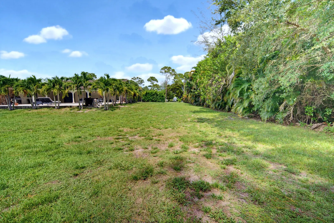
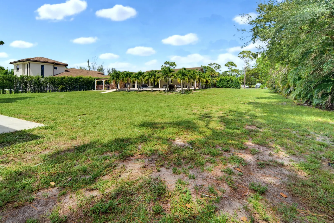
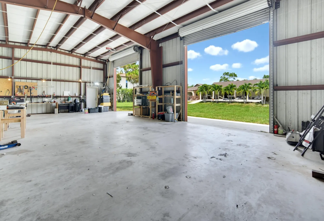
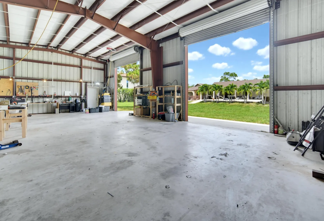
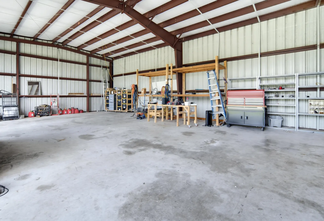
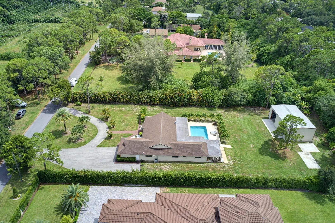
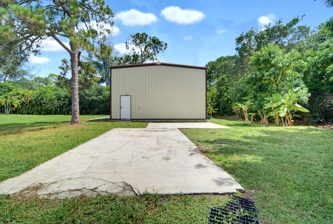
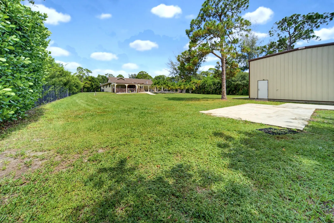
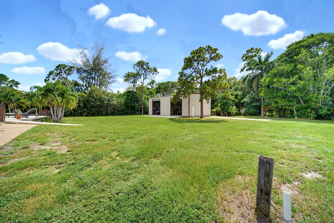
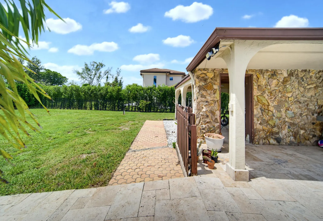
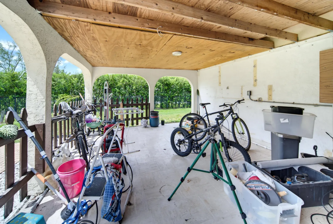
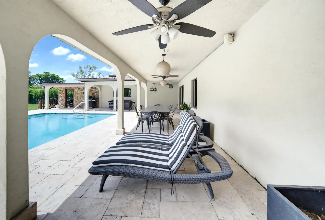
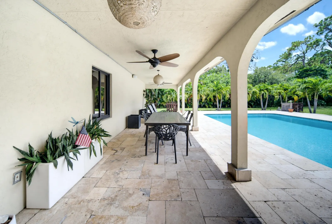
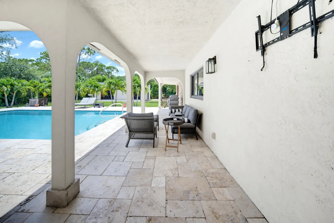
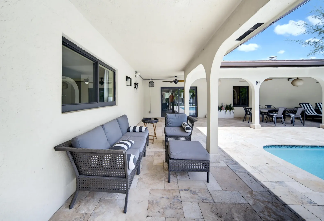
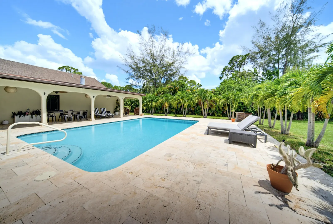
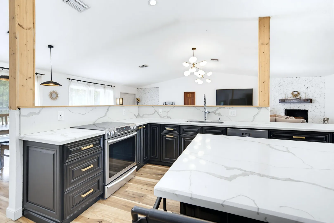
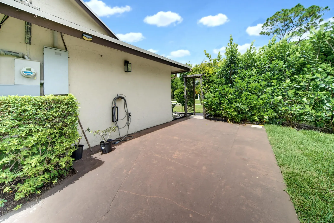
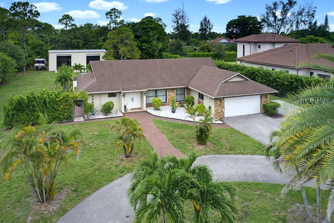
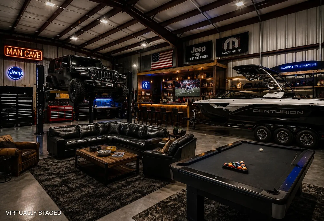
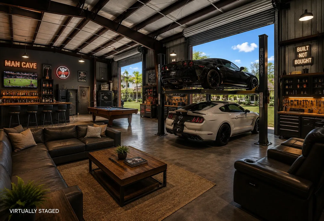
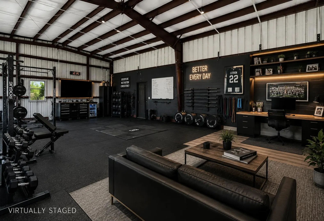
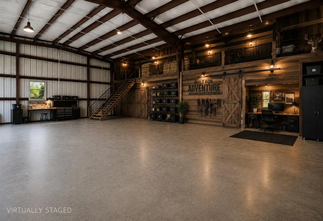
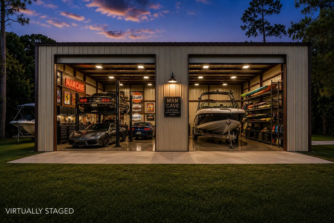
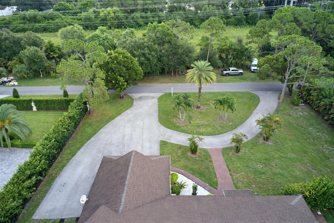
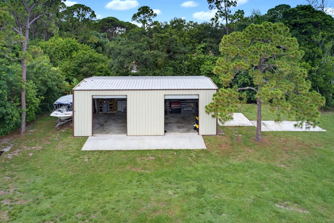
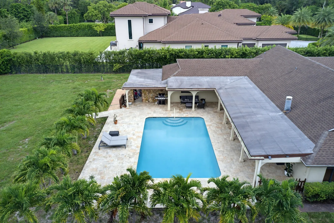
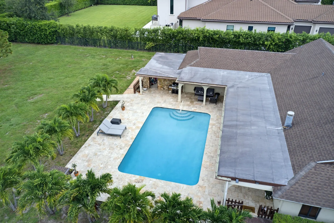
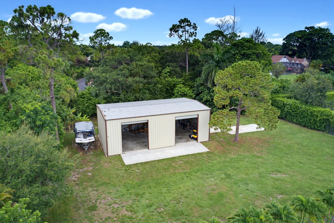
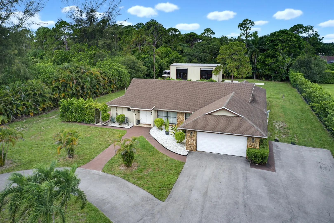
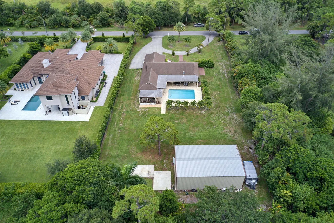
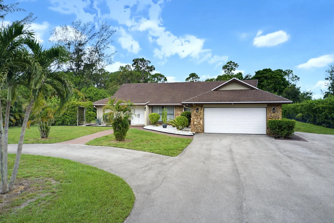
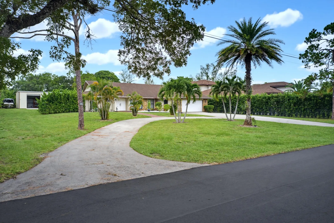
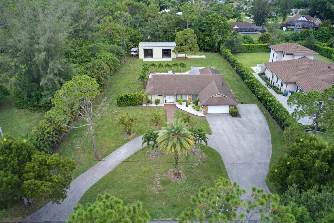
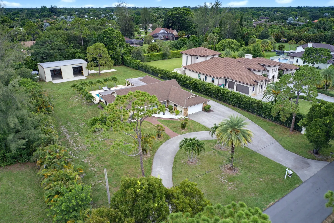
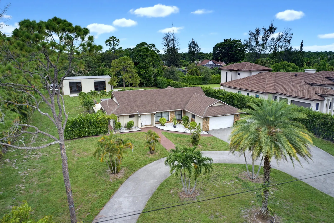
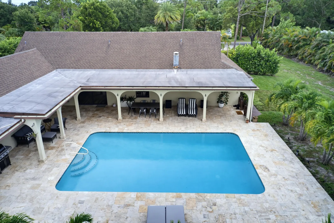
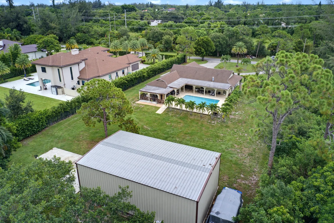
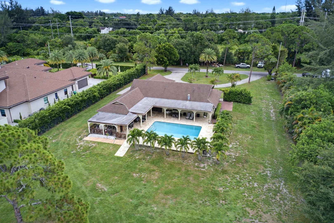
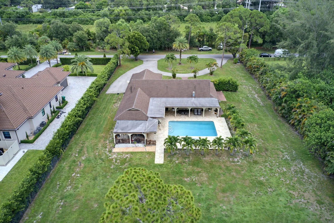
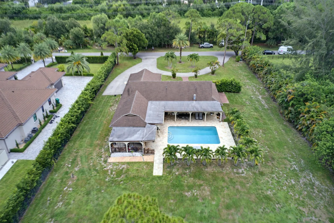
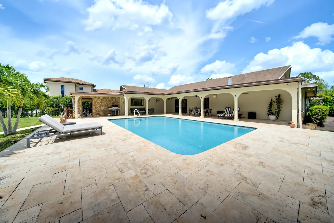
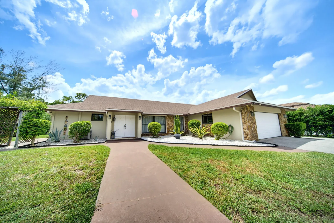
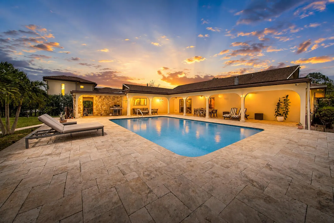
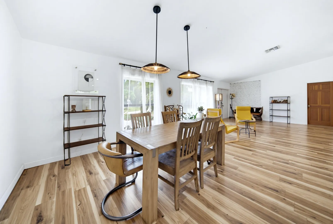
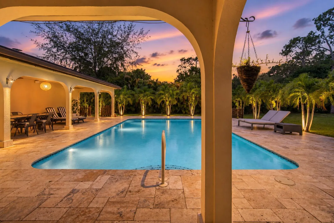
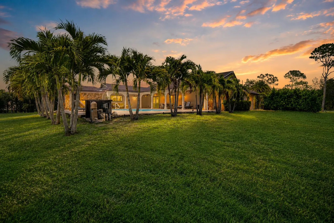
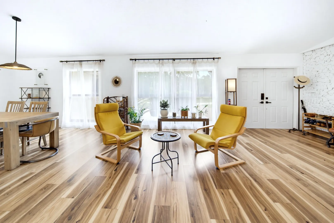
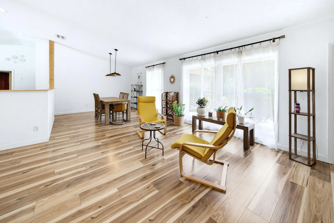
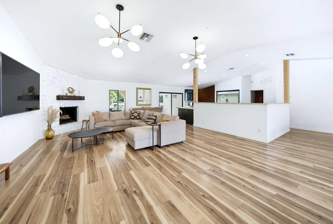
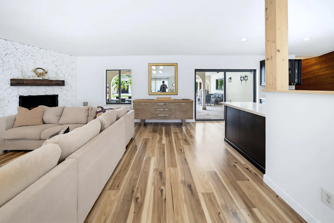
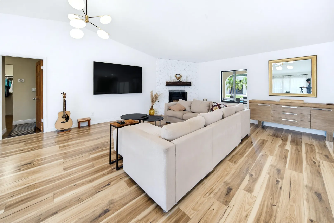
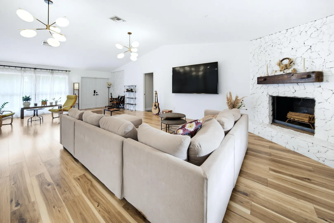
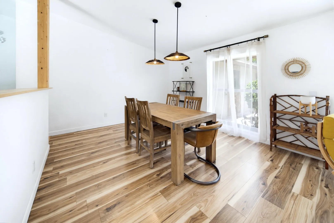
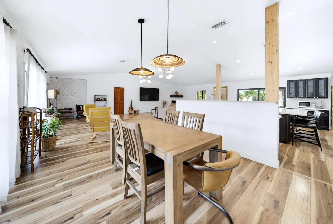
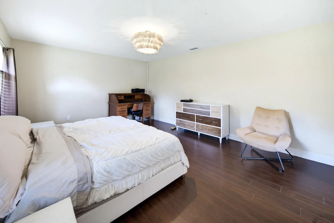
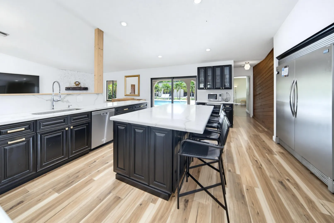
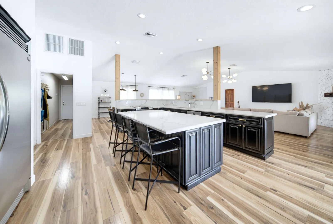
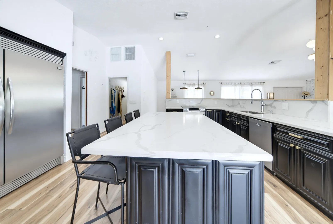
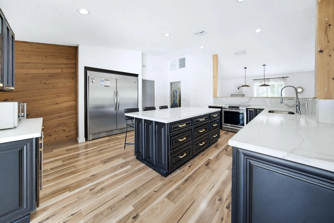
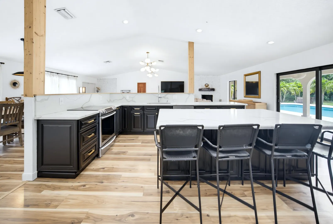
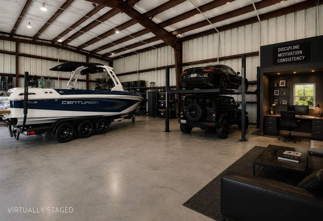
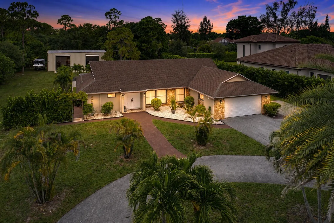
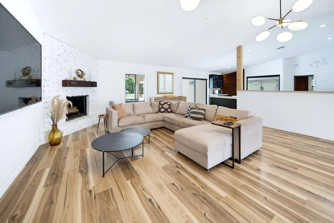
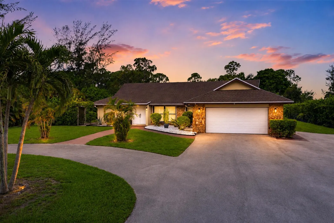
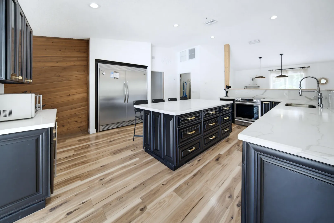
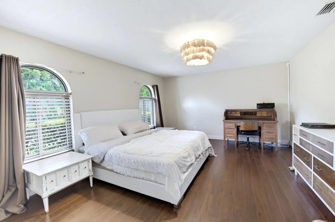
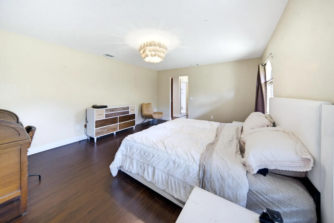
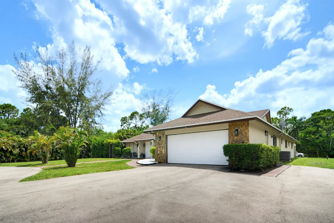
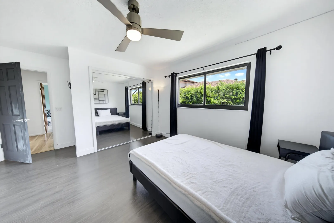
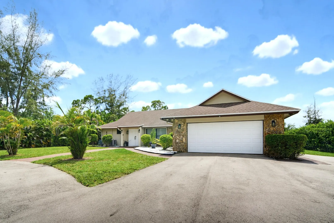
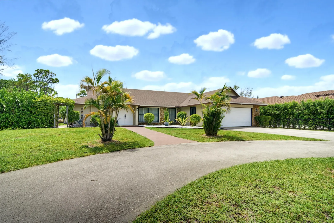
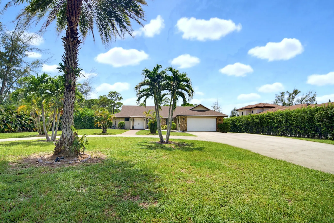
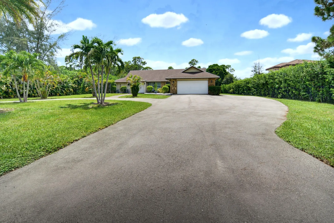
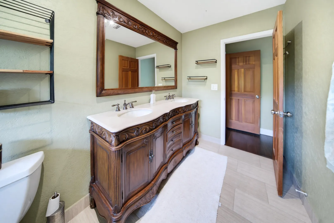
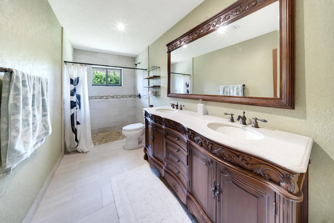
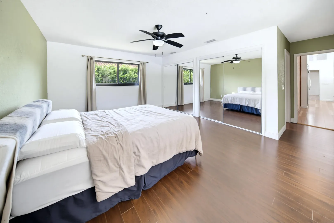
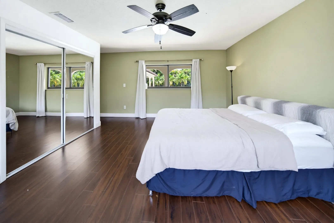
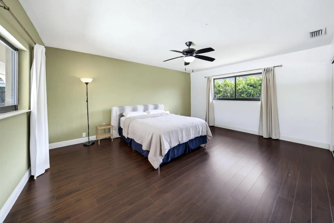
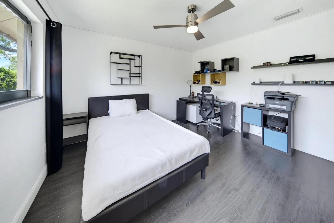
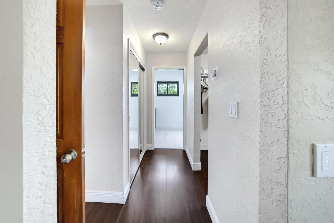
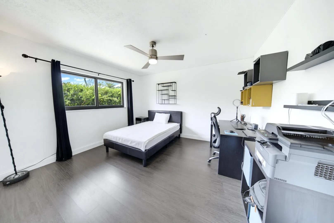
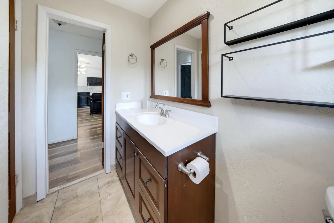
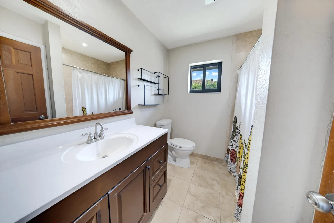
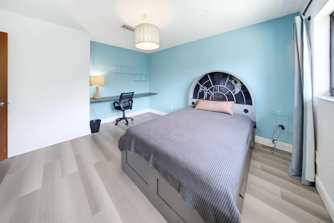
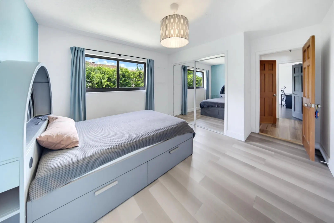
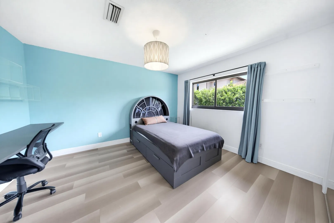
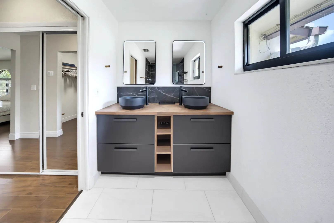
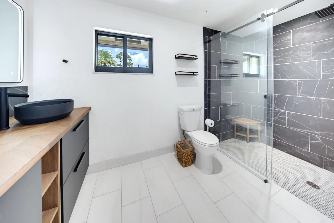
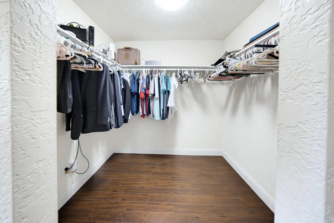
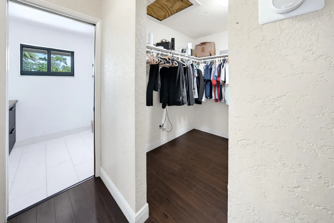
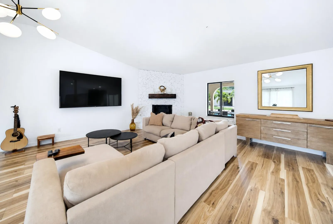
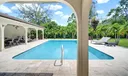
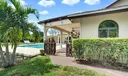
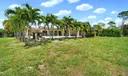
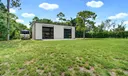
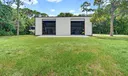
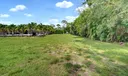
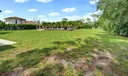
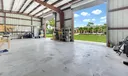
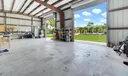
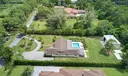
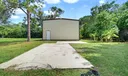
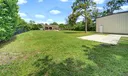
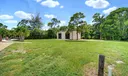
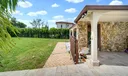
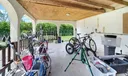
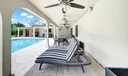
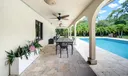
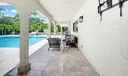
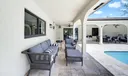
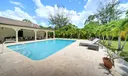
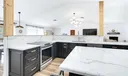
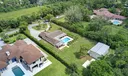
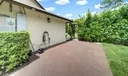
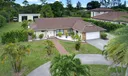
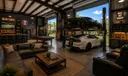
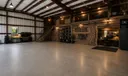
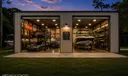
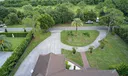
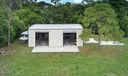
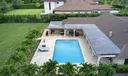
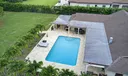
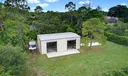
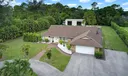
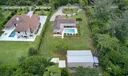
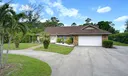
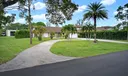
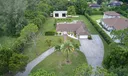
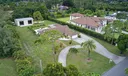
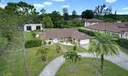
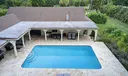
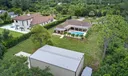
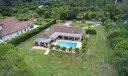
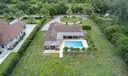
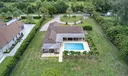
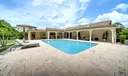
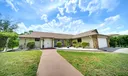
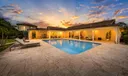
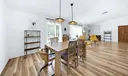
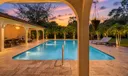
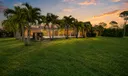
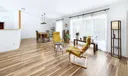
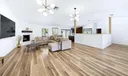
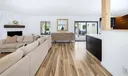
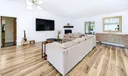
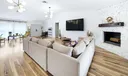
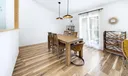
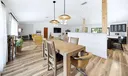
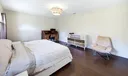
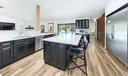
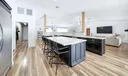
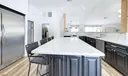
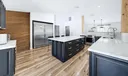
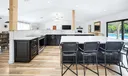
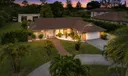
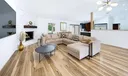
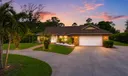
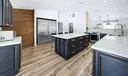
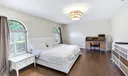
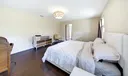
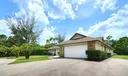
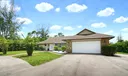
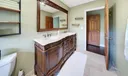
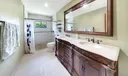
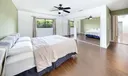
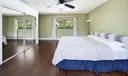
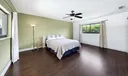
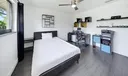
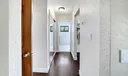
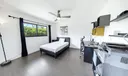
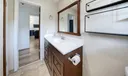
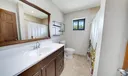
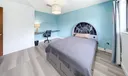
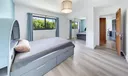
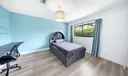
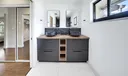
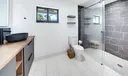
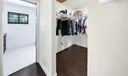
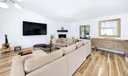
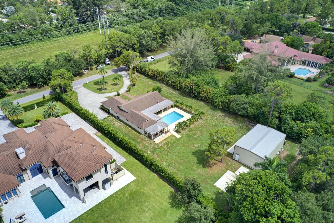
Gorgeous 4 Full Bed & 3 Bath Pool Home On Over 1 Acre Lot w/2-Car Garage! NO HOA. 2018 Roof & Full Impact Windows & Doors. Chef's Kitchen w/Quartz Counters, Island, Backsplash, Breakfast Sitting Area, Stainless Steel Appliances & Ample Cabinetry. 2 Primary Suites w/En Suite Baths, Walk-In Closets, Dual Sinks & Walk-In Showers. Outside Oasis w/Extended Pavered Patio, Pool & 1,500 SqFt Of Comercial Space w/2 Garage Doors & Endless Possibilities! Circular Driveway, Tile & Laminate Floors, Open Concept Floor Plan Ideal For Entertaining. Close To Parkland's A Rated Schools, Recreations, Major Shopping, Restaurants, Highways & Much More.

General Information
  • Acres: 1.09
  • Equipment: Cooktop, Dryer, Dishwasher, Electric Cooktop, Electric Range, Electric Water Heater, Freezer, Disposal, Ice Maker, Microwave, Oven, Refrigerator, Water Softener Owned, Water Softener, Water Heater, Washer
  • Front Faces: East
  • Heating: Central, Electric
  • Parking: Attached, Circular Driveway, Garage, Garage Door Opener, Paver Block, RV Access/Parking, Driveway
  • Security: Smoke Detector(s)
  • Zoning: AE-2
  • Elementary School: Riverglades
  • High School: Marjory Stoneman Douglas
  • Cooling: Central Air, Ceiling Fan(s), Electric
  • Flooring: Ceramic Tile, Laminate, Tile
  • Furnished: Unfurnished
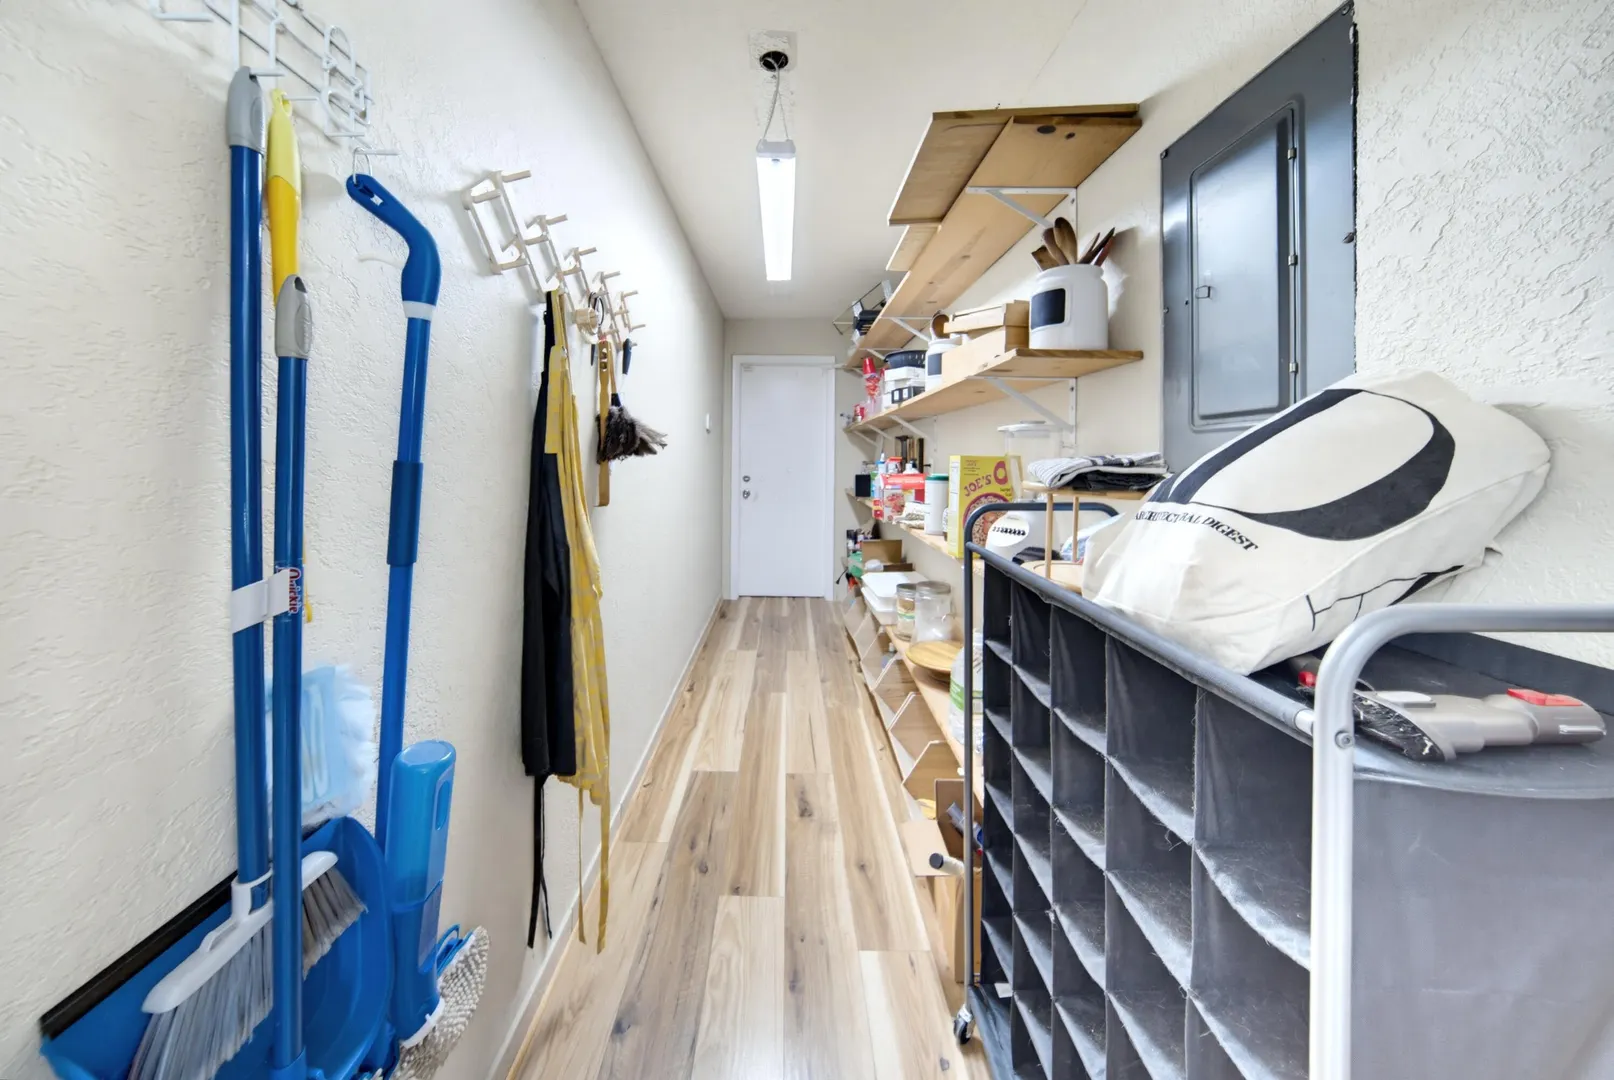
  • Interior Features: Eat-in Kitchen, Pantry, Vaulted Ceiling(s), Walk-In Closet(s)
  • Roof: Composition, Shingle
  • Utilities: Cable Available, Electricity Available, Phone Available, Sewer Available, Water Available
  • Total Building Sqft: 4744
  • Middle School: Westglades
  • Cooling: Central Air, Ceiling Fan(s), Electric
  • Flooring: Ceramic Tile, Laminate, Tile
  • Furnished: Unfurnished
  • Interior Features: Eat-in Kitchen, Pantry, Vaulted Ceiling(s), Walk-In Closet(s)
  • Roof: Composition, Shingle
  • Utilities: Cable Available, Electricity Available, Phone Available, Sewer Available, Water Available
  • Total Building Sqft: 4744
  • Middle School: Westglades
Fees and Membership
  • Tax Amount: $20,620
  • Tax Year: 2025
  • Tax Year: 2025

Listing Courtesy of Michael L Citron Parrot Realty LLC.

Your Soulmate in Real Estate™

Looking for a Perfect Community to live?

Take our step by step quiz to find a best matching community for you*.
* Patent Pending