Artboard 1? alert-icon? Artboard 1? ? ? delete-icon? edit-icon? email-icon hide-hover-icon? Artboard 1? login-icon-white Artboard 1? next-icon-left next-icon-right-left next-icon-left-ochre next-icon next-icon-right-grey next-icon-right-ochre plus-with-circle-iconP search-fw-icon? search-icon-ochre search-icon-white
Choose a county
All stats are year over year

Updated August 17, 2026 12:01PM EST

Echo Video

Days on MarketDOM

41Days | -11%
Echo Video

Active InventoryAI

4,590 Homes | -23%
Echo Video

Median Sales PriceMSP

$660,090 | 8%
Echo Video

New ListingsNL

1,433 Homes | -5%
Echo Video

Closed SalesCS

1,336 Homes | 13%
Echo Video

Dollar VolumeDV

$1.7B | 42%
Echo Video

Months of InventoryMOI

3.7 Months | -33%
Echo Video

Pending SalesCS

1,264 Homes | 5%
×
×

Select Language

Sold!

6067 C Durham Dr

$710,000 USD

$710,000

4 Beds | 3 Baths | 2,582 Sqft Disagree?

*Est.: $3,690/mo Get pre-qualified

Share

Send Text

Calculate

Schedule

Virtual Tour

6067 C Durham Dr

Lake Worth, FL 33467

$710,000

4 Beds | 3 Baths | 2,582 Sqft

*Est.: $3,690/mo Get pre-qualified
Request More Info

Sold!

Thinking of buying?

OR
Ask a Question

Listed by Sandra Piquant

Align Right Realty K1 Group

6067 C Durham Dr Property Highlights

*Est.: $3,690/mo Get pre-qualified
  • MLS# : A11488331
  • Listing Type : Residential
  • Total Area : 3712 sqft ($201/sqft)
  • Year Built : 2001
  • Waterfront : Yes
  • Status : Closed
  • Living Area : 2582 sqft ($289/sqft)
  • Subdivision : JOURNEYS END 2
  • Garage : Yes (3 spaces)
  • Days on Market : 1018

Property Details

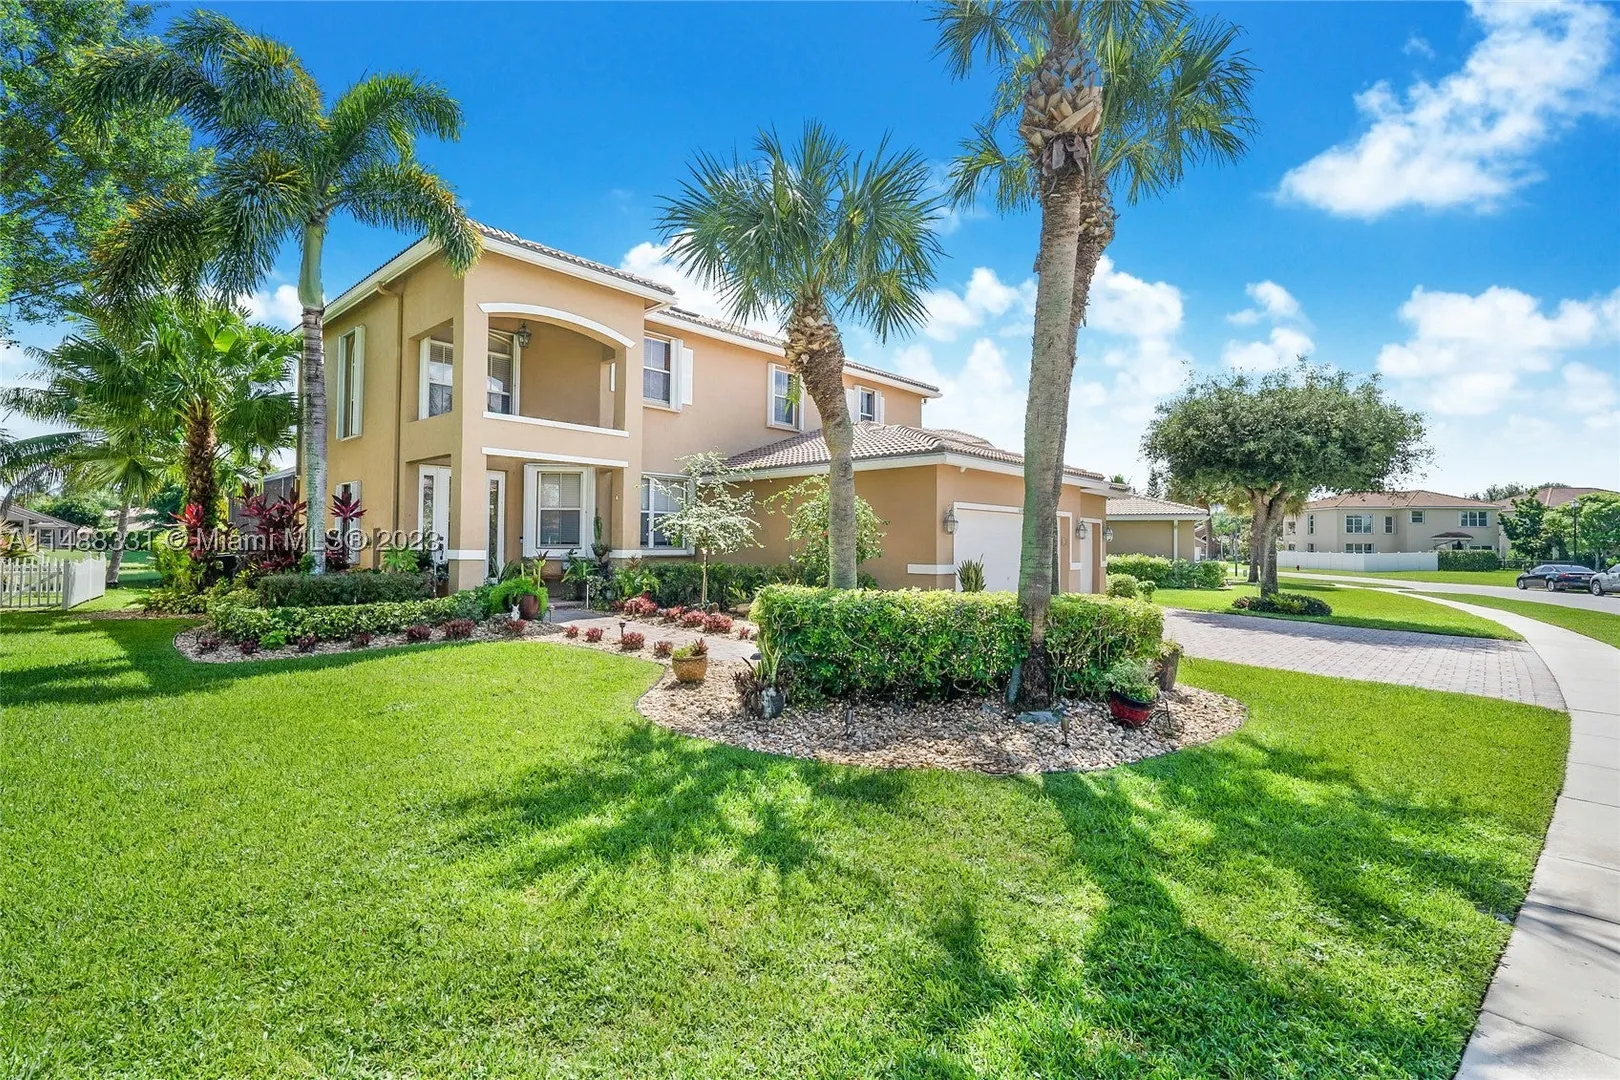
$25K SELLER CREDIT!!!! Stunning saltwater pool home in the highly desirable community of Journey's End which is located within an excellent school zone! This gorgeous 3 bedroom with one room conversion (can easily convert to a 4th bedroom) 3 bath home sits on a beautiful lake front lot new pool enclosure make it perfect for entertaining. The open floor plan makes for a perfect family home. Gourmet kitchen with stainless steel appliances, granite counter tops with all around back splash and huge island. Beautiful marble floors throughout the first floor to include the staircase and master bathroom, LVF throughout the second floor and downstairs bedroom (installed 2022) The upgraded railing/banister gives this home the perfect touch! Crown molding throughout shows no detail was left behind.

General Information
  • Cooling: Central Air
  • Equipment: Dishwasher, Electric Range, Electric Water Heater, Microwave, Refrigerator
  • Front Faces: North
  • Interior Features: Breakfast Bar, Built-in Features, Entrance Foyer, Eat-in Kitchen, Walk-In Closet(s), Master Downstairs
  • Parking: Attached, Driveway, Garage
  • Total Building Sqft: 3712
  • Middle School: Woodlands
  • Design: Detached, Other, TwoStory
  • Flooring: Marble, Other
  • Heating: Electric
  • Lot Description: Waterfront
  • Roof: Barrel
  • Elementary School: Coral Reef
  • High School: Park Vista Community
  • Design: Detached, Other, TwoStory
  • Flooring: Marble, Other
  • Heating: Electric
  • Lot Description: Waterfront
  • Roof: Barrel
  • Elementary School: Coral Reef
  • High School: Park Vista Community
Boating and Water Information
  • Water Frontage: Lake Front
Fees and Membership
  • HOA Fee/Month: $360
  • Tax Year: 2022
  • Tax Amount: $6,830
  • HOA Fee: $360
  • Tax Amount: $6,830
  • HOA Fee: $360

Listing Courtesy of Sandra Piquant Align Right Realty K1 Group.

Your Soulmate in Real Estate™

Looking for a Perfect Community to live?

Take our step by step quiz to find a best matching community for you*.

* Patent Pending