Artboard 1? alert-icon? Artboard 1? ? ? delete-icon? edit-icon? email-icon hide-hover-icon? Artboard 1? login-icon-white Artboard 1? next-icon-left next-icon-right-left next-icon-left-ochre next-icon next-icon-right-grey next-icon-right-ochre plus-with-circle-iconP search-fw-icon? search-icon-ochre search-icon-white
Choose a county
All stats are year over year

Updated August 17, 2026 12:01PM EST

Echo Video

Days on MarketDOM

41Days | -11%
Echo Video

Active InventoryAI

4,590 Homes | -23%
Echo Video

Median Sales PriceMSP

$660,090 | 8%
Echo Video

New ListingsNL

1,433 Homes | -5%
Echo Video

Closed SalesCS

1,336 Homes | 13%
Echo Video

Dollar VolumeDV

$1.7B | 42%
Echo Video

Months of InventoryMOI

3.7 Months | -33%
Echo Video

Pending SalesCS

1,264 Homes | 5%
×
×

Select Language

5912 SW 33rd St

$3,495,000 USD

$3,495,000

5 Beds | 6 Baths | 3,217 Sqft Disagree?

*Est.: $17,307/mo Get pre-qualified

Share

Send Text

Calculate

Schedule

Virtual Tour

5912 SW 33rd St

Miami, FL 33155

$3,495,000

5 Beds | 6 Baths | 3,217 Sqft

*Est.: $17,307/mo Get pre-qualified
Request More Info

Thinking of buying?

OR
Ask a Question

Listed by Ismael Moreira

Cervera Real Estate Inc.

5912 SW 33rd St Property Highlights

*Est.: $17,307/mo Get pre-qualified
  • MLS# : A11997209
  • Listing Type : Residential
  • Subdivision : SCHENLEY PARK
  • Garage : Yes (2 spaces)
  • Status : Active
  • Living Area : 3217 sqft ($1,087/sqft)
  • Year Built : 2025
  • Days on Market : 157

Property Details

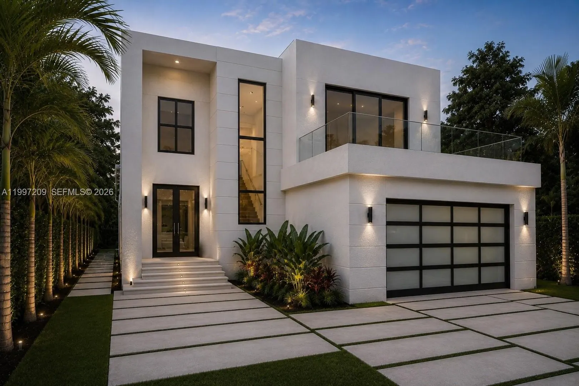
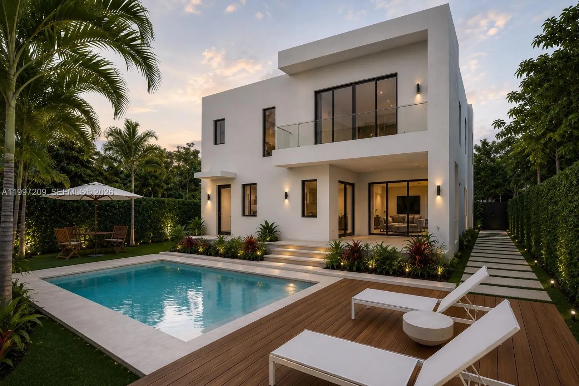
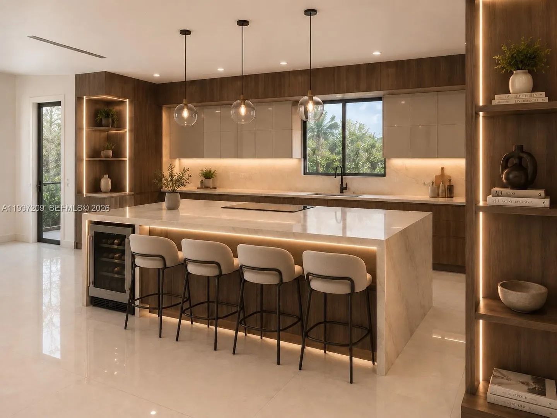
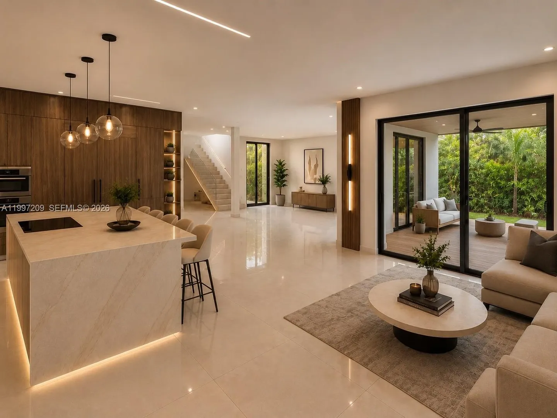
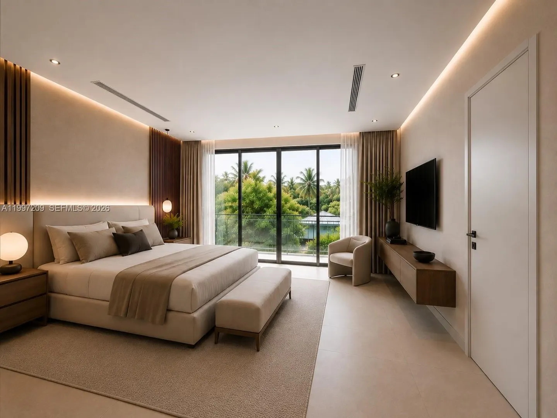
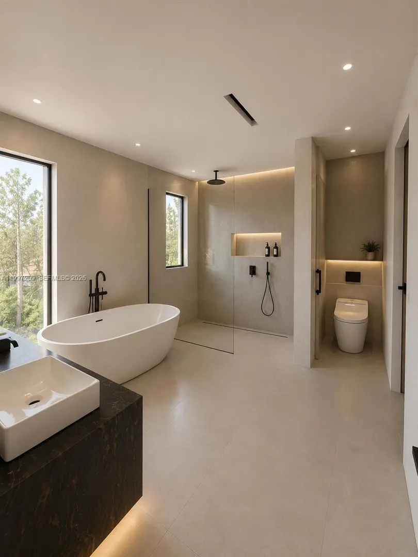
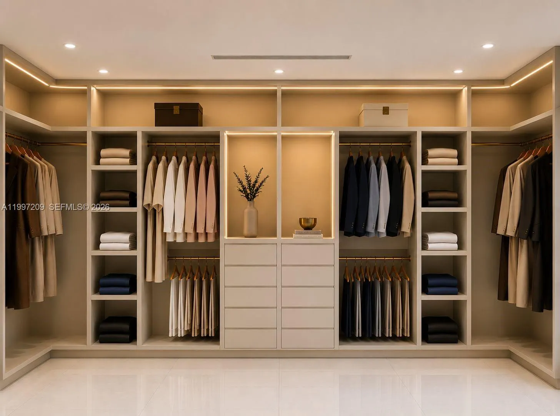
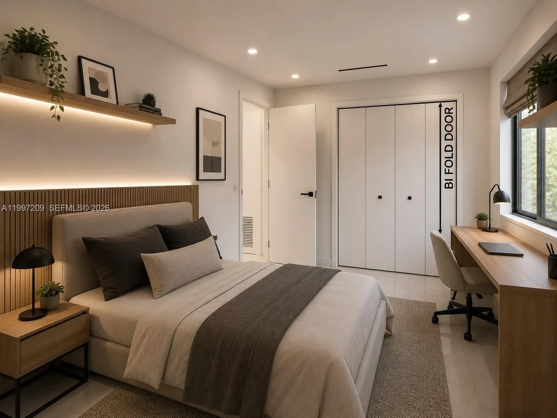
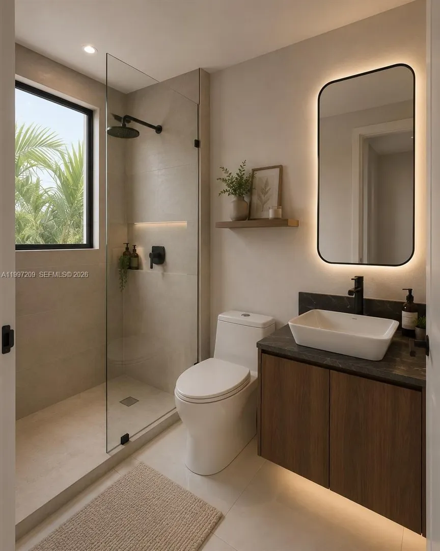
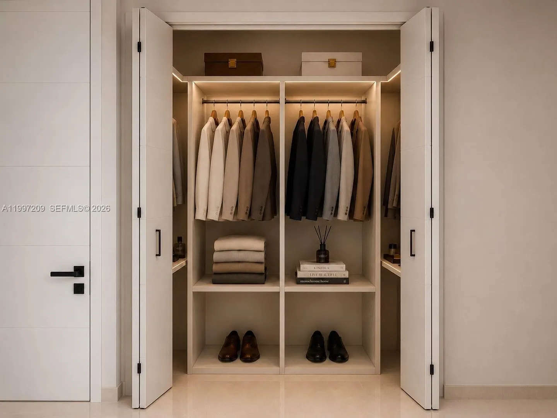
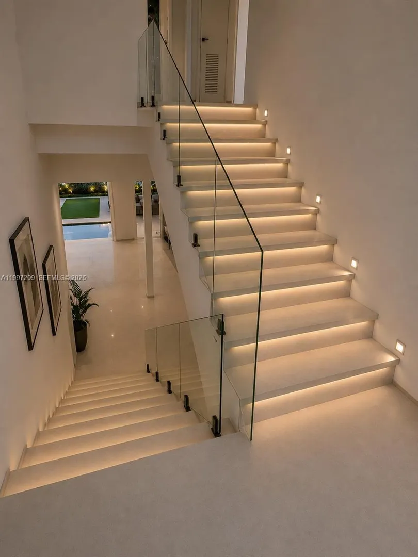
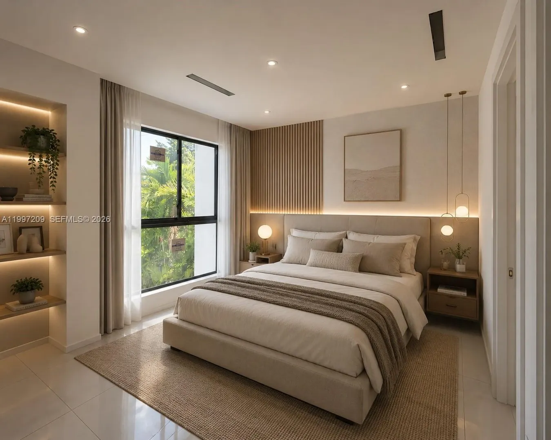
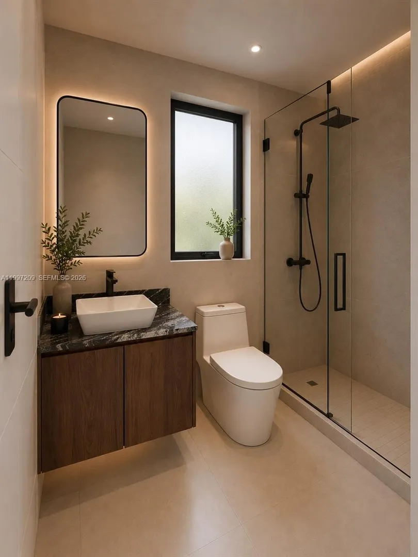
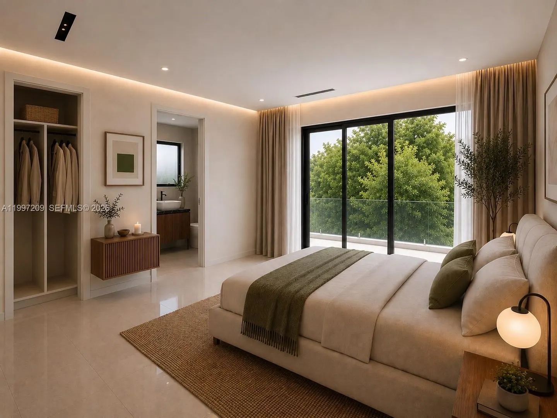
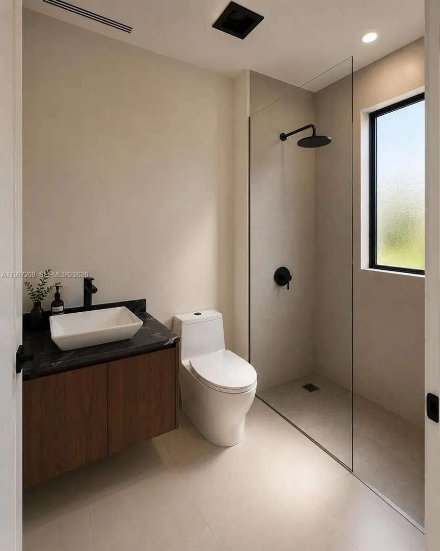
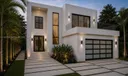
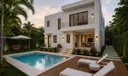
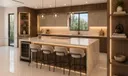
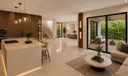
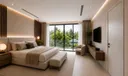
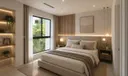
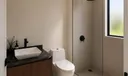
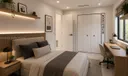
Tucked within the lush, tree-lined enclave of Schenley Park, this exceptional new construction home is meticulously crafted with a focus on quality, durability, and refined modern design. Ideally located just minutes from Coral Gables, enjoy its dining, shopping, and lifestyle—without the added tax burden or restrictive zoning. Spanning 3,217 SF, this 5BR/6BA residence features a light-filled open layout anchored by a spectacular kitchen and wine cellar. Living areas flow to a covered patio and landscaped yard with pool—ideal for indoor-outdoor living. Upstairs, all bedrooms offer en-suite baths and walk-in closets. The primary features floor-to-ceiling windows, balcony, walk-in closet, and a bath with dual vanities, soaking tub, and shower.

General Information
  • Cooling: Central Air, Electric
  • Equipment: Dryer, Dishwasher, Electric Water Heater, Microwave, Trash Compactor
  • Flooring: Other
  • Heating: Central, Electric
  • Parking: Driveway, Garage Door Opener
  • Design: Detached, TwoStory
  • Exterior Features: Barbecue, Lighting, Outdoor Grill, Outdoor Shower
  • Front Faces: North
  • Interior Features: Built-in Features, Kitchen Island
  • Roof: Concrete
  • Design: Detached, TwoStory
  • Exterior Features: Barbecue, Lighting, Outdoor Grill, Outdoor Shower
  • Front Faces: North
  • Interior Features: Built-in Features, Kitchen Island
  • Roof: Concrete
Fees and Membership
  • Tax Amount: $20,000
  • Tax Year: 2025
  • Tax Year: 2025

Listing Courtesy of Ismael Moreira Cervera Real Estate Inc..

Your Soulmate in Real Estate™

Looking for a Perfect Community to live?

Take our step by step quiz to find a best matching community for you*.
* Patent Pending