Artboard 1? alert-icon? Artboard 1? ? ? delete-icon? edit-icon? email-icon hide-hover-icon? Artboard 1? login-icon-white Artboard 1? next-icon-left next-icon-right-left next-icon-left-ochre next-icon next-icon-right-grey next-icon-right-ochre plus-with-circle-iconP search-fw-icon? search-icon-ochre search-icon-white
Choose a county
All stats are year over year

Updated August 17, 2026 12:01PM EST

Echo Video

Days on MarketDOM

41Days | -11%
Echo Video

Active InventoryAI

4,590 Homes | -23%
Echo Video

Median Sales PriceMSP

$660,090 | 8%
Echo Video

New ListingsNL

1,433 Homes | -5%
Echo Video

Closed SalesCS

1,336 Homes | 13%
Echo Video

Dollar VolumeDV

$1.7B | 42%
Echo Video

Months of InventoryMOI

3.7 Months | -33%
Echo Video

Pending SalesCS

1,264 Homes | 5%
×
×

Select Language

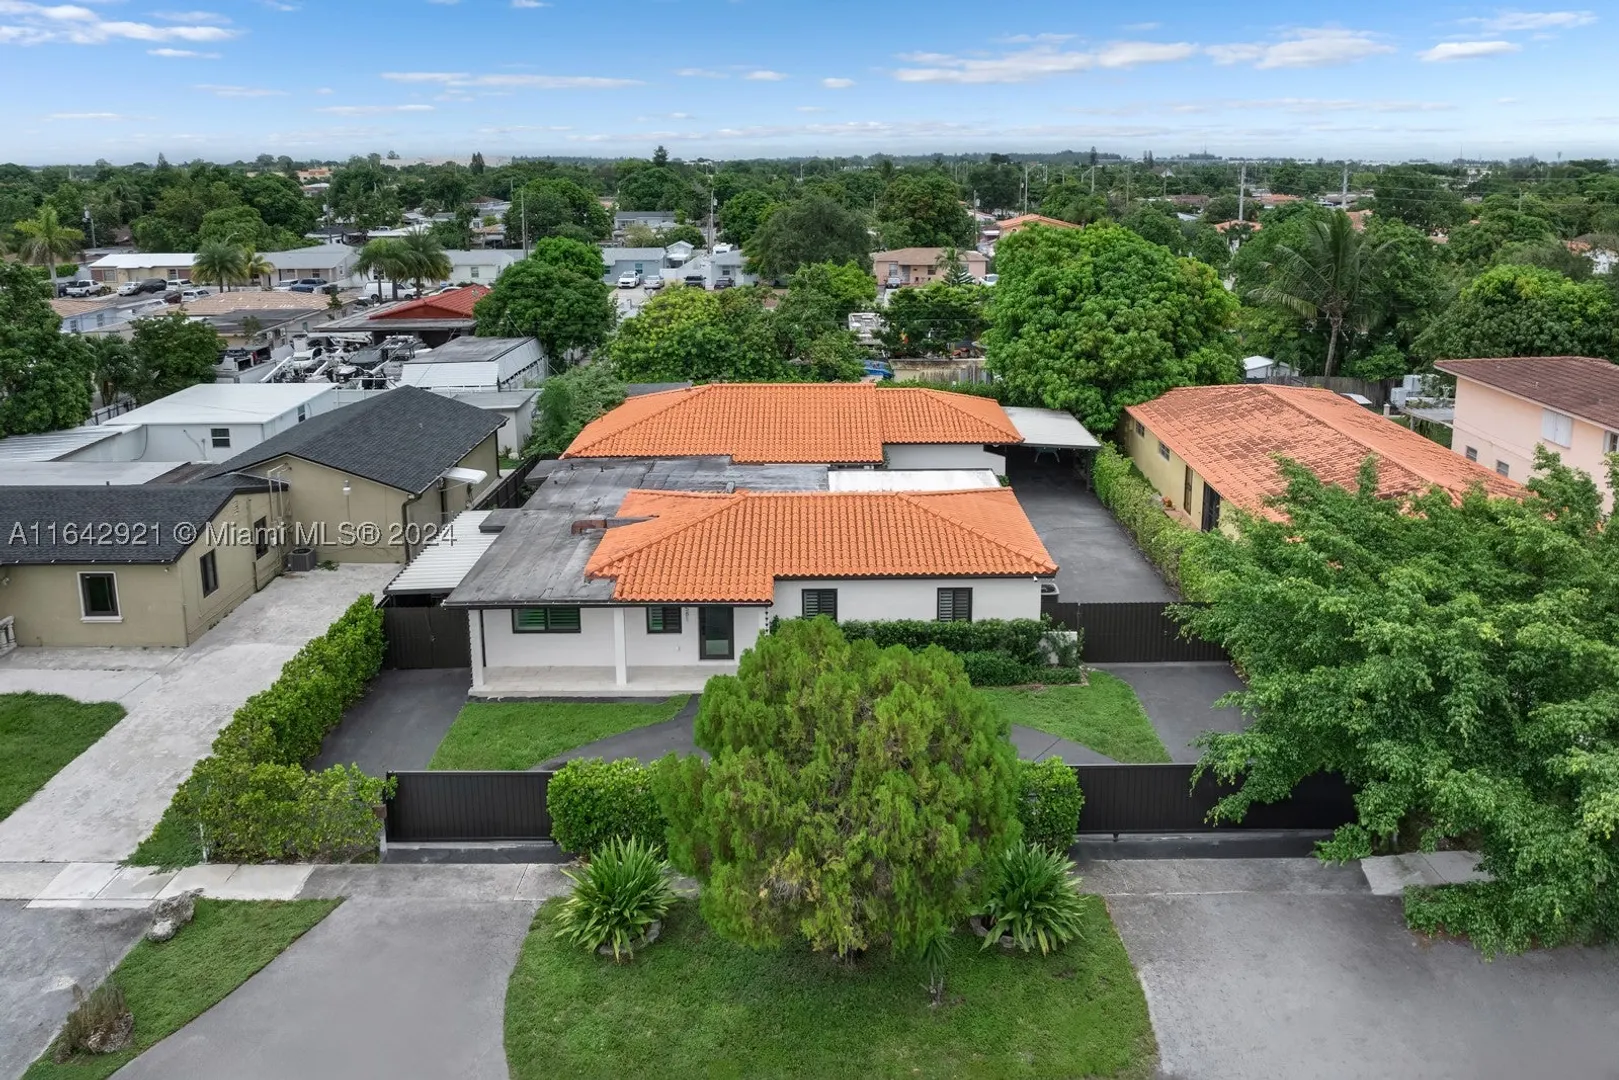
581 E 35th St

$900,000 USD

$900,000

4 Beds | 4 Baths | 3,113 Sqft Disagree?

*Est.: $4,942/mo Get pre-qualified

Share

Send Text

Calculate

Schedule

Virtual Tour

581 E 35th St

Hialeah, FL 33013

$900,000

4 Beds | 4 Baths | 3,113 Sqft

*Est.: $4,942/mo Get pre-qualified
Request More Info

Thinking of buying?

OR
Ask a Question

Listed by Osvaldo Linares

Redfin Corporation

581 E 35th St Property Highlights

*Est.: $4,942/mo Get pre-qualified
  • MLS# : A11642921
  • Listing Type : Residential
  • Total Area : 3205 sqft ($312/sqft)
  • Year Built : 1949
  • Status : Closed
  • Living Area : 3113 sqft ($321/sqft)
  • Subdivision : HIALEAH 14TH ADDN REV PL
  • Days on Market : 729

Property Details

**Price Improvement**This is your rare opportunity to own this one of a kind 2 home's in one "retreat". Between 2019 and 2021, these homes were remodeled from top to bottom. With barrel tile roofs (10&15 yrs old), hurricane impact windows & doors, tile flooring, new plumbing, updated kitchen and bathrooms, new electrical, gas tankless water heater, A/C's are less than 4 years old with many more updates. The main home is a 2bed, 2bath with a Den/possible 3rd room with over 1800sq ft, the 2nd home is a 1225sq ft 2 bed, 2 bath. Both homes offer an open floor plan with lots of natural light. This is also a Development Opportunity in the city, the home is located within the T.O.D. Zone (transit-oriented development) with a lot size of over 11,000sq ft it offers a great potential for growth.

General Information
  • Carport Spaces: 4
  • Design: Duplex
  • Exterior Features: Awning(s)
  • Front Faces: South
  • Interior Features: Built-in Features, Other, Pantry, Walk-In Closet(s), Master Downstairs
  • Roof: Barrel, Other
  • Total Building Sqft: 3205
  • Cooling: Central Air, Ceiling Fan(s), Other
  • Equipment: Dryer, Dishwasher, Gas Water Heater, Microwave, Refrigerator, Washer
  • Flooring: Tile
  • Heating: Central, Electric
  • Parking: Circular Driveway, RV Access/Parking
  • Utilities: Cable Available
  • Cooling: Central Air, Ceiling Fan(s), Other
  • Equipment: Dryer, Dishwasher, Gas Water Heater, Microwave, Refrigerator, Washer
  • Flooring: Tile
  • Heating: Central, Electric
  • Parking: Circular Driveway, RV Access/Parking
  • Utilities: Cable Available
Fees and Membership
  • Tax Amount: $7,211
  • Tax Year: 2023
  • Tax Year: 2023

Listing Courtesy of Osvaldo Linares Redfin Corporation.

Your Soulmate in Real Estate™

Looking for a Perfect Community to live?

Take our step by step quiz to find a best matching community for you*.

* Patent Pending