Artboard 1? alert-icon? Artboard 1? ? ? delete-icon? edit-icon? email-icon hide-hover-icon? Artboard 1? login-icon-white Artboard 1? next-icon-left next-icon-right-left next-icon-left-ochre next-icon next-icon-right-grey next-icon-right-ochre plus-with-circle-iconP search-fw-icon? search-icon-ochre search-icon-white
Choose a county
All stats are year over year

Updated July 17, 2026 10:30AM EST
Echo Video

Days on MarketDOM

42Days | 0%
Echo Video

Active InventoryAI

4,782 Homes | -24%
Echo Video

Median Sales PriceMSP

$700,000 | 12%
Echo Video

New ListingsNL

1,542 Homes | -6%
Echo Video

Closed SalesCS

1,482 Homes | 25%
Echo Video

Dollar VolumeDV

$2.1B | 50%
Echo Video

Months of InventoryMOI

3.9 Months | -32%
Echo Video

Pending SalesCS

1,259 Homes | 4%
×
×

Select Language

5801 Moss Ranch Rd

$17,950,000 USD

$17,950,000

9 Beds | 10/3 Baths | 15,235 Sqft Disagree?

*Est.: $88,885/mo Get pre-qualified

Share

Send Text

Calculate

Schedule

Virtual Tour

5801 Moss Ranch Rd

Pinecrest, FL 33156

$17,950,000

9 Beds | 10/3 Baths | 15,235 Sqft

*Est.: $88,885/mo Get pre-qualified
Request More Info

Thinking of buying?

OR
Ask a Question

Listed by Benjamin Moss

Compass Florida, LLC

5801 Moss Ranch Rd Property Highlights

*Est.: $88,885/mo Get pre-qualified
  • MLS# : A12009661
  • Listing Type : Residential
  • Total Area : 18850 sqft ($953/sqft)
  • Year Built : 2013
  • Days on Market : 108
  • Status : Active
  • Living Area : 15235 sqft ($1,179/sqft)
  • Subdivision : TOWN & RANCH ESTS
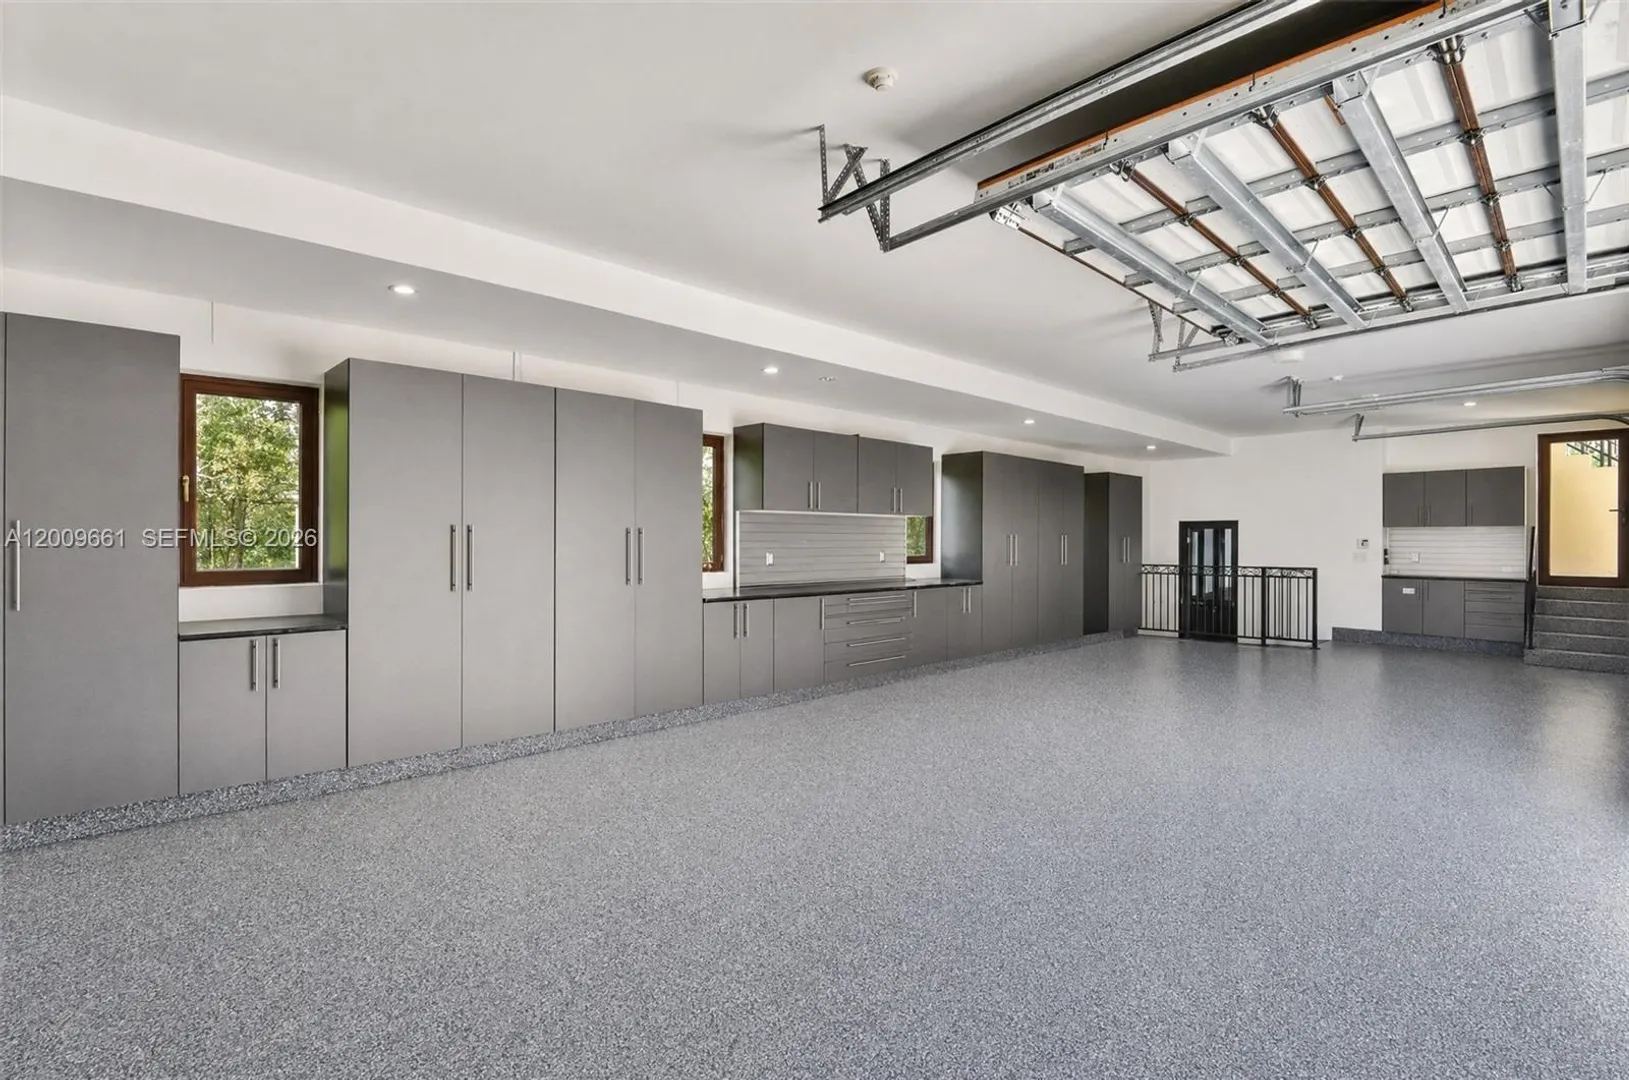
  • Garage : Yes (4 spaces)

Property Details

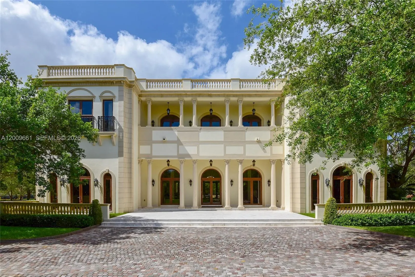
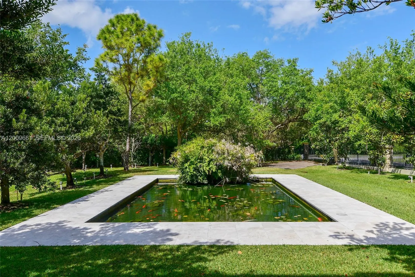
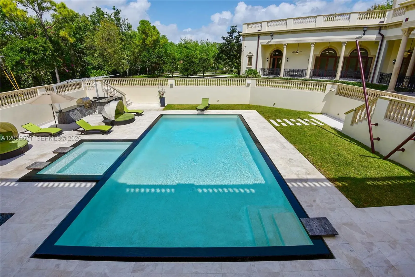
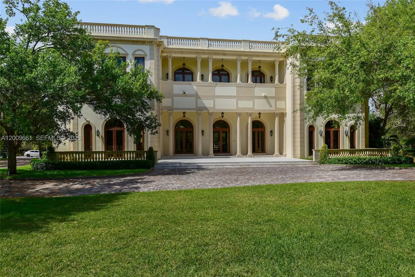
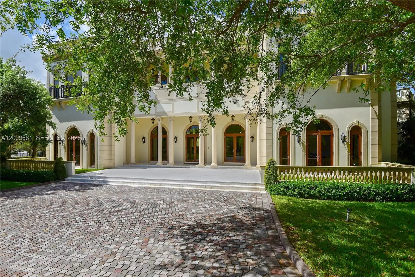
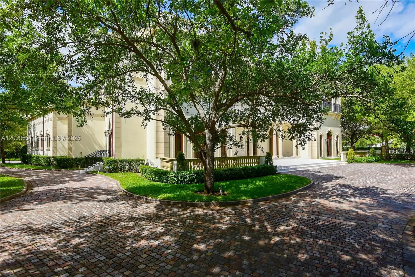
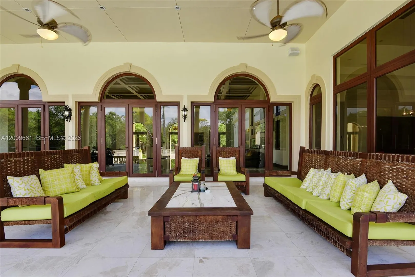
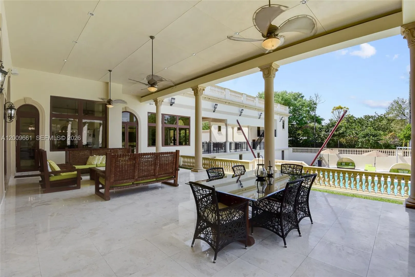
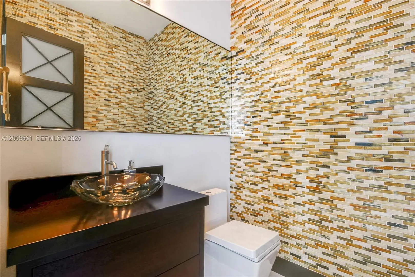
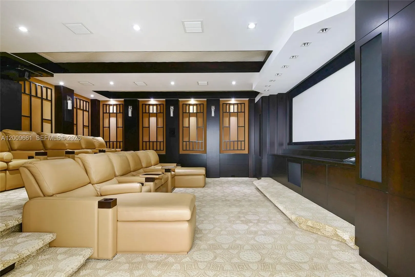
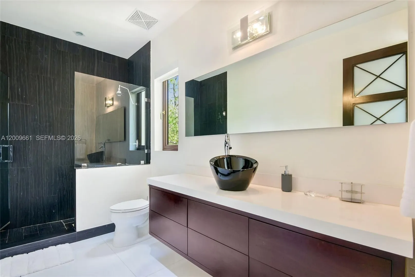
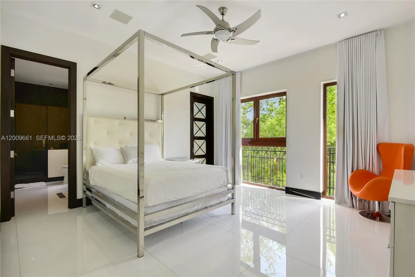
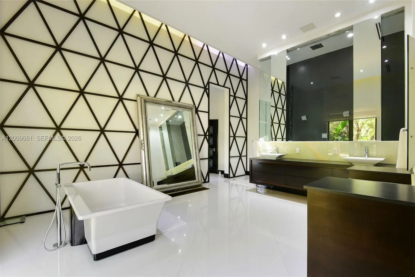
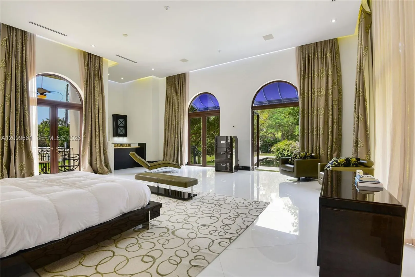
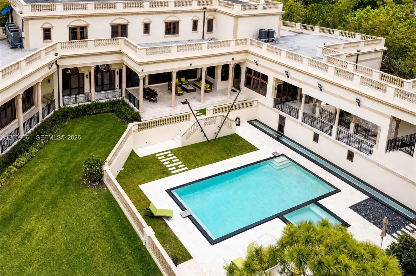
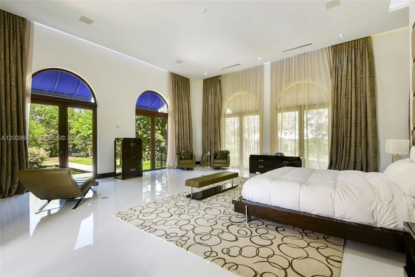
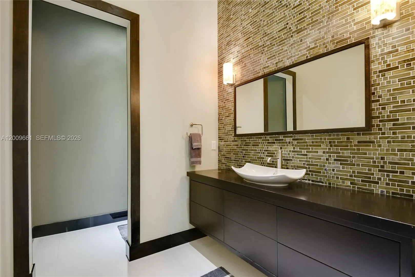
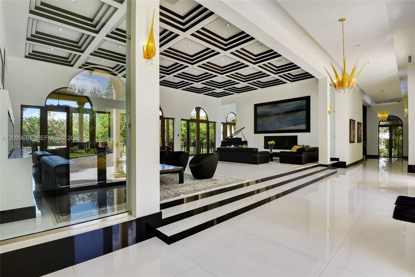
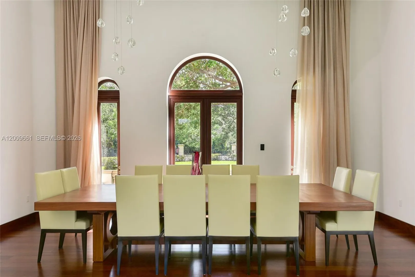
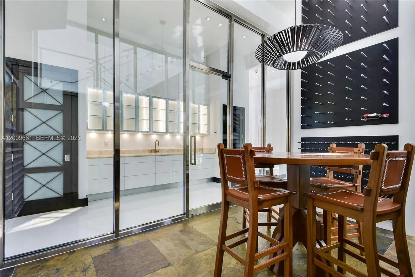
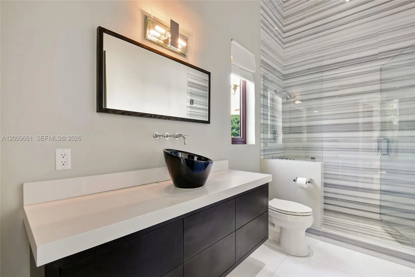
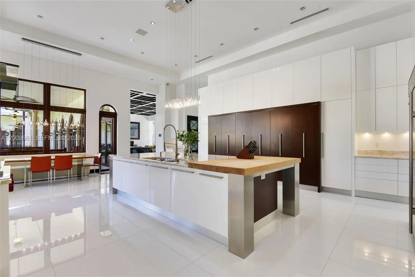
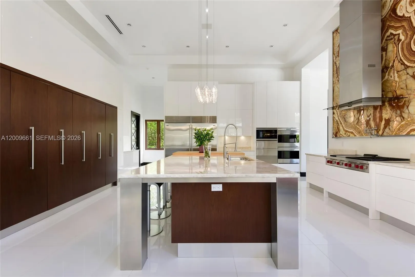
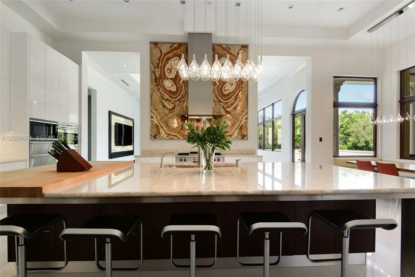
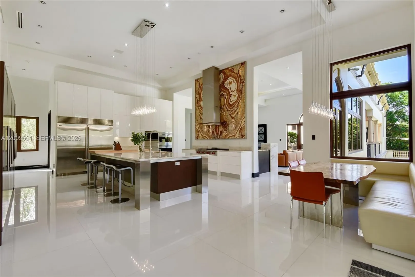
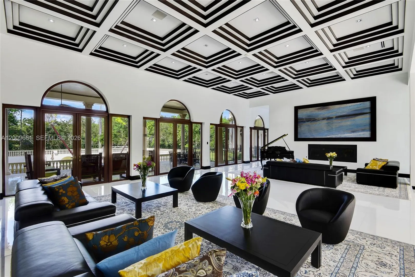
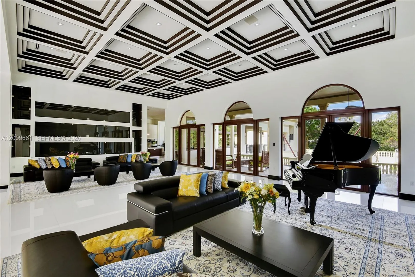
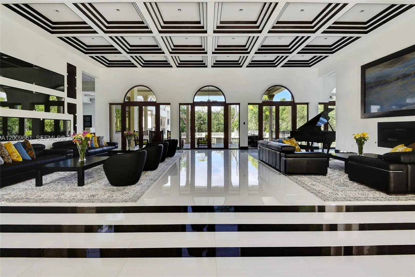
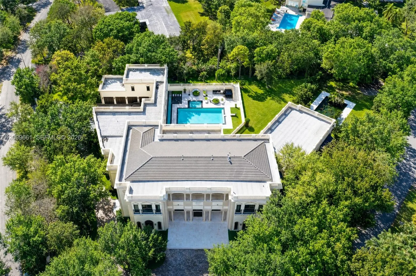
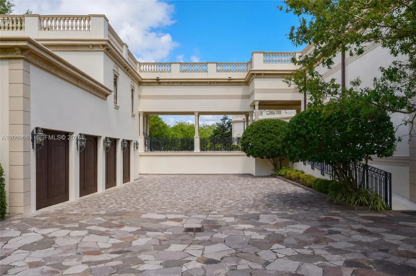
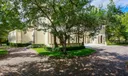
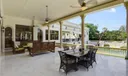
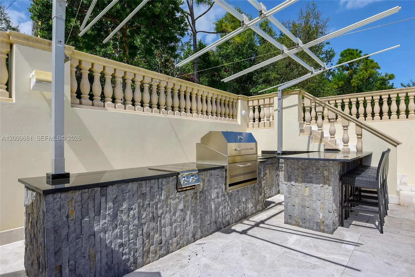
Maison du Parc is a landmark estate along the prestigious Moss Ranch Road corridor, set on 1.3 acres and spanning over 15,235 SF, standing among the largest and most distinguished properties in Pinecrest. This grand European-inspired residence blends timeless elegance with modern luxury, featuring soaring 18-ft ceilings, a dramatic arched foyer, 48x48 glass tile flooring, and imported La Finestra windows and doors that fill the home with natural light. Designed for elevated living and exceptional entertaining, the estate offers separate guest quarters, expansive formal and informal spaces, and seamless indoor-outdoor flow to resort-style grounds with an infinity-edge pool and spa, dual summer kitchens, a lily reflection pond, and manicured lawns. Advanced amenities include full Crestron and Lutron systems, a 16-seat home theater, elevator, and a striking 1,200-bottle refrigerated wine and cigar cellar—delivering a rare combination of scale, architectural presence, and prestige in one of Pinecrest’s most coveted locations.

General Information
  • Cooling: Central Air, Electric
  • Equipment: Dishwasher, Disposal, Gas Range, Microwave, Refrigerator, Self Cleaning Oven, Washer
  • Flooring: Hardwood, Other, Wood
  • Heating: Central, Electric
  • Parking: Attached, Circular Driveway, Driveway, Garage, Paver Block, Garage Door Opener
  • Security: Smoke Detector(s)
  • Elementary School: Pinecrest
  • High School: Miami Palmetto
  • Design: Detached, TwoStory
  • Exterior Features: Balcony, Outdoor Grill, Other
  • Front Faces: East
  • Interior Features: Breakfast Bar, Bidet, Built-in Features, High Ceilings, Elevator
  • Roof: Flat
  • Total Building Sqft: 18850
  • Middle School: Palmetto
  • Design: Detached, TwoStory
  • Exterior Features: Balcony, Outdoor Grill, Other
  • Front Faces: East
  • Interior Features: Breakfast Bar, Bidet, Built-in Features, High Ceilings, Elevator
  • Roof: Flat
  • Total Building Sqft: 18850
  • Middle School: Palmetto
Fees and Membership
  • Tax Amount: $132,907
  • Tax Year: 2025
  • Tax Year: 2025

Listing Courtesy of Benjamin Moss Compass Florida, LLC.

Your Soulmate in Real Estate™

Looking for a Perfect Community to live?

Take our step by step quiz to find a best matching community for you*.

* Patent Pending