Artboard 1? alert-icon? Artboard 1? ? ? delete-icon? edit-icon? email-icon hide-hover-icon? Artboard 1? login-icon-white Artboard 1? next-icon-left next-icon-right-left next-icon-left-ochre next-icon next-icon-right-grey next-icon-right-ochre plus-with-circle-iconP search-fw-icon? search-icon-ochre search-icon-white
×

Select Language

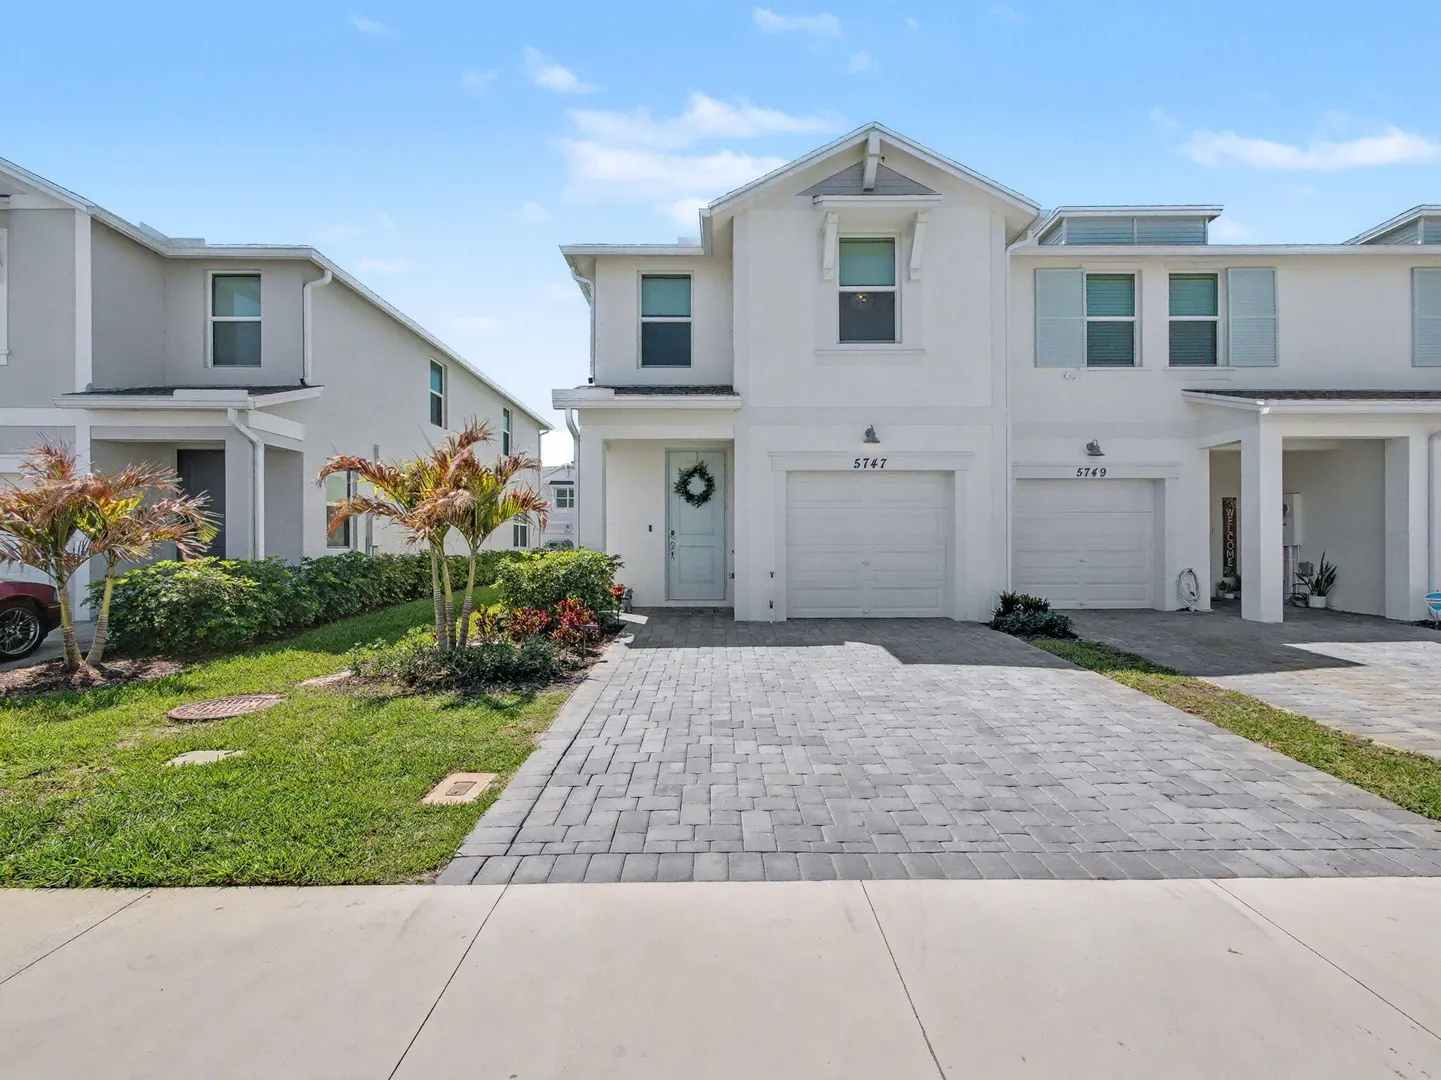
5747 SE Edgewater Circle

$410,000 USD

$410,000

3 Beds | 2/1 Baths | 1,632 Sqft Disagree?

*Est.: $2,031/mo Get pre-qualified

Share

Send Text

Calculate

Schedule

Virtual Tour

5747 SE Edgewater Circle

Stuart, FL 34997

$410,000

3 Beds | 2/1 Baths | 1,632 Sqft

*Est.: $2,031/mo Get pre-qualified
Request More Info

Thinking of buying?

OR
Ask a Question

Listed by Julie A Cline PA

RE/MAX of Stuart

5747 SE Edgewater Circle Property Highlights

*Est.: $2,031/mo Get pre-qualified
  • MLS# : B26007582
  • Listing Type : Residential
  • Total Area : 1920 sqft ($214/sqft)
  • Year Built : 2024
  • Contemporary : Yes
  • Days on Market : 128
  • Status : Active
  • Living Area : 1632 sqft ($252/sqft)
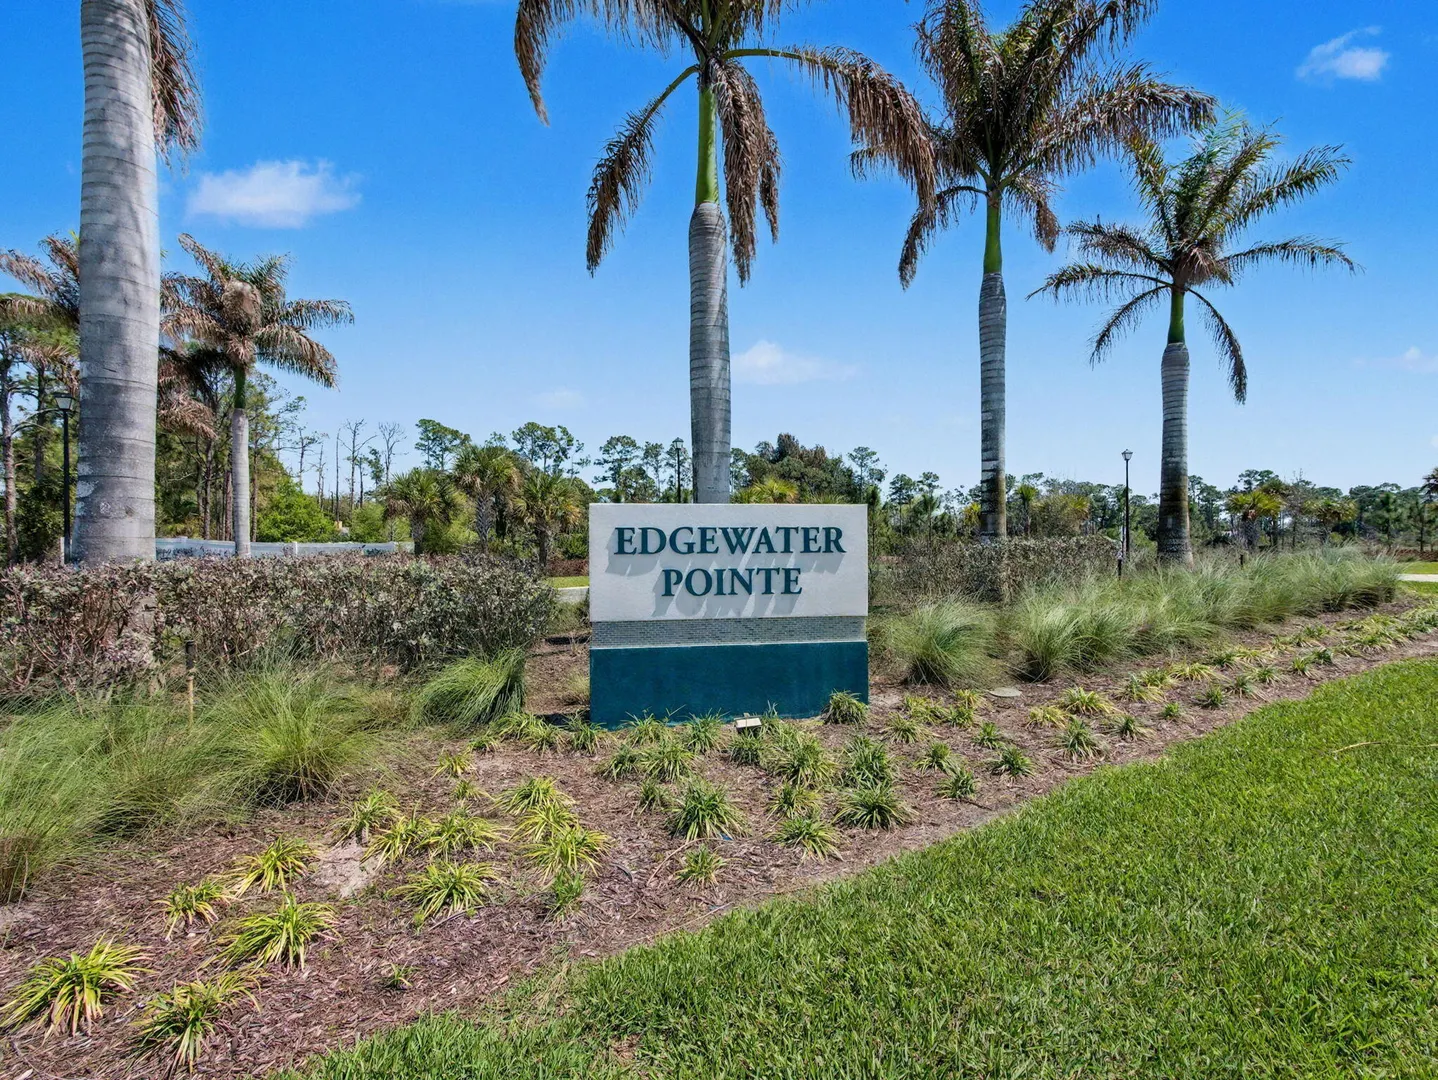
  • Subdivision : Edgewater Pointe
  • Total Floors : 2
  • Garage : Yes (1 space)

Property Details

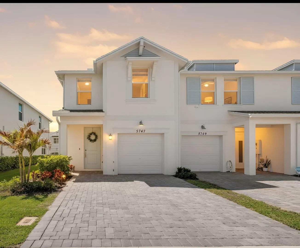
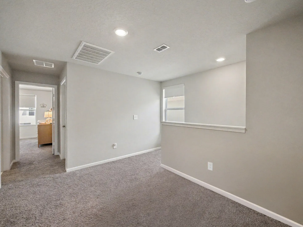
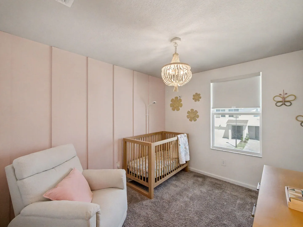
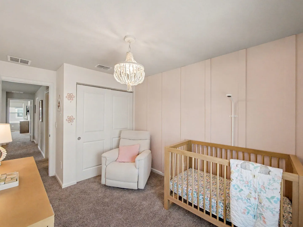
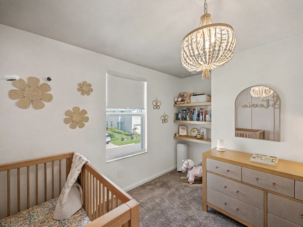
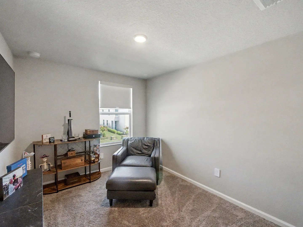
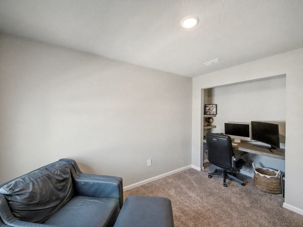
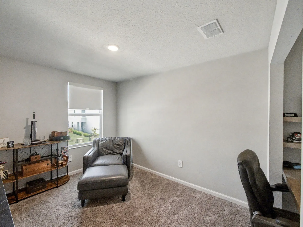
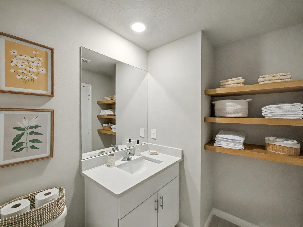
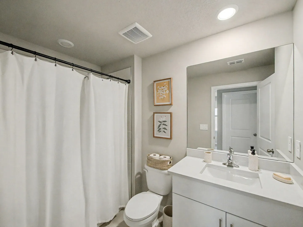
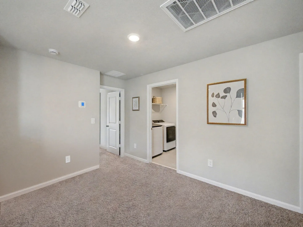
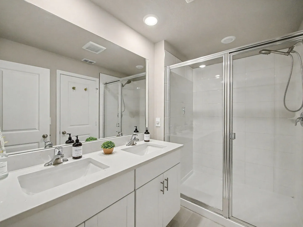
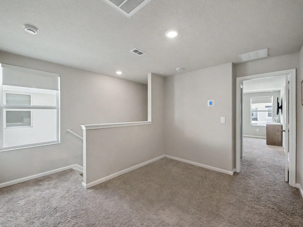
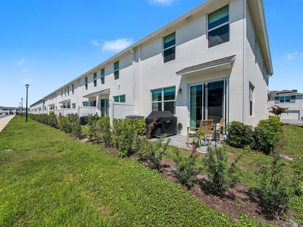
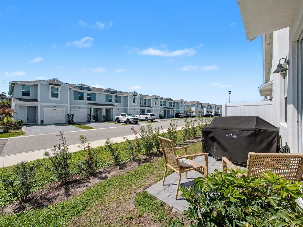
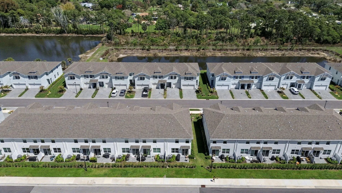
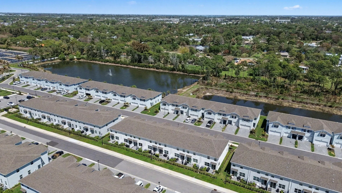
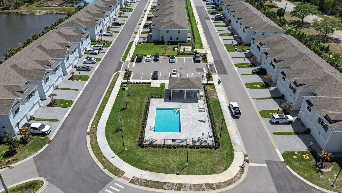
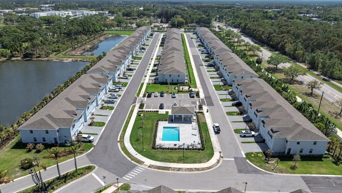
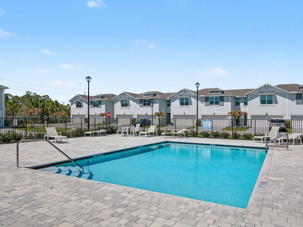
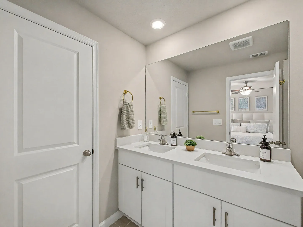
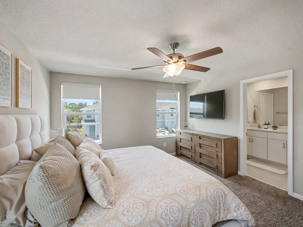
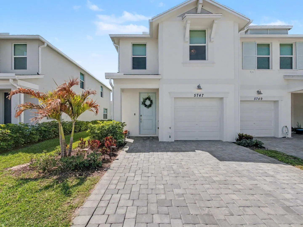
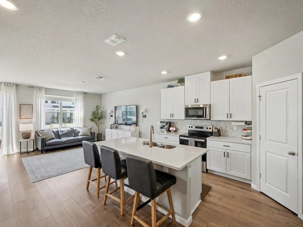
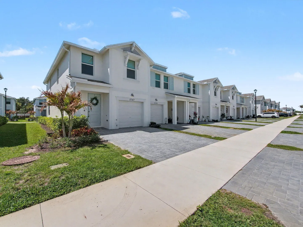
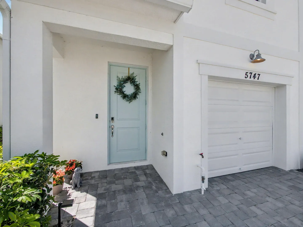
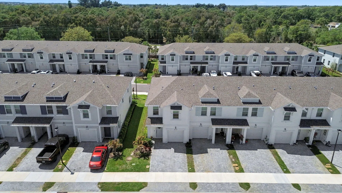
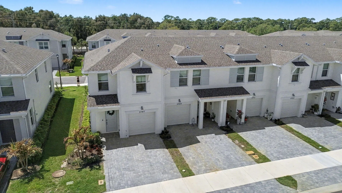
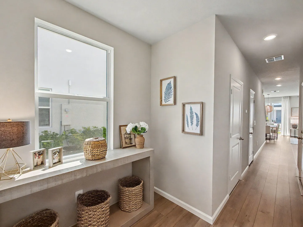
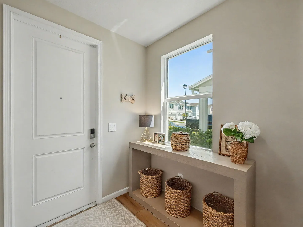
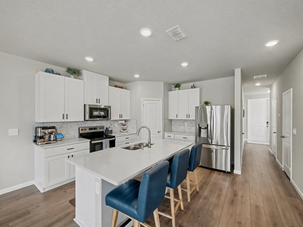
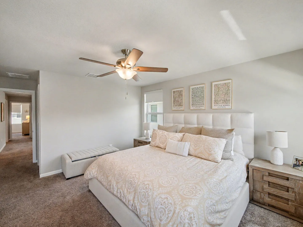
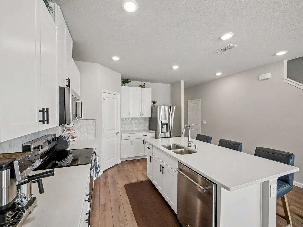
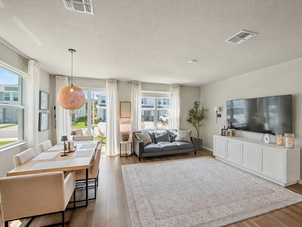
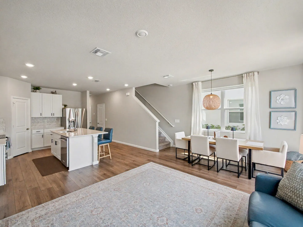
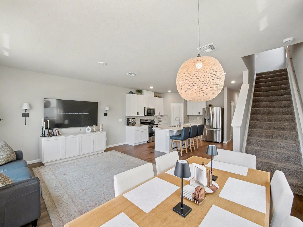
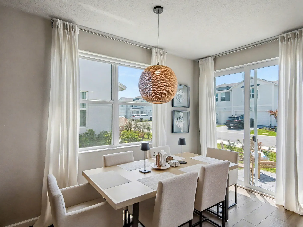
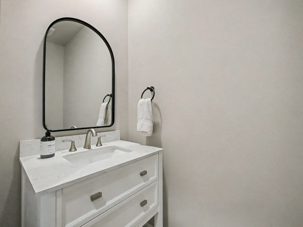
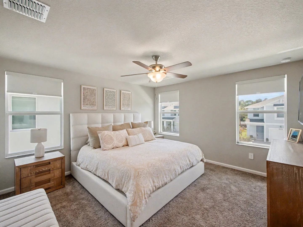
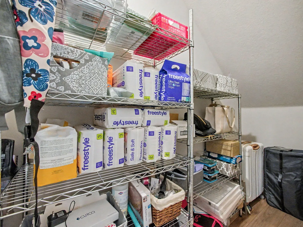
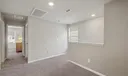
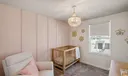
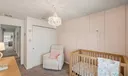
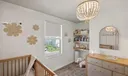
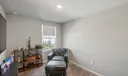
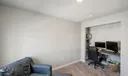
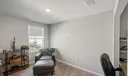
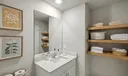
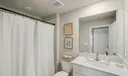
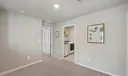
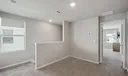
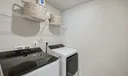
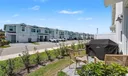
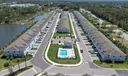
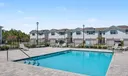
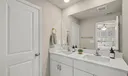
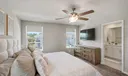
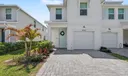
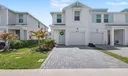
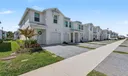
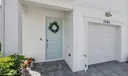
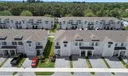
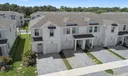
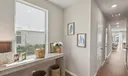
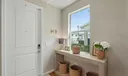
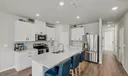
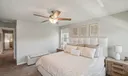
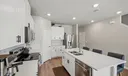
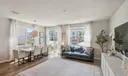
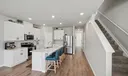
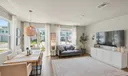
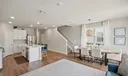
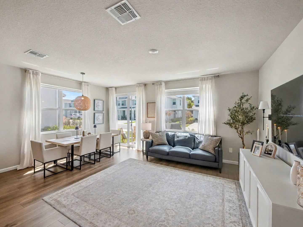
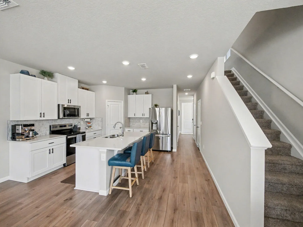
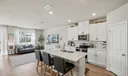
Seller offering 1% rate buy down for the 1st year. Nearly new 3-bedroom, 2.5-bath end-unit townhouse offers exceptional natural light and the highest level of builder upgrades throughout. A one-car garage with epoxy-coated flooring adds both durability and a polished finish. The open-concept first floor features stylish LVP flooring and a designer kitchen with upgraded KitchenAid appliances, quartz countertops, tile backsplash, recessed lighting, and a spacious walk-in pantry. The bright living and dining areas open seamlessly for comfortable everyday living and entertaining, and plenty of windows enhanced by remote-controlled automatic shades. A beautifully finished powder room includes a full-size vanity with quartz counters. Upstairs, an airy loft provides flexible living space The spacious primary suite features 2 walk in closets, tons of natural light and a spa-inspired bath with dual sinks and a large walk-in shower. Bedroom two showcases a custom feature wall and white oak floating shelves, while bedroom three includes a built-in desk, perfect for a home office. The guest bath also features custom white oak shelving. Enjoy outdoor dining and entertaining on the private paver patio. Located in a gated community with a resort-style pool, just minutes from shopping, dining, and major highways for easy commuting.

General Information
  • Acres: 0.04
  • Design: Contemporary
  • Flooring: Carpet, Vinyl
  • Heating: Central
  • Parking: Attached, Driveway, Garage
  • Security: Gated Community
  • Window Treatment: Storm Window(s)
  • Zoning: RES
  • Elementary School: Pinewood (Martin)
  • High School: Martin County
  • Cooling: Central Air, Ceiling Fan(s), Electric, Humidity Control
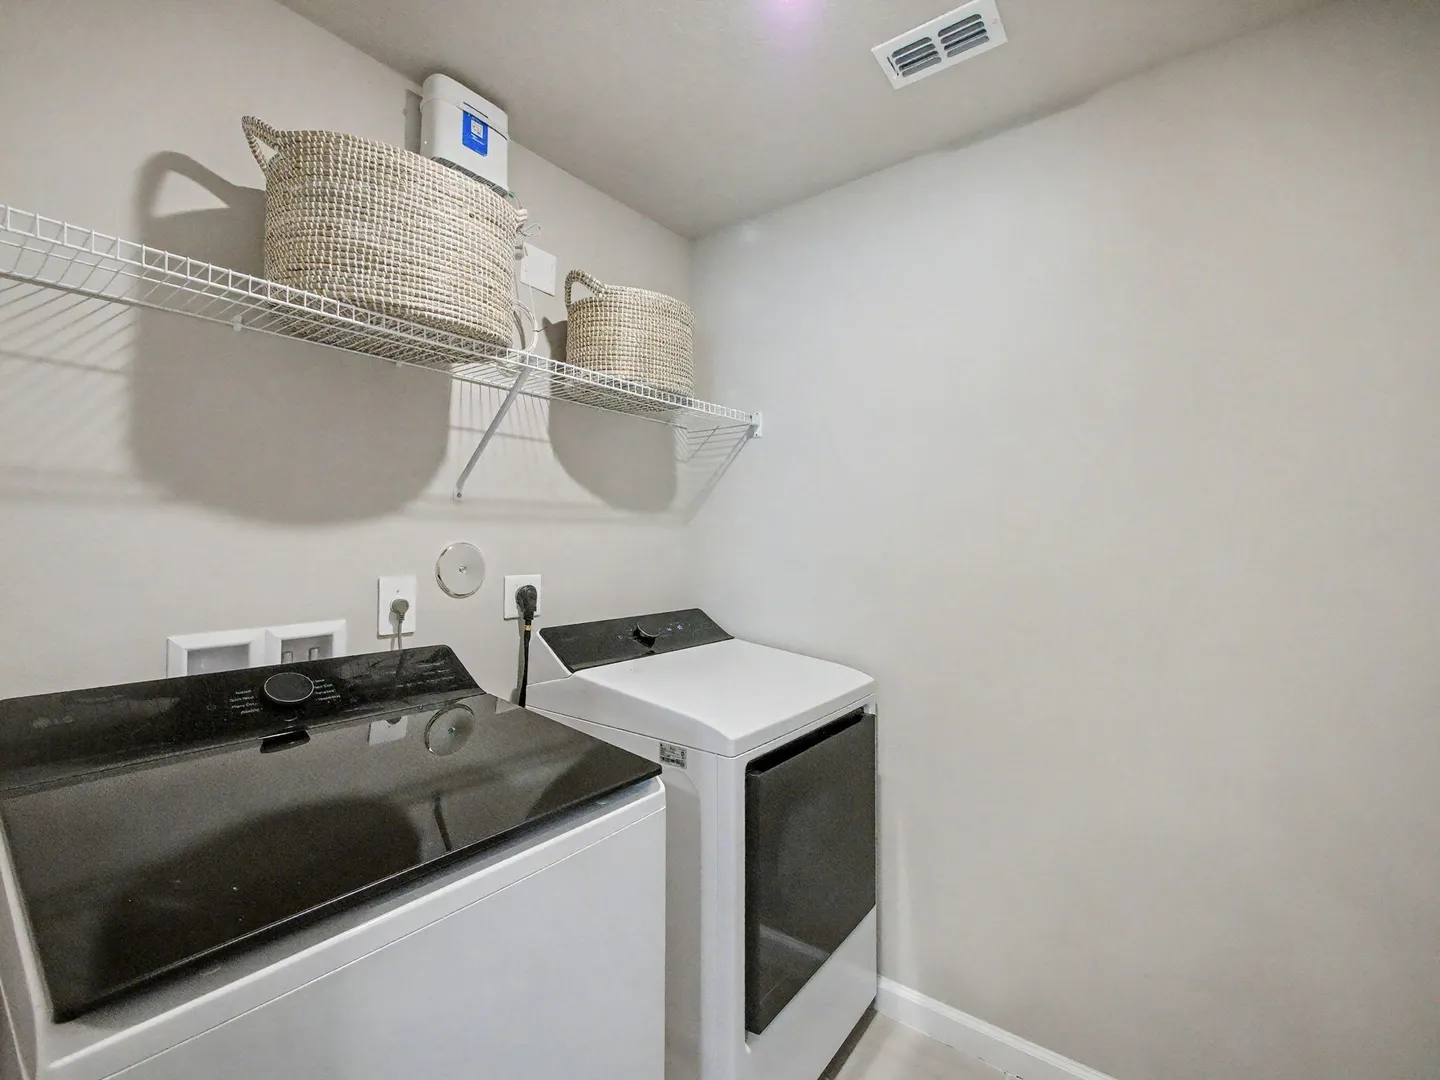
  • Equipment: Dryer, Dishwasher, ENERGY STAR Qualified Dryer, ENERGY STAR Qualified Refrigerator, ENERGY STAR Qualified Washer, Electric Range, Electric Water Heater, Disposal, Microwave, Refrigerator, Water Heater, Washer
  • Front Faces: South
  • Interior Features: Breakfast Bar, Entrance Foyer, High Ceilings, Pantry, Storage, Walk-In Closet(s)
  • Roof: Shingle
  • Utilities: Cable Available, Electricity Connected, Sewer Connected, Underground Utilities, Water Connected
  • Community Amenities: Pool, Gated, Maintenance, Security
  • Total Building Sqft: 1920
  • Middle School: Dr. David L. Anderson
  • Cooling: Central Air, Ceiling Fan(s), Electric, Humidity Control
  • Equipment: Dryer, Dishwasher, ENERGY STAR Qualified Dryer, ENERGY STAR Qualified Refrigerator, ENERGY STAR Qualified Washer, Electric Range, Electric Water Heater, Disposal, Microwave, Refrigerator, Water Heater, Washer
  • Front Faces: South
  • Interior Features: Breakfast Bar, Entrance Foyer, High Ceilings, Pantry, Storage, Walk-In Closet(s)
  • Roof: Shingle
  • Utilities: Cable Available, Electricity Connected, Sewer Connected, Underground Utilities, Water Connected
  • Community Amenities: Pool, Gated, Maintenance, Security
  • Total Building Sqft: 1920
  • Middle School: Dr. David L. Anderson
Fees and Membership
  • HOA Fee/Month: $224
  • Tax Amount: $5,406
  • HOA Fee: $224
  • Maint. Fee Includes: Maintenance Grounds, Security
  • Tax Year: 2025
  • Maint. Fee Includes: Maintenance Grounds, Security
  • Tax Year: 2025

Listing Courtesy of Julie A Cline PA RE/MAX of Stuart.

Your Soulmate in Real Estate™

Looking for a Perfect Community to live?

Take our step by step quiz to find a best matching community for you*.
* Patent Pending