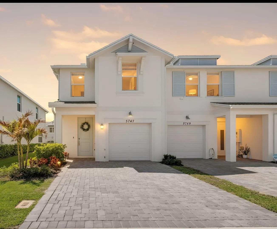
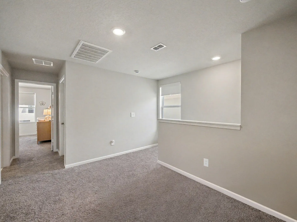
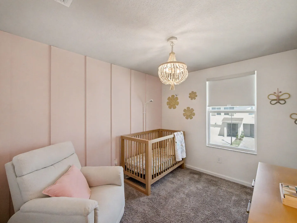
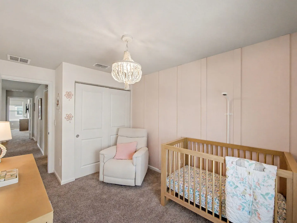
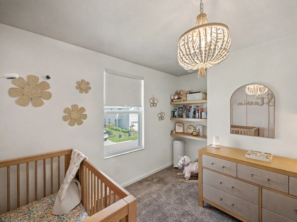
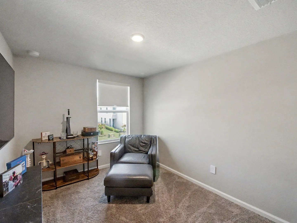
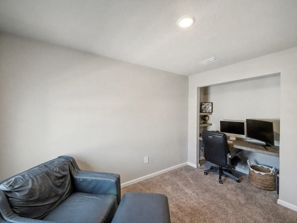
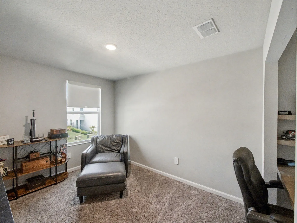
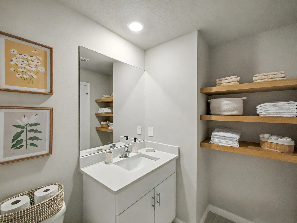
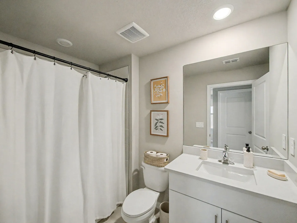
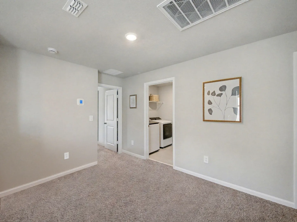
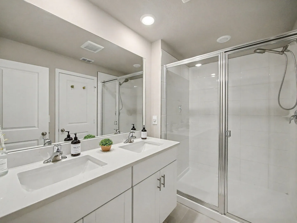
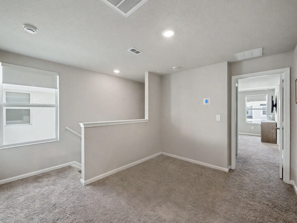
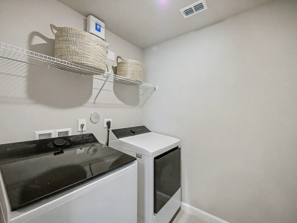
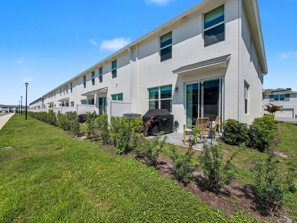
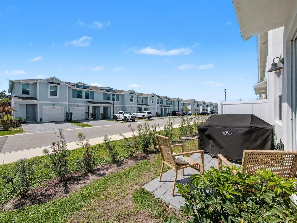
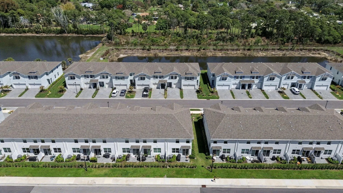
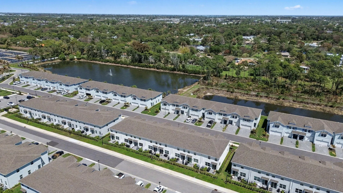
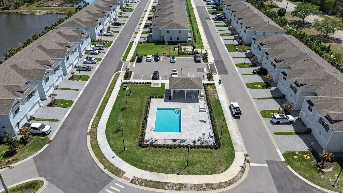
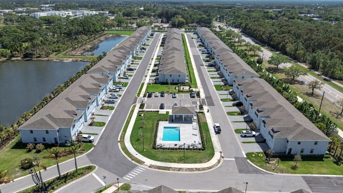
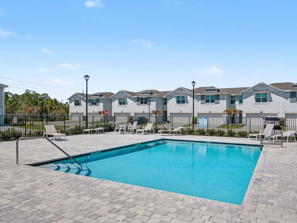
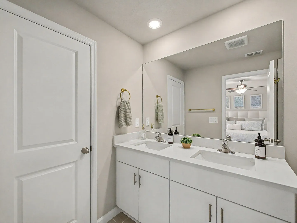
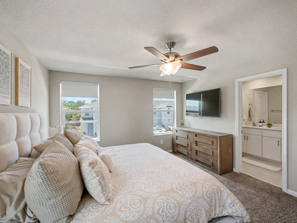
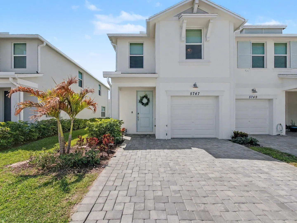
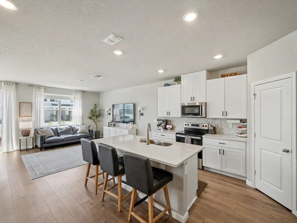
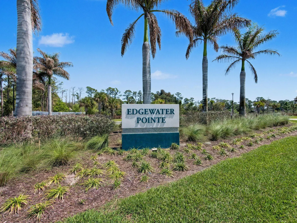
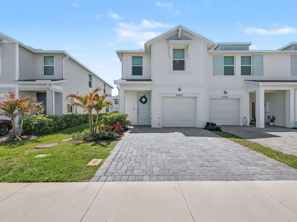
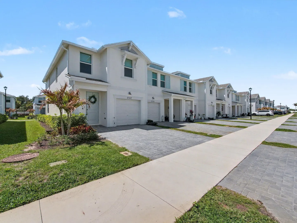
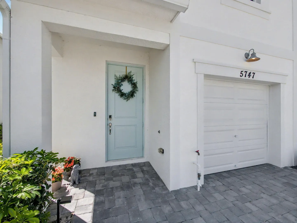
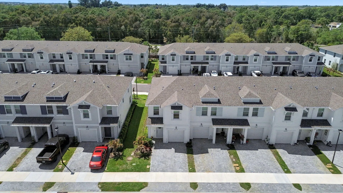
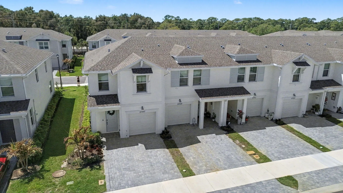
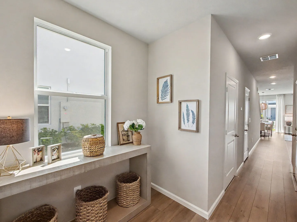
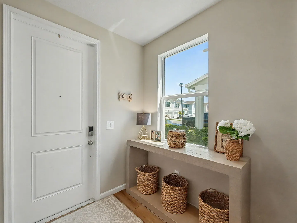
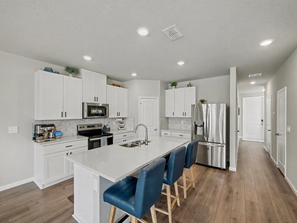
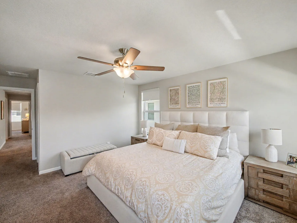
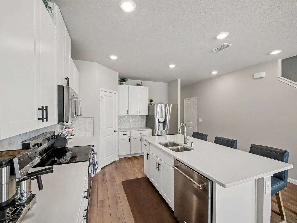
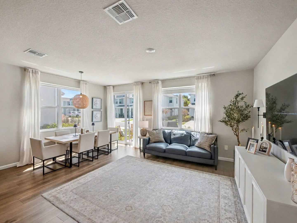
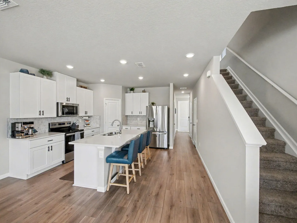
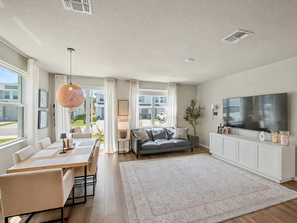
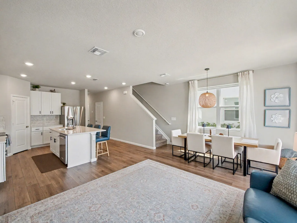
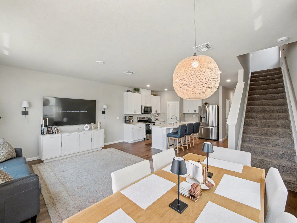
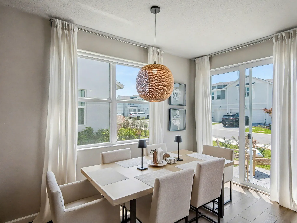
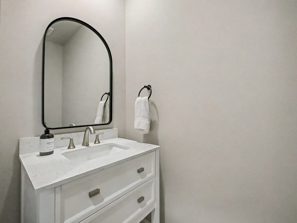
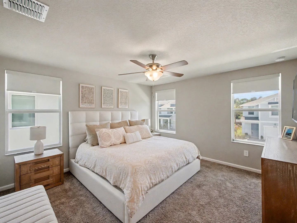
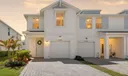
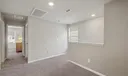
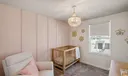
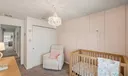
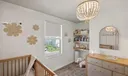
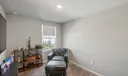
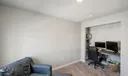
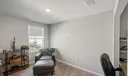
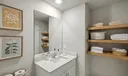
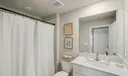
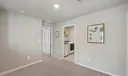
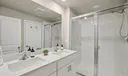
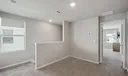
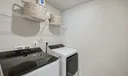
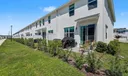
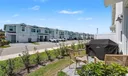
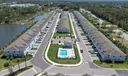
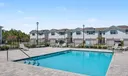
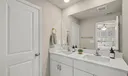
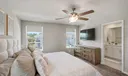
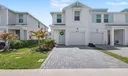
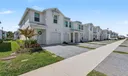
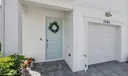
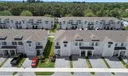
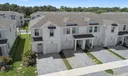
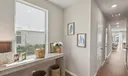
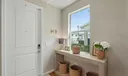
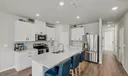
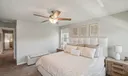
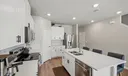
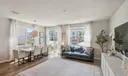
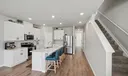
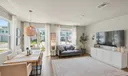
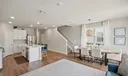
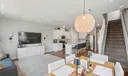
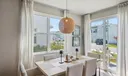
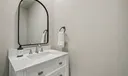
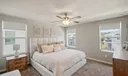
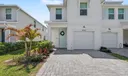
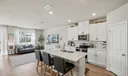
Seller offering 1% rate buy down for the 1st year. Nearly new 3-bedroom, 2.5-bath end-unit townhouse offers exceptional natural light and the highest level of builder upgrades throughout. A one-car garage with epoxy-coated flooring adds both durability and a polished finish. The open-concept first floor features stylish LVP flooring and a designer kitchen with upgraded KitchenAid appliances, quartz countertops, tile backsplash, recessed lighting, and a spacious walk-in pantry. The bright living and dining areas open seamlessly for comfortable everyday living and entertaining, and plenty of windows enhanced by remote-controlled automatic shades. A beautifully finished powder room includes a full-size vanity with quartz counters. Upstairs, an airy loft provides flexible living space The spacious primary suite features 2 walk in closets, tons of natural light and a spa-inspired bath with dual sinks and a large walk-in shower. Bedroom two showcases a custom feature wall and white oak floating shelves, while bedroom three includes a built-in desk, perfect for a home office. The guest bath also features custom white oak shelving. Enjoy outdoor dining and entertaining on the private paver patio. Located in a gated community with a resort-style pool, just minutes from shopping, dining, and major highways for easy commuting.
General Information
Acres: 0.04
Design: Contemporary
Flooring: Carpet, Vinyl
Heating: Central
Parking: Attached, Driveway, Garage
Security: Gated Community
Window Treatment: Storm Window(s)
Zoning: RES
Elementary School: Pinewood (Martin)
High School: Martin County
Cooling: Central Air, Ceiling Fan(s), Electric, Humidity Control
Equipment: Dryer, Dishwasher, ENERGY STAR Qualified Dryer, ENERGY STAR Qualified Refrigerator, ENERGY STAR Qualified Washer, Electric Range, Electric Water Heater, Disposal, Microwave, Refrigerator, Water Heater, Washer
Front Faces: South
Interior Features: Breakfast Bar, Entrance Foyer, High Ceilings, Pantry, Storage, Walk-In Closet(s)
Community Amenities: Pool, Gated, Maintenance, Security
Total Building Sqft: 1920
Middle School: Dr. David L. Anderson
Cooling: Central Air, Ceiling Fan(s), Electric, Humidity Control
Equipment: Dryer, Dishwasher, ENERGY STAR Qualified Dryer, ENERGY STAR Qualified Refrigerator, ENERGY STAR Qualified Washer, Electric Range, Electric Water Heater, Disposal, Microwave, Refrigerator, Water Heater, Washer
Front Faces: South
Interior Features: Breakfast Bar, Entrance Foyer, High Ceilings, Pantry, Storage, Walk-In Closet(s)
Country Club ComparisonGreener Pastures – Choosing the right Club. The location of your home is important. The place may great. How 'bout the neighborhood?VendorsHomes come with quirks. We have a list of trusted vendors (Quirk Mitigators) to make your day.
Home Buying GuideNobody Reads This (A lot of details). Everybody Reads This (just the important stuff).Mortgage CalculatorWe're your calculator's Helper. We'll make sure you input the right numbers–like, we'll figure it out.
Listing PlanWe're the only Brokerage with a list of 57 promises guaranteed –in writing!Instant OfferDo you want to sell now? Right now? We'll make an offer in an instant from over 20 Buyers.
Home EstimateWhat's your home worth? Today? Just ask. We have the answer.Market ReportsIf you're selling, what is the market telling you about other homes like yours?
Traditional SearchKnow what you're looking for? Go right to our traditional searchPopular Areas – By CountyNot sure which area to look in? Here's the best place for you to start.
Map SearchHere's a map. You can use it to draw out your search.Community MatchEcho Home Match is our patent pending AI matching you to the right community and the right home.