Artboard 1? alert-icon? Artboard 1? ? ? delete-icon? edit-icon? email-icon hide-hover-icon? Artboard 1? login-icon-white Artboard 1? next-icon-left next-icon-right-left next-icon-left-ochre next-icon next-icon-right-grey next-icon-right-ochre plus-with-circle-iconP search-fw-icon? search-icon-ochre search-icon-white
Choose a county
All stats are year over year

Updated September 16, 2026 10:54AM EST

Echo Video

Days on MarketDOM

40Days | -13%
Echo Video

Active InventoryAI

4,345 Homes | -24%
Echo Video

Median Sales PriceMSP

$650,000 | 3%
Echo Video

New ListingsNL

1,360 Homes | -7%
Echo Video

Closed SalesCS

1,112 Homes | -2%
Echo Video

Dollar VolumeDV

$1.4B | 27%
Echo Video

Months of InventoryMOI

3.5 Months | -33%
Echo Video

Pending SalesCS

1,206 Homes | 2%
×
×

Select Language

5703 SE Glen Eagle Way

$1,320,000 USD

$1,320,000

4 Beds | 2/1 Baths | 3,752 Sqft Disagree?

*Est.: $6,537/mo Get pre-qualified

Share

Send Text

Calculate

Schedule

Virtual Tour

5703 SE Glen Eagle Way

Stuart, FL 34997

$1,320,000

4 Beds | 2/1 Baths | 3,752 Sqft

*Est.: $6,537/mo Get pre-qualified
Request More Info

Thinking of buying?

OR
Ask a Question

Listed by Jason Flannery

Illustrated Properties LLC

5703 SE Glen Eagle Way Property Highlights

*Est.: $6,537/mo Get pre-qualified
  • MLS# : M20050332
  • Listing Type : Residential
  • Total Area : 4376 sqft ($302/sqft)
  • Year Built : 1986
  • Days on Market : 531
  • Status : Closed
  • Living Area : 3752 sqft ($352/sqft)
  • Subdivision : Mariner Sands 02
  • Total Floors : 2

Property Details

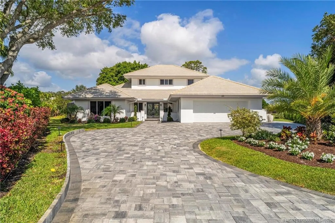
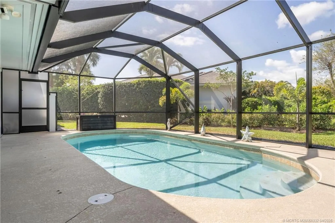
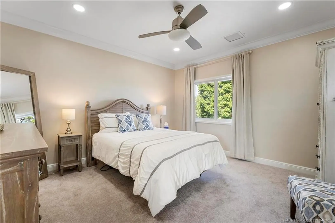
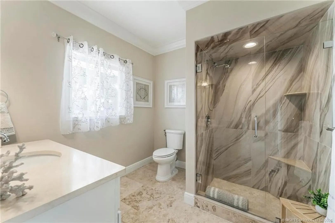
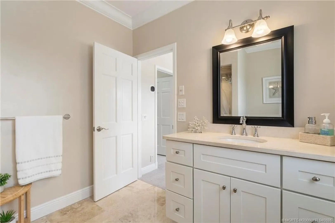
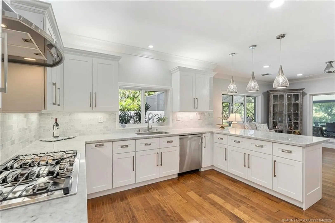
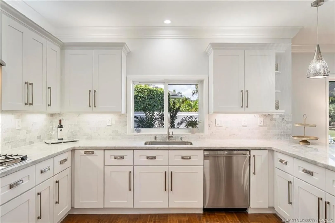
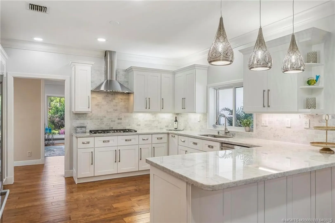
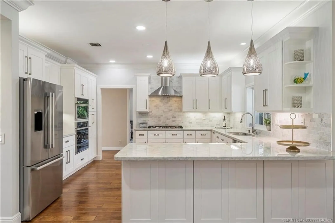
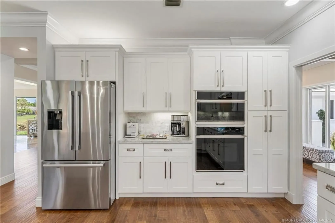
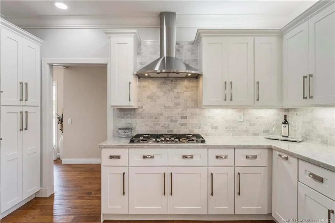
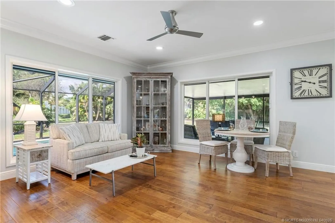
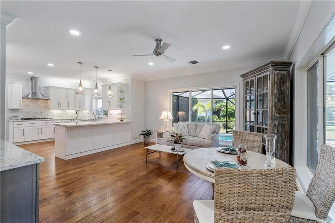
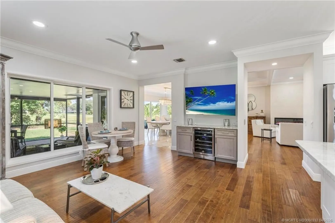
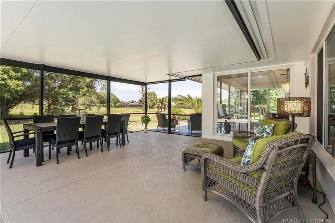
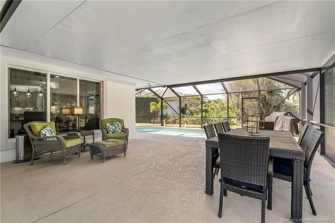
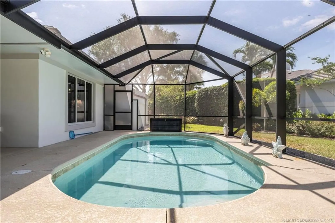
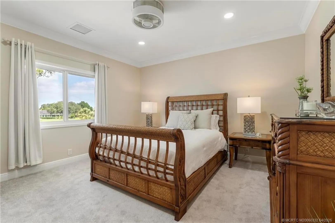
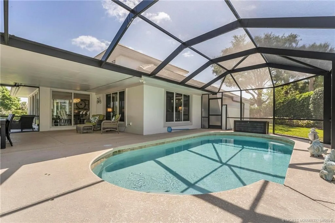
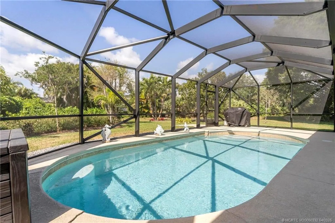
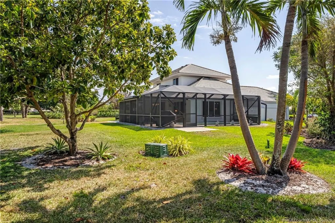
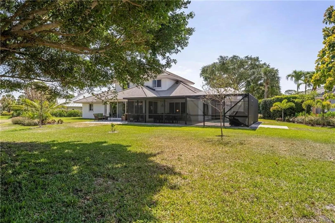
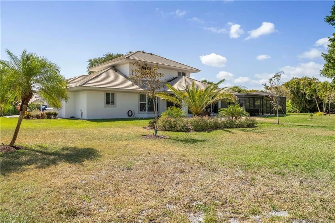
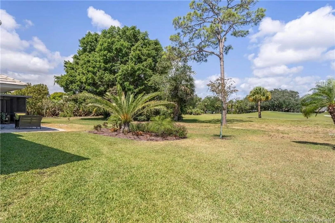
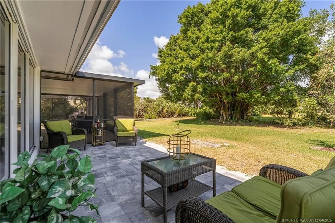
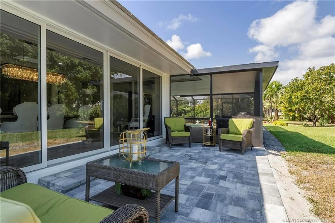
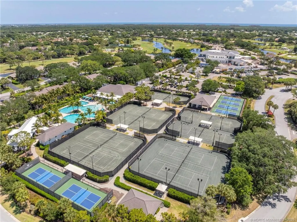
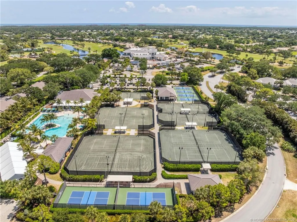
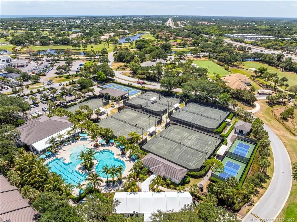
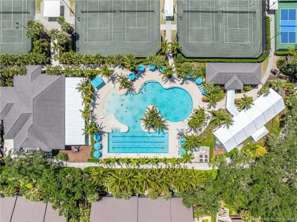
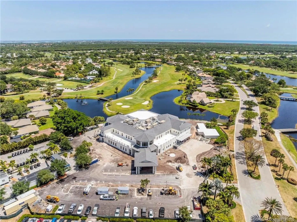
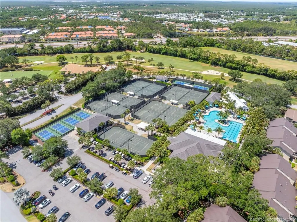
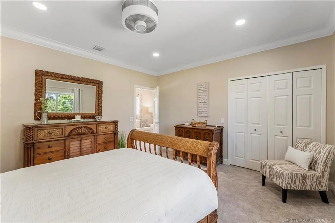
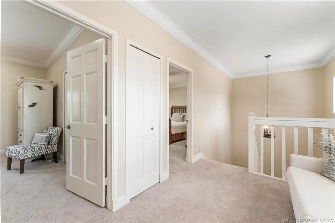
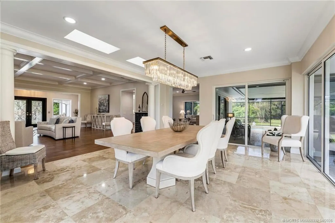
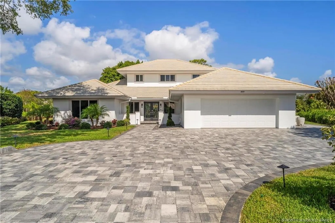
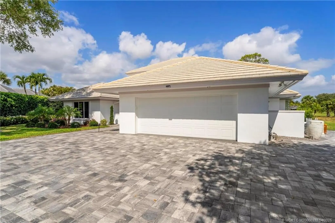
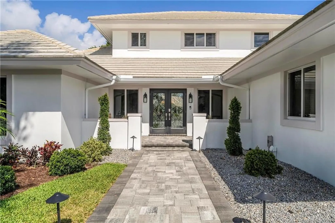
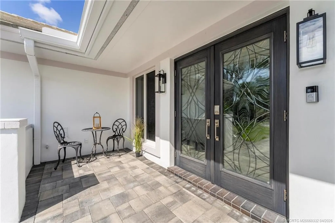
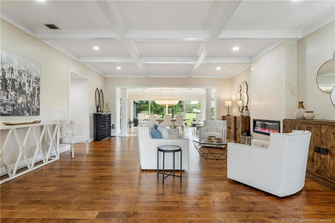
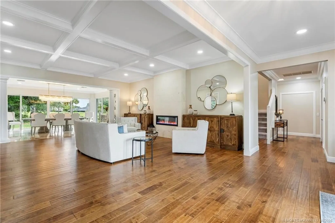
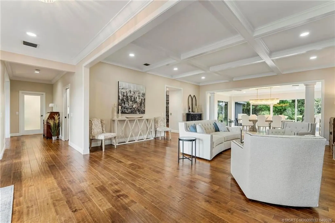
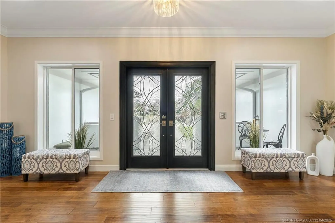
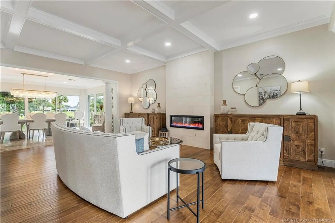
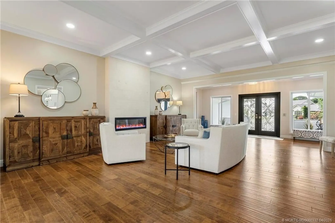
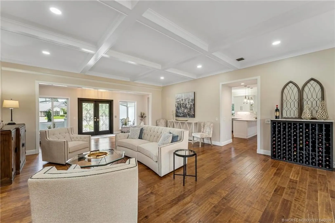
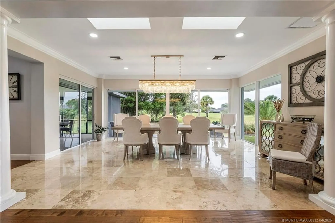
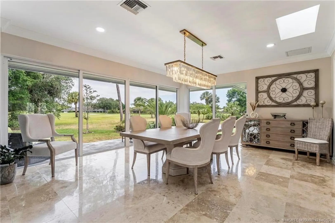
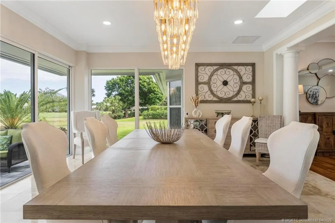
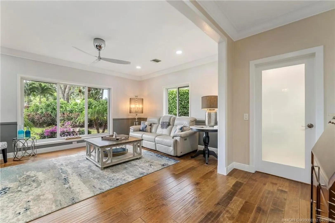
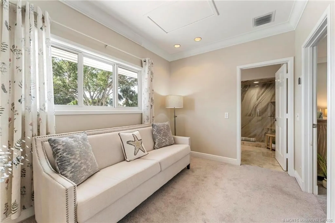
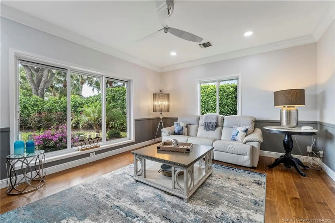
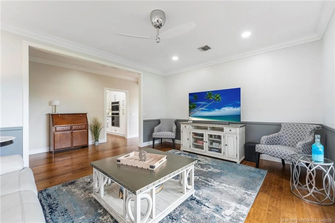
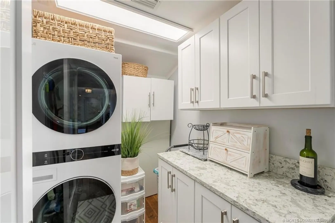
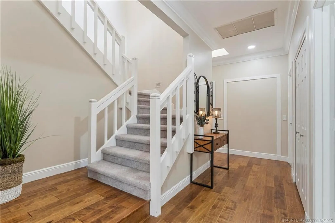
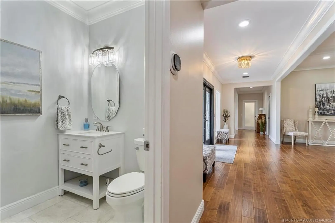
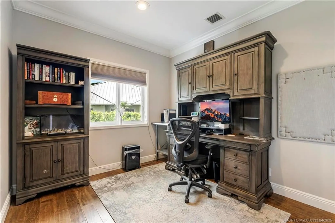
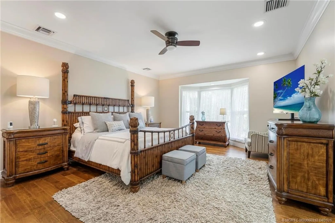
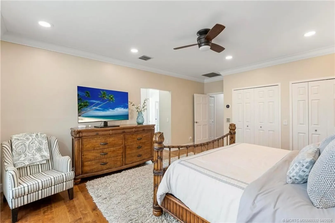
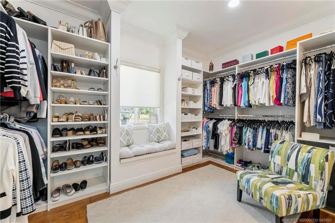
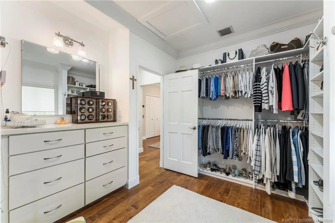
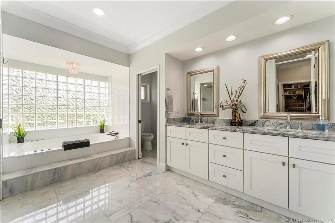
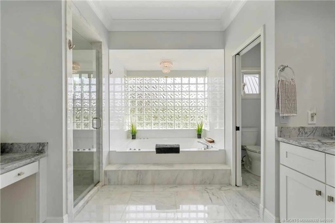
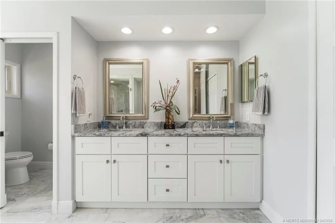
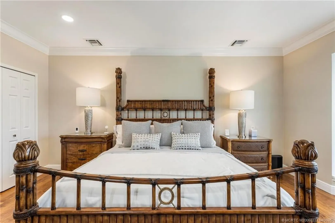
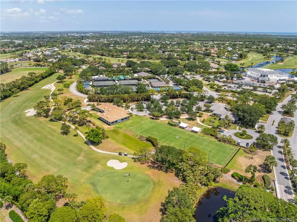
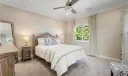
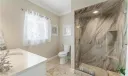
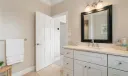
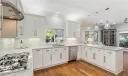
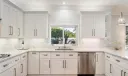
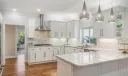
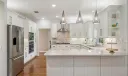
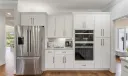
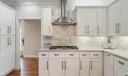
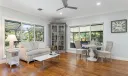
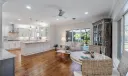
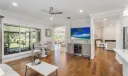
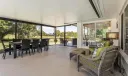
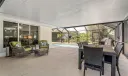
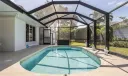
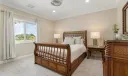
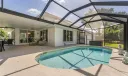
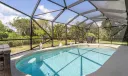
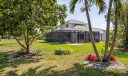
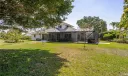
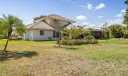
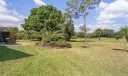
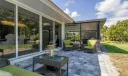
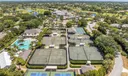
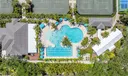
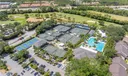
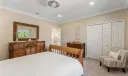
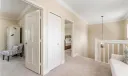
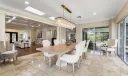
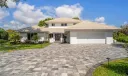
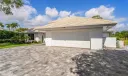
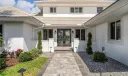
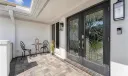
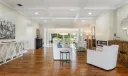
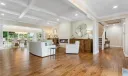
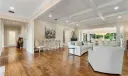
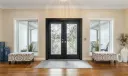
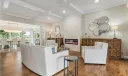
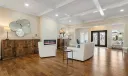
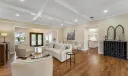
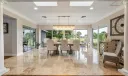
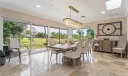
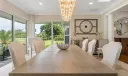
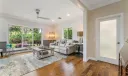
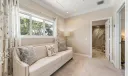
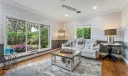
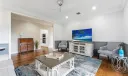
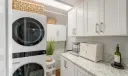
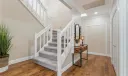
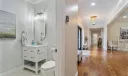
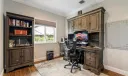
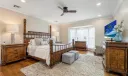
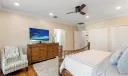
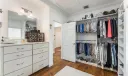
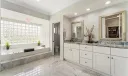
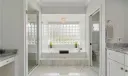
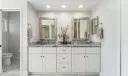
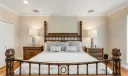
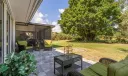
Welcome to the exclusive Mariner Sands Country Club. This exceptional four-bedroom, two-and-a-half-bathroom home features a heated pool and is constructed with concrete block, making it stand out among other properties in the community. Key features include impact-resistant windows and designer impact doors, three newly installed air conditioning units, a full home generator, high-end appliances, and a newly paved driveway and patio area The recently renovated kitchen boasts soft-close wood cabinets, a gas-burning stove with a modern hood, built in microwave and a functional island, combining style and practicality. This residence is entirely turn-key with the transferable warranties The community offers an array of amenities, including two championship golf courses, tennis, pickleball courts, Olympic size pool, putting greens, gym, and on-site restaurants. Additionally, a new state-of-the-art clubhouse is nearing completion, which will enhance the value of this development.

General Information
  • Acres: 0.38
  • Design: Traditional
  • Flooring: Carpet, Marble, Wood
  • Furnished: Unfurnished
  • Interior Features: Kitchen Island, Central Vacuum, Master Downstairs
  • Roof: Flat Tile
  • Utilities: Cable Available, Electricity Available, Electricity Connected, Sewer Available, Sewer Connected, Water Connected
  • Total Building Sqft: 4376
  • Middle School: Murray
  • Cooling: Central Air
  • Equipment: Cooktop, Dryer, Dishwasher, Gas Range, Microwave, Refrigerator, Washer, Oven
  • Front Faces: East
  • Heating: Central
  • Parking: Attached, Driveway, Garage, Golf Cart Garage, Garage Door Opener
  • Security: Security System Owned, Security System, Gated with Guard, Security Guard
  • Window Treatment: Storm Window(s)
  • Elementary School: Sea Wind
  • High School: South Fork
  • Cooling: Central Air
  • Equipment: Cooktop, Dryer, Dishwasher, Gas Range, Microwave, Refrigerator, Washer, Oven
  • Front Faces: East
  • Heating: Central
  • Parking: Attached, Driveway, Garage, Golf Cart Garage, Garage Door Opener
  • Security: Security System Owned, Security System, Gated with Guard, Security Guard
  • Window Treatment: Storm Window(s)
  • Elementary School: Sea Wind
  • High School: South Fork
Fees and Membership
  • HOA Fee/Month: $1,385
  • Tax Amount: $9,100
  • HOA Fee: $1,385
  • Maint. Fee Includes: Cable TV, Security, Trash
  • Tax Year: 2024
  • Maint. Fee Includes: Cable TV, Security, Trash
  • Tax Year: 2024

Listing Courtesy of Jason Flannery Illustrated Properties LLC.

Your Soulmate in Real Estate™

Looking for a Perfect Community to live?

Take our step by step quiz to find a best matching community for you*.
* Patent Pending