Artboard 1? alert-icon? Artboard 1? ? ? delete-icon? edit-icon? email-icon hide-hover-icon? Artboard 1? login-icon-white Artboard 1? next-icon-left next-icon-right-left next-icon-left-ochre next-icon next-icon-right-grey next-icon-right-ochre plus-with-circle-iconP search-fw-icon? search-icon-ochre search-icon-white
×

Select Language

561 E Enclave Cir E

$1,460,000 USD

$1,460,000

5 Beds | 4/1 Baths | 4,046 Sqft Disagree?

*Est.: $7,403/mo Get pre-qualified

Share

Send Text

Calculate

Schedule

Virtual Tour

561 E Enclave Cir E

Pembroke Pines, FL 33027

$1,460,000

5 Beds | 4/1 Baths | 4,046 Sqft

*Est.: $7,403/mo Get pre-qualified
Request More Info

Thinking of buying?

OR
Ask a Question

Listed by Maria Quintana

Capital Teamwork Real Estate Corp

561 E Enclave Cir E Property Highlights

*Est.: $7,403/mo Get pre-qualified
  • MLS# : A11780680
  • Listing Type : Residential
  • Total Area : 5366 sqft ($279/sqft)
  • Year Built : 2002
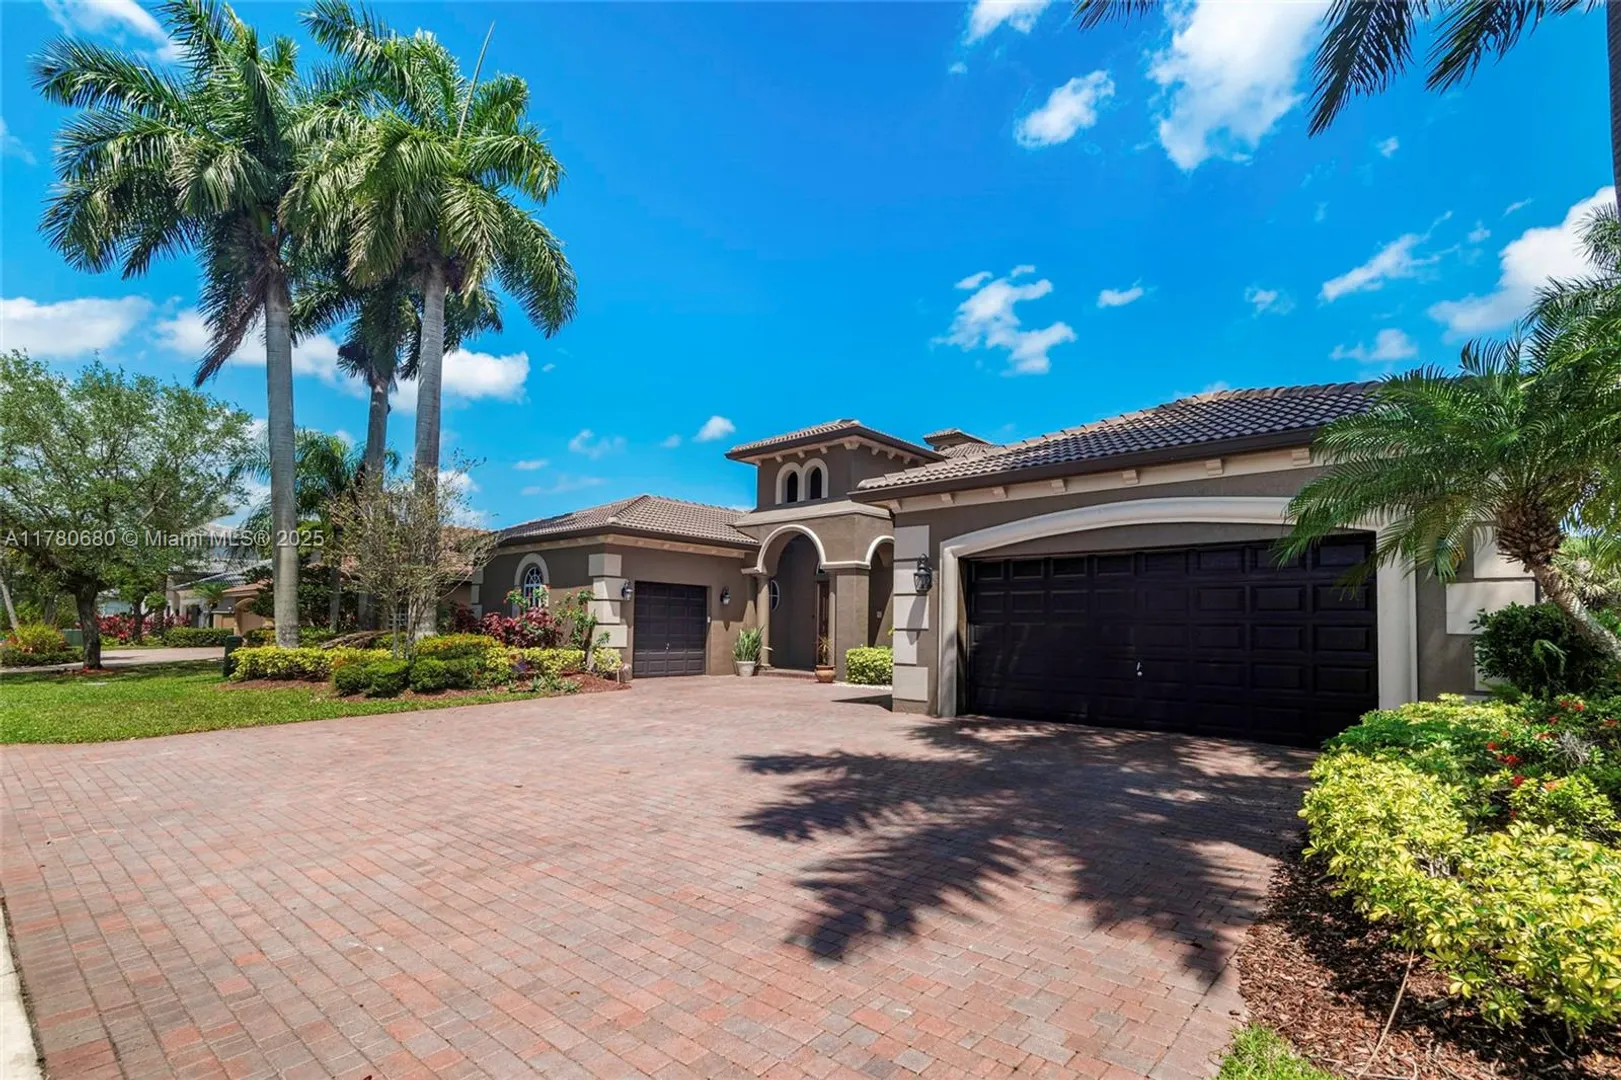
  • Garage : Yes (3 spaces)
  • Status : Closed
  • Living Area : 4046 sqft ($370/sqft)
  • Subdivision : HOLLYWOOD LAKES COUNTRY C
  • Total Floors : 1
  • Days on Market : 479

Property Details

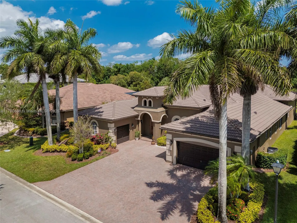
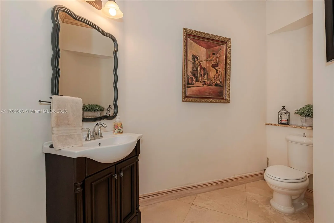
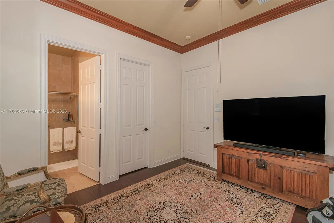
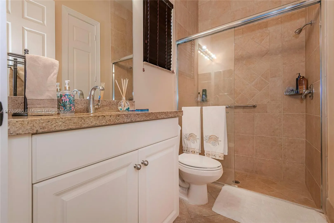
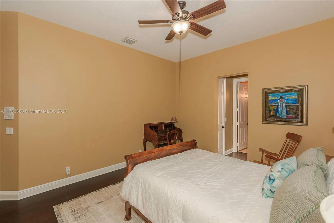
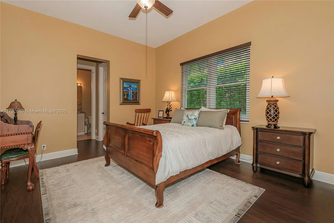
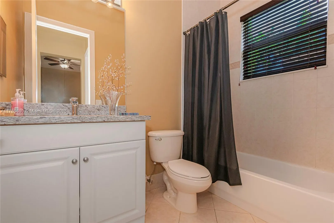
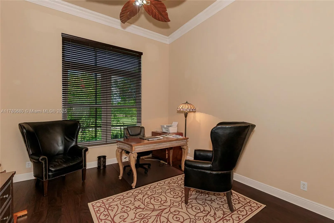
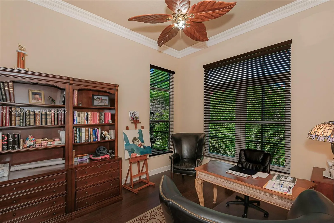
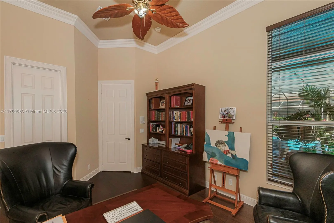
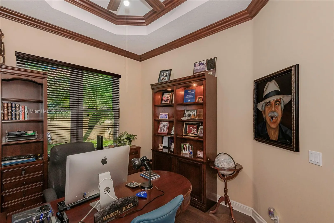
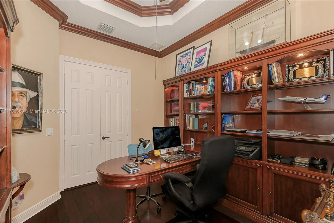
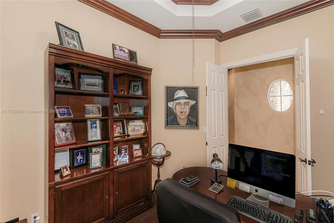
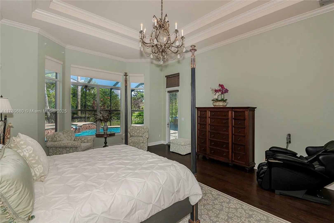
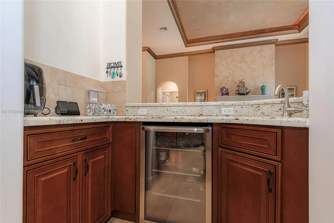
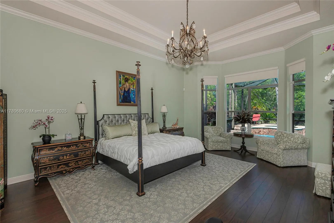
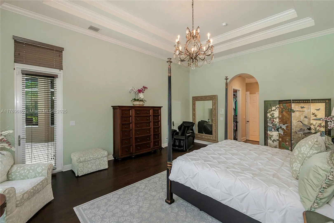
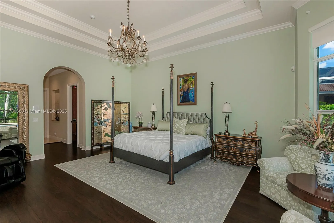
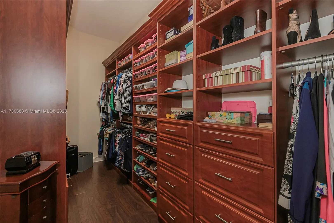
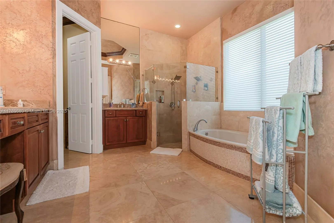
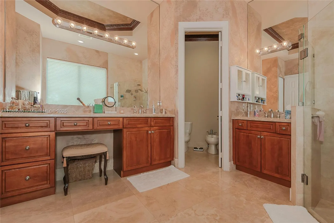
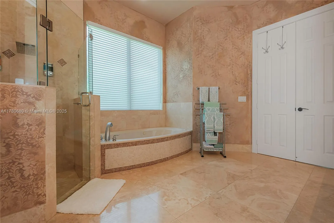
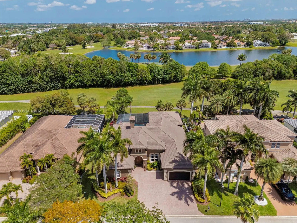
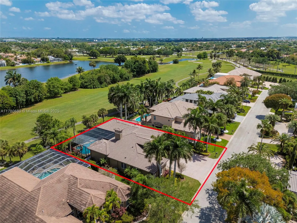
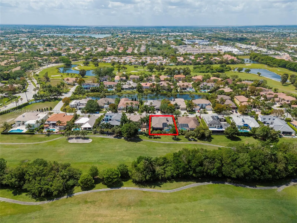
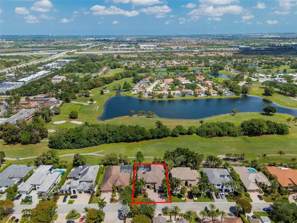
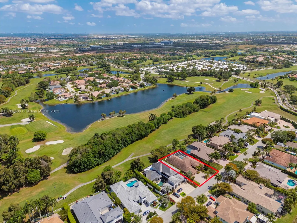
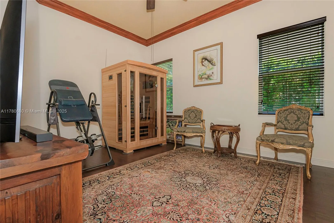
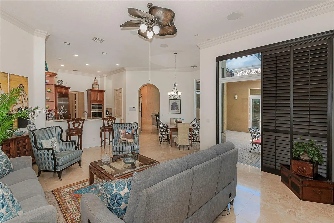
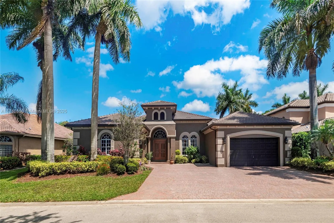
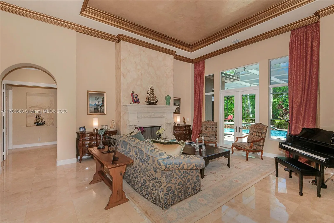
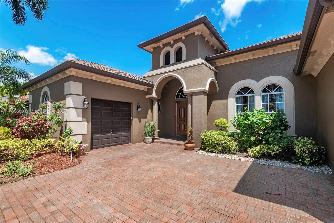
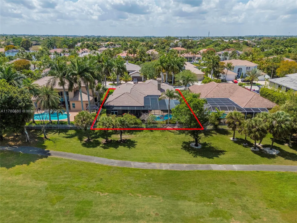
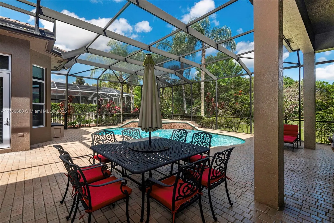
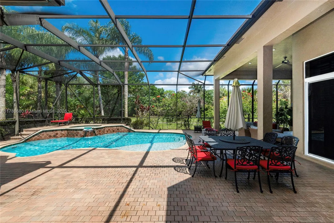
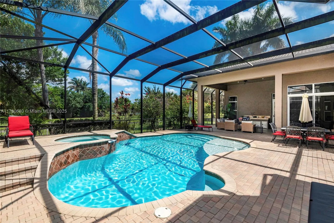
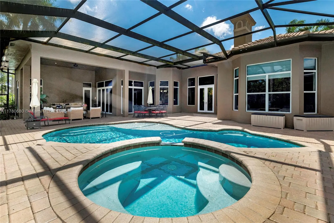
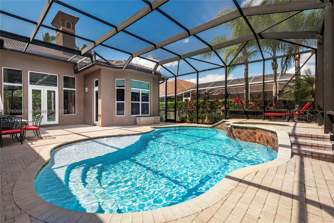
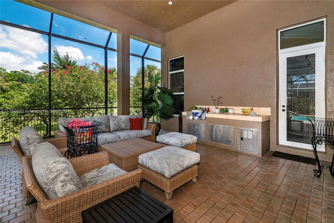
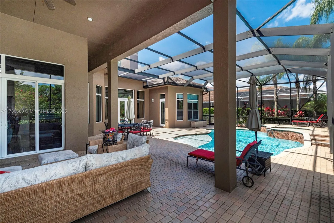
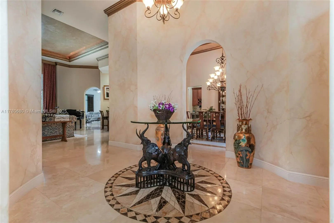
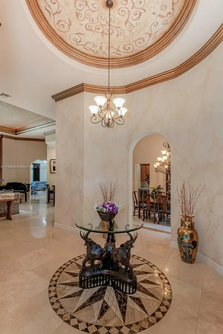
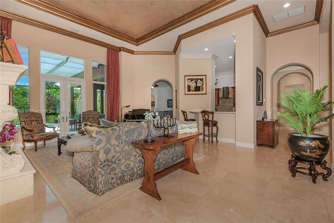
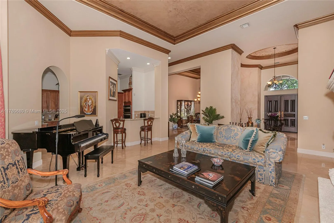
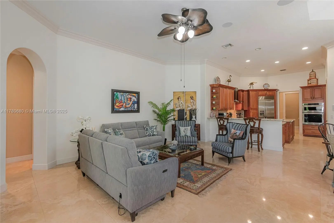
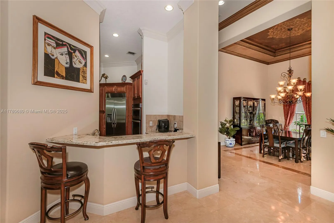
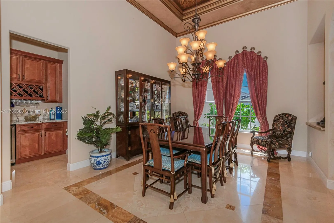
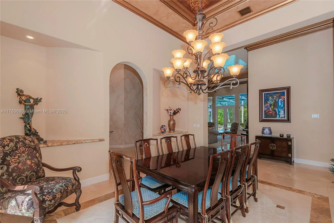
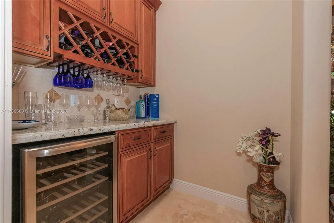
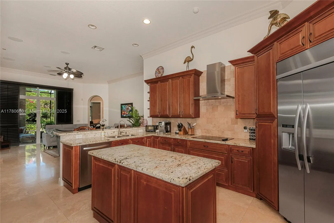
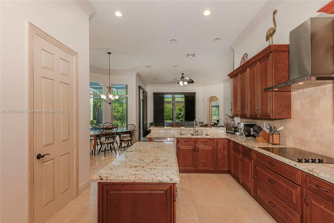
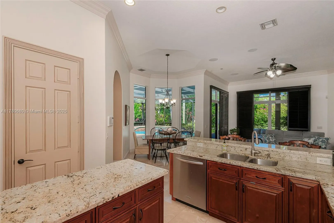
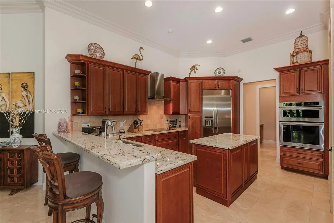
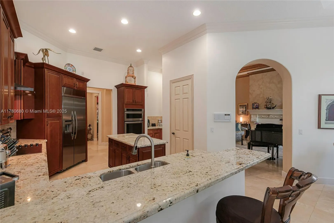
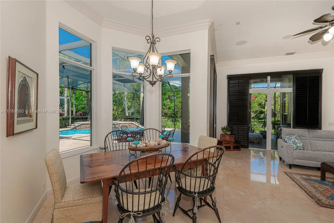
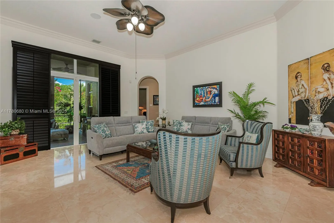
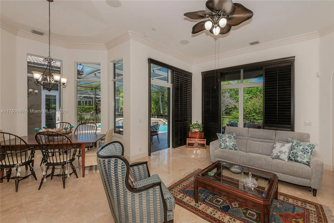
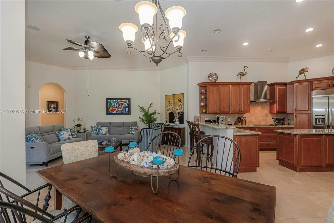
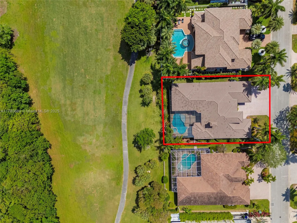
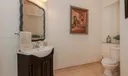
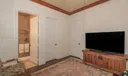
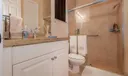
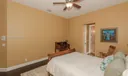
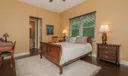
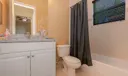
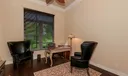
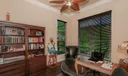
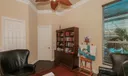
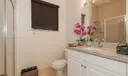
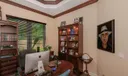
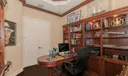
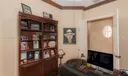
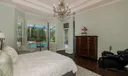
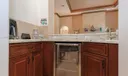
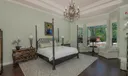
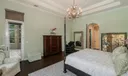
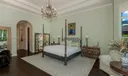
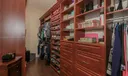
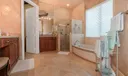
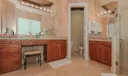
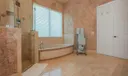
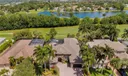
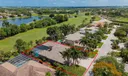
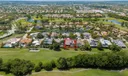
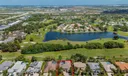
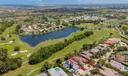
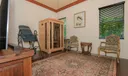
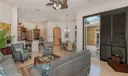
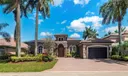
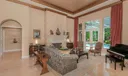
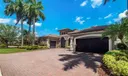
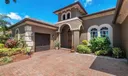
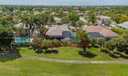
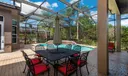
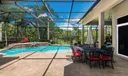
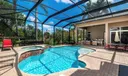
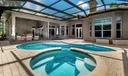
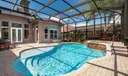
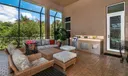
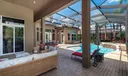
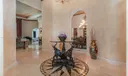
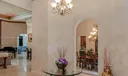
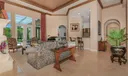
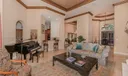
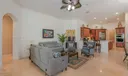
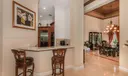
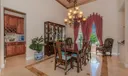
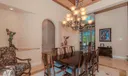
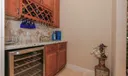
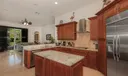
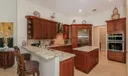
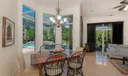
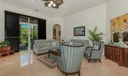
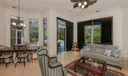
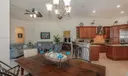
Gorgeous and Luxurious golf view one story home at The Enclave Grand Palms double gated and most exclusive community in all Pembroke Pines. This Royale Model is like it's name from the entrance to the pool area you feel like royalty living here. 5th bed is currently use as a den/office and can be converted to a bedroom adding a closet. Marble and wood floors, all impact windows and doors, plantation shutters, oversized driveway, high ceilings with Venetian plastered/illuminated coffered accents, crown molding, Sub-zero & Thermador appliances, butler pantry, fireplace. Main bedroom with hers and his walking closet. Main bathroom separate roman tub & shower. Free form heated screen in pool and spa with BBQ area. 3 car garages. Close to I-75, shops, restaurants and schools.

General Information
  • Cooling: Central Air, Ceiling Fan(s), Electric
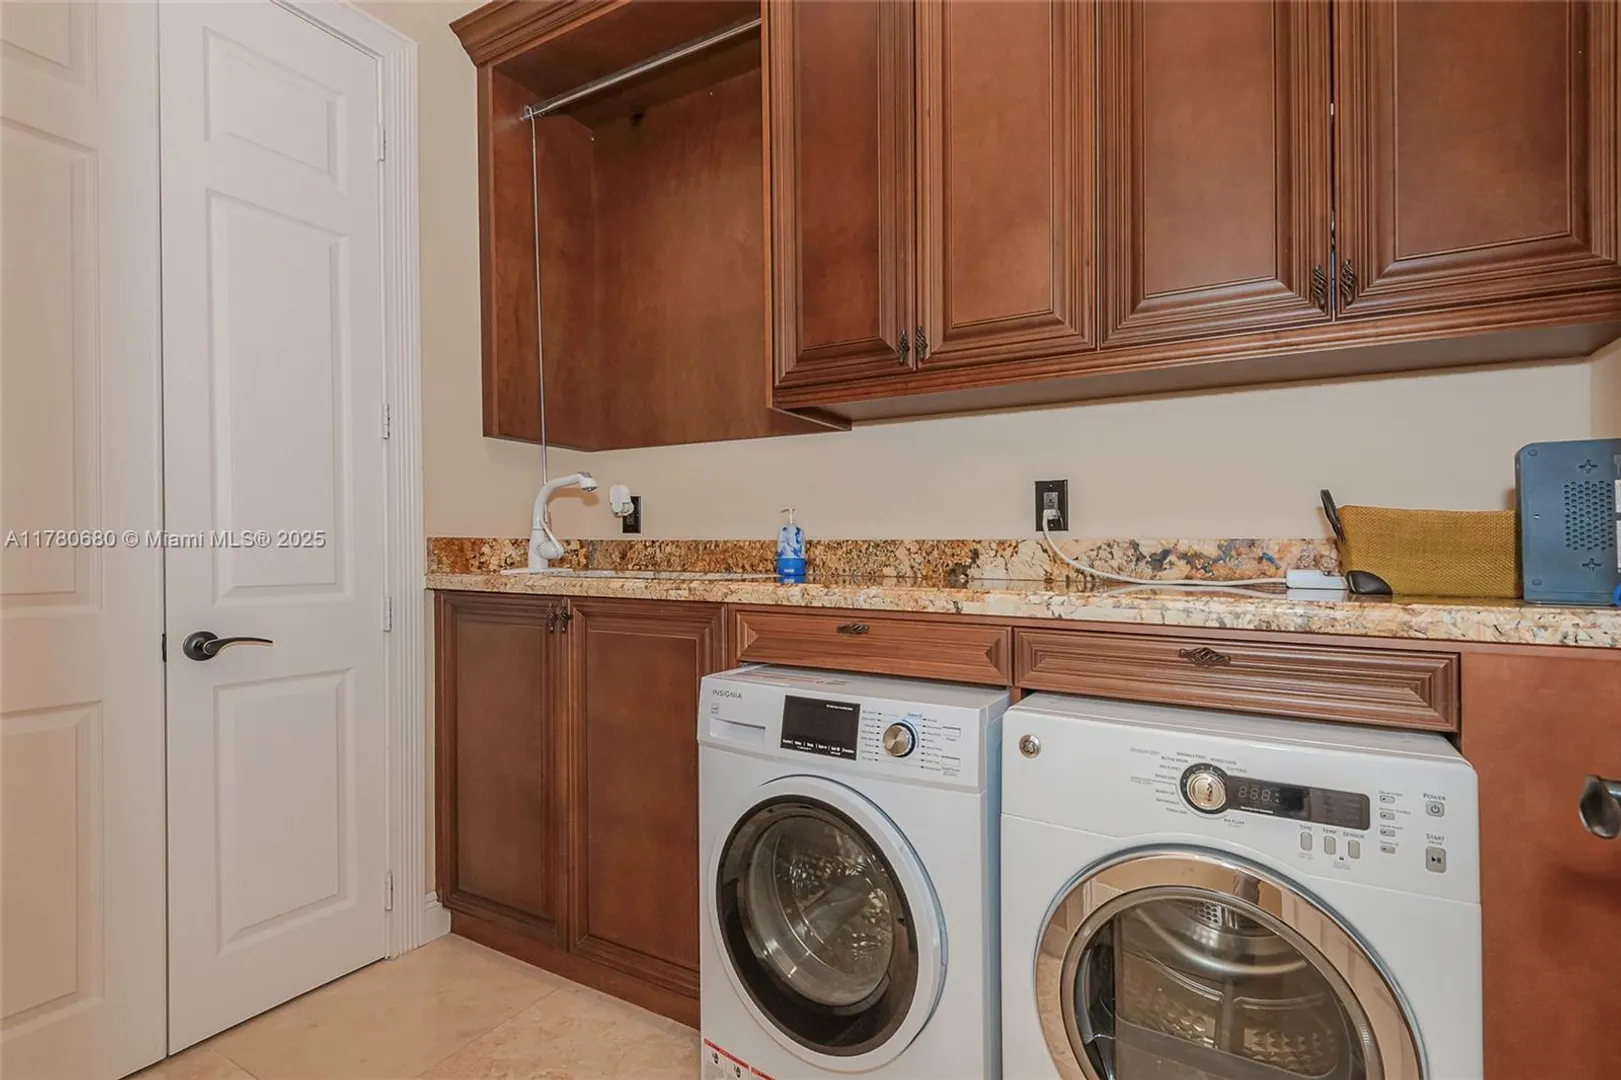
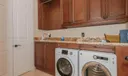
  • Equipment: Dryer, Dishwasher, Electric Range, Disposal, Microwave, Refrigerator, Self Cleaning Oven, Washer, Oven
  • Front Faces: West
  • Interior Features: Wet Bar, Built-in Features, Entrance Foyer, High Ceilings, Pantry, Walk-In Closet(s), Master Downstairs
  • Roof: Spanish Tile
  • Utilities: Cable Available
  • Design: Detached, OneStory
  • Flooring: Hardwood, Marble, Wood
  • Heating: Central, Electric
  • Parking: Driveway, Paver Block, Garage Door Opener
  • Security: Gated Community, Smoke Detector(s)
  • Total Building Sqft: 5366
  • Design: Detached, OneStory
  • Flooring: Hardwood, Marble, Wood
  • Heating: Central, Electric
  • Parking: Driveway, Paver Block, Garage Door Opener
  • Security: Gated Community, Smoke Detector(s)
  • Total Building Sqft: 5366
Fees and Membership
  • HOA Fee/Month: $439
  • Tax Year: 2024
  • Tax Amount: $15,196
  • HOA Fee: $439
  • Tax Amount: $15,196
  • HOA Fee: $439

Listing Courtesy of Maria Quintana Capital Teamwork Real Estate Corp.

Your Soulmate in Real Estate™

Looking for a Perfect Community to live?

Take our step by step quiz to find a best matching community for you*.
* Patent Pending