Artboard 1? alert-icon? Artboard 1? ? ? delete-icon? edit-icon? email-icon hide-hover-icon? Artboard 1? login-icon-white Artboard 1? next-icon-left next-icon-right-left next-icon-left-ochre next-icon next-icon-right-grey next-icon-right-ochre plus-with-circle-iconP search-fw-icon? search-icon-ochre search-icon-white
Choose a county
All stats are year over year

Updated August 17, 2026 12:01PM EST

Echo Video

Days on MarketDOM

41Days | -11%
Echo Video

Active InventoryAI

4,590 Homes | -23%
Echo Video

Median Sales PriceMSP

$660,090 | 8%
Echo Video

New ListingsNL

1,433 Homes | -5%
Echo Video

Closed SalesCS

1,336 Homes | 13%
Echo Video

Dollar VolumeDV

$1.7B | 42%
Echo Video

Months of InventoryMOI

3.7 Months | -33%
Echo Video

Pending SalesCS

1,264 Homes | 5%
×
×

Select Language

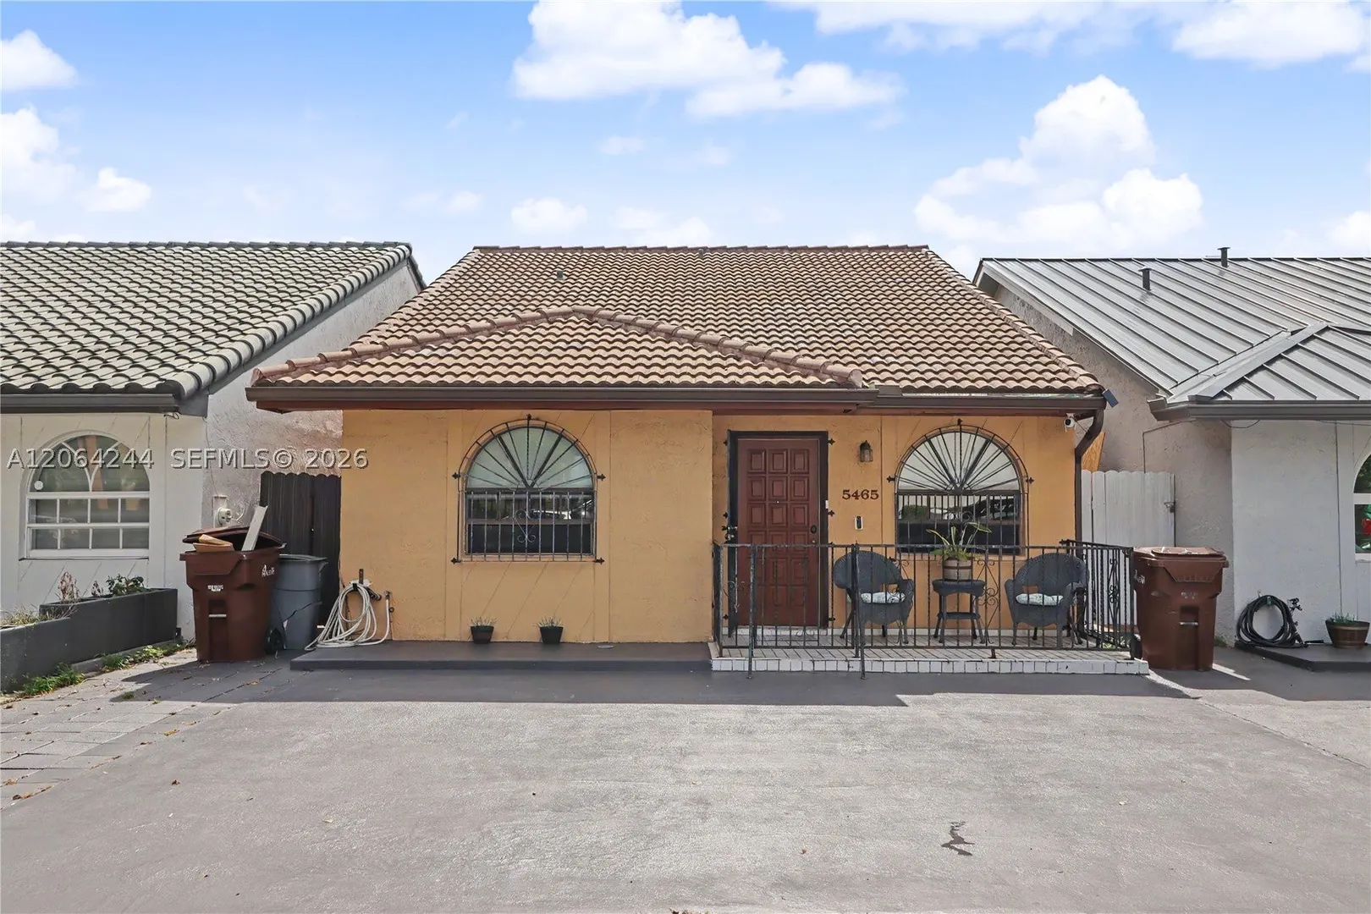
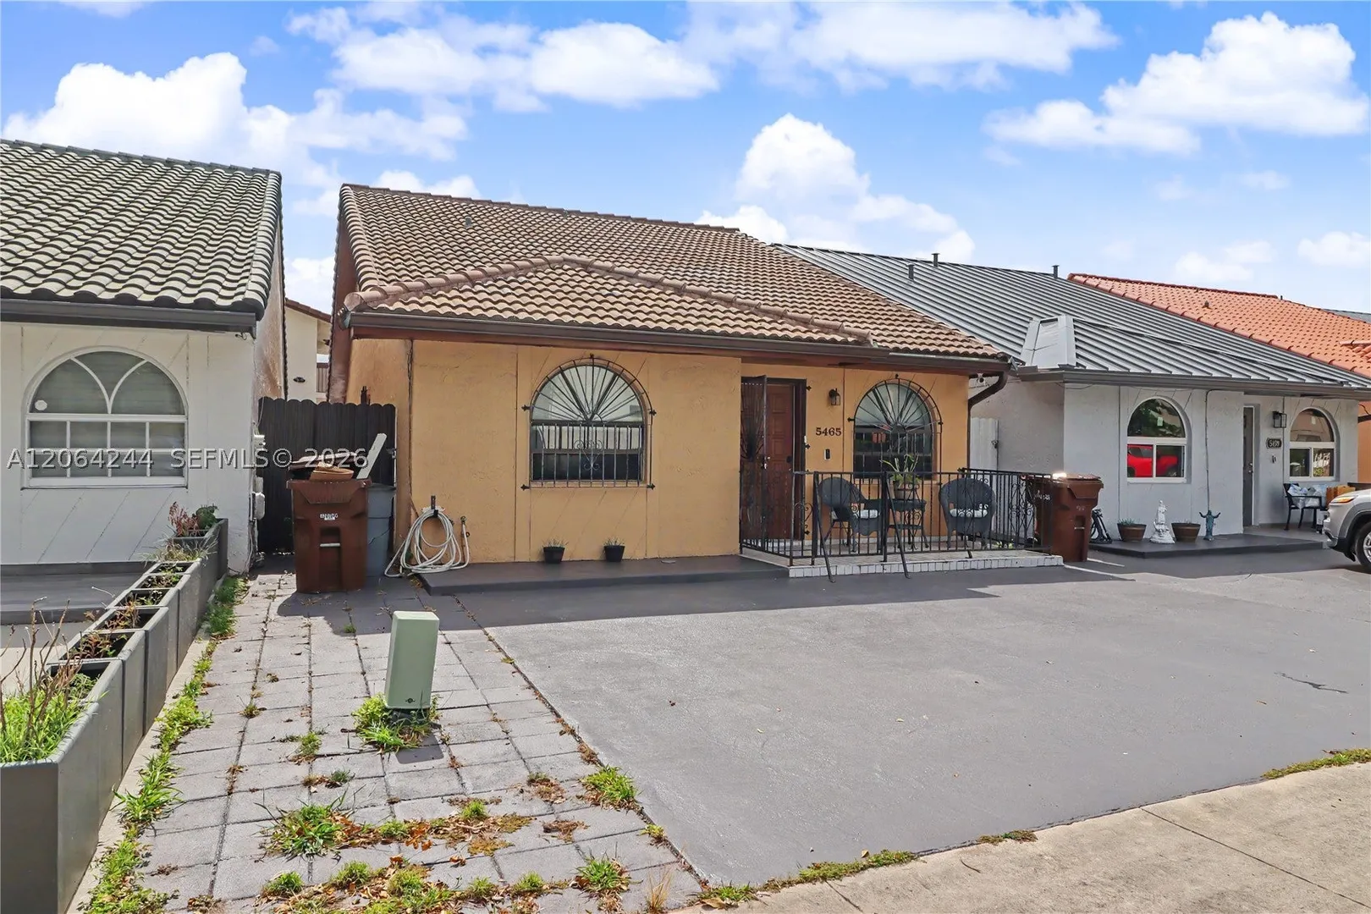
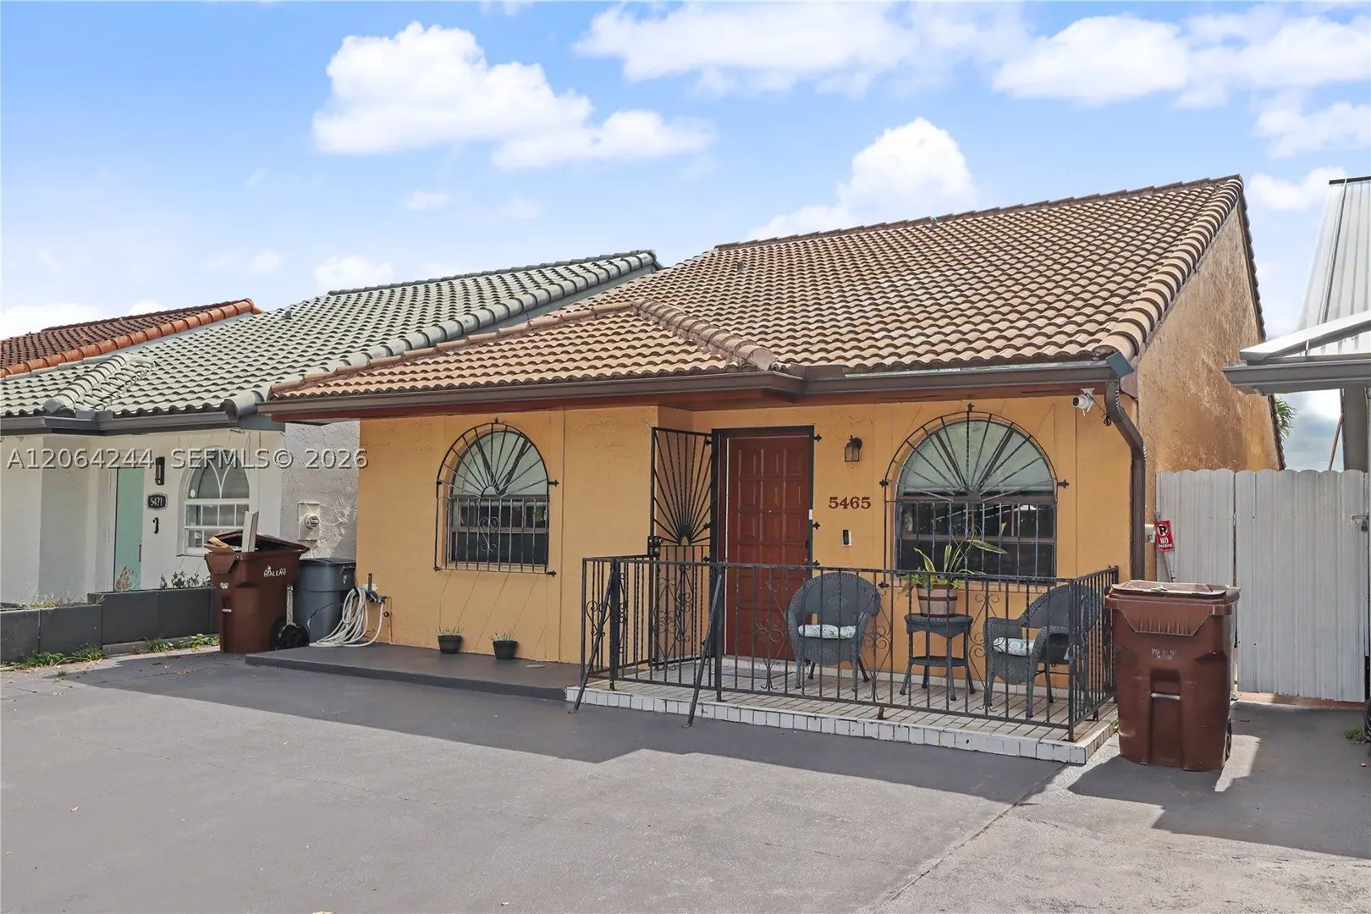
5465 W 21st Ct

$495,000 USD

$495,000

3 Beds | 2 Baths | 1,286 Sqft Disagree?

*Est.: $2,452/mo Get pre-qualified

Share

Send Text

Calculate

Schedule

3D Tour

5465 W 21st Ct

Hialeah, FL 33016

$495,000

3 Beds | 2 Baths | 1,286 Sqft

*Est.: $2,452/mo Get pre-qualified
Request More Info

Thinking of buying?

OR
Ask a Question

Listed by Christopher Lardner

RE/MAX Advance Realty II

5465 W 21st Ct Property Highlights

*Est.: $2,452/mo Get pre-qualified
  • MLS# : A12064244
  • Listing Type : Residential
  • Total Area : 1286 sqft ($385/sqft)
  • Year Built : 1987
  • Status : Pending
  • Living Area : 1286 sqft ($385/sqft)
  • Subdivision : MICHELLE JARDINS NO 2
  • Days on Market : 20

3D Tours

Property Details

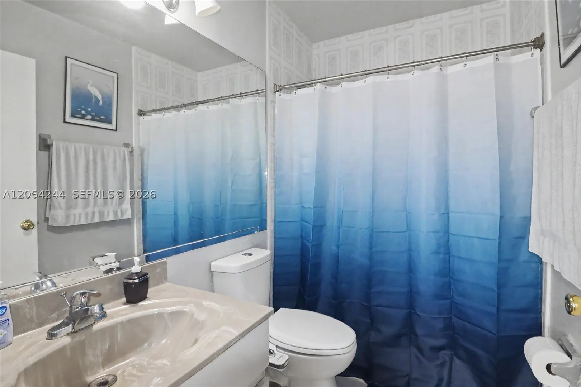
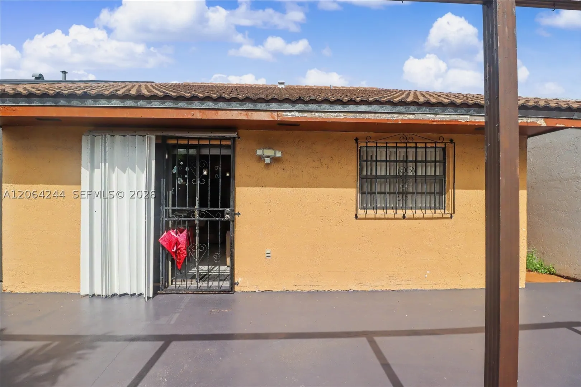
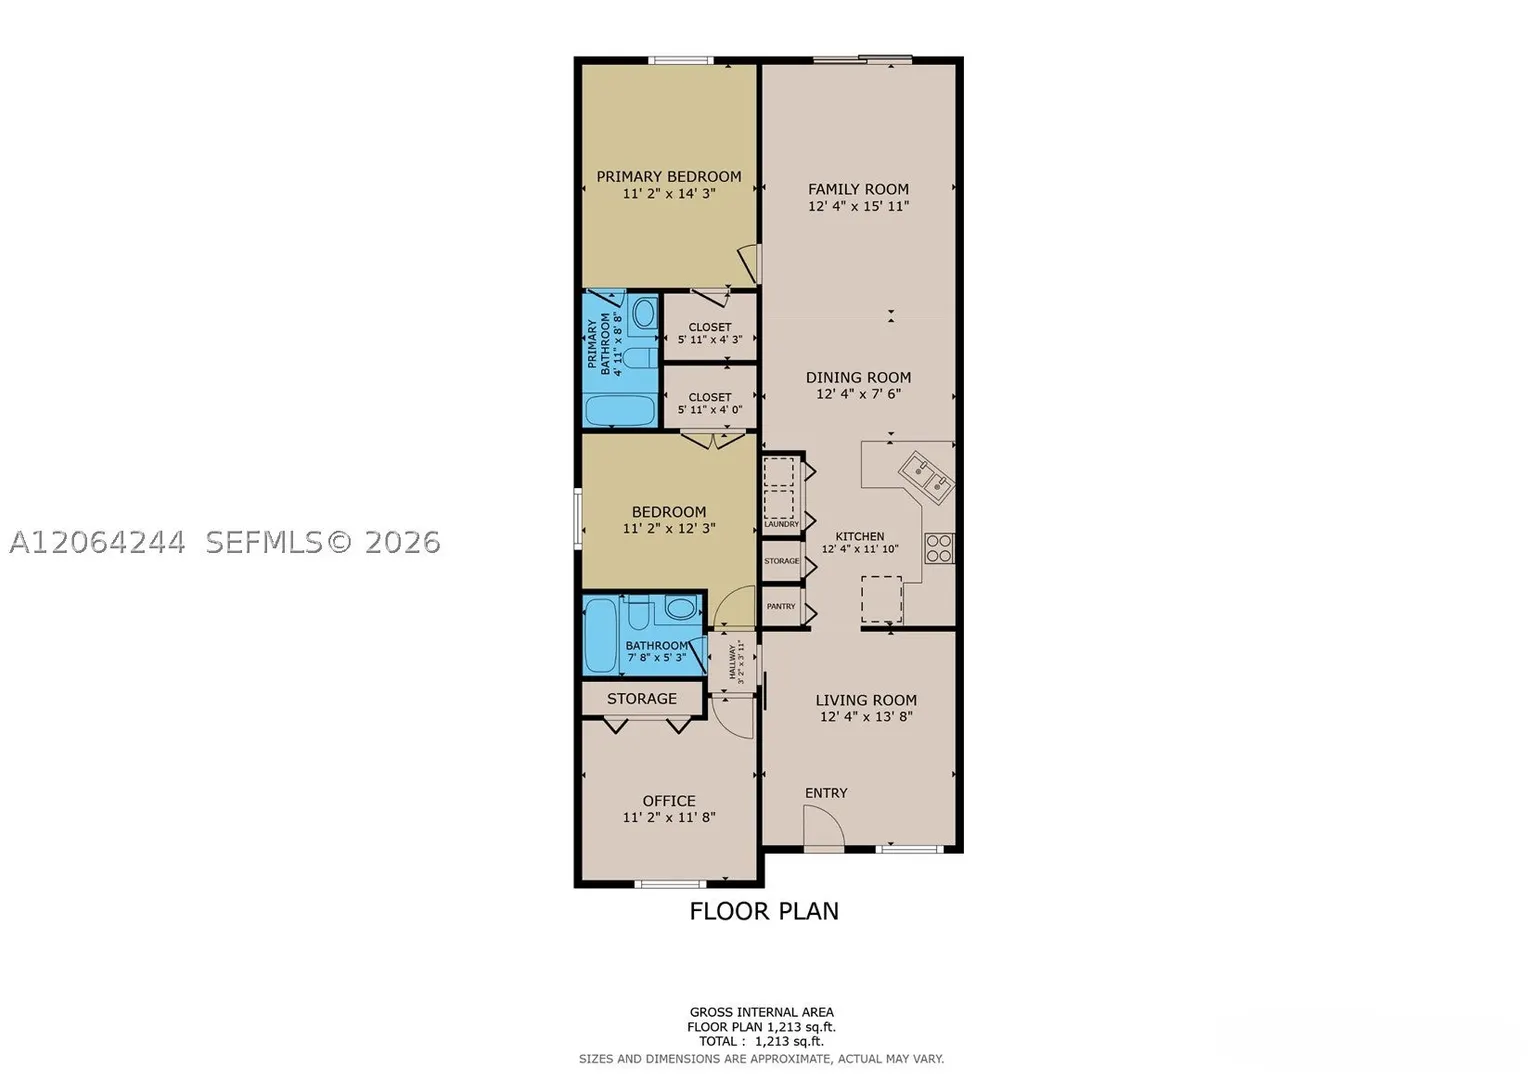
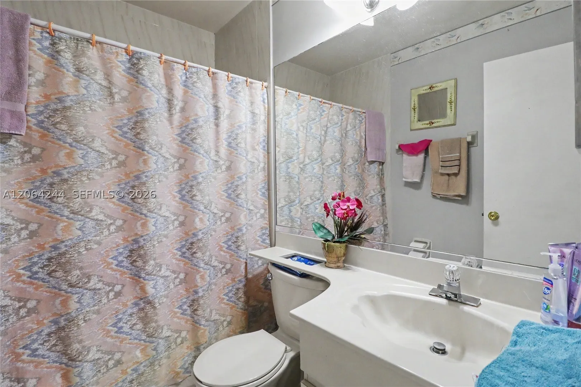
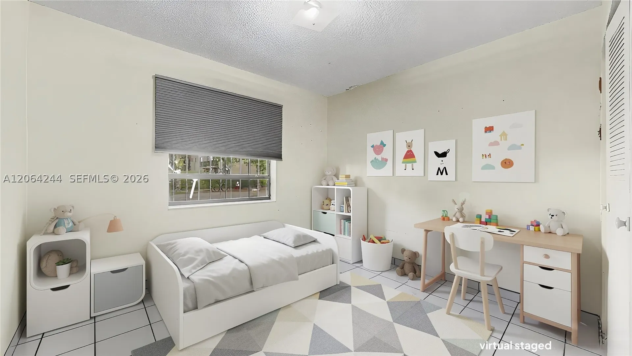
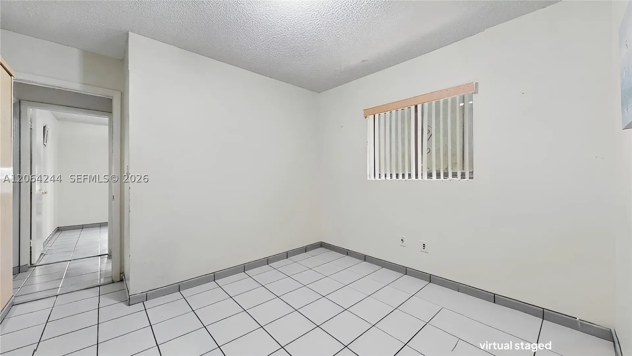
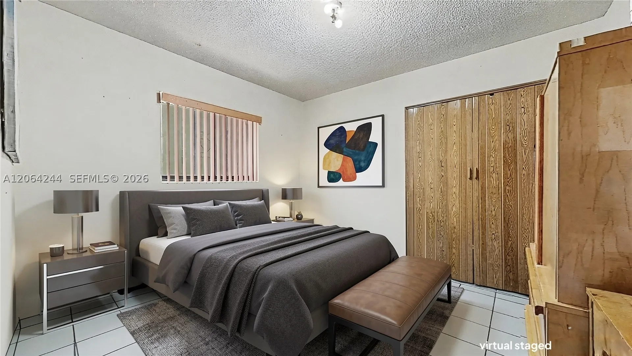
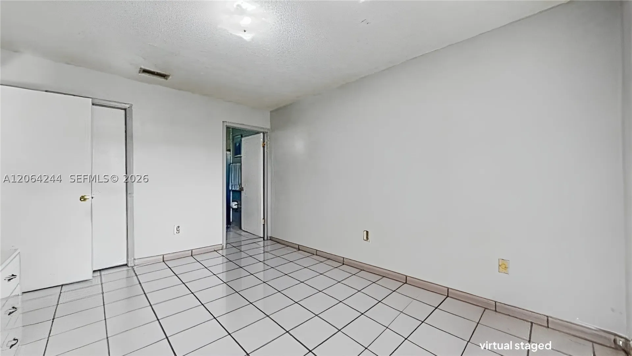
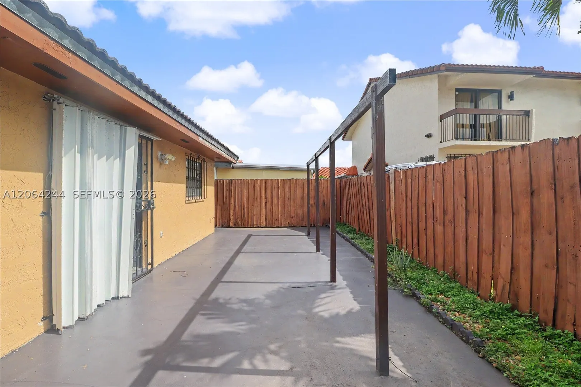
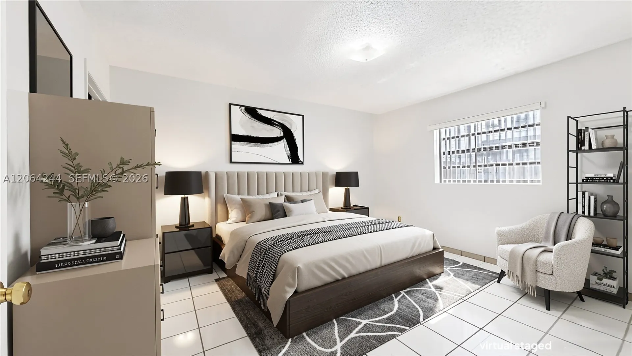
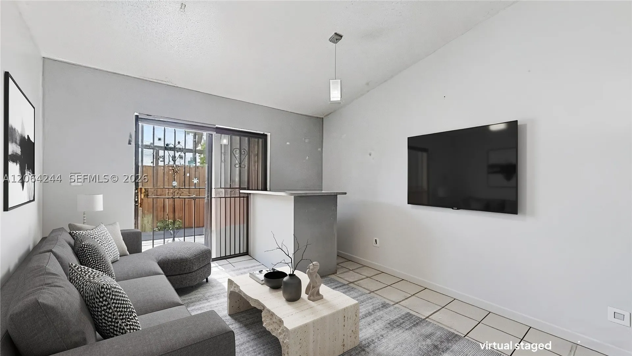
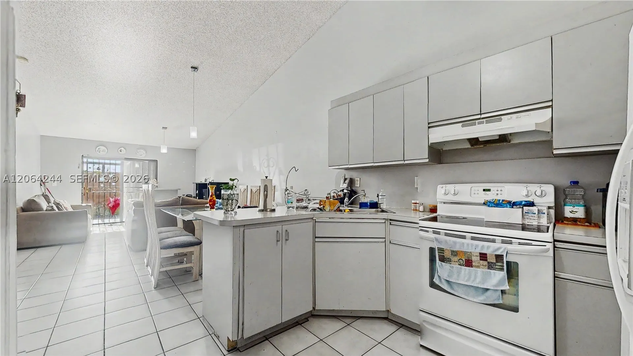
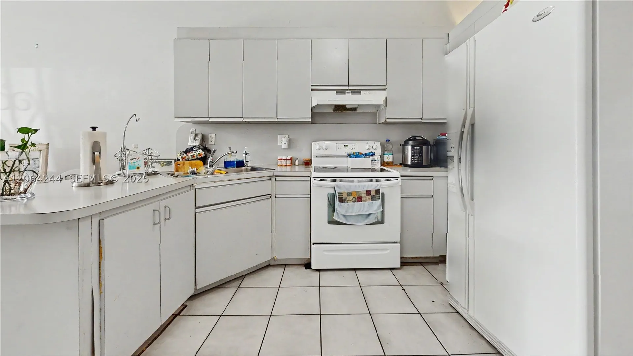
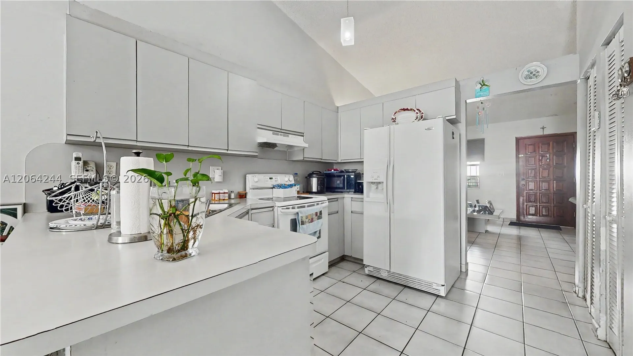
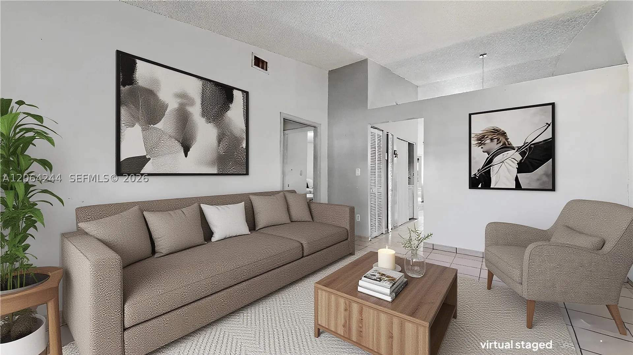
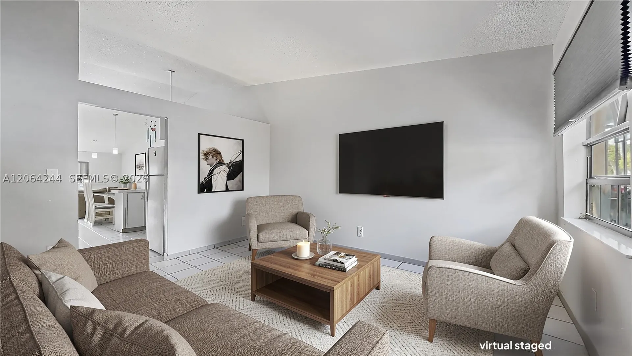
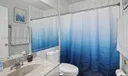
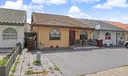
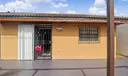
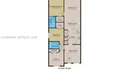
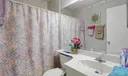
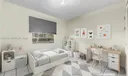
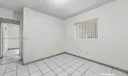
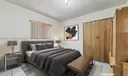
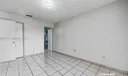
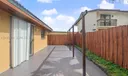
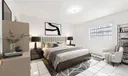
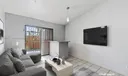
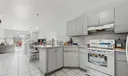
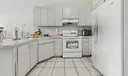
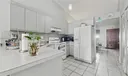
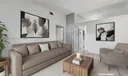

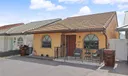
Discover an ideal starter home in the heart of Hialeah! This single-family residence features a functional split floor plan with 3 spacious bedrooms and 2 full bathrooms. Tile flooring runs throughout the entire interior, and the open kitchen design seamlessly connects to the living area for easy daily living and entertaining. Enjoy complete freedom with NO HOA fees or restrictions. Conveniently situated just off the highway, this location offers exceptional commuting access and proximity to everything the community has to offer. Hablamos español.

General Information
  • Cooling: Central Air
  • Equipment: Dryer, Dishwasher, Refrigerator, Washer
  • Flooring: Tile
  • Heating: Central
  • Parking: Driveway
  • Security: Smoke Detector(s)
  • Elementary School: Sheppard; Ben
  • High School: Hialeah Gardens High
  • Design: Detached, OneStory
  • Exterior Features: Lighting
  • Front Faces: East
  • Interior Features: Master Downstairs
  • Roof: Other
  • Total Building Sqft: 1286
  • Middle School: Palm Springs
  • Design: Detached, OneStory
  • Exterior Features: Lighting
  • Front Faces: East
  • Interior Features: Master Downstairs
  • Roof: Other
  • Total Building Sqft: 1286
  • Middle School: Palm Springs
Fees and Membership
  • Tax Amount: $735
  • Tax Year: 2025
  • Tax Year: 2025

Listing Courtesy of Christopher Lardner RE/MAX Advance Realty II.

Your Soulmate in Real Estate™

Looking for a Perfect Community to live?

Take our step by step quiz to find a best matching community for you*.

* Patent Pending