Artboard 1? alert-icon? Artboard 1? ? ? delete-icon? edit-icon? email-icon hide-hover-icon? Artboard 1? login-icon-white Artboard 1? next-icon-left next-icon-right-left next-icon-left-ochre next-icon next-icon-right-grey next-icon-right-ochre plus-with-circle-iconP search-fw-icon? search-icon-ochre search-icon-white
×

Select Language

Sold!

5331 SE Cable Drive

$534,000 USD

$534,000

4 Beds | 2 Baths | 1,828 Sqft Disagree?

*Est.: $2,802/mo Get pre-qualified

Share

Send Text

Calculate

Schedule

Virtual Tour

5331 SE Cable Drive

Stuart, FL 34997

$534,000

4 Beds | 2 Baths | 1,828 Sqft

*Est.: $2,802/mo Get pre-qualified
Request More Info

Sold!

Thinking of buying?

OR
Ask a Question

Listed by Ashley B Valdez

D.R. Horton Realty of Southeas

5331 SE Cable Drive Property Highlights

*Est.: $2,802/mo Get pre-qualified
  • MLS# : R11152195
  • Listing Type : Residential
  • Total Area : 2362 sqft ($240/sqft)
  • Year Built : 2025
  • Garage : Yes (2 spaces)
  • Status : Closed
  • Living Area : 1828 sqft ($310/sqft)
  • Subdivision : HUNTER LAKE
  • Total Floors : 1
  • Days on Market : 209

Property Details

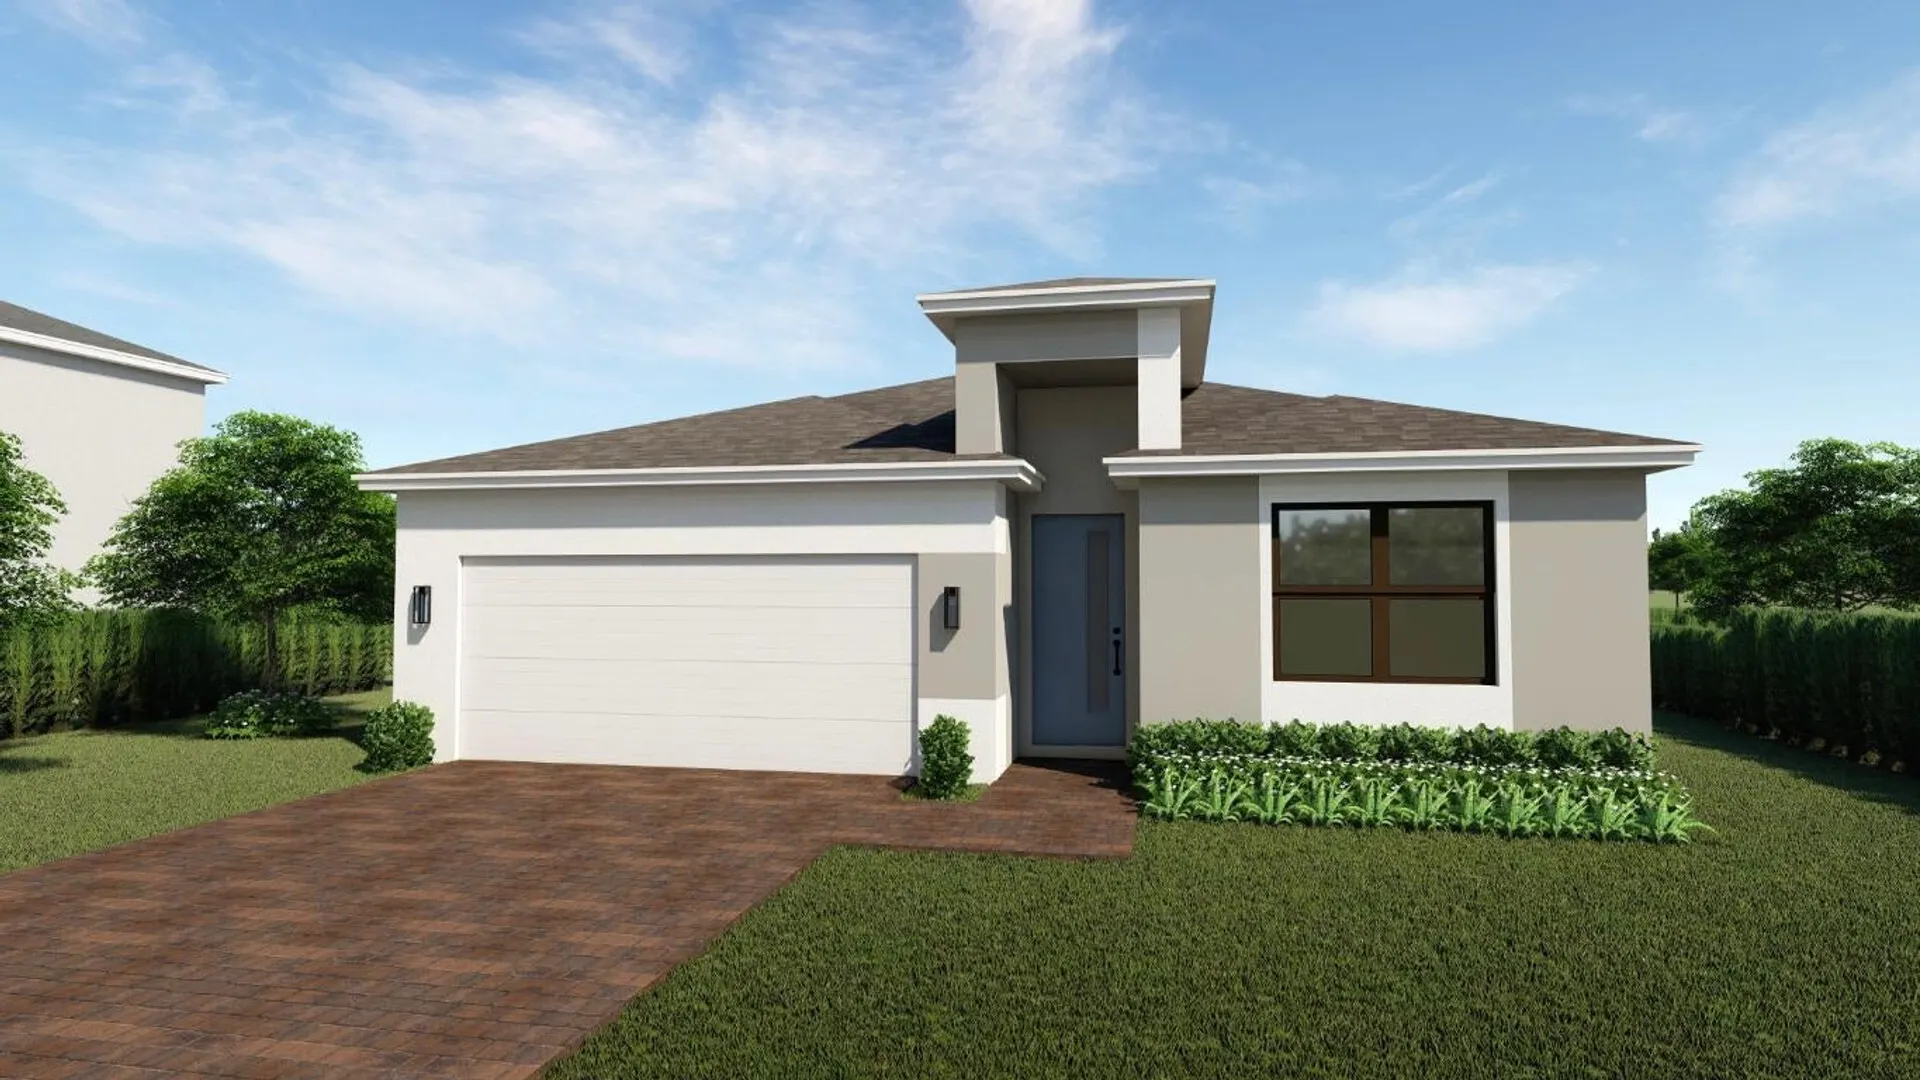
A classic Ranch-Plan. Covered entryway with impact side light front door. This home is a stylish 4 bedrooms, 2-bathroom, 2 car garage. When you step inside you will find tile floors throughout the home and bedrooms, a large, beautiful gourmet kitchen opening to the living and dining areas featuring white cabinets, stainless steel appliances, a large pantry, and a quartz island with ample counter space. Outside you will find a tranquil, covered Lanai. The primary bedroom is en-suite offering a large tile shower and a separate soaker tub with a large walk-in closet, offering plenty of room to relax. There are three additional bedrooms and a full bath. This home is in the quaint seaside town of Stuart with easy access to I-95, top rated schools, shopping, dining, & recreational amenities. BRAND NEW HOME! CALL FOR A TOUR AND MOVE IN SPECIALS. Restrictions may apply* Pictures, photographs, features, colors & sizes are approximate for illustrations purposes only and will vary from the homes as built. These are not of the actual home but are similar to the home being built.

General Information
  • Acres: 0.17
  • Design: Colonial, Ranch
  • Front Faces: South
  • Heating: Central, Electric
  • Parking: Garage, Garage Door Opener
  • Security: Smoke Detector(s)
  • Zoning: N/A
  • Elementary School: Pinewood (Martin)
  • High School: Martin County
  • Cooling: Central Air, Electric
  • Equipment: Dishwasher, Electric Range, Electric Water Heater, Disposal, Microwave, Refrigerator, Water Heater
  • Furnished: Unfurnished
  • Interior Features: Entrance Foyer, Pantry, Walk-In Closet(s)
  • Roof: Composition, Shingle
  • Utilities: Sewer Available, Water Available
  • Total Building Sqft: 2362
  • Middle School: Dr. David L. Anderson
  • Cooling: Central Air, Electric
  • Equipment: Dishwasher, Electric Range, Electric Water Heater, Disposal, Microwave, Refrigerator, Water Heater
  • Furnished: Unfurnished
  • Interior Features: Entrance Foyer, Pantry, Walk-In Closet(s)
  • Roof: Composition, Shingle
  • Utilities: Sewer Available, Water Available
  • Total Building Sqft: 2362
  • Middle School: Dr. David L. Anderson
Fees and Membership
  • HOA Fee/Month: $260
  • Tax Year: 2025
  • Tax Amount: $1,151
  • HOA Fee: $260
  • Tax Amount: $1,151
  • HOA Fee: $260

Listing Courtesy of Ashley B Valdez D.R. Horton Realty of Southeas.

Your Soulmate in Real Estate™

Looking for a Perfect Community to live?

Take our step by step quiz to find a best matching community for you*.

* Patent Pending