Artboard 1? alert-icon? Artboard 1? ? ? delete-icon? edit-icon? email-icon hide-hover-icon? Artboard 1? login-icon-white Artboard 1? next-icon-left next-icon-right-left next-icon-left-ochre next-icon next-icon-right-grey next-icon-right-ochre plus-with-circle-iconP search-fw-icon? search-icon-ochre search-icon-white
Choose a county
All stats are year over year

Updated September 16, 2026 10:54AM EST

Echo Video

Days on MarketDOM

40Days | -13%
Echo Video

Active InventoryAI

4,345 Homes | -24%
Echo Video

Median Sales PriceMSP

$650,000 | 3%
Echo Video

New ListingsNL

1,360 Homes | -7%
Echo Video

Closed SalesCS

1,112 Homes | -2%
Echo Video

Dollar VolumeDV

$1.4B | 27%
Echo Video

Months of InventoryMOI

3.5 Months | -33%
Echo Video

Pending SalesCS

1,206 Homes | 2%
×
×

Select Language

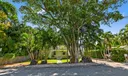
53 Palm Square

$1,749,000 USD

$1,749,000

3 Beds | 2 Baths | 1,303 Sqft Disagree?

*Est.: $8,661/mo Get pre-qualified

Share

Send Text

Calculate

Schedule

Virtual Tour

53 Palm Square

Delray Beach, FL 33483

$1,749,000

3 Beds | 2 Baths | 1,303 Sqft

*Est.: $8,661/mo Get pre-qualified
Request More Info

Thinking of buying?

OR
Ask a Question

Listed by Katherine Degroot

Lehmann Realty Inc.

53 Palm Square Property Highlights

*Est.: $8,661/mo Get pre-qualified
  • MLS# : B26065005
  • Listing Type : Residential
  • Total Area : 1466 sqft ($1,194/sqft)
  • Year Built : 1931
  • Days on Market : 37
  • Status : Active
  • Living Area : 1303 sqft ($1,343/sqft)
  • Subdivision : RIKER SQUARE
  • Total Floors : 1

Property Details

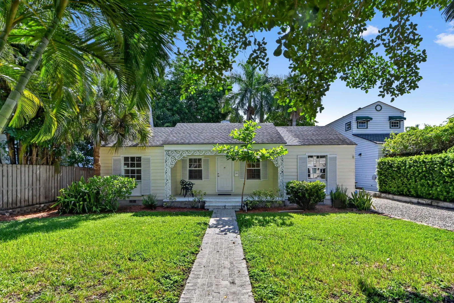
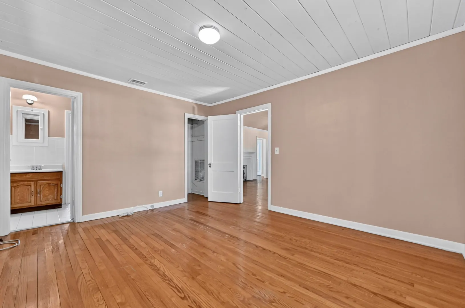
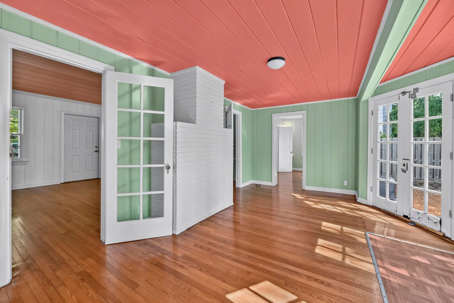
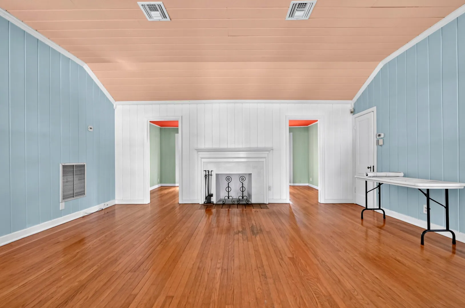
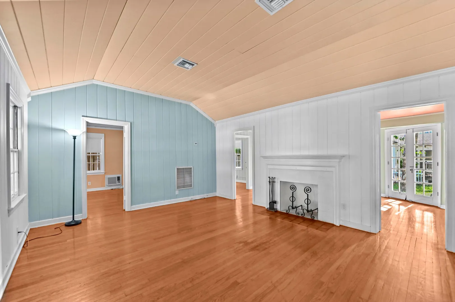
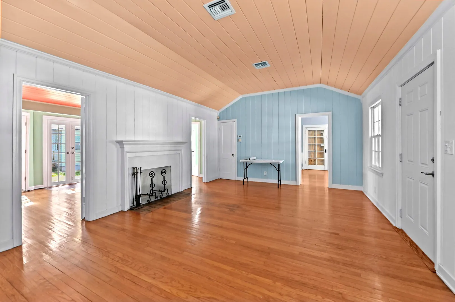
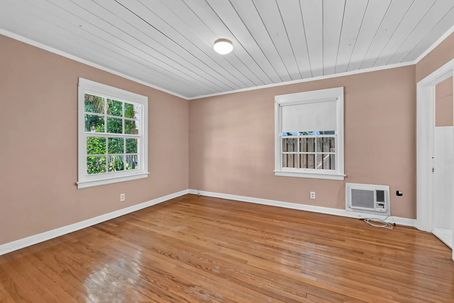
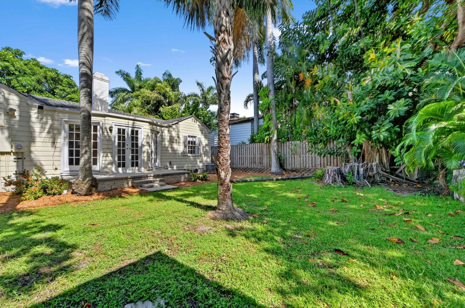
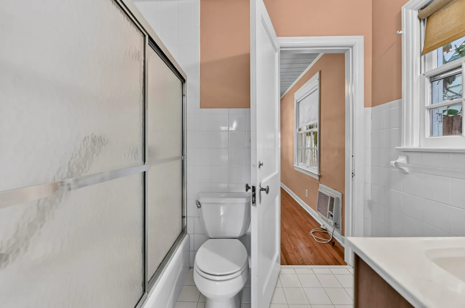
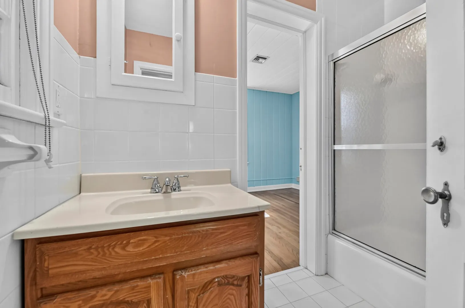
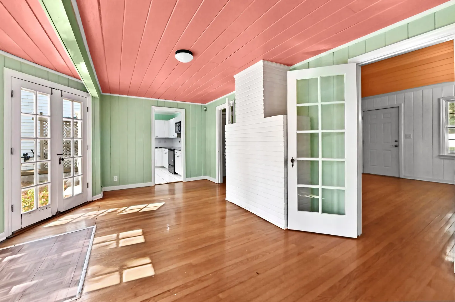
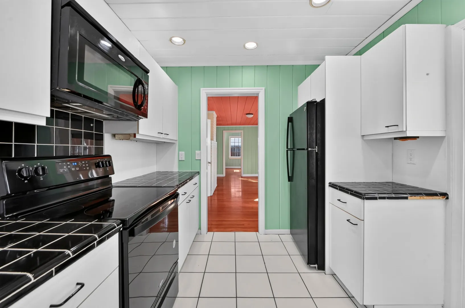
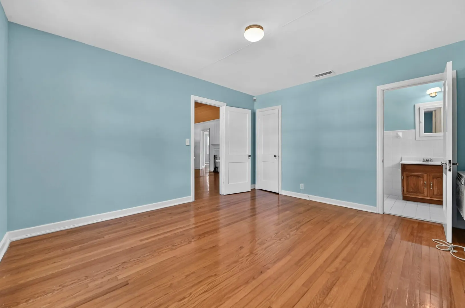
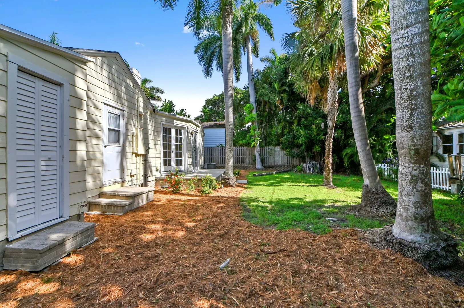
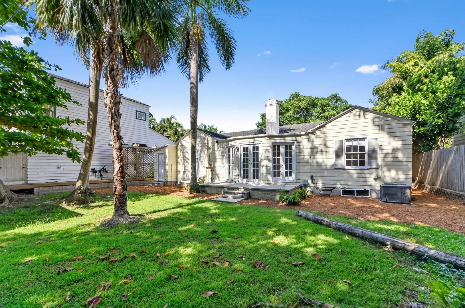
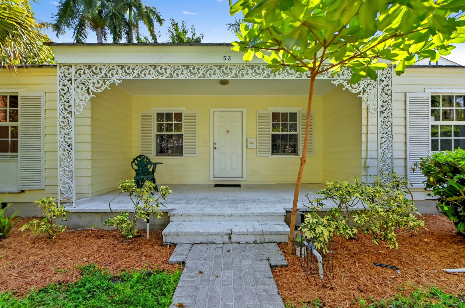
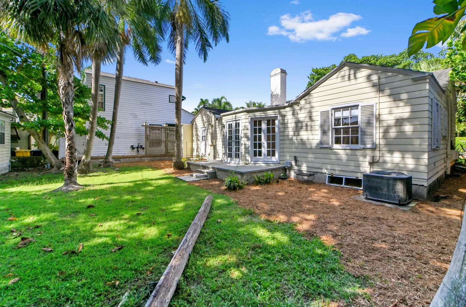
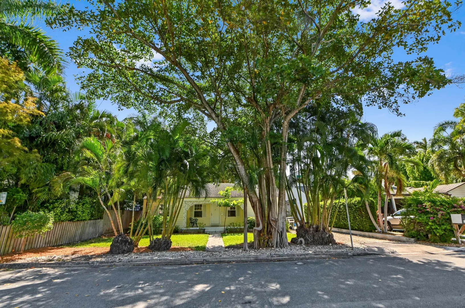
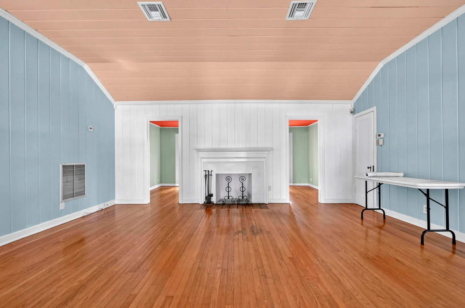
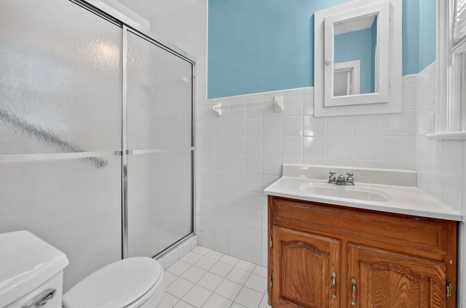
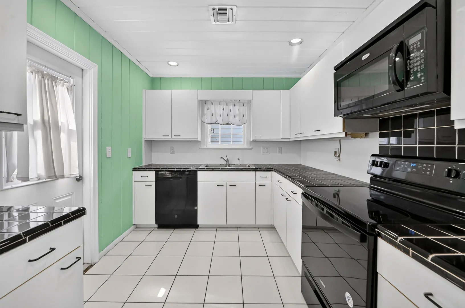
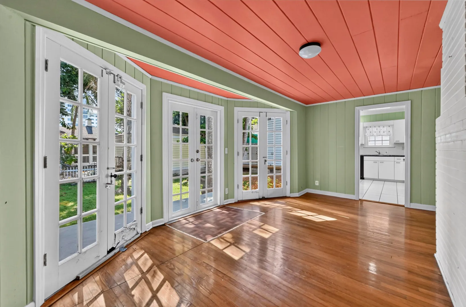
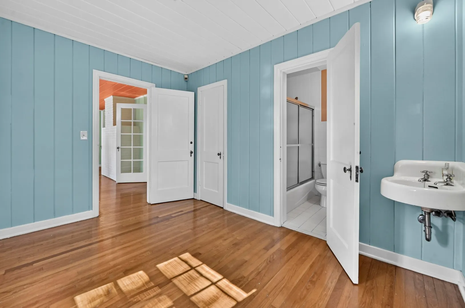
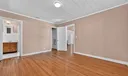
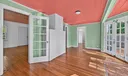
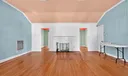
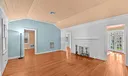
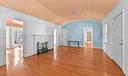
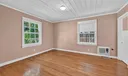
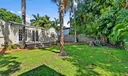
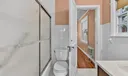
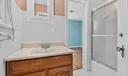
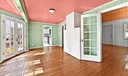
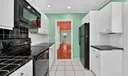
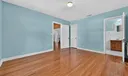
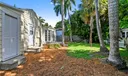
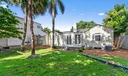
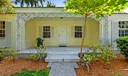
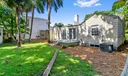
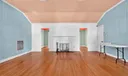
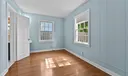
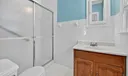
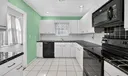
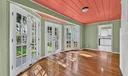
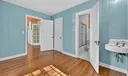
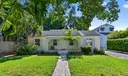
Rare opportunity to complete the transformation of a 1931 historic cottage in Delray Beach's Marina Historic District. The reimagined plan features a great room, dining area, gourmet kitchen with breakfast nook, sitting room, laundry, 3 bedrooms, spa-style primary suite with walk-in closet, and new resort-style pool. Significant materials and investments are included: Bosch kitchen appliances, designer plumbing fixtures including a primary bath soaking tub tile and flooring. New storm windows and doors included. Deposits have been made for demolition/renovation, landscape design, and pool design/installation . Historic permit and FEMA waiver are in place. Building and pool permits are currently in the process. Steps to Atlantic Ave and beaches.

General Information
  • Acres: 0.13
  • Cooling: Central Air, Wall/Window Unit(s)
  • Equipment: Cooktop, Dryer, Dishwasher, Electric Cooktop, Electric Range, Electric Water Heater, Disposal, Microwave, Range, Refrigerator, Water Heater
  • Front Faces: West
  • Heating: Central, Space Heater
  • Roof: Composition, Shingle
  • Zoning: RM (city)
  • Elementary School: Pine Grove
  • High School: Atlantic
  • Carport Spaces: 1
  • Design: Florida, Ranch
  • Flooring: Tile, Wood
  • Furnished: Unfurnished
  • Parking: Attached Carport, Aggregate, Covered, Carport, Gravel
  • Utilities: Sewer Available, Water Available
  • Total Building Sqft: 1466
  • Middle School: Carver Community
  • Carport Spaces: 1
  • Design: Florida, Ranch
  • Flooring: Tile, Wood
  • Furnished: Unfurnished
  • Parking: Attached Carport, Aggregate, Covered, Carport, Gravel
  • Utilities: Sewer Available, Water Available
  • Total Building Sqft: 1466
  • Middle School: Carver Community
Fees and Membership
  • Tax Amount: $28,781
  • Tax Year: 2025
  • Tax Year: 2025

Listing Courtesy of Katherine Degroot Lehmann Realty Inc..

Your Soulmate in Real Estate™

Looking for a Perfect Community to live?

Take our step by step quiz to find a best matching community for you*.
* Patent Pending