Artboard 1? alert-icon? Artboard 1? ? ? delete-icon? edit-icon? email-icon hide-hover-icon? Artboard 1? login-icon-white Artboard 1? next-icon-left next-icon-right-left next-icon-left-ochre next-icon next-icon-right-grey next-icon-right-ochre plus-with-circle-iconP search-fw-icon? search-icon-ochre search-icon-white
×

Select Language

526 SW Rustic Circle

$630,000 USD

$630,000

3 Beds | 2 Baths | 1,734 Sqft Disagree?

*Est.: $3,120/mo Get pre-qualified

Share

Send Text

Calculate

Schedule

Virtual Tour

526 SW Rustic Circle

Stuart, FL 34997

$630,000

3 Beds | 2 Baths | 1,734 Sqft

*Est.: $3,120/mo Get pre-qualified
Request More Info

Thinking of buying?

OR
Ask a Question

Listed by Joseph Sabato

Keller Williams of the Treasure Coast

526 SW Rustic Circle Property Highlights

*Est.: $3,120/mo Get pre-qualified
  • MLS# : M20044809
  • Listing Type : Residential
  • Total Area : 2136 sqft ($295/sqft)
  • Year Built : 1999
  • Days on Market : 819
  • Status : Closed
  • Living Area : 1734 sqft ($364/sqft)
  • Subdivision : Rustic Acres Unrec
  • Total Floors : 1

Property Details

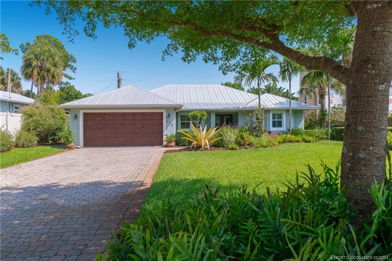
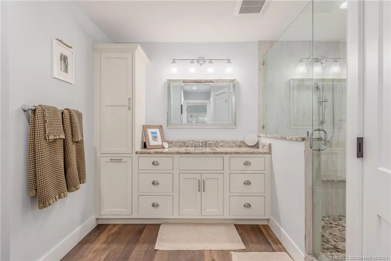
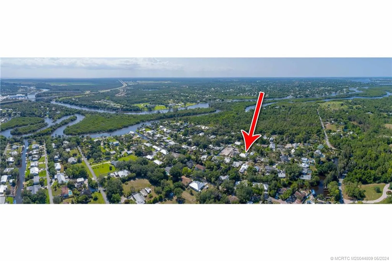
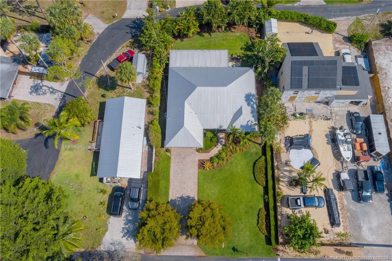
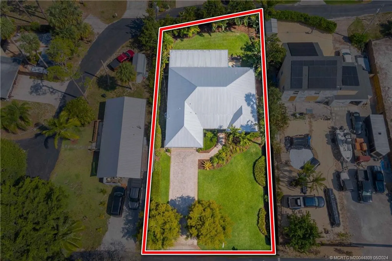
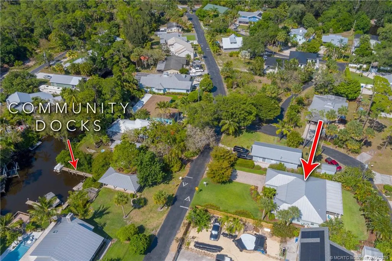
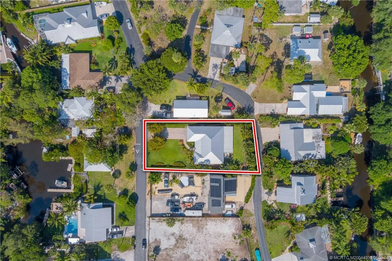
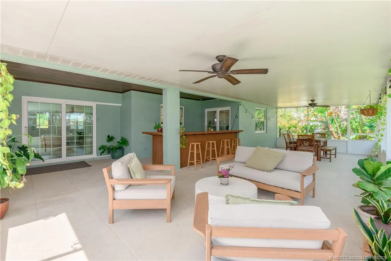
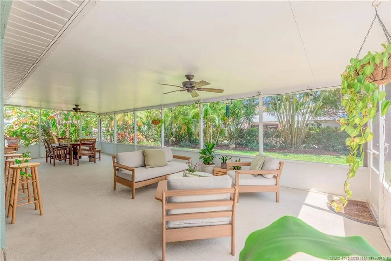
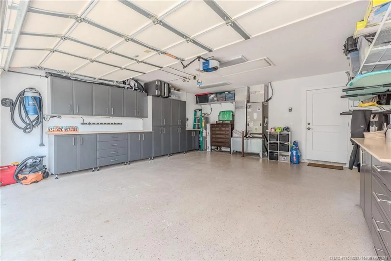
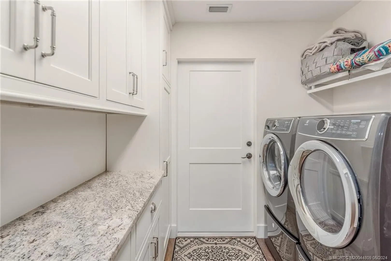
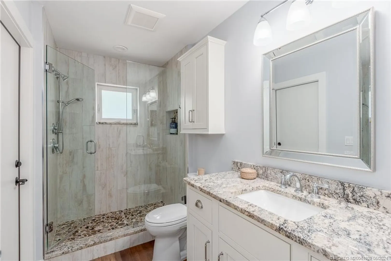
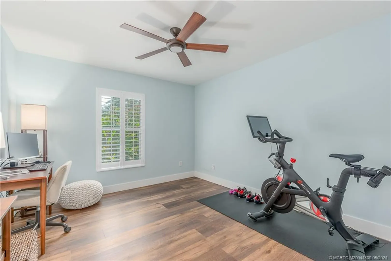
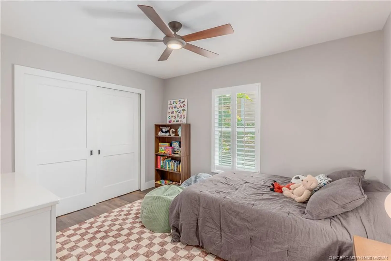
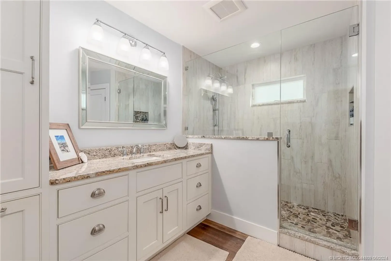
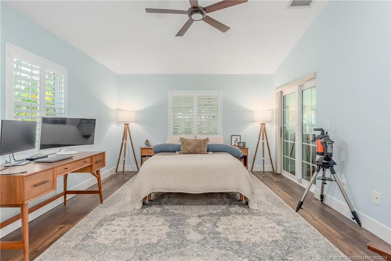
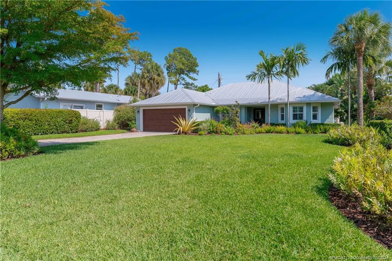
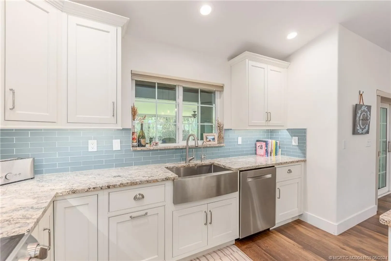
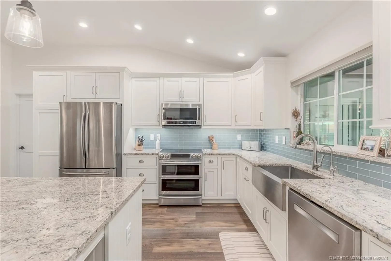
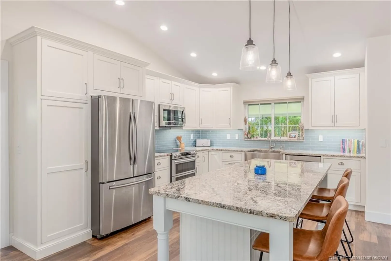
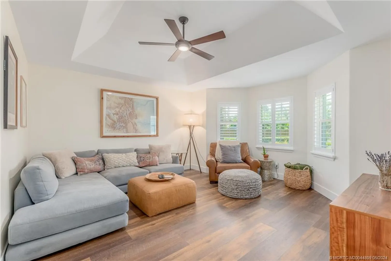
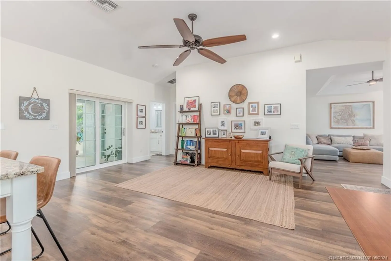
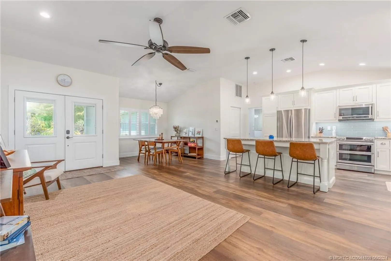
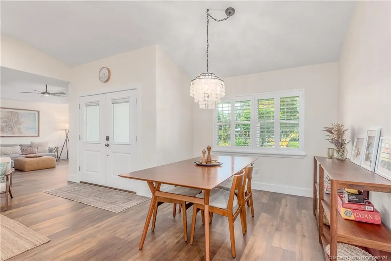
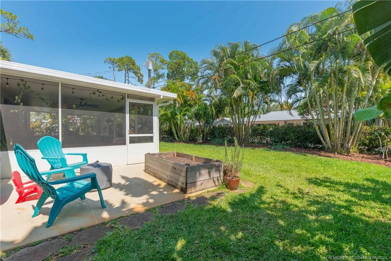
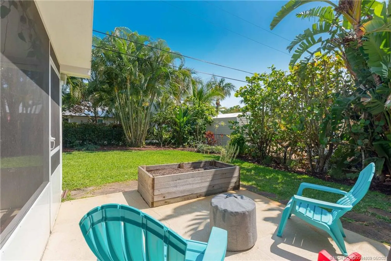
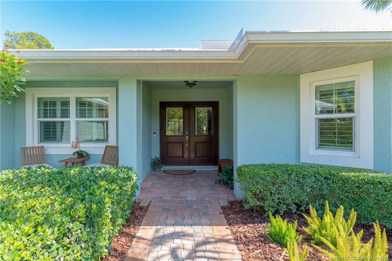
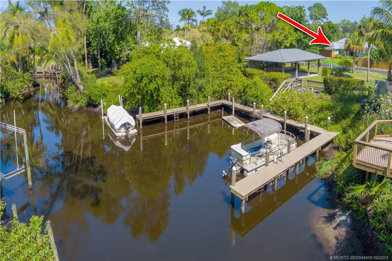
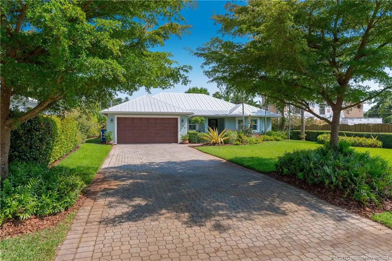
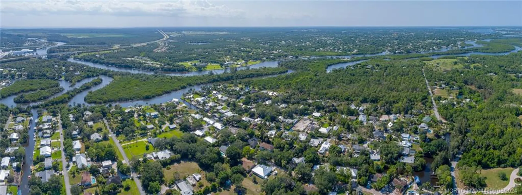
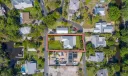
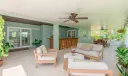
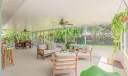
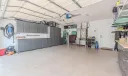
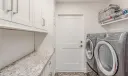
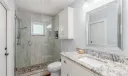
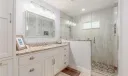
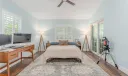
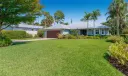
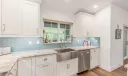
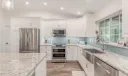
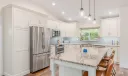
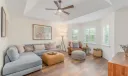
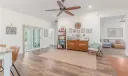
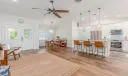
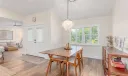
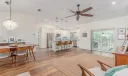
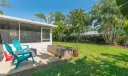
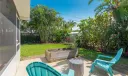
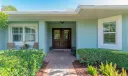
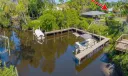
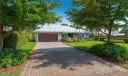
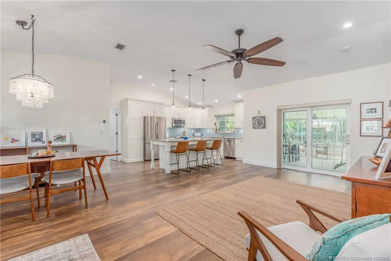
Immaculate 3/2 CBS home in Rustic Acres. Attention to detail is evident from the moment you step onto the property. Residents of Rustic Acres enjoy access to a COMMUNITY DOCK w/ DIRECT OCEAN ACCESS. Featuring a metal roof (2017) & complete impact windows, this home boasts resilience & aesthetic appeal. The sleek & contemporary kitchen is the focal point, showcasing custom cabinets & granite countertops. The open floorplan seamlessly integrates the kitchen, family room, separate living area & dining area. The split bedrooms offer privacy, w/ the master suite featuring his/her walk-in closets & sliders leading to patio. Both baths & laundry room have matching custom cabinetry & granite countertops. Additional special touches include stylish plantation shutters & beautiful wood-like waterproof flooring thru-out. The garage provides ample storage/space, while a custom bar on the large, screened patio offers the perfect setting for entertaining. Recent upgrades in Broker's Remarks.

General Information
  • Acres: 0.303
  • Design: Ranch
  • Flooring: Laminate
  • Furnished: Unfurnished
  • Interior Features: Walk-In Closet(s), Master Downstairs
  • Roof: Metal
  • Window Treatment: Bay Window(s), Plantation Shutters
  • Elementary School: Crystal Lake
  • High School: Martin County
  • Cooling: Central Air, Ceiling Fan(s), Electric
  • Equipment: Dryer, Dishwasher, Electric Range, Microwave, Refrigerator, Water Softener, Water Heater, Water Purifier, Washer
  • Front Faces: North
  • Heating: Central, Electric
  • Parking: Attached, Covered, Driveway, Garage, Garage Door Opener
  • Utilities: Electricity Available, Water Available, Water Connected
  • Total Building Sqft: 2136
  • Middle School: Dr. David L. Anderson
  • Cooling: Central Air, Ceiling Fan(s), Electric
  • Equipment: Dryer, Dishwasher, Electric Range, Microwave, Refrigerator, Water Softener, Water Heater, Water Purifier, Washer
  • Front Faces: North
  • Heating: Central, Electric
  • Parking: Attached, Covered, Driveway, Garage, Garage Door Opener
  • Utilities: Electricity Available, Water Available, Water Connected
  • Total Building Sqft: 2136
  • Middle School: Dr. David L. Anderson
Boating and Water Information
  • Water Frontage: Ocean Access
Fees and Membership
  • HOA Fee/Month: $34
  • Tax Year: 2023
  • Tax Amount: $7,147
  • HOA Fee: $34
  • Tax Amount: $7,147
  • HOA Fee: $34

Listing Courtesy of Joseph Sabato Keller Williams of the Treasure Coast.

Your Soulmate in Real Estate™

Looking for a Perfect Community to live?

Take our step by step quiz to find a best matching community for you*.
* Patent Pending