Artboard 1? alert-icon? Artboard 1? ? ? delete-icon? edit-icon? email-icon hide-hover-icon? Artboard 1? login-icon-white Artboard 1? next-icon-left next-icon-right-left next-icon-left-ochre next-icon next-icon-right-grey next-icon-right-ochre plus-with-circle-iconP search-fw-icon? search-icon-ochre search-icon-white
×

Select Language

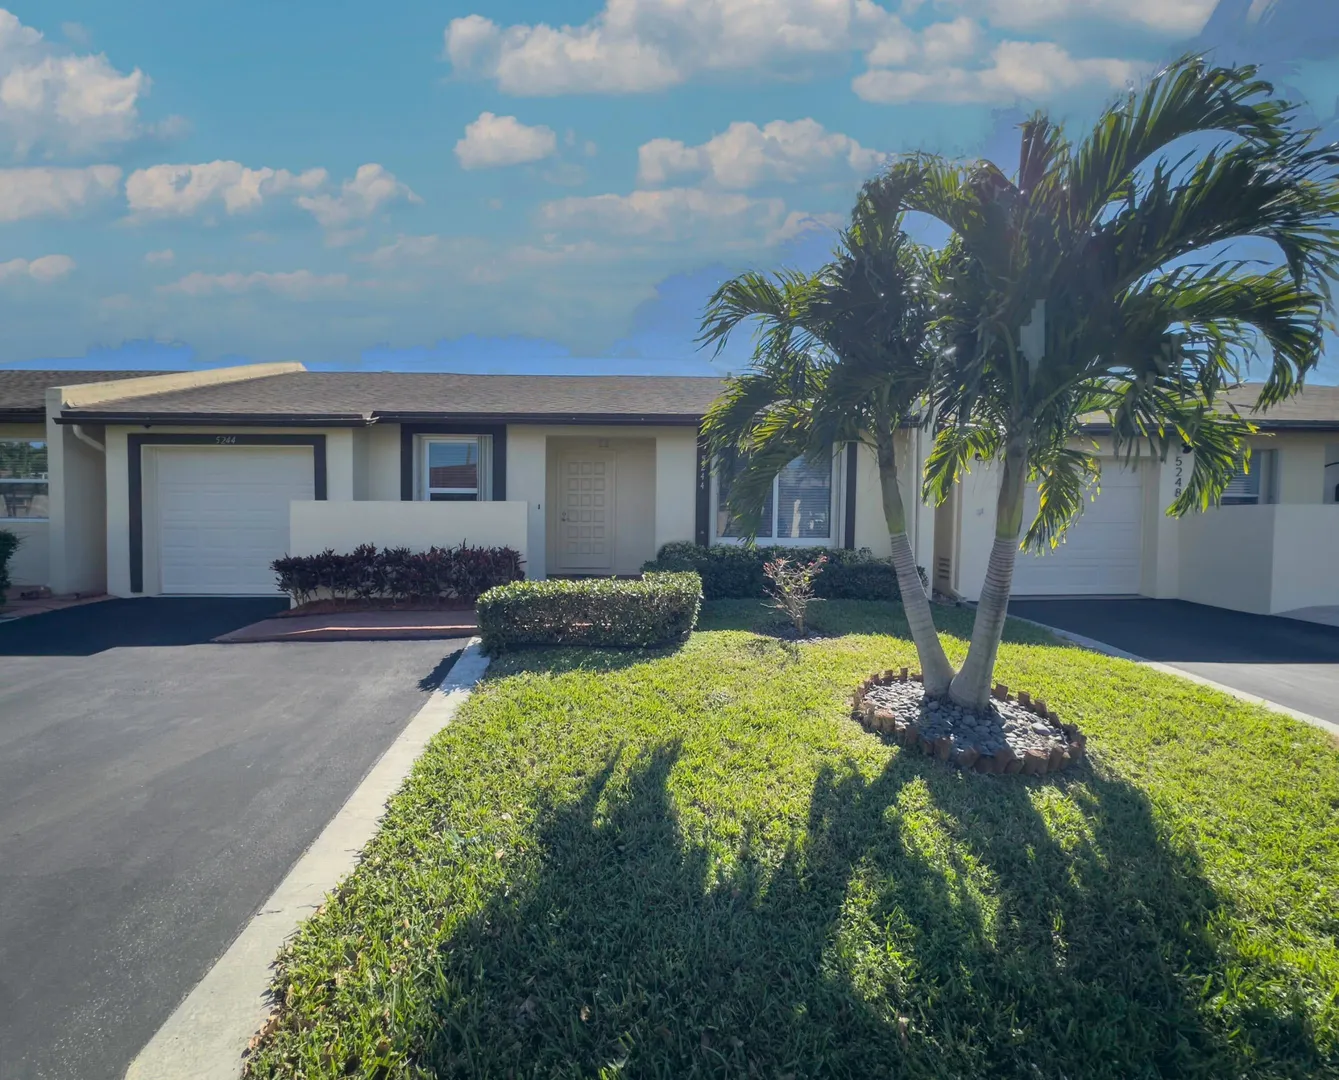
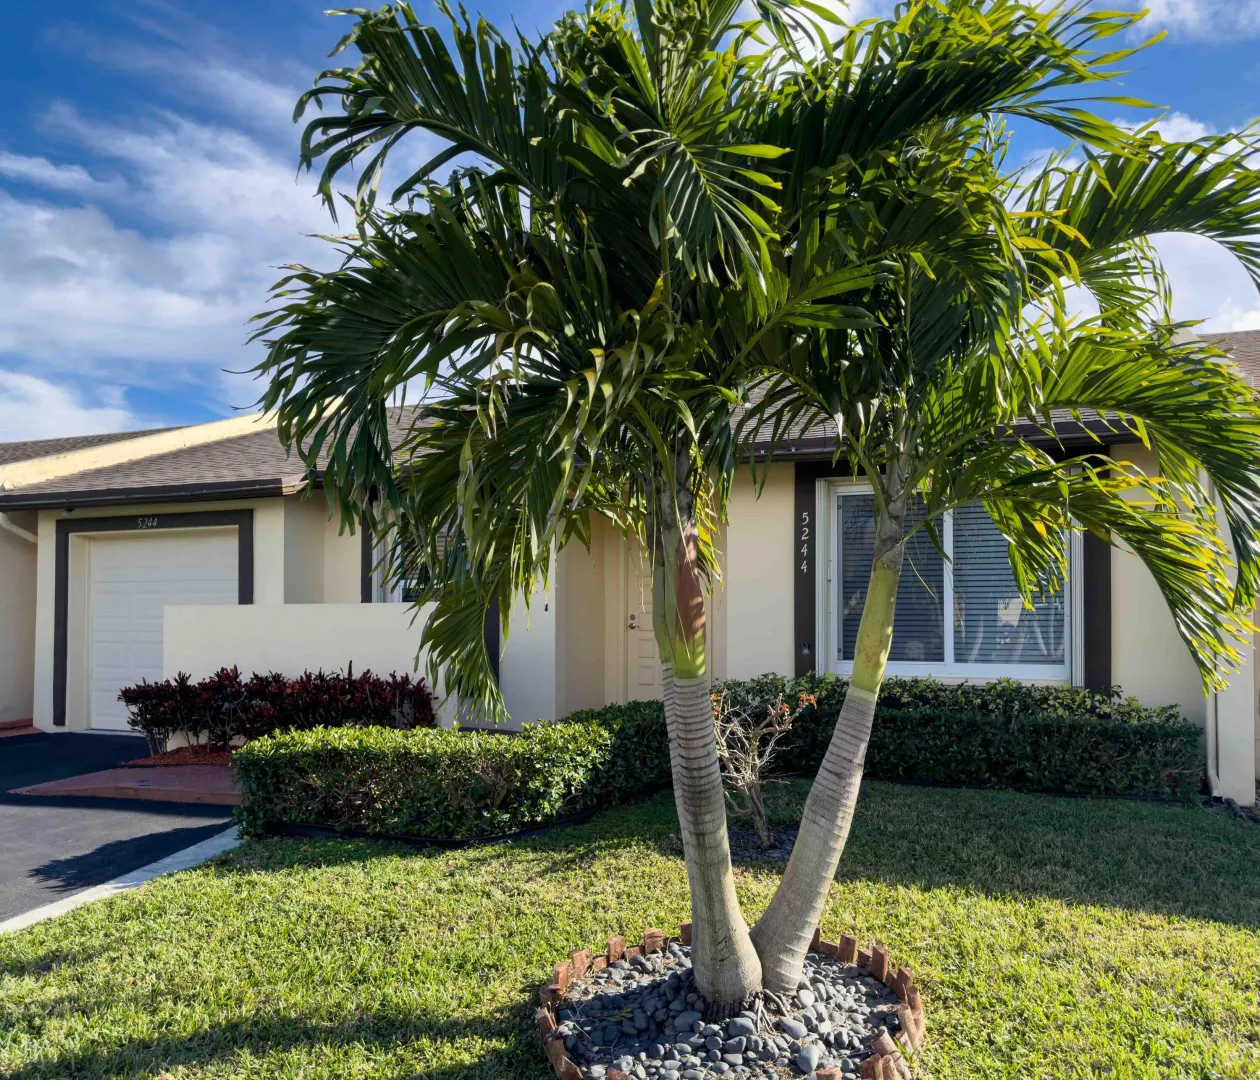
5244 Copperleaf Circle

$325,000 USD

$325,000

2 Beds | 2 Baths | 948 Sqft Disagree?

*Est.: $1,734/mo Get pre-qualified

Share

Send Text

Calculate

Schedule

Virtual Tour

5244 Copperleaf Circle

Delray Beach, FL

$325,000

2 Beds | 2 Baths | 948 Sqft

*Est.: $1,734/mo Get pre-qualified
Request More Info

Thinking of buying?

OR
Ask a Question

Listed by Greg A Hark

United Realty Group, Inc

5244 Copperleaf Circle Property Highlights

*Est.: $1,734/mo Get pre-qualified
  • MLS# : R10957320
  • Listing Type : Residential
  • Total Area : 1462 sqft ($240/sqft)
  • Year Built : 1981
  • Garage : Yes (1 space)
  • Status : Closed
  • Living Area : 948 sqft ($370/sqft)
  • Subdivision : Copperleaf Circle
  • Total Floors : 1
  • Days on Market : 911

Property Details

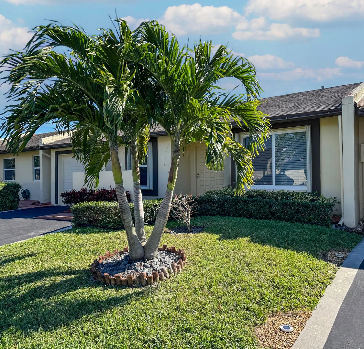
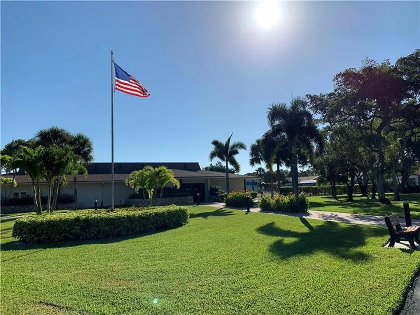
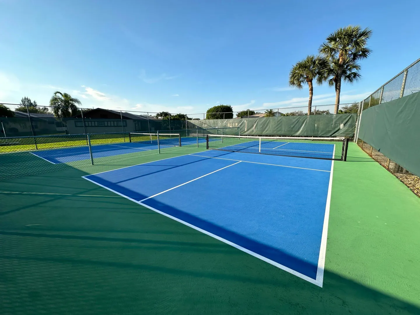
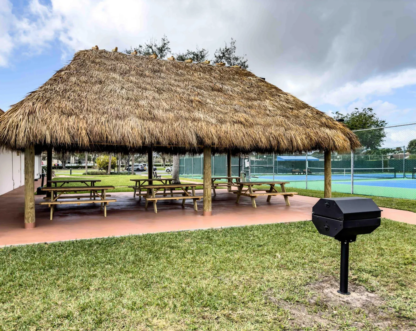
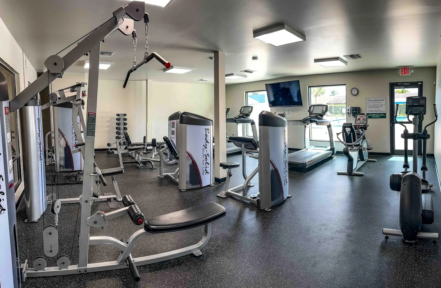
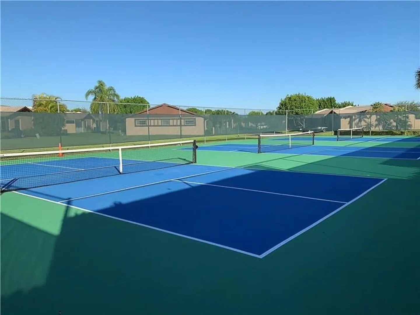
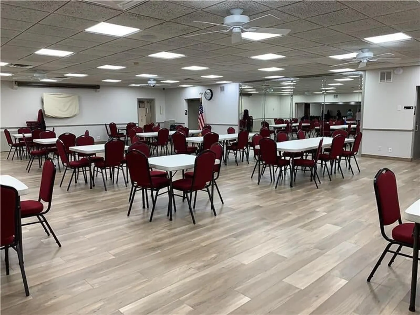
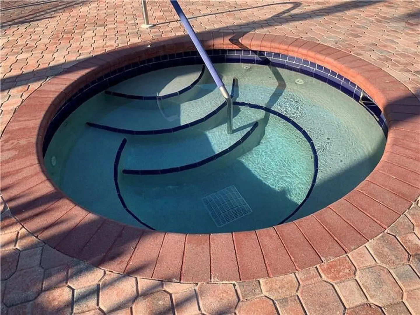
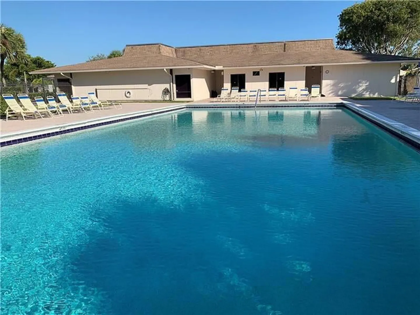
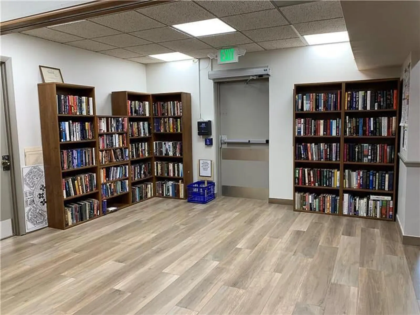
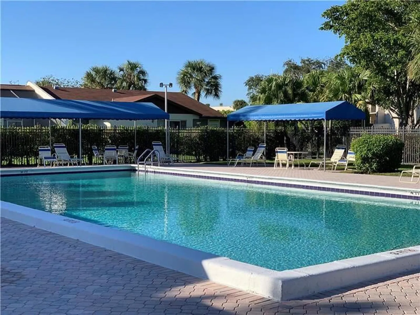
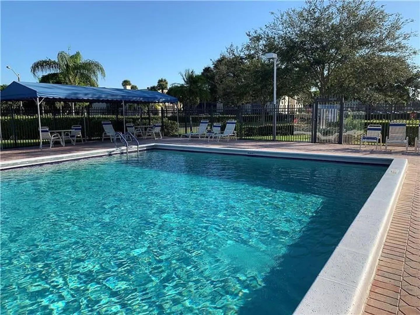
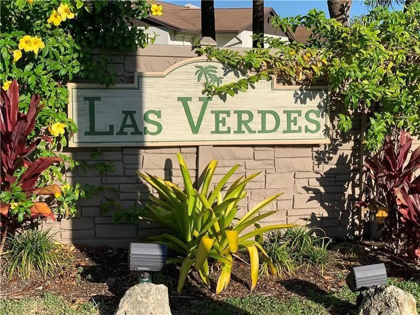
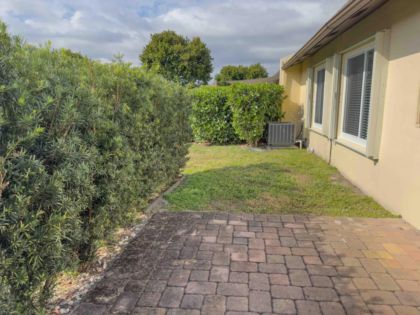
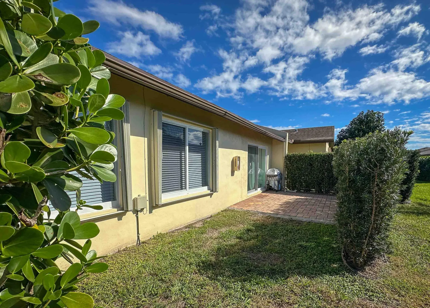
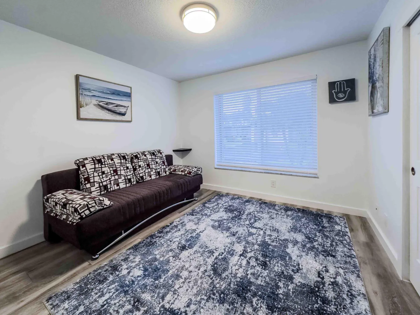
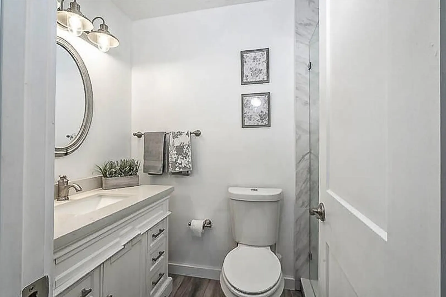
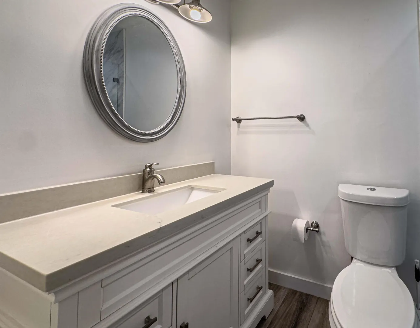
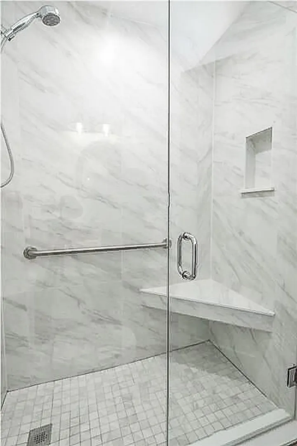
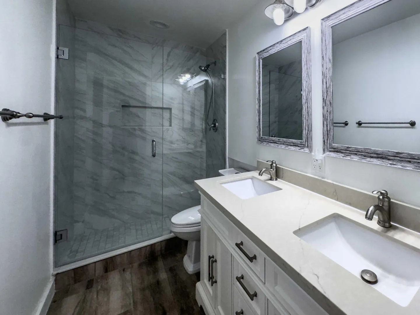
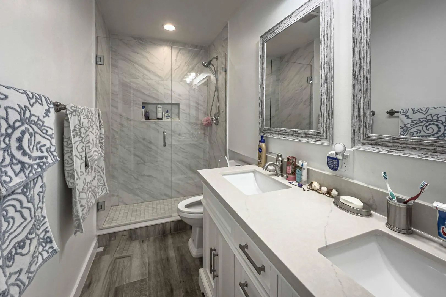
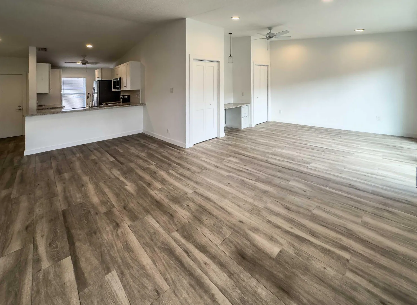
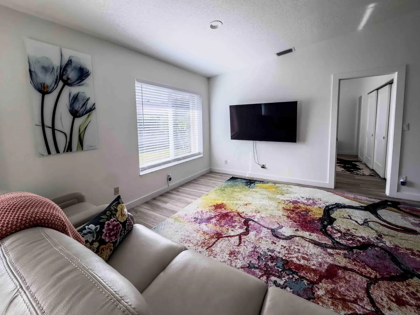
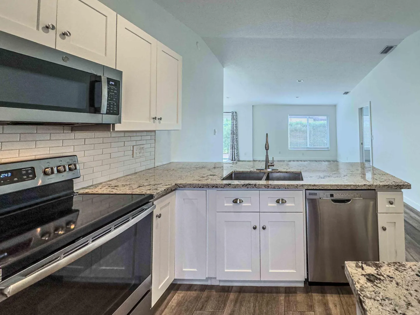
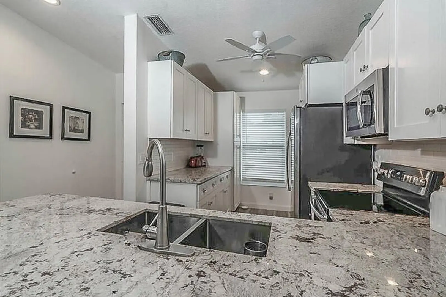
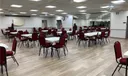
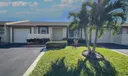
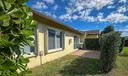
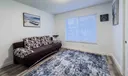
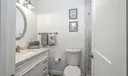
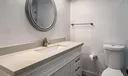
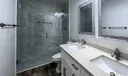
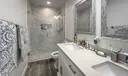
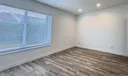
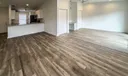
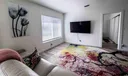
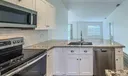
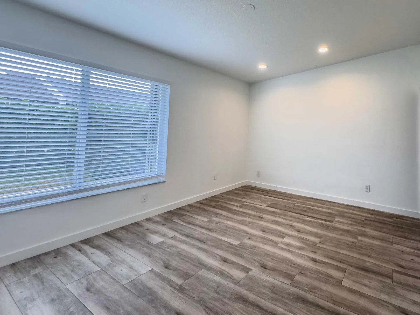
Welcome to your dream home in Las Verdes, Delray Beach! This immaculate two-bedroom, two-bath residence is move-in ready in a staffed gated community. Experience modern living with renovated bathrooms, hurricane-impact windows, and shutters. Enjoy energy efficiency with a water heater and stainless-steel appliances in the renovated kitchen, complemented by gorgeous granite countertops. The home features plank ceramic tile flooring, elegant recessed LED lighting, and a custom-built workspace with ample storage. Step outside to a pavers patio and a landscaped backyard, perfect for soaking in Delray's breathtaking sunsets. Schedule a viewing and be part of a community offering three pools, a clubhouse, lighted tennis courts, four pickleball courts, and a gym. Important Notice: All information provided in this real estate listing is deemed reliable but not guaranteed. Prospective buyers are strongly advised to verify all facts independently. It is recommended that you personally inspect the property, engage a professional home inspector, and consult official county records to confirm details such as property boundaries, zoning, permits, and any other relevant information.

General Information
  • Cooling: Central Air, Electric
  • Flooring: Ceramic Tile
  • Furnished: Unfurnished
  • Interior Features: Built-in Features, Kitchen Island, Pantry
  • Roof: Composition, Shingle
  • Utilities: Cable Available, Sewer Available
  • Zoning: 0110—TOWNHOUSE
  • Equipment: Dryer, Dishwasher, Electric Range, Electric Water Heater, Disposal, Ice Maker, Microwave, Refrigerator, Water Heater, Washer
  • Front Faces: North
  • Heating: Central
  • Parking: Attached, Garage, Garage Door Opener
  • Security: Gated with Guard, Gated Community, Key Card Entry, Smoke Detector(s)
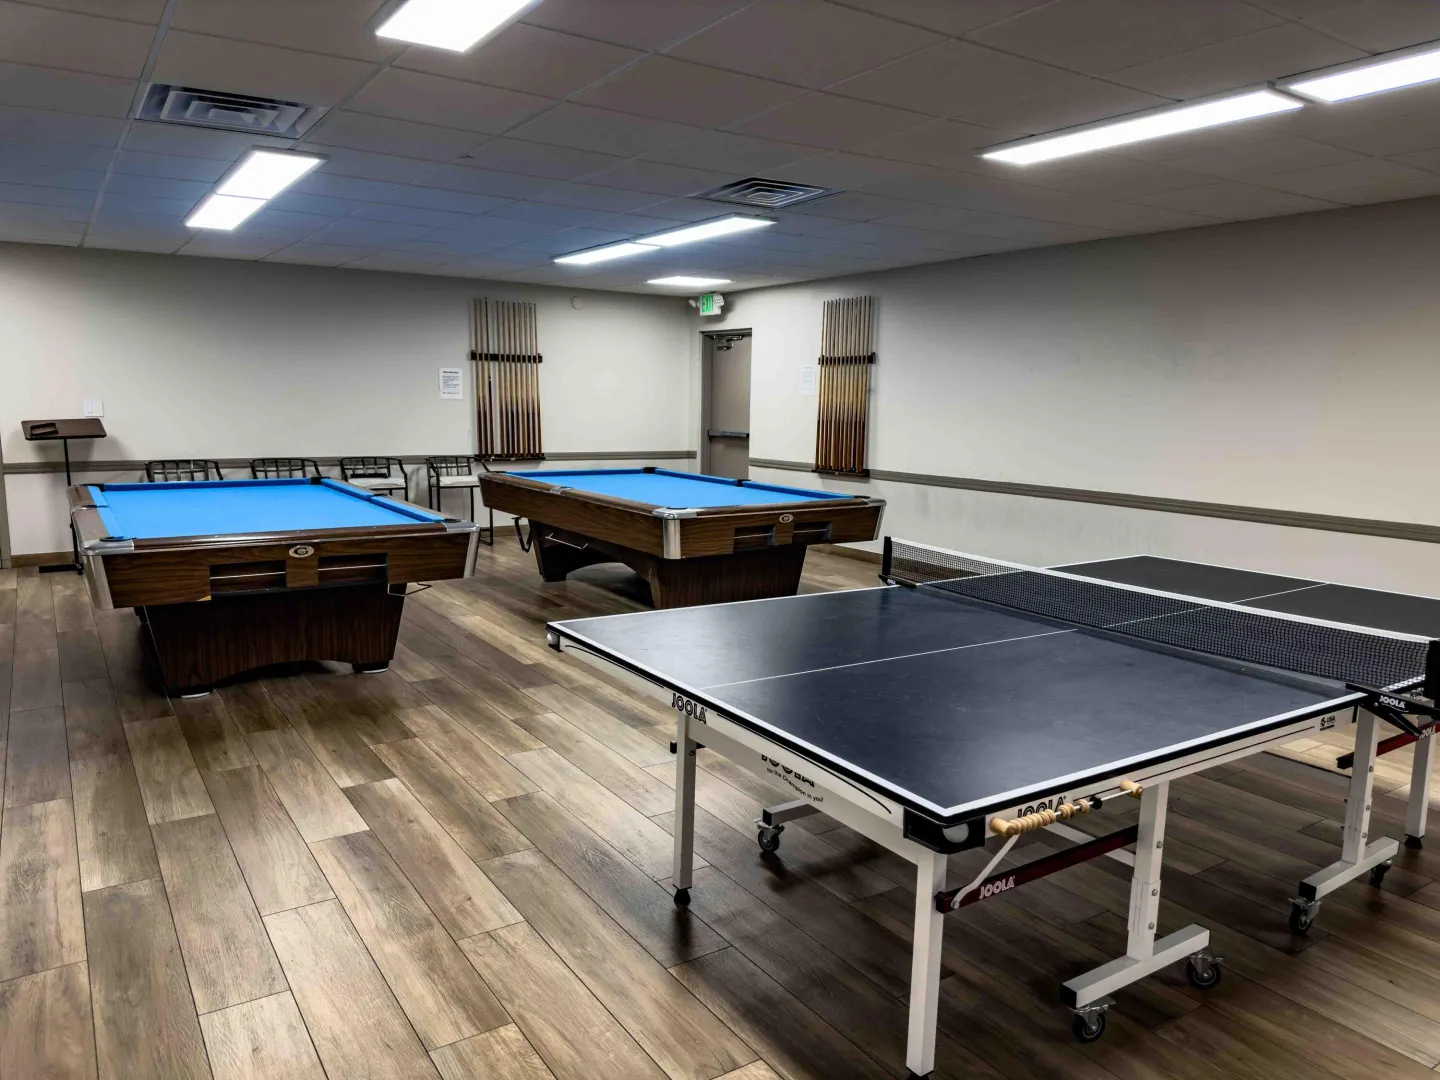
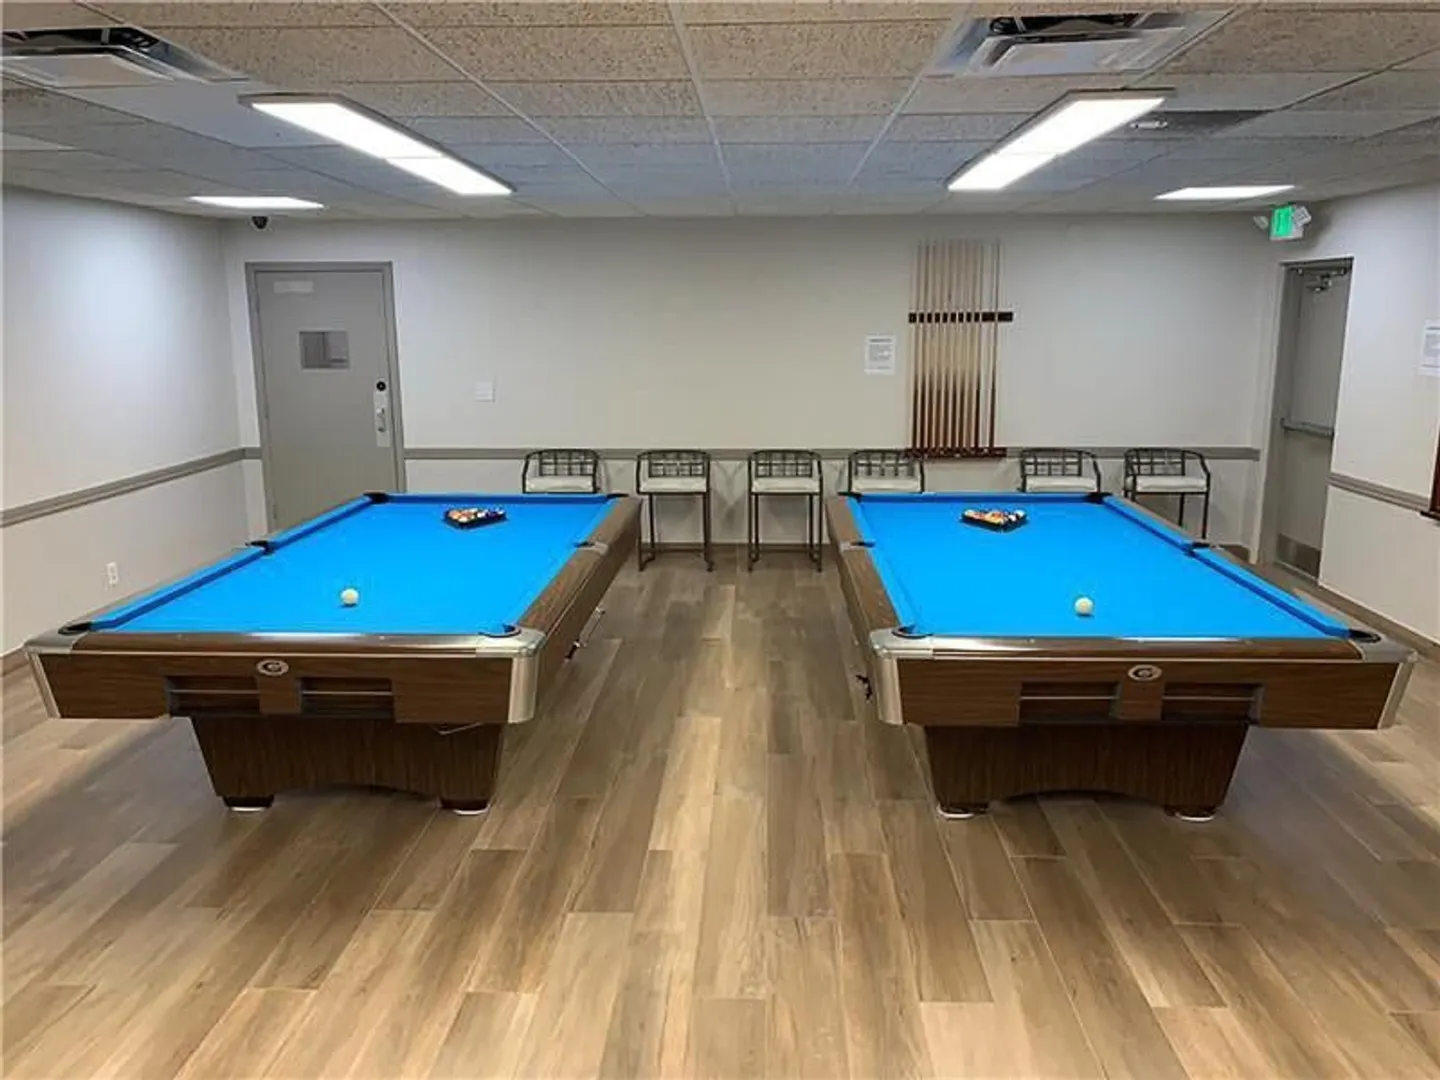
  • Community Amenities: Pool, Billiard Room, Clubhouse, Fitness Center, Shuffleboard Court, Spa/Hot Tub, Tennis Court(s)
  • Total Building Sqft: 1462
  • Equipment: Dryer, Dishwasher, Electric Range, Electric Water Heater, Disposal, Ice Maker, Microwave, Refrigerator, Water Heater, Washer
  • Front Faces: North
  • Heating: Central
  • Parking: Attached, Garage, Garage Door Opener
  • Security: Gated with Guard, Gated Community, Key Card Entry, Smoke Detector(s)
  • Community Amenities: Pool, Billiard Room, Clubhouse, Fitness Center, Shuffleboard Court, Spa/Hot Tub, Tennis Court(s)
  • Total Building Sqft: 1462
Fees and Membership
  • HOA Fee/Month: $280
  • Tax Amount: $2,053
  • HOA Fee: $280
  • Maint. Fee Includes: Cable TV, Maintenance Grounds
  • Tax Year: 2023
  • Maint. Fee Includes: Cable TV, Maintenance Grounds
  • Tax Year: 2023

Listing Courtesy of Greg A Hark United Realty Group, Inc.

Your Soulmate in Real Estate™

Looking for a Perfect Community to live?

Take our step by step quiz to find a best matching community for you*.
* Patent Pending