Artboard 1? alert-icon? Artboard 1? ? ? delete-icon? edit-icon? email-icon hide-hover-icon? Artboard 1? login-icon-white Artboard 1? next-icon-left next-icon-right-left next-icon-left-ochre next-icon next-icon-right-grey next-icon-right-ochre plus-with-circle-iconP search-fw-icon? search-icon-ochre search-icon-white
Choose a county
All stats are year over year

Updated August 17, 2026 12:01PM EST

Echo Video

Days on MarketDOM

41Days | -11%
Echo Video

Active InventoryAI

4,590 Homes | -23%
Echo Video

Median Sales PriceMSP

$660,090 | 8%
Echo Video

New ListingsNL

1,433 Homes | -5%
Echo Video

Closed SalesCS

1,336 Homes | 13%
Echo Video

Dollar VolumeDV

$1.7B | 42%
Echo Video

Months of InventoryMOI

3.7 Months | -33%
Echo Video

Pending SalesCS

1,264 Homes | 5%
×
×

Select Language

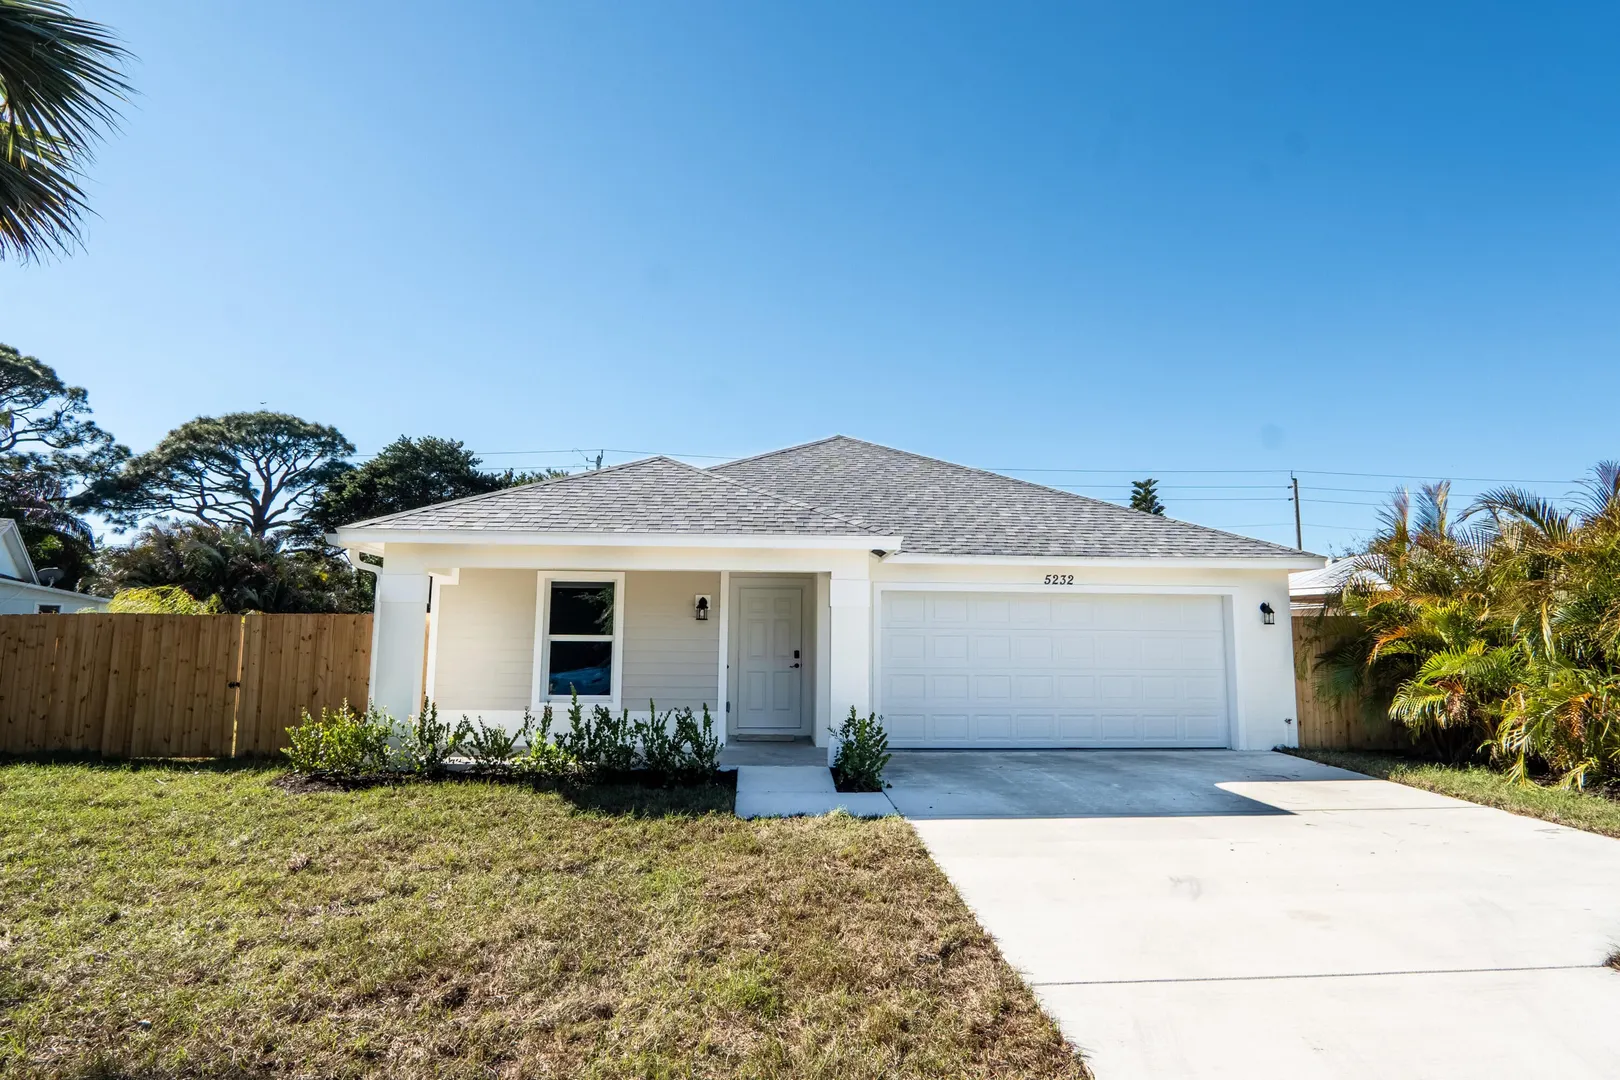
5232 SE 55th Terrace

$469,000 USD

$469,000

3 Beds | 2 Baths | 1,406 Sqft Disagree?

*Est.: $2,323/mo Get pre-qualified

Share

Send Text

Calculate

Schedule

Virtual Tour

5232 SE 55th Terrace

Stuart, FL 34997

$469,000

3 Beds | 2 Baths | 1,406 Sqft

*Est.: $2,323/mo Get pre-qualified
Request More Info

Thinking of buying?

OR
Ask a Question

Listed by Christine C. Matos

Mel-Ry Realty Group Inc.

5232 SE 55th Terrace Property Highlights

*Est.: $2,323/mo Get pre-qualified
  • MLS# : B26071609
  • Listing Type : Residential
  • Total Area : 1925 sqft ($244/sqft)
  • Year Built : 2026
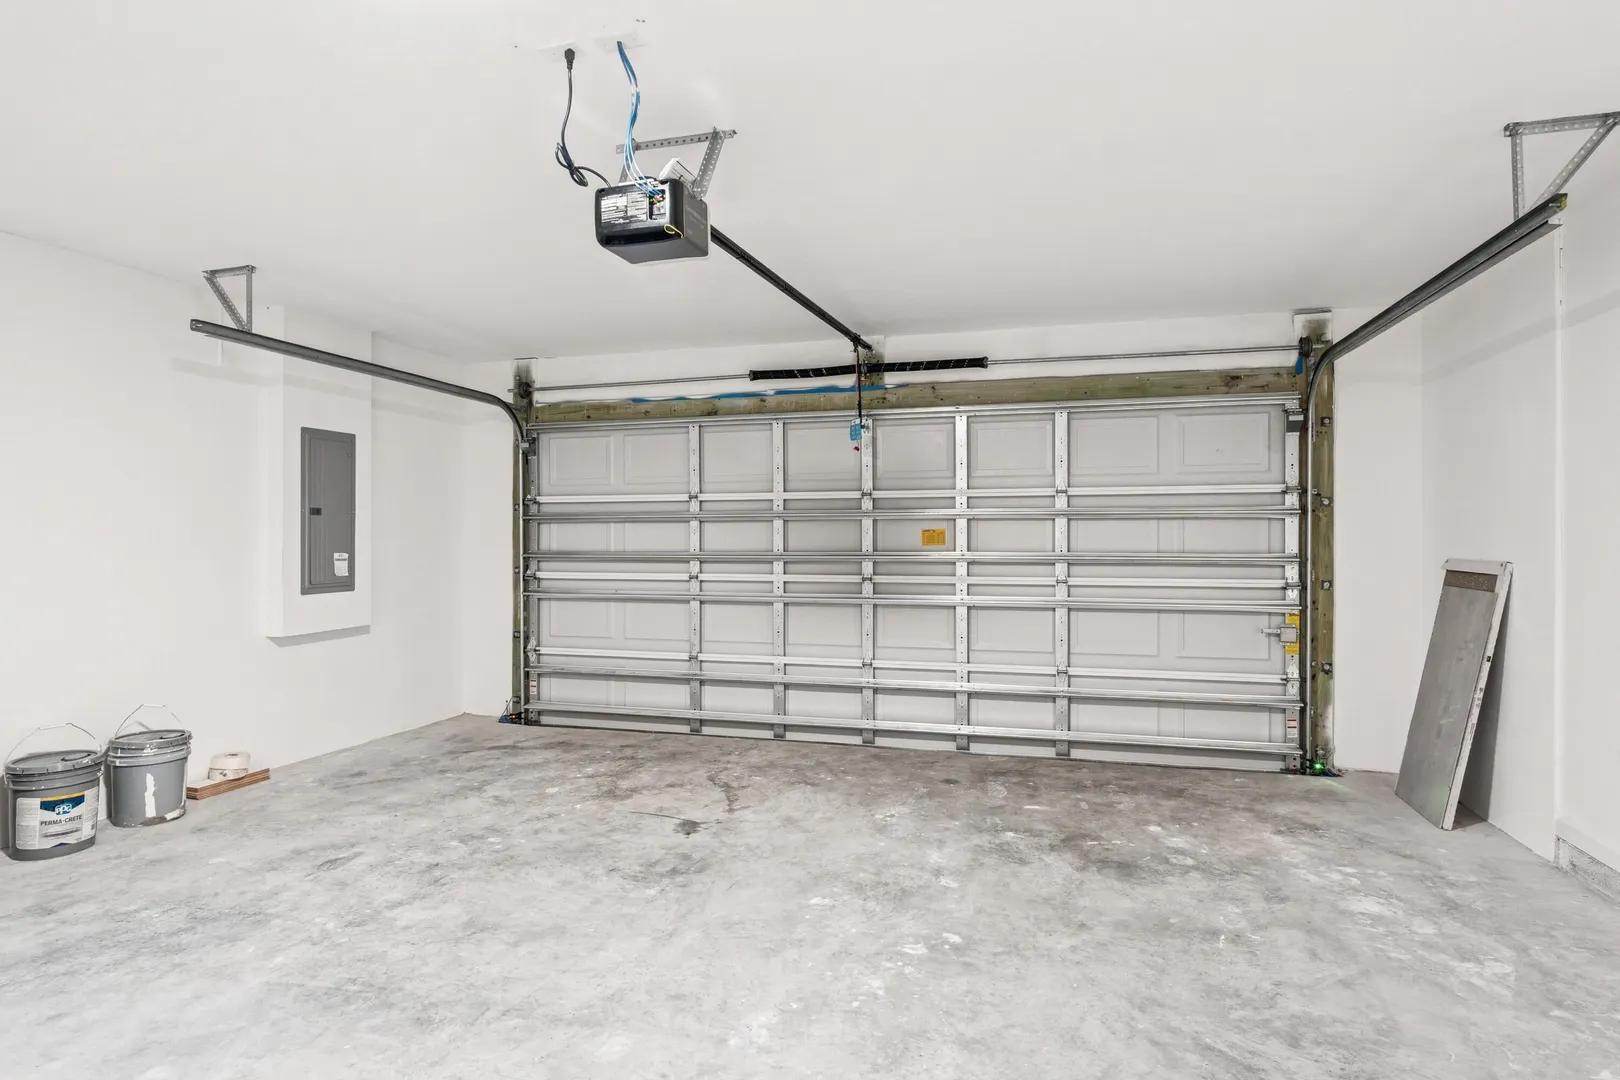
  • Garage : Yes (2 spaces)
  • Status : Active
  • Living Area : 1406 sqft ($334/sqft)
  • Subdivision : SANDY RIDGE
  • Total Floors : 1
  • Days on Market : 8

Property Details

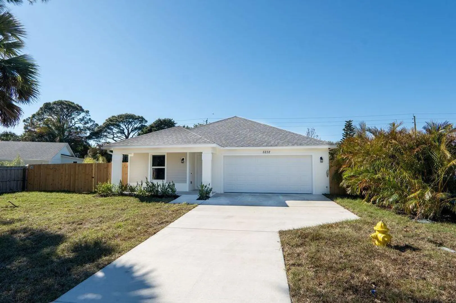
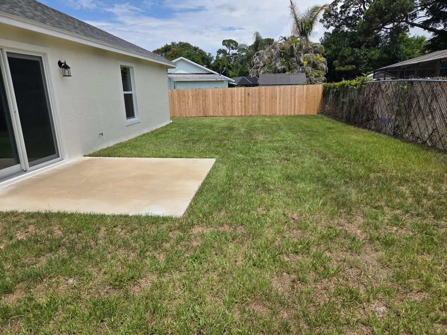
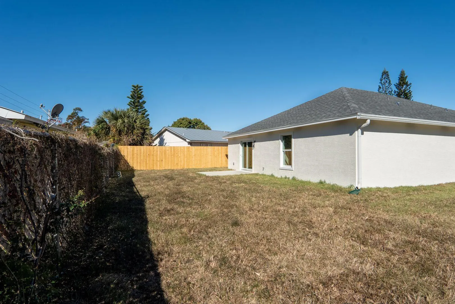
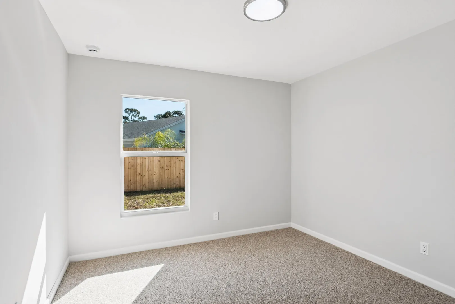
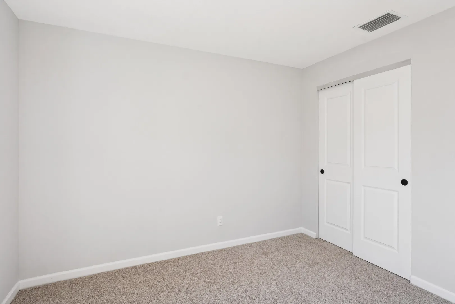
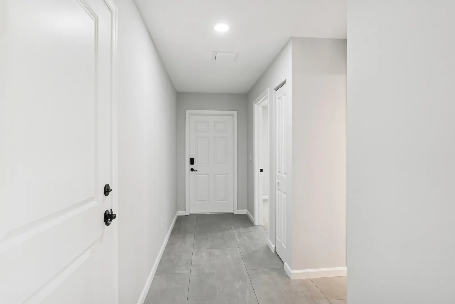
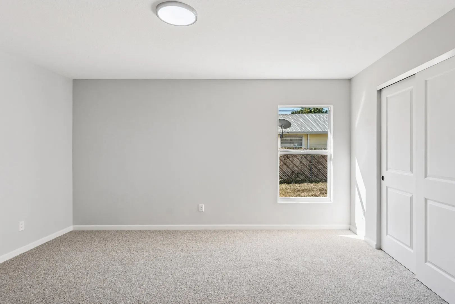
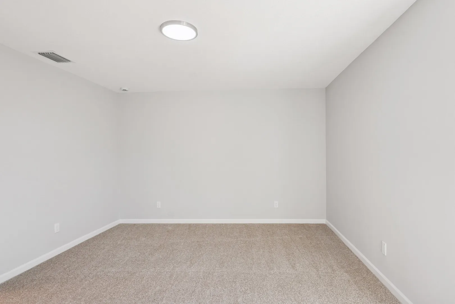
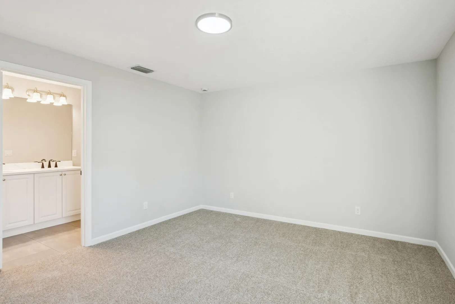
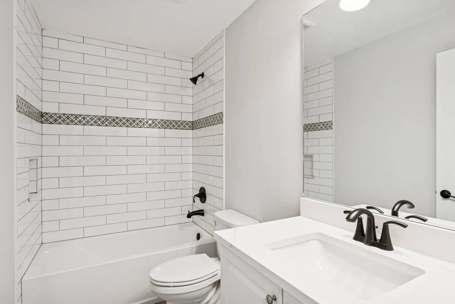
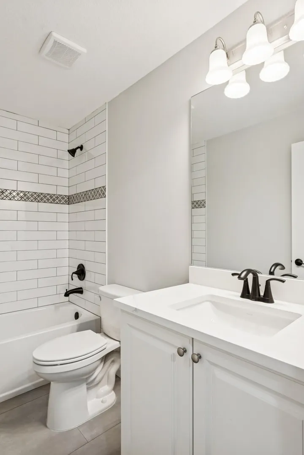
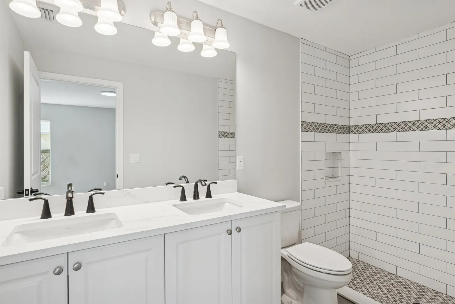
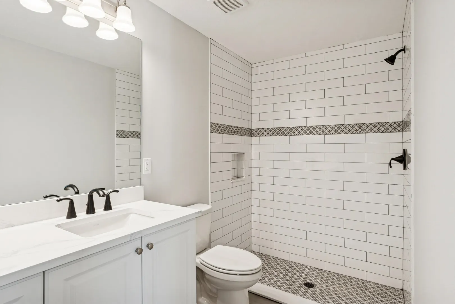
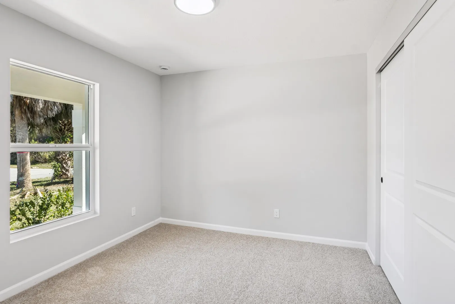
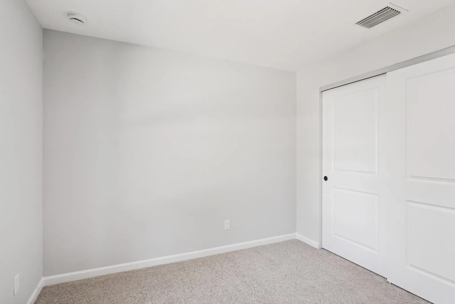
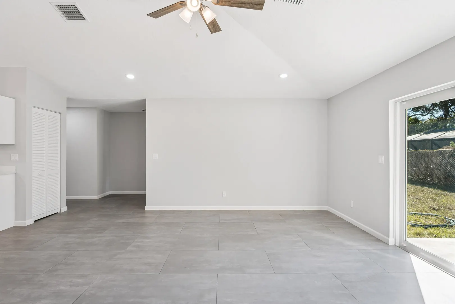
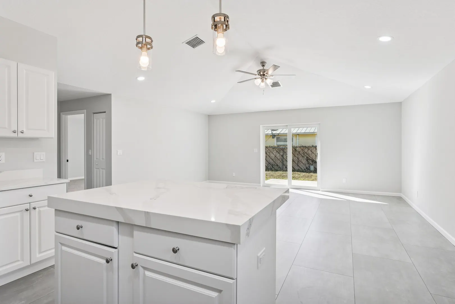
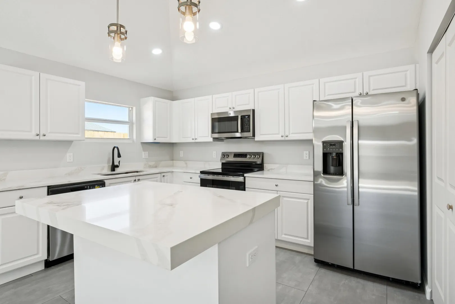
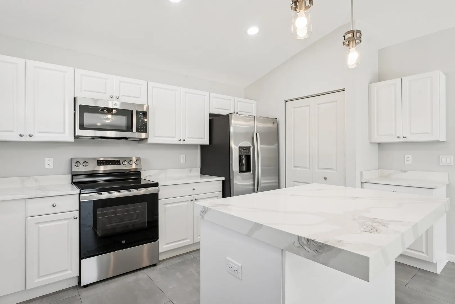
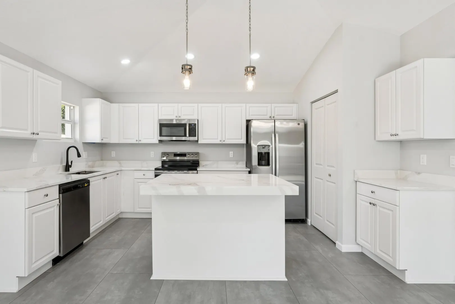
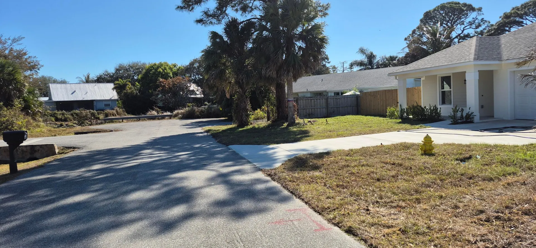
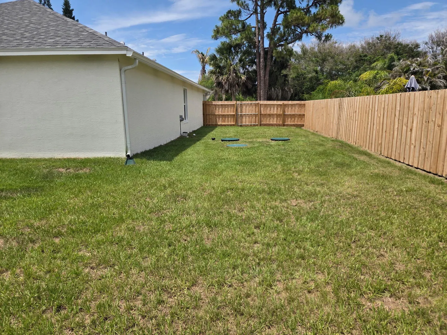
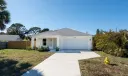
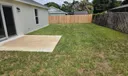
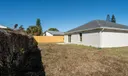
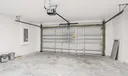
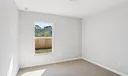
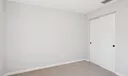
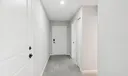
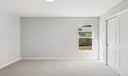
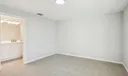
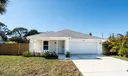
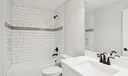
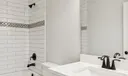
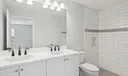
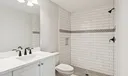
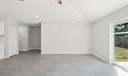
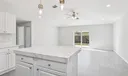
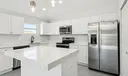
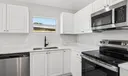
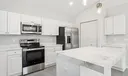
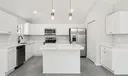
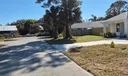
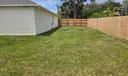
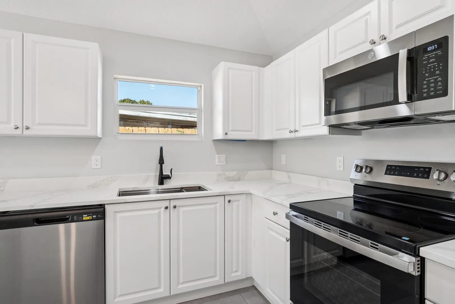
EXCEPTIONAL NEW CONSTRUCTION IN SANDY RIDGE— MOVE-IN READY! Discover this brand-new, quality-built CBS home offering 3 bedrooms, 2 full baths, and a 2-car garage in the heart of Port Salerno/Stuart. Designed for modern Florida living, this home features impact-rated windows and doors for safety and energy efficiency, luxury quartz countertops, large 24×36 tile flooring in living area, and all stainless-steel appliances. The open floor plan invites abundant natural light into the spacious living and dining areas, while the well-appointed kitchen boasts sleek cabinetry and premium finishes. Enjoy low-maintenance living and unbeatable location. Epoxy floor being installed in garage and fence in rear yard. Seller Concession of $19,000.00 is offered to buyers.

General Information
  • Acres: 0.17
  • Design: Traditional
  • Flooring: Carpet, Ceramic Tile
  • Furnished: Unfurnished
  • Parking: Attached, Driveway, Garage
  • Utilities: Electricity Available, Water Available
  • Total Building Sqft: 1925
  • Middle School: Murray
  • Cooling: Central Air, Electric
  • Equipment: Dishwasher, Electric Range, Disposal, Microwave, Refrigerator
  • Front Faces: East
  • Heating: Central, Electric
  • Roof: Shingle
  • Zoning: Residential
  • Elementary School: Port Salerno
  • High School: South Fork
  • Cooling: Central Air, Electric
  • Equipment: Dishwasher, Electric Range, Disposal, Microwave, Refrigerator
  • Front Faces: East
  • Heating: Central, Electric
  • Roof: Shingle
  • Zoning: Residential
  • Elementary School: Port Salerno
  • High School: South Fork
Fees and Membership
  • Tax Amount: $1,347
  • Tax Year: 2025
  • Tax Year: 2025

Listing Courtesy of Christine C. Matos Mel-Ry Realty Group Inc..

Your Soulmate in Real Estate™

Looking for a Perfect Community to live?

Take our step by step quiz to find a best matching community for you*.
* Patent Pending