Artboard 1? alert-icon? Artboard 1? ? ? delete-icon? edit-icon? email-icon hide-hover-icon? Artboard 1? login-icon-white Artboard 1? next-icon-left next-icon-right-left next-icon-left-ochre next-icon next-icon-right-grey next-icon-right-ochre plus-with-circle-iconP search-fw-icon? search-icon-ochre search-icon-white
Choose a county
All stats are year over year

Updated August 17, 2026 12:01PM EST

Echo Video

Days on MarketDOM

41Days | -11%
Echo Video

Active InventoryAI

4,590 Homes | -23%
Echo Video

Median Sales PriceMSP

$660,090 | 8%
Echo Video

New ListingsNL

1,433 Homes | -5%
Echo Video

Closed SalesCS

1,336 Homes | 13%
Echo Video

Dollar VolumeDV

$1.7B | 42%
Echo Video

Months of InventoryMOI

3.7 Months | -33%
Echo Video

Pending SalesCS

1,264 Homes | 5%
×
×

Select Language

5209 Eagle Drive

$379,000 USD

$379,000

3 Beds | 2 Baths | 1,604 Sqft Disagree?

*Est.: $1,877/mo Get pre-qualified

Share

Send Text

Calculate

Schedule

Virtual Tour

5209 Eagle Drive

Fort Pierce, FL 34951

$379,000

3 Beds | 2 Baths | 1,604 Sqft

*Est.: $1,877/mo Get pre-qualified
Request More Info

Thinking of buying?

OR
Ask a Question

Listed by Stephanie S Pare

Pare Realty, Inc.

5209 Eagle Drive Property Highlights

*Est.: $1,877/mo Get pre-qualified
  • MLS# : B26053917
  • Listing Type : Residential
  • Total Area : 3147 sqft ($121/sqft)
  • Year Built : 1988
  • Garage : Yes (2 spaces)
  • Status : Pending
  • Living Area : 1604 sqft ($237/sqft)
  • Subdivision : Holiday Pines
  • Total Floors : 1
  • Days on Market : 59

Property Details

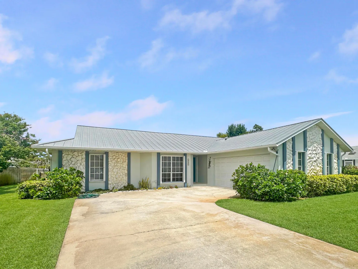
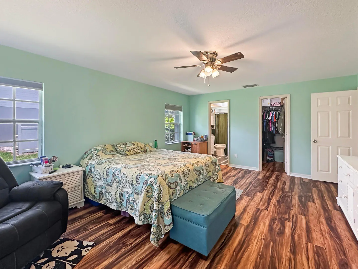
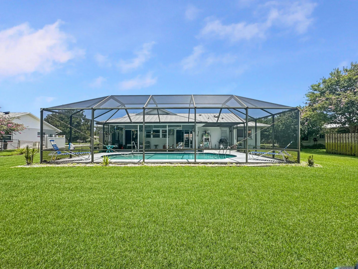
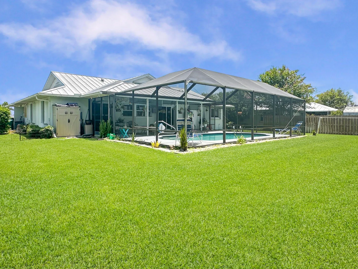
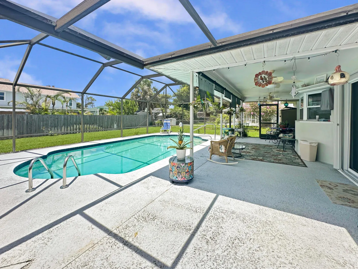
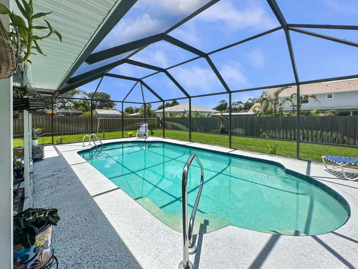
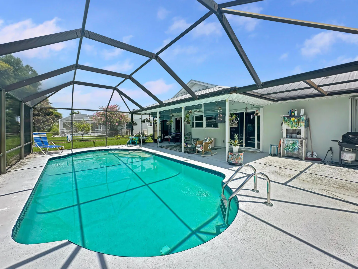
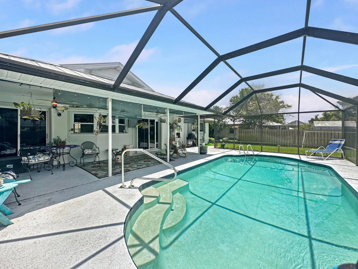
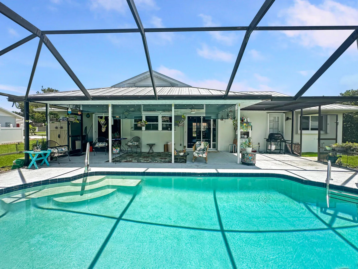
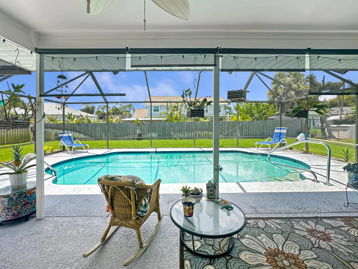
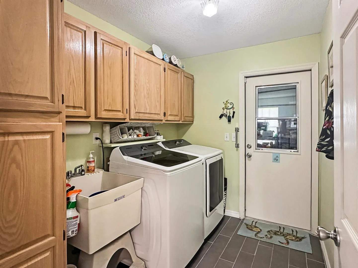
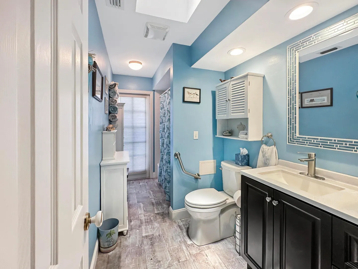
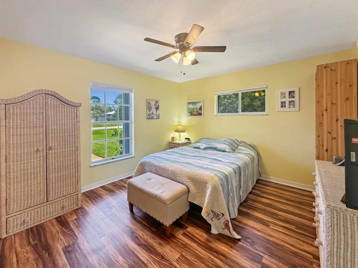
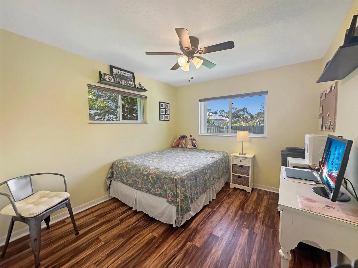
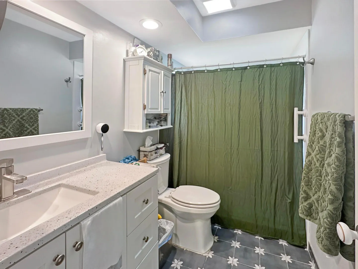
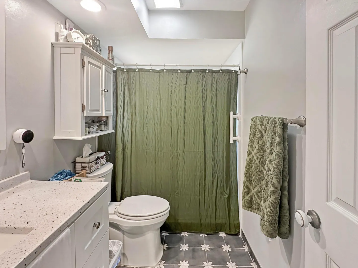
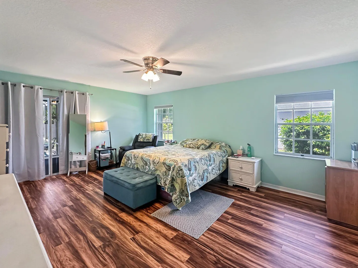
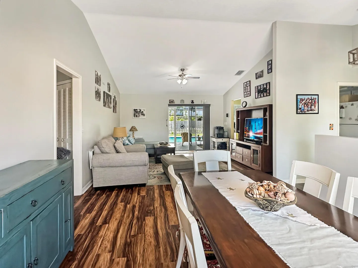
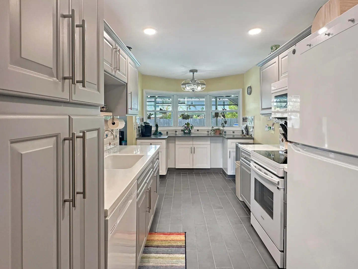
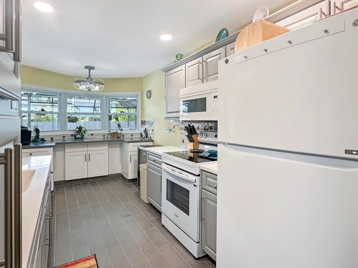
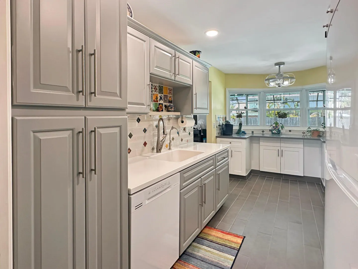
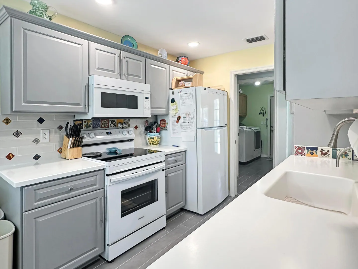
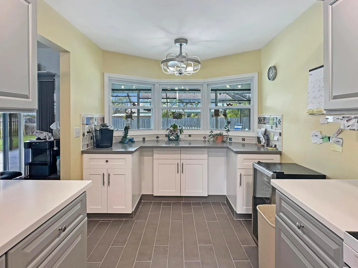
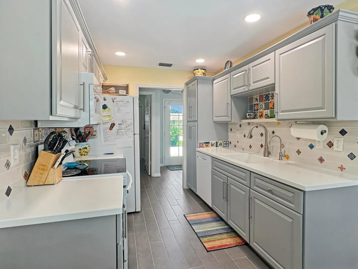
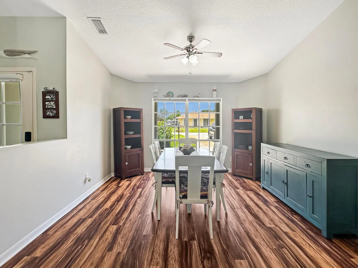
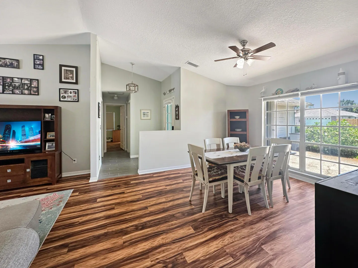
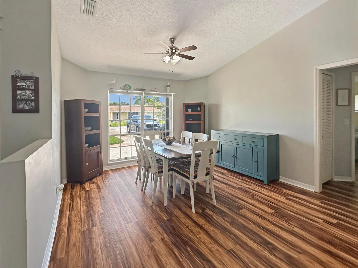
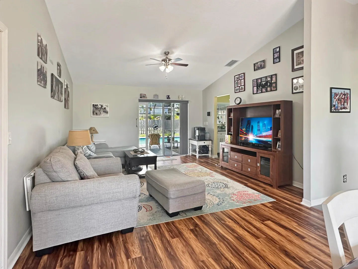
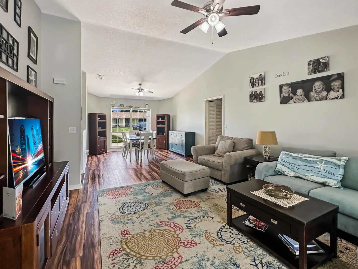
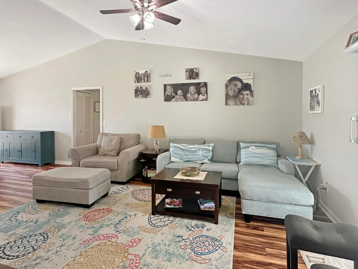
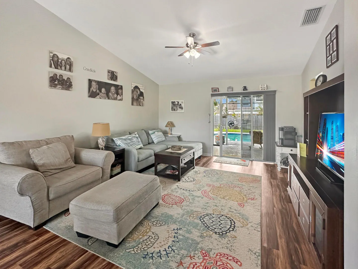
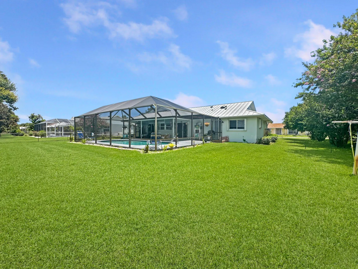
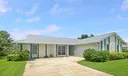
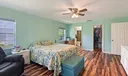
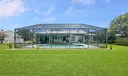
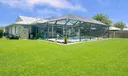
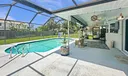
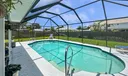
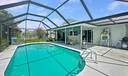
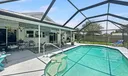
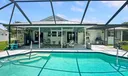
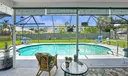
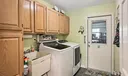
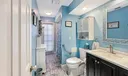
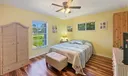
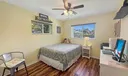
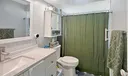
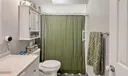
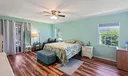
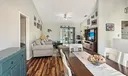
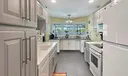
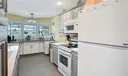
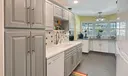
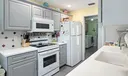
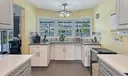
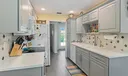
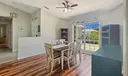
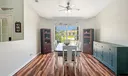
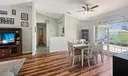
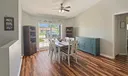
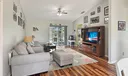
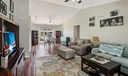
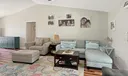
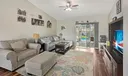
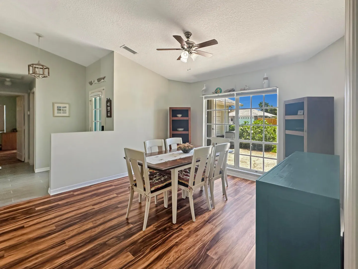
Welcome to the perfect family retreat in one of Northern Fort Pierce's most desirable, well-established neighborhoods! This beautifully maintained single-family home offers a split floor plan featuring three spacious bedrooms and two full bathrooms, ideal for comfort and privacy. The master suite boasts a generous walk-in closet, private pool access, and a serene atmosphere for relaxation. Step into an updated kitchen, complete with modern finishes, that seamlessly connects to a large living and dining area—perfect for family gatherings and entertaining friends. Enjoy the convenience of an inside laundry room, equipped with abundant storage cabinets and a handy wash tub. The home features durable ceramic tile and resilient rubber plank flooring throughout, ensuring both style and practicality. Both guest bedrooms are roomy and share a versatile guest bath that also serves as a cabana bath for poolside convenience. Step outside to a screened-in patio and sparkling pool, where you'll enjoy Florida living year-round. The .27-acre lot is enhanced with zoned sprinklers for easy maintenance. Additional highlights include CBS construction with a durable metal roof, two-car garage, a new hot water heater, and a new A/C unit. Conveniently located close to shopping, dining, schools, parks, golf, and major roadways—this move-in ready home is waiting for your family.

General Information
  • Acres: 0.27
  • Design: Traditional
  • Flooring: Laminate, Tile
  • Heating: Central
  • Parking: Attached, Garage, Garage Door Opener
  • Utilities: Sewer Connected, Water Connected
  • Total Building Sqft: 3147
  • Cooling: Central Air
  • Equipment: Dryer, Dishwasher, Electric Range, Electric Water Heater, Microwave, Refrigerator, Water Heater, Washer
  • Front Faces: East
  • Interior Features: Cathedral Ceiling(s), Walk-In Closet(s)
  • Roof: Metal
  • Zoning: RS-4
  • Cooling: Central Air
  • Equipment: Dryer, Dishwasher, Electric Range, Electric Water Heater, Microwave, Refrigerator, Water Heater, Washer
  • Front Faces: East
  • Interior Features: Cathedral Ceiling(s), Walk-In Closet(s)
  • Roof: Metal
  • Zoning: RS-4
Fees and Membership
  • HOA Fee/Month: $50
  • Tax Year: 2025
  • Tax Amount: $3,000
  • HOA Fee: $50
  • Tax Amount: $3,000
  • HOA Fee: $50

Listing Courtesy of Stephanie S Pare Pare Realty, Inc..

Your Soulmate in Real Estate™

Looking for a Perfect Community to live?

Take our step by step quiz to find a best matching community for you*.
* Patent Pending