Artboard 1? alert-icon? Artboard 1? ? ? delete-icon? edit-icon? email-icon hide-hover-icon? Artboard 1? login-icon-white Artboard 1? next-icon-left next-icon-right-left next-icon-left-ochre next-icon next-icon-right-grey next-icon-right-ochre plus-with-circle-iconP search-fw-icon? search-icon-ochre search-icon-white
Choose a county
All stats are year over year

Updated July 17, 2026 10:30AM EST

Echo Video

Days on MarketDOM

42Days | 0%
Echo Video

Active InventoryAI

4,782 Homes | -24%
Echo Video

Median Sales PriceMSP

$700,000 | 12%
Echo Video

New ListingsNL

1,542 Homes | -6%
Echo Video

Closed SalesCS

1,482 Homes | 25%
Echo Video

Dollar VolumeDV

$2.1B | 50%
Echo Video

Months of InventoryMOI

3.9 Months | -32%
Echo Video

Pending SalesCS

1,259 Homes | 4%
×
×

Select Language

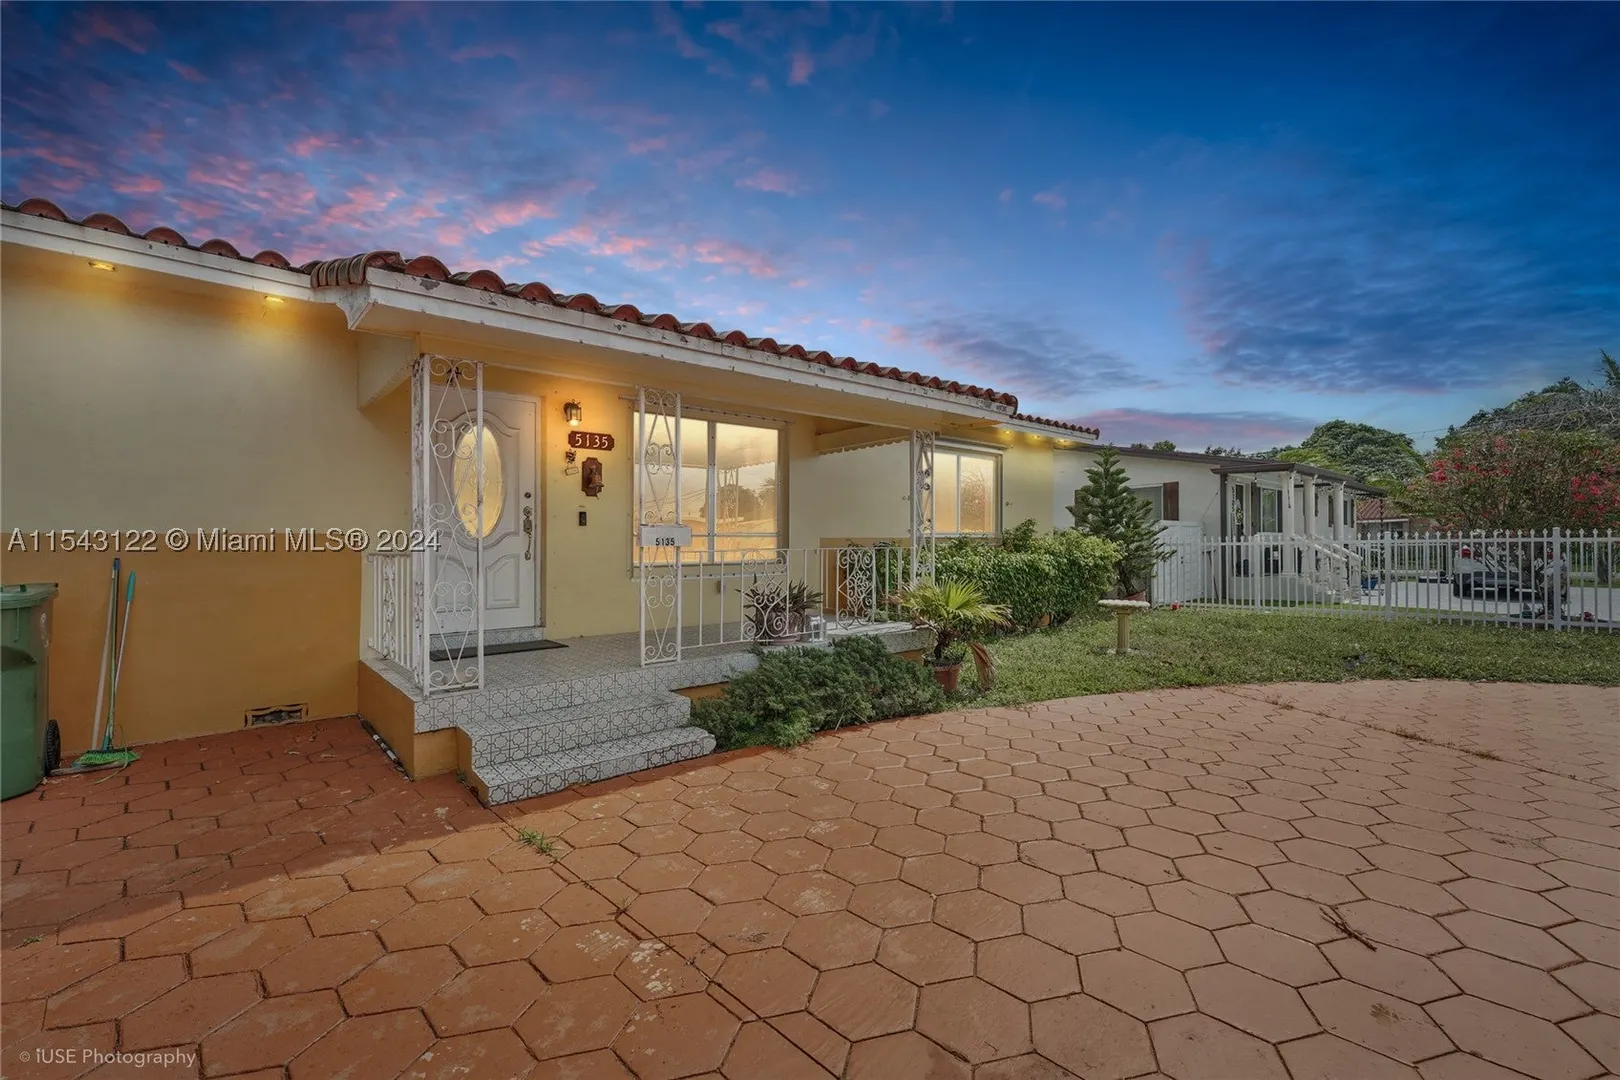
5135 E 5th Ave

$537,000 USD

$537,000

3 Beds | 2 Baths | 1,274 Sqft Disagree?

*Est.: $2,572/mo Get pre-qualified

Share

Send Text

Calculate

Schedule

Virtual Tour

5135 E 5th Ave

Hialeah, FL 33013

$537,000

3 Beds | 2 Baths | 1,274 Sqft

*Est.: $2,572/mo Get pre-qualified
Request More Info

Thinking of buying?

OR
Ask a Question

Listed by Elizabeth Coto

Sunlife Realtors

5135 E 5th Ave Property Highlights

*Est.: $2,572/mo Get pre-qualified
  • MLS# : A11543122
  • Listing Type : Residential
  • Total Area : 1447 sqft ($359/sqft)
  • Year Built : 1959
  • Status : Closed
  • Living Area : 1274 sqft ($408/sqft)
  • Subdivision : PETERS PARK REV
  • Days on Market : 889

Property Details

This charming home, owned by the original owners since its construction, is nestled in the sought-after Hialeah area. With a sturdy CBS construction, ample space for a pool, and a blank canvas ready for your personal remodel and design touch. The a main house includes three spacious bedrooms and two bathrooms. Complete with a circular driveway, a generous lot size, abundant natural light, and a spacious yard ideal for both relaxation and entertaining, this home offers a perfect blend of tranquility and potential in a centrally located, family-friendly neighborhood.

General Information
  • Cooling: Electric
  • Equipment: Electric Range, Electric Water Heater, Microwave, Refrigerator
  • Front Faces: West
  • Interior Features: Master Downstairs
  • Roof: Barrel
  • Design: Detached, OneStory
  • Flooring: Carpet, Ceramic Tile, Wood
  • Heating: Electric
  • Parking: Circular Driveway
  • Total Building Sqft: 1447
  • Design: Detached, OneStory
  • Flooring: Carpet, Ceramic Tile, Wood
  • Heating: Electric
  • Parking: Circular Driveway
  • Total Building Sqft: 1447
Fees and Membership
  • Tax Amount: $913
  • Tax Year: 2023
  • Tax Year: 2023

Listing Courtesy of Elizabeth Coto Sunlife Realtors.

Your Soulmate in Real Estate™

Looking for a Perfect Community to live?

Take our step by step quiz to find a best matching community for you*.

* Patent Pending