Artboard 1? alert-icon? Artboard 1? ? ? delete-icon? edit-icon? email-icon hide-hover-icon? Artboard 1? login-icon-white Artboard 1? next-icon-left next-icon-right-left next-icon-left-ochre next-icon next-icon-right-grey next-icon-right-ochre plus-with-circle-iconP search-fw-icon? search-icon-ochre search-icon-white
Choose a county
All stats are year over year

Updated August 17, 2026 12:01PM EST

Echo Video

Days on MarketDOM

41Days | -11%
Echo Video

Active InventoryAI

4,590 Homes | -23%
Echo Video

Median Sales PriceMSP

$660,090 | 8%
Echo Video

New ListingsNL

1,433 Homes | -5%
Echo Video

Closed SalesCS

1,336 Homes | 13%
Echo Video

Dollar VolumeDV

$1.7B | 42%
Echo Video

Months of InventoryMOI

3.7 Months | -33%
Echo Video

Pending SalesCS

1,264 Homes | 5%
×
×

Select Language

5103 Echo Pines Circle E

$460,000 USD

$460,000

3 Beds | 2 Baths | 1,811 Sqft Disagree?

*Est.: $2,278/mo Get pre-qualified

Share

Send Text

Calculate

Schedule

Virtual Tour

5103 Echo Pines Circle E

Fort Pierce, FL 34951

$460,000

3 Beds | 2 Baths | 1,811 Sqft

*Est.: $2,278/mo Get pre-qualified
Request More Info

Thinking of buying?

OR
Ask a Question

Listed by Joy Kennaw

The Keyes Company

5103 Echo Pines Circle E Property Highlights

*Est.: $2,278/mo Get pre-qualified
  • MLS# : B26061526
  • Listing Type : Residential
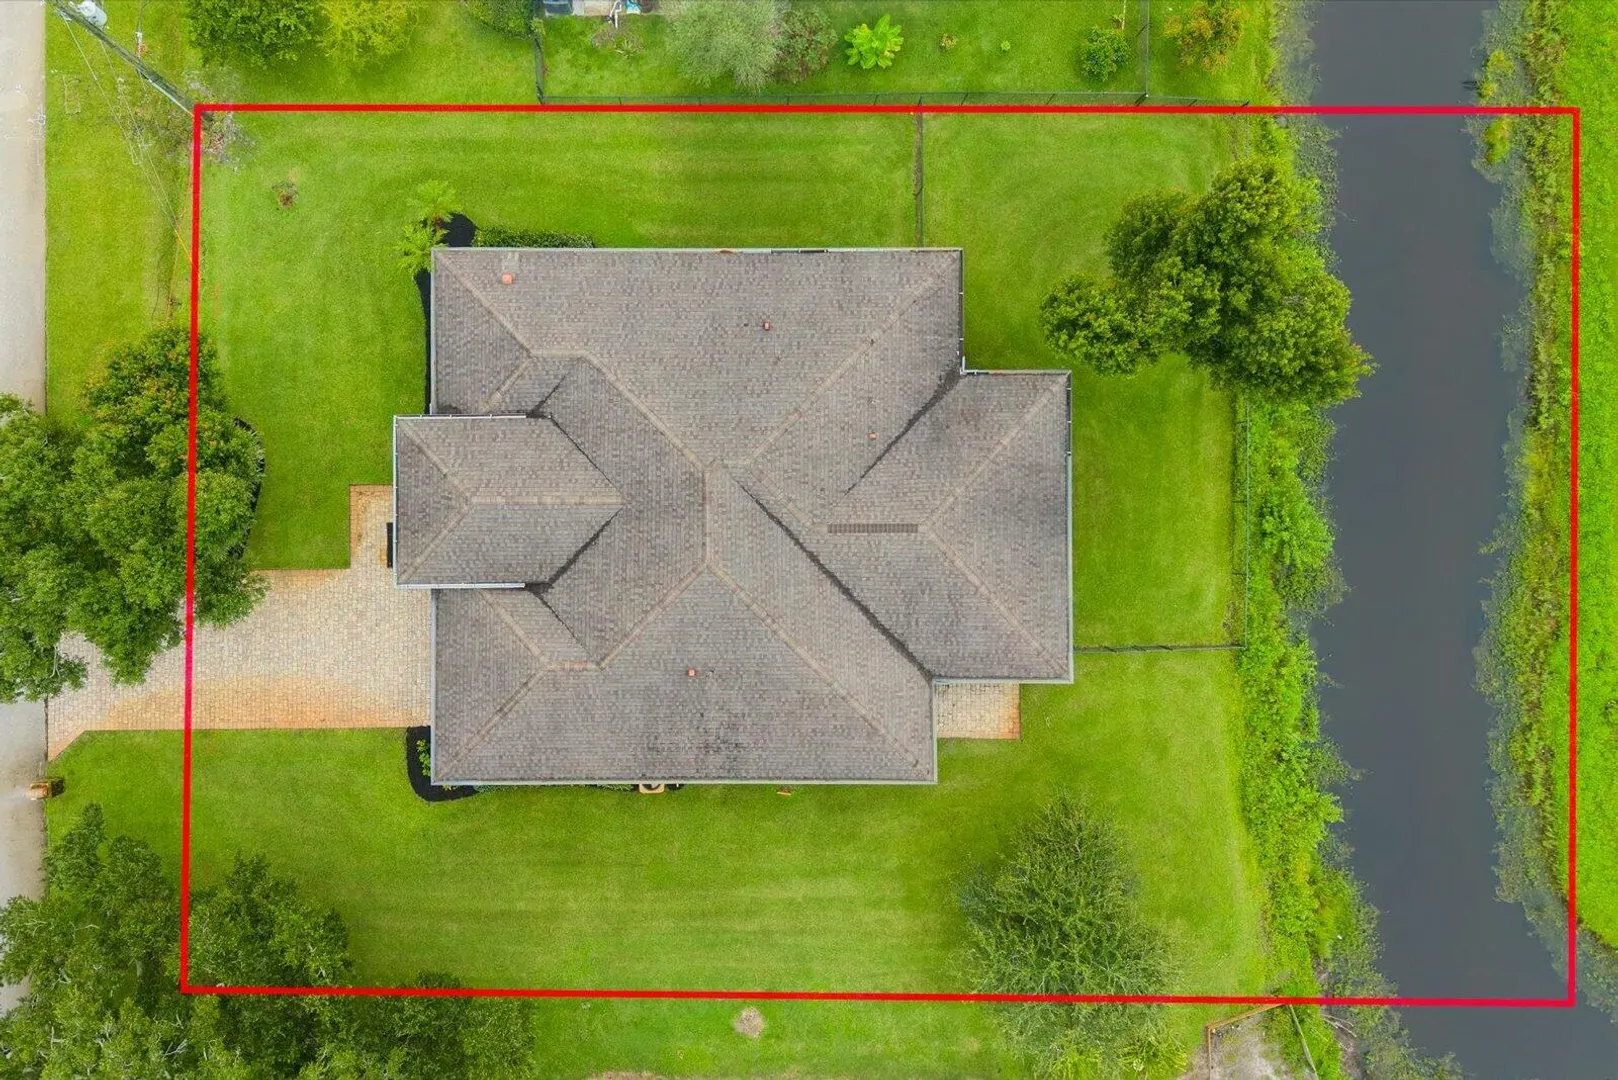
  • Total Area : 3035 sqft ($152/sqft)
  • Year Built : 2017
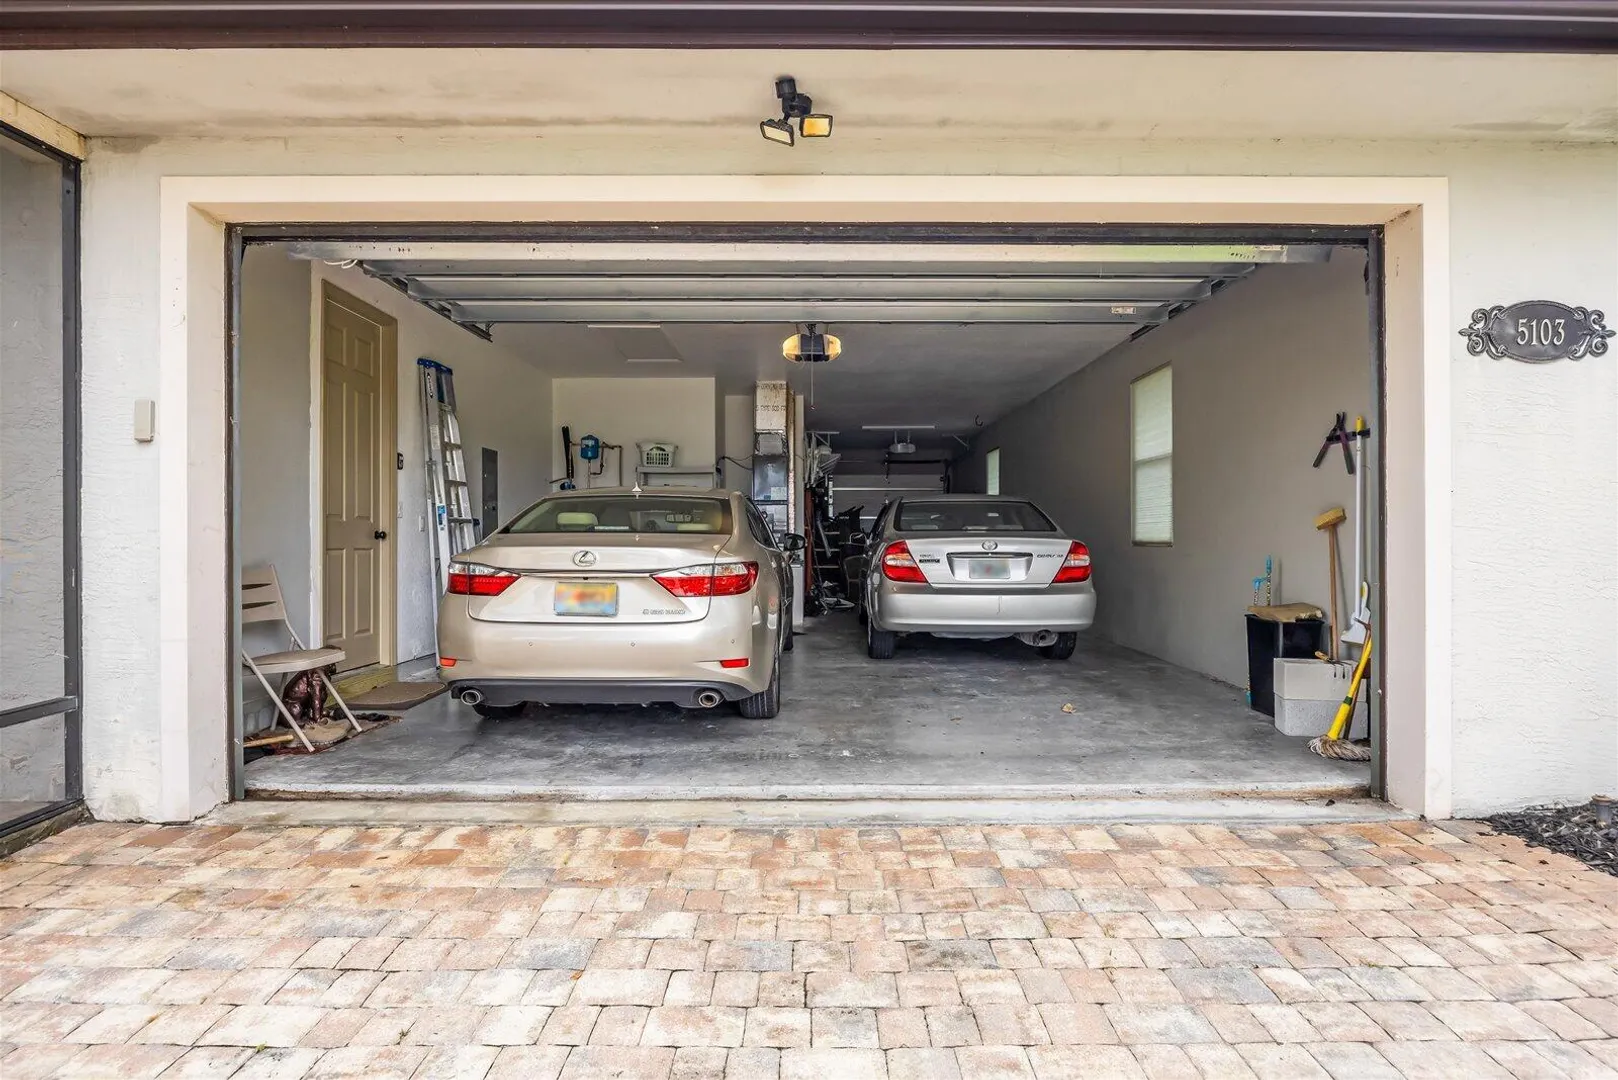
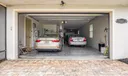
  • Garage : Yes (3 spaces)
  • Status : Active
  • Living Area : 1811 sqft ($255/sqft)
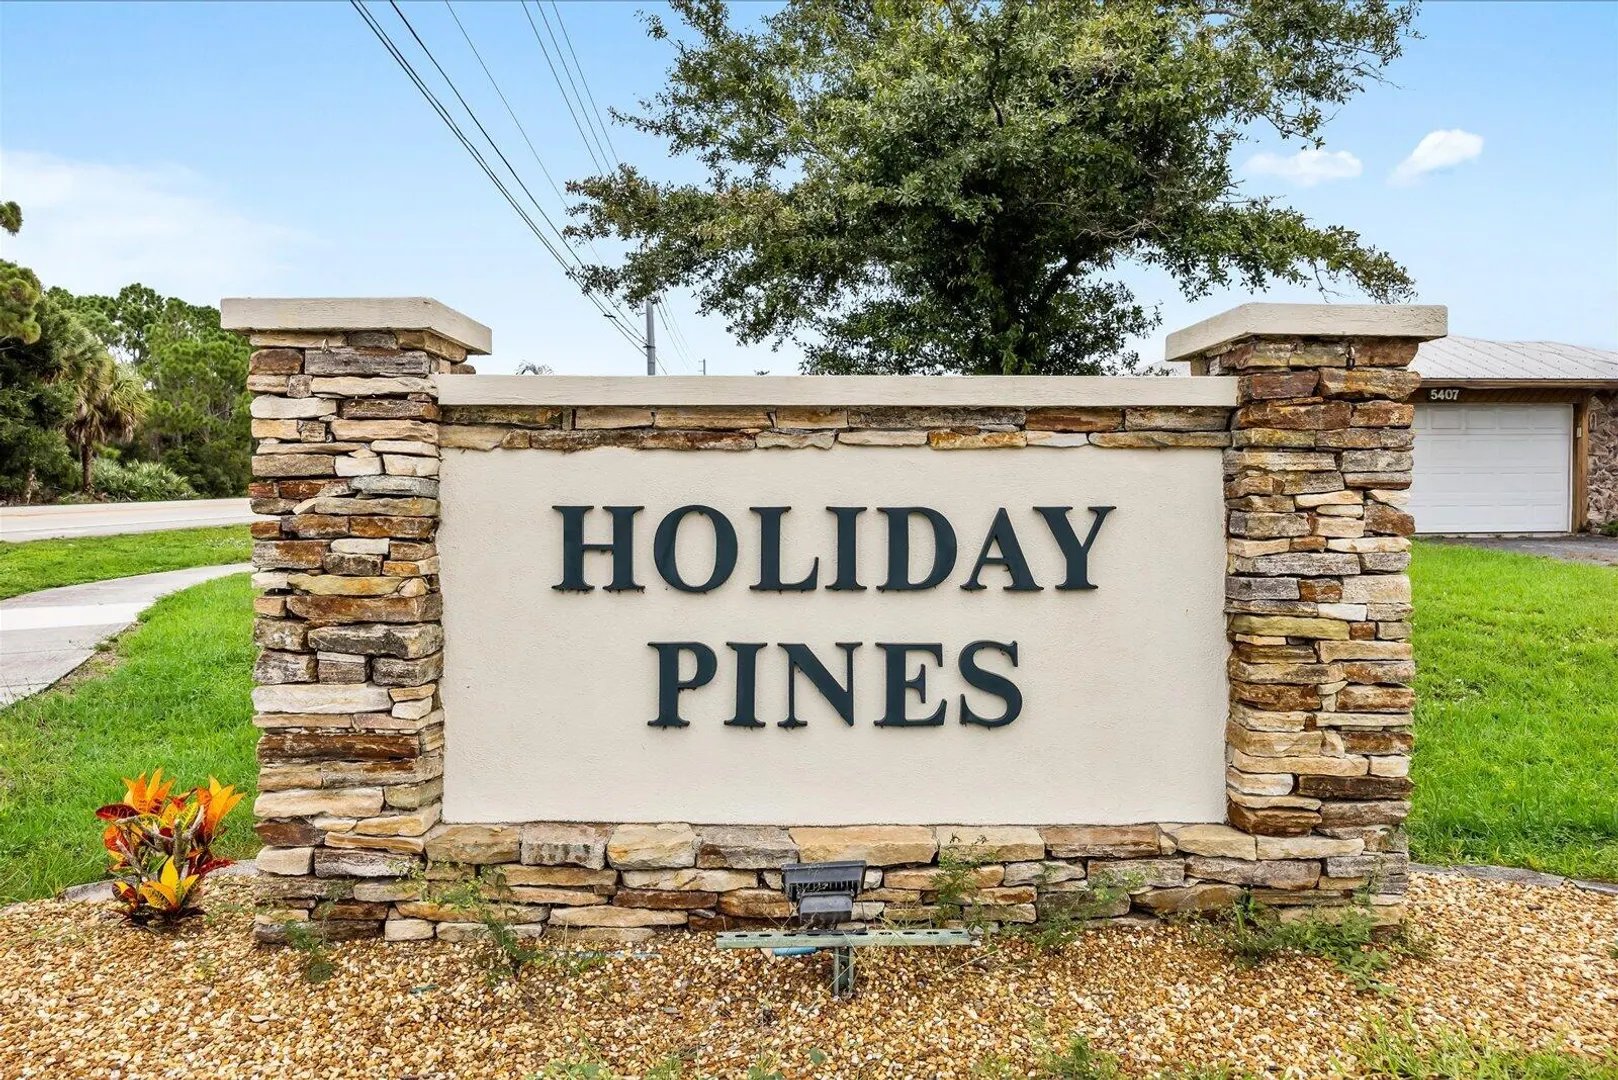
  • Subdivision : HOLIDAY PINES SUBDIVISION PHASE IIB
  • Total Floors : 1
  • Days on Market : 34

Property Details

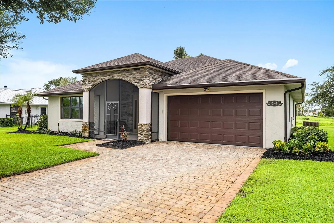
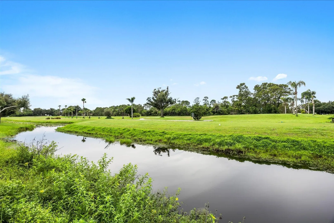
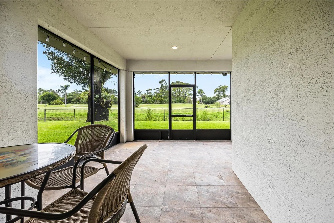
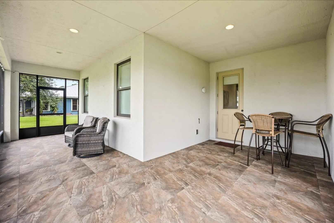
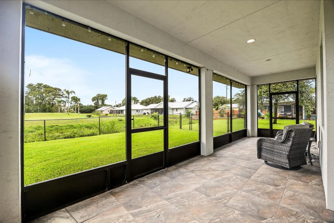
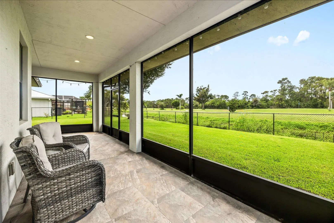
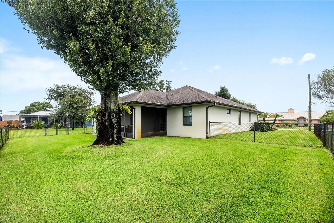
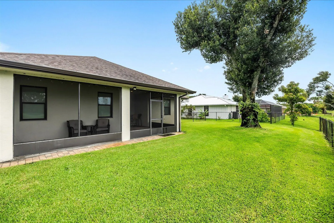
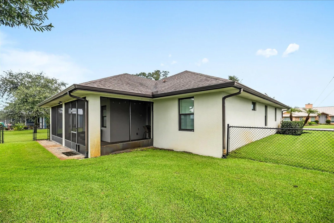
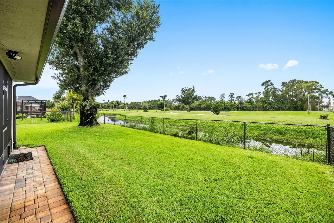
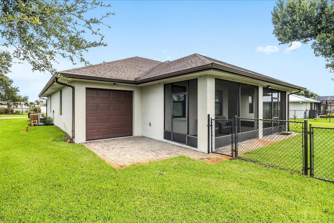
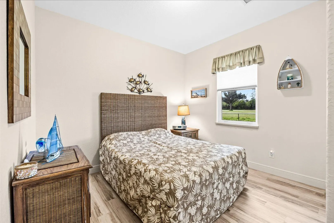
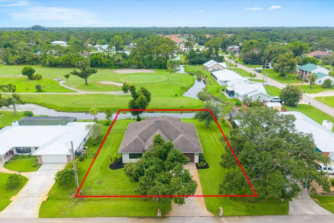
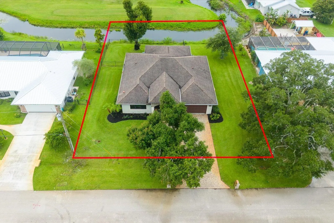
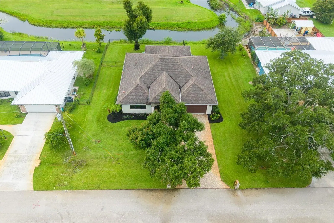
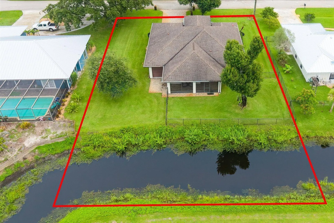
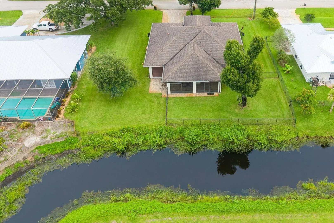
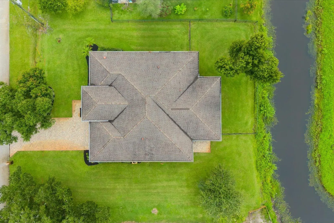
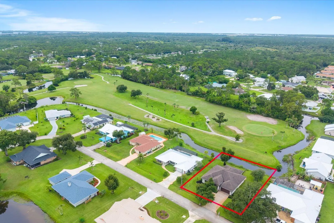
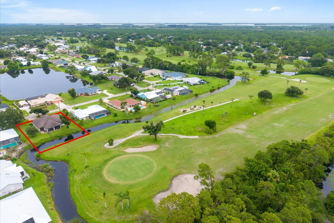
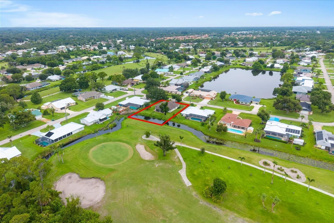
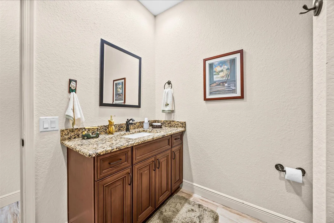
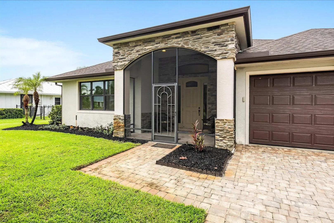
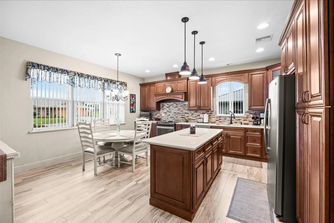
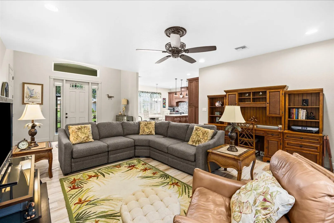
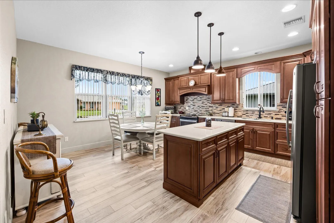
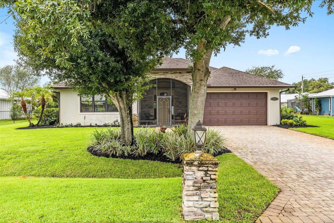
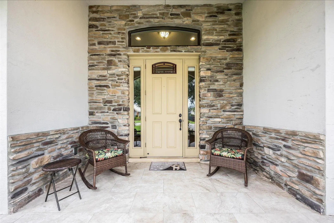
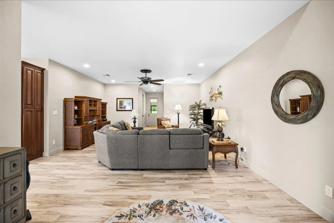
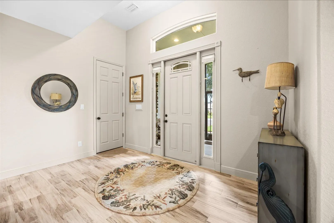
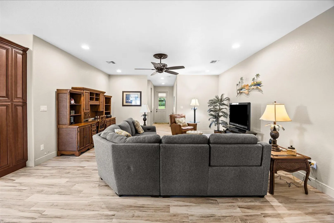
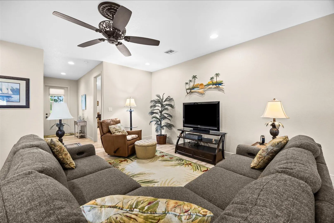
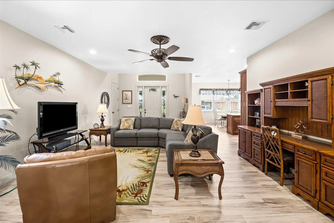
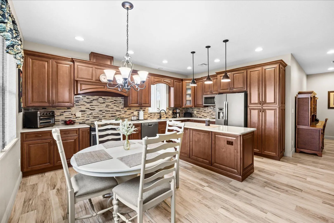
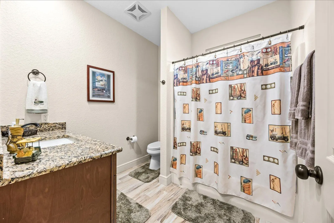
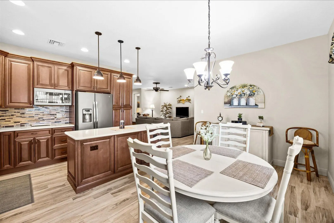
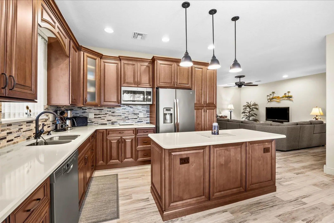
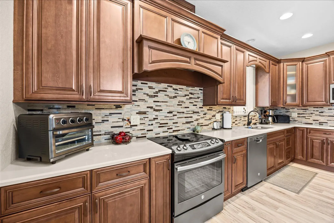
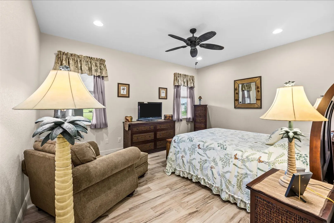
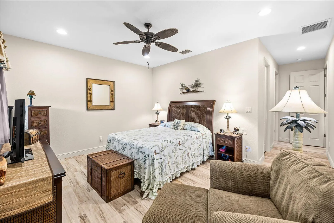
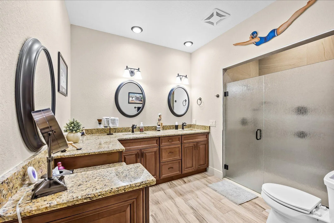
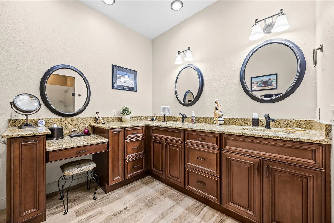
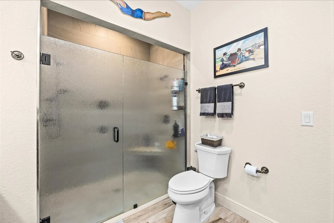
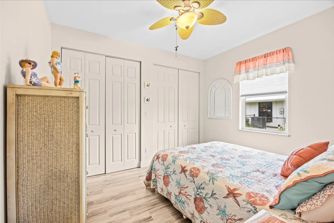
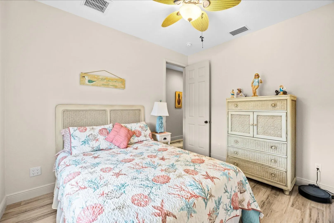
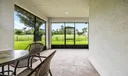
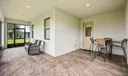
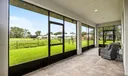
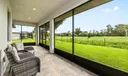
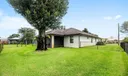
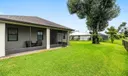
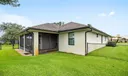
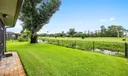
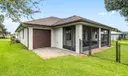
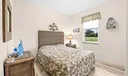
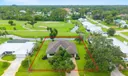
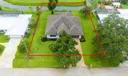
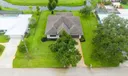
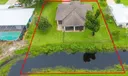
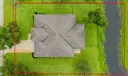
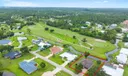
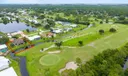
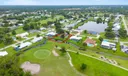
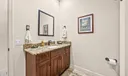
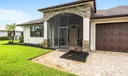
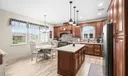
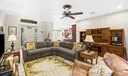
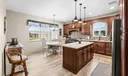
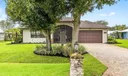
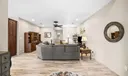
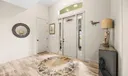
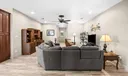
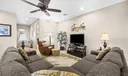
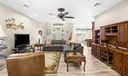
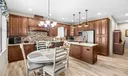
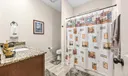
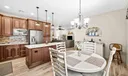
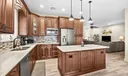
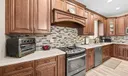
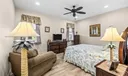
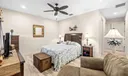
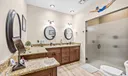
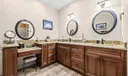
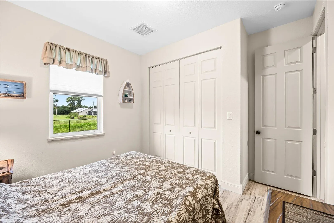
Welcome to this gorgeous, fully furnished, low maintenance home in desirable Holiday Pines with NO HOA. Enjoy your golf course view from this beautifully designed home with ceramic tile and elevated ceilings throughout, granite countertops with dual sinks and dual showerhead system in the Primary bath , just 10 min to beaches and shopping. Hurricane windows and doors add to your safety and peace of mind.

General Information
  • Acres: 0.37
  • Design: Mediterranean, Ranch
  • Flooring: Ceramic Tile
  • Furnished: Furnished
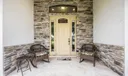
  • Interior Features: Entrance Foyer, High Ceilings, Kitchen Island
  • Parking: Attached, Driveway, Garage, Golf Cart Garage, Garage Door Opener, Paver Block
  • Utilities: Cable Available, Electricity Available, Sewer Connected, Underground Utilities, Water Connected
  • Total Building Sqft: 3035
  • Cooling: Central Air, Ceiling Fan(s), Electric
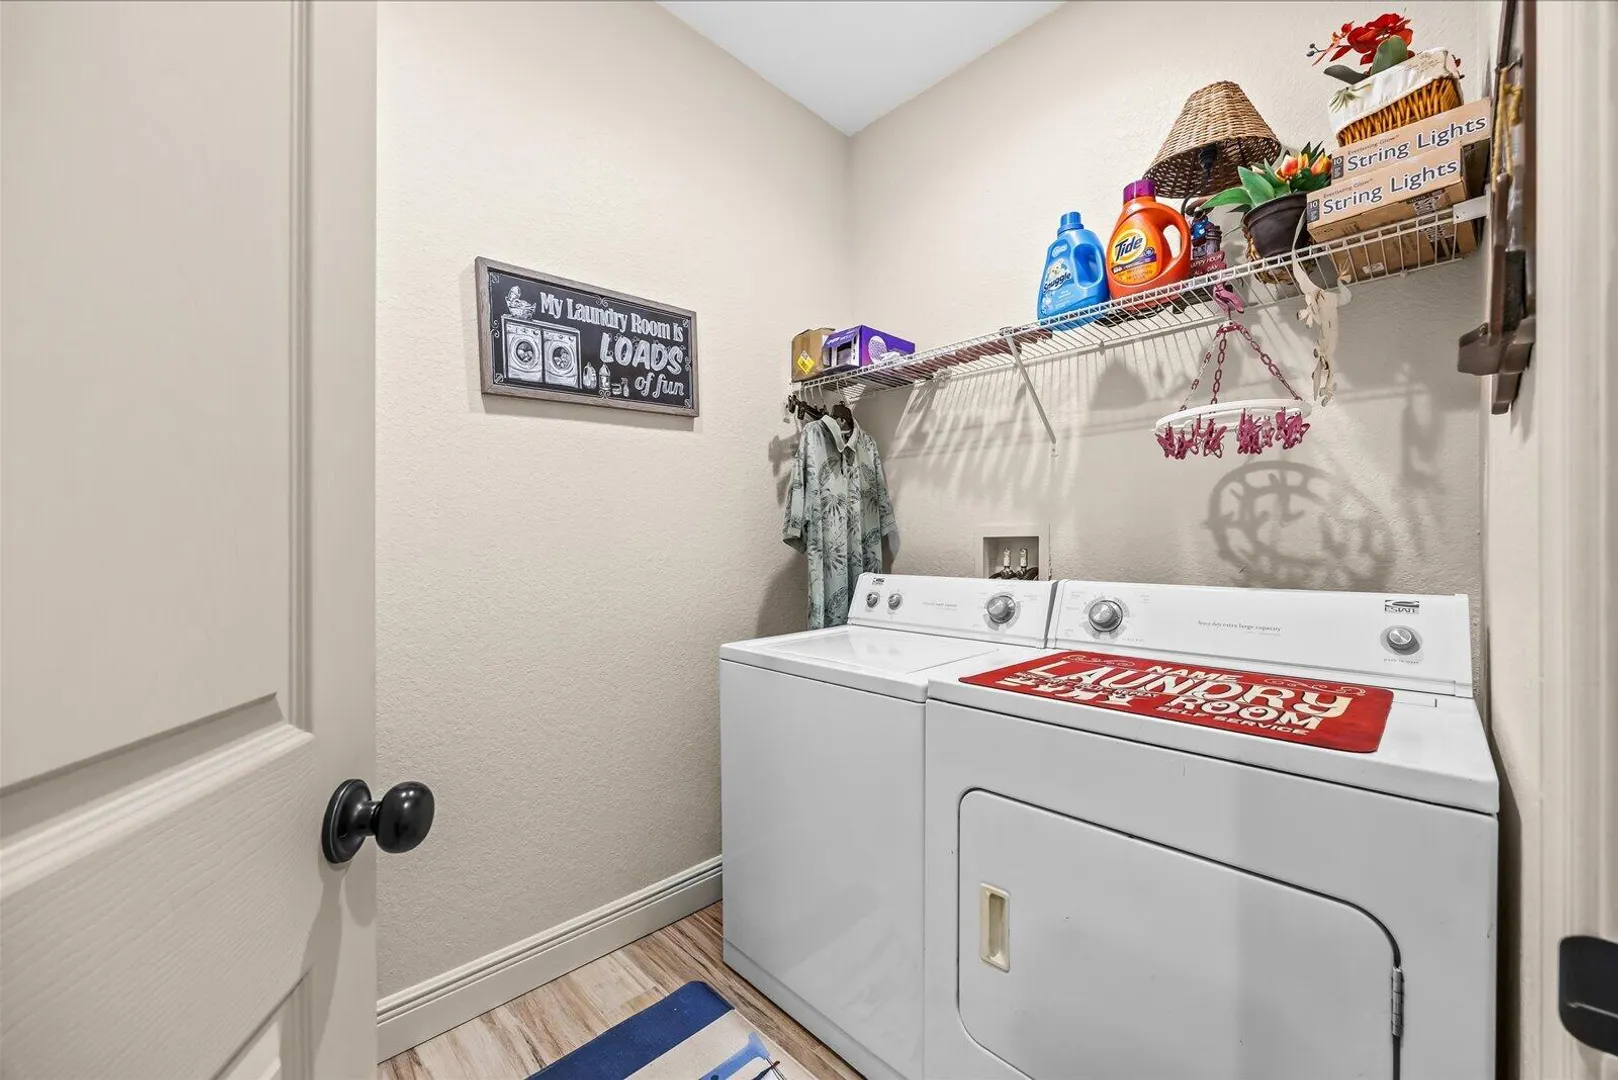
  • Equipment: Dryer, Dishwasher, Electric Range, Electric Water Heater, Disposal, Microwave, Oven, Range, Refrigerator, Water Heater
  • Front Faces: East
  • Heating: Central, Electric
  • Lot Description: On Golf Course
  • Roof: Shingle
  • Zoning: RS-4 Count
  • Cooling: Central Air, Ceiling Fan(s), Electric
  • Equipment: Dryer, Dishwasher, Electric Range, Electric Water Heater, Disposal, Microwave, Oven, Range, Refrigerator, Water Heater
  • Front Faces: East
  • Heating: Central, Electric
  • Lot Description: On Golf Course
  • Roof: Shingle
  • Zoning: RS-4 Count
Fees and Membership
  • Tax Amount: $8,620
  • Tax Year: 2025
  • Tax Year: 2025

Listing Courtesy of Joy Kennaw The Keyes Company.

Your Soulmate in Real Estate™

Looking for a Perfect Community to live?

Take our step by step quiz to find a best matching community for you*.
* Patent Pending