Artboard 1? alert-icon? Artboard 1? ? ? delete-icon? edit-icon? email-icon hide-hover-icon? Artboard 1? login-icon-white Artboard 1? next-icon-left next-icon-right-left next-icon-left-ochre next-icon next-icon-right-grey next-icon-right-ochre plus-with-circle-iconP search-fw-icon? search-icon-ochre search-icon-white
Choose a county
All stats are year over year

Updated September 16, 2026 10:54AM EST

Echo Video

Days on MarketDOM

40Days | -13%
Echo Video

Active InventoryAI

4,345 Homes | -24%
Echo Video

Median Sales PriceMSP

$650,000 | 3%
Echo Video

New ListingsNL

1,360 Homes | -7%
Echo Video

Closed SalesCS

1,112 Homes | -2%
Echo Video

Dollar VolumeDV

$1.4B | 27%
Echo Video

Months of InventoryMOI

3.5 Months | -33%
Echo Video

Pending SalesCS

1,206 Homes | 2%
×
×

Select Language

5101 SE Burning Tree Circle

$1,695,000 USD

$1,695,000

4 Beds | 3 Baths | 2,755 Sqft Disagree?

*Est.: $8,394/mo Get pre-qualified

Share

Send Text

Calculate

Schedule

Virtual Tour

5101 SE Burning Tree Circle

Stuart, FL 34997

$1,695,000

4 Beds | 3 Baths | 2,755 Sqft

*Est.: $8,394/mo Get pre-qualified
Request More Info

Thinking of buying?

OR
Ask a Question

Listed by Ronald DeChambeau

Serhant

5101 SE Burning Tree Circle Property Highlights

*Est.: $8,394/mo Get pre-qualified
  • MLS# : M20054287
  • Listing Type : Residential
  • Total Area : 4099 sqft ($414/sqft)
  • Year Built : 2026
  • Days on Market : 244
  • Status : Active
  • Living Area : 2755 sqft ($616/sqft)
  • Subdivision : Mariner Sands 01
  • Total Floors : 1

Property Details

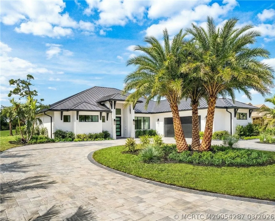
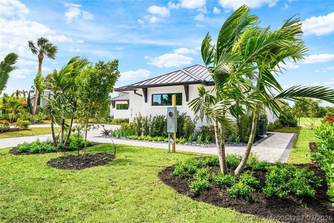
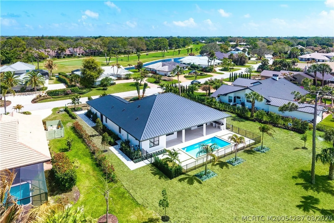
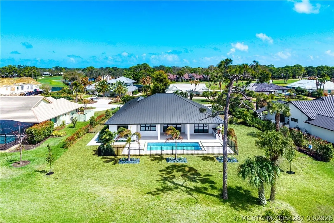
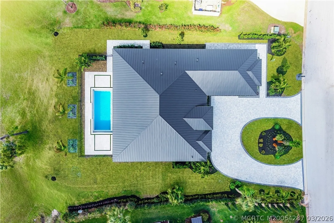
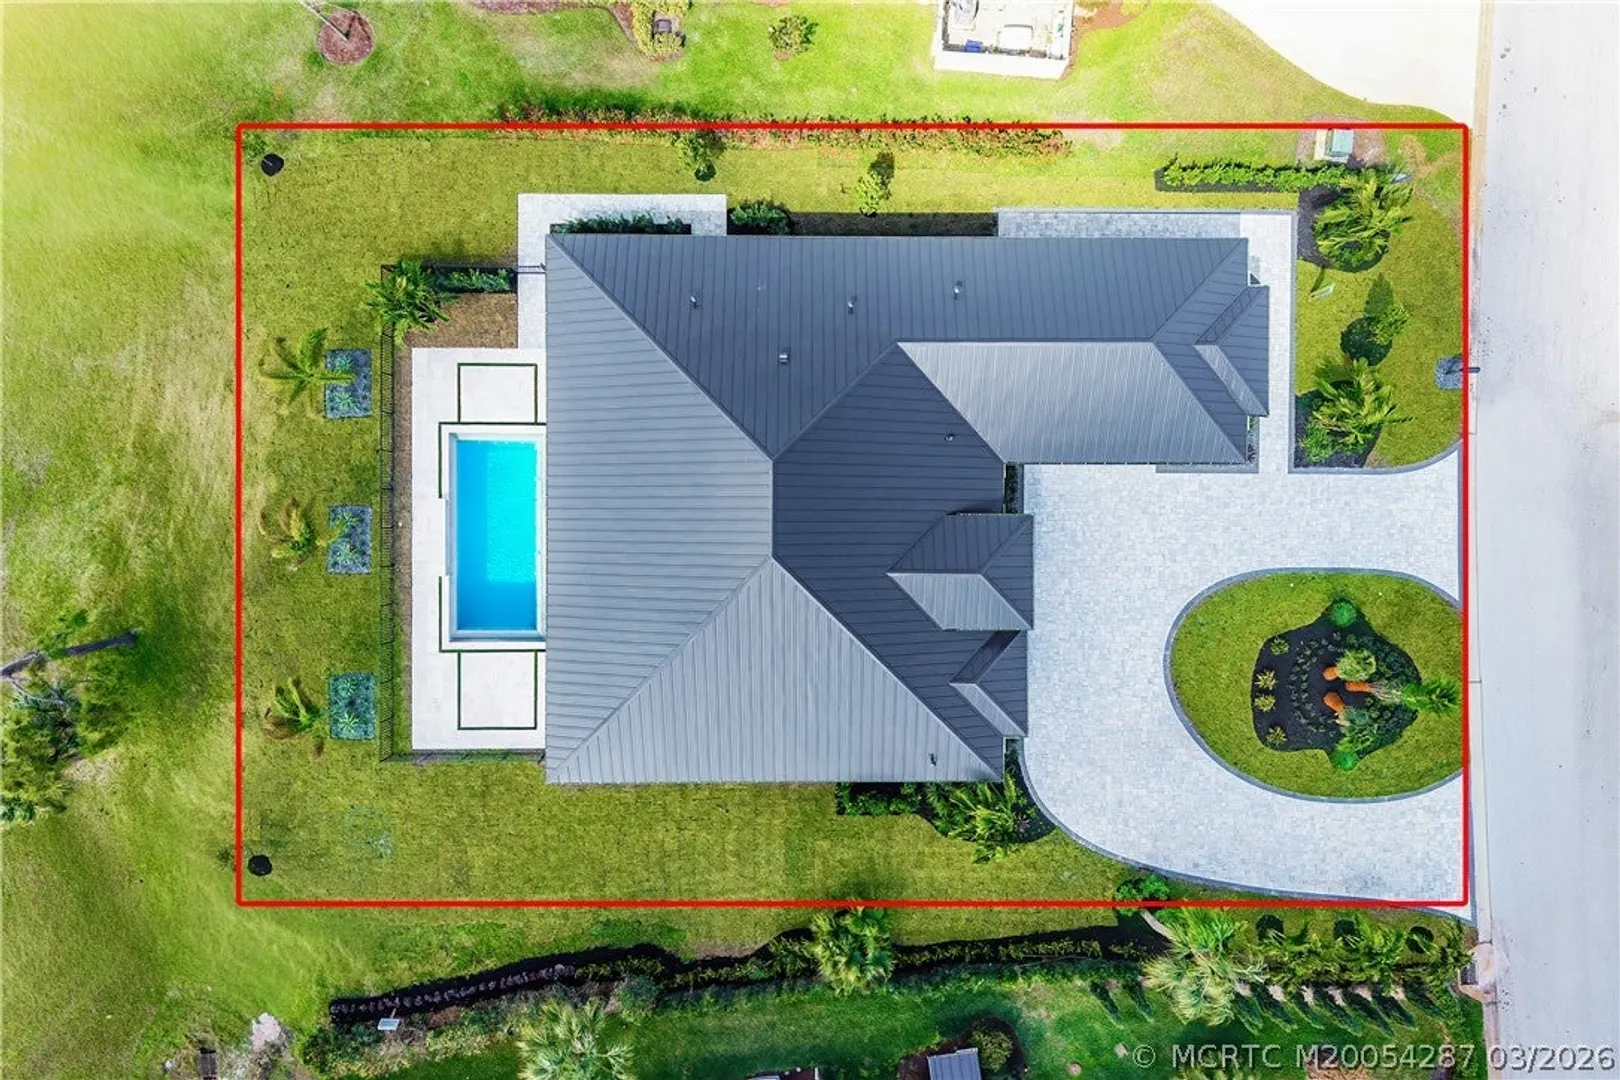
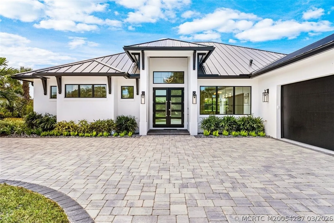
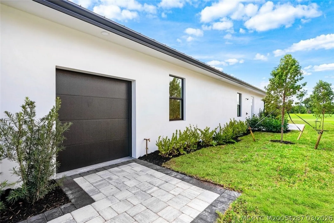
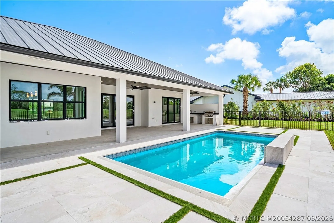
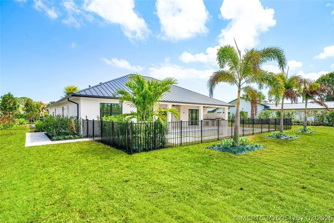
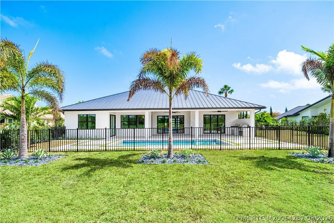
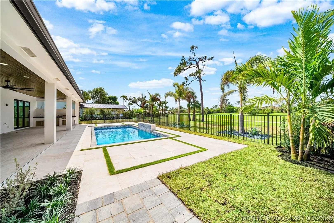
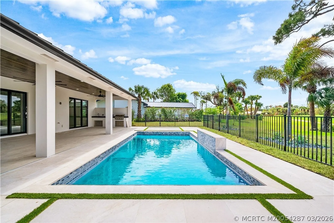
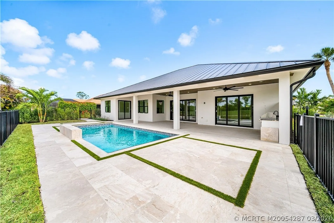
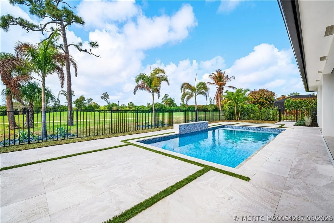
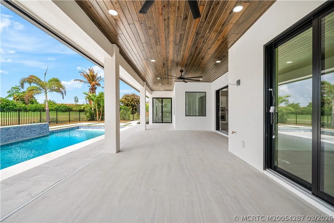
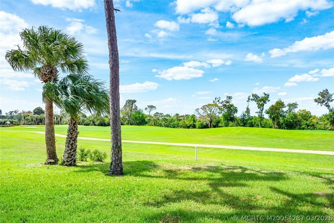
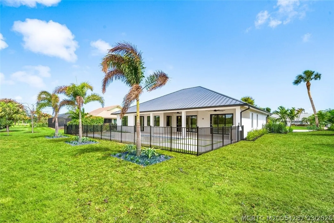
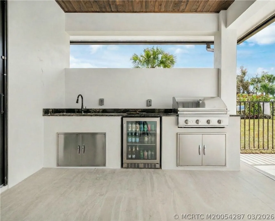
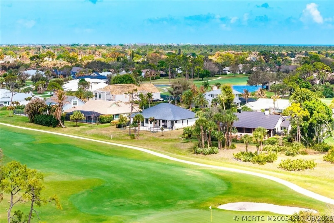
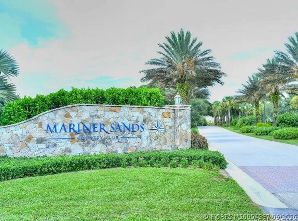
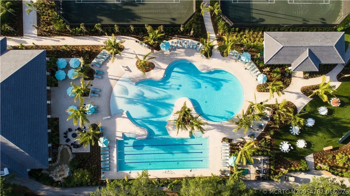
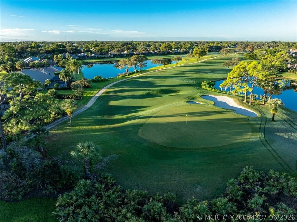
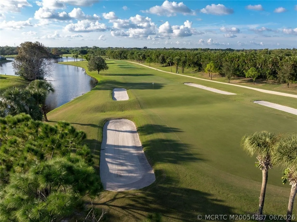
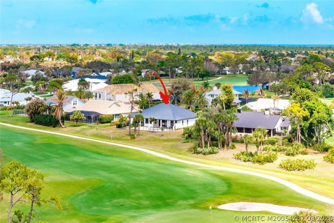
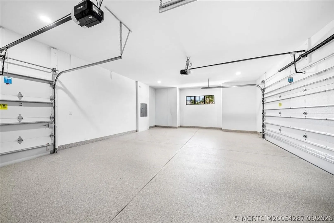
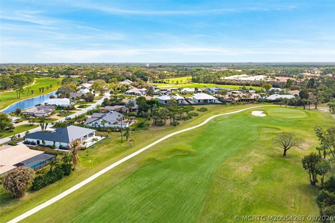
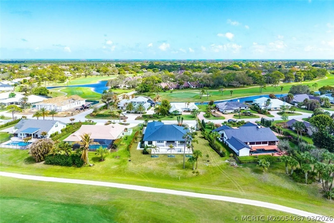
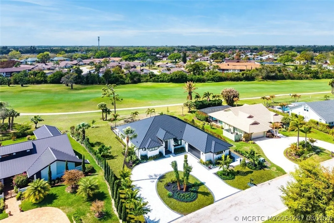
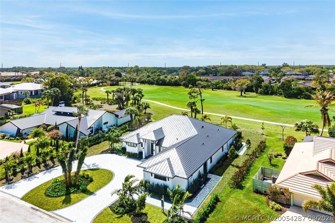
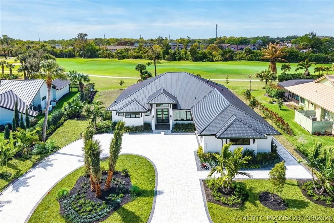
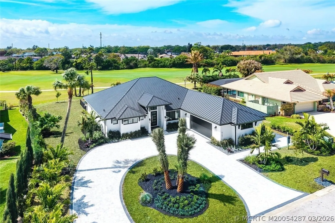
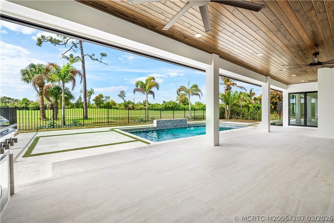
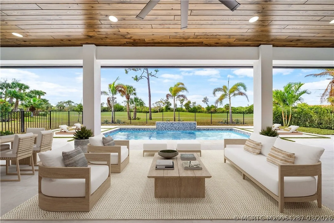
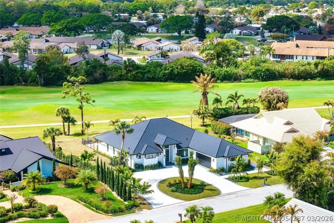
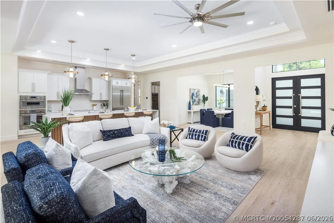
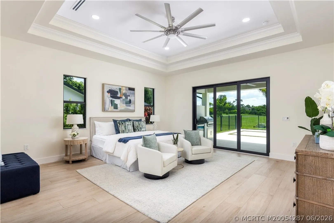
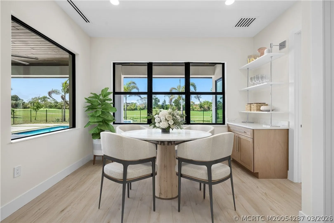
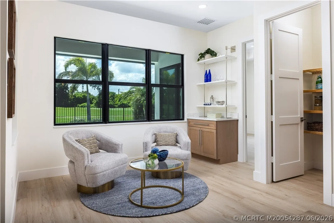
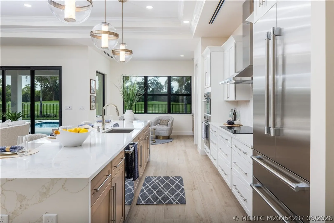
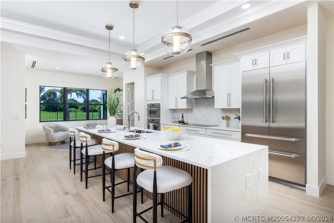
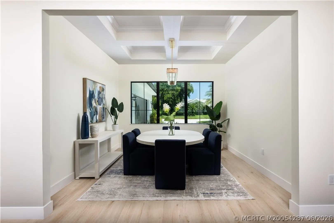
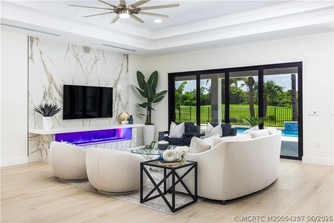
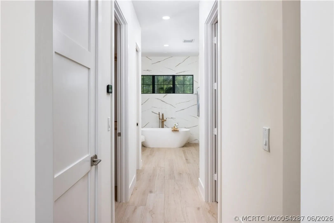
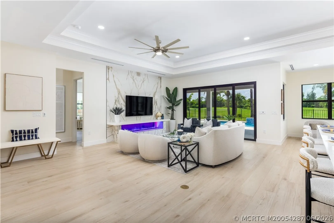
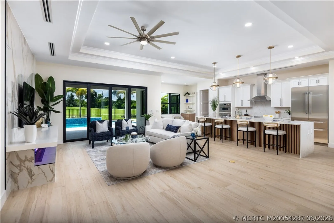
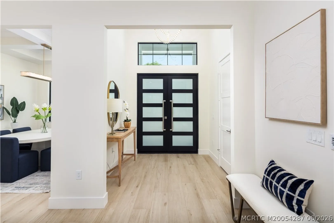
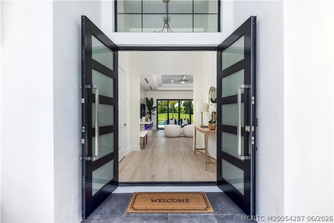
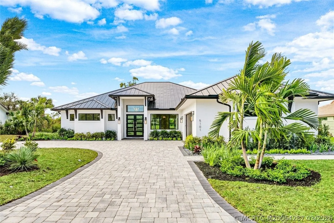
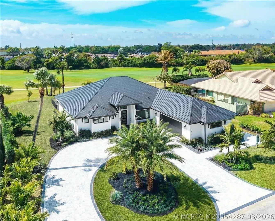
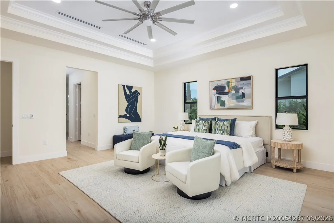
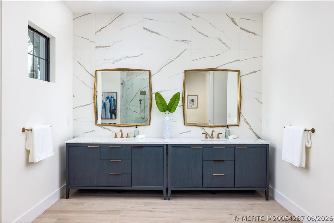
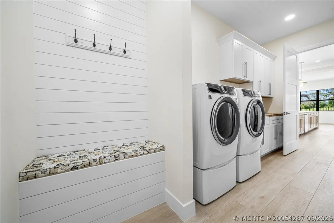
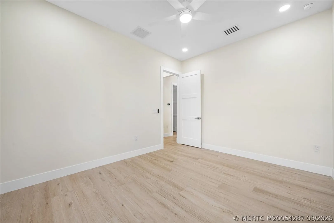
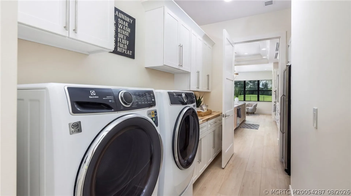
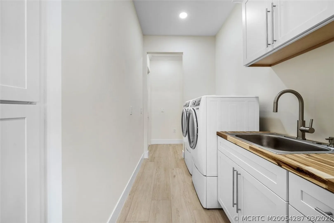
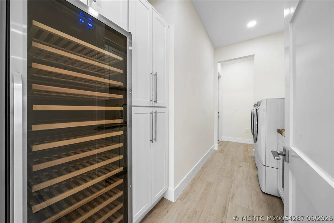
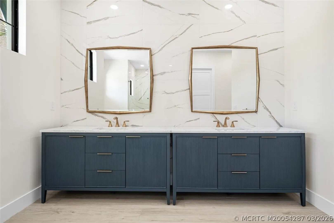
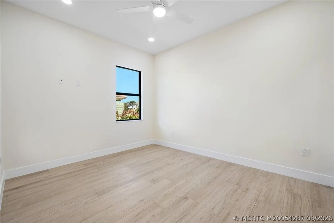
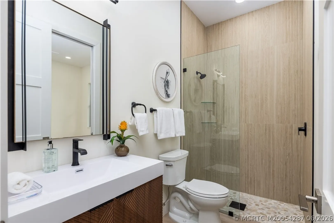
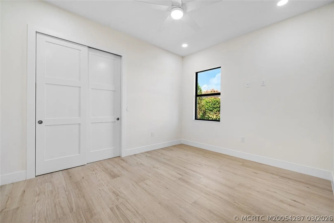
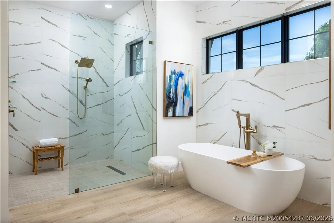
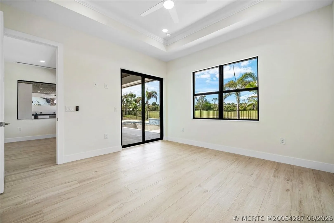
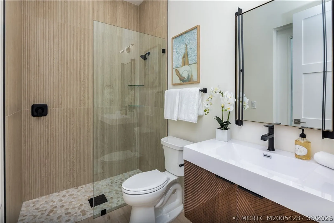
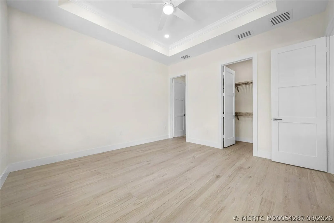
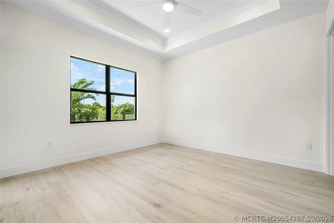
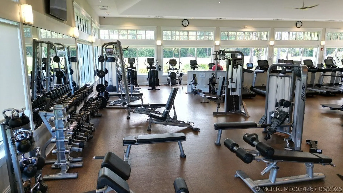
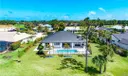
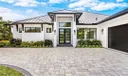
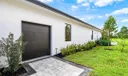
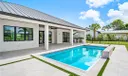
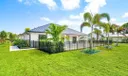
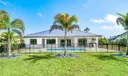
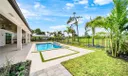
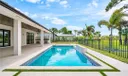
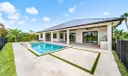
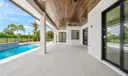
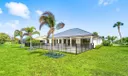
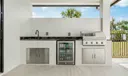
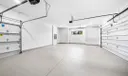
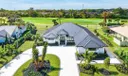
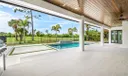
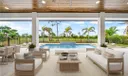
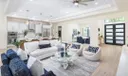
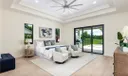
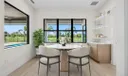
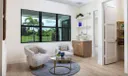
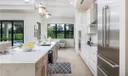
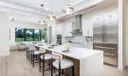
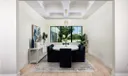
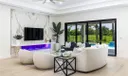
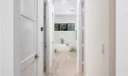
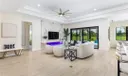
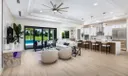
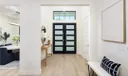
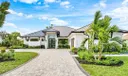
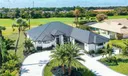
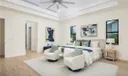
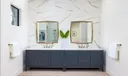
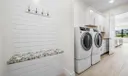
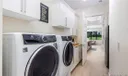
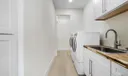
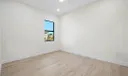
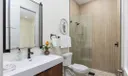
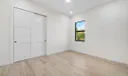
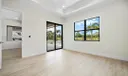
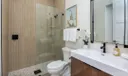
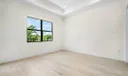
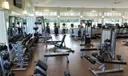
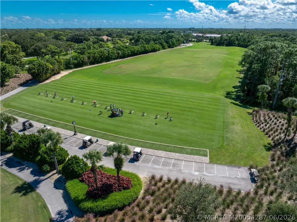
New beginnings on Burning Tree.....A masterfully crafted new build in the prestigious private, gated country club community of Mariner Sands-a lifestyle that blends luxury, leisure, & timeless Florida living. This 4-bed, 3 bath residence offers an impressive 2,755 SF under air & 4,099 SF total living space, delivering expansive rooms, impeccable design, & unmatched quality throughout. Inside discover a thoughtfully designed plan that balances elegance w everyday comfort-soaring ceilings, premium finishes, & walls of glass that flood the interior w natural light & spectacular views. The gourmet chef’s kitchen, lavish primary suite w spa-style bath, & generous indoor/outdoor living spaces elevate every moment. Perfectly sited w scenic golf views, this home stands apart — truly an unmatched find within Mariner Sands. Expansive yet cozy & inviting with each detail thoughtfully designed with purpose and intention. Oh, and a really sweet summer kitchen by the pool. You wont want to leave.

General Information
  • Acres: 0.4
  • Equipment: Dishwasher, Electric Range, Disposal, Microwave, Refrigerator, Water Heater, Washer, Oven
  • Front Faces: Northeast
  • Heating: Central, Electric
  • Lot Description: On Golf Course
  • Roof: Metal
  • Utilities: Cable Available, Electricity Available, Electricity Connected, Sewer Available, Water Available
  • Cooling: Central Air, Ceiling Fan(s), Electric
  • Flooring: Tile
  • Furnished: Unfurnished
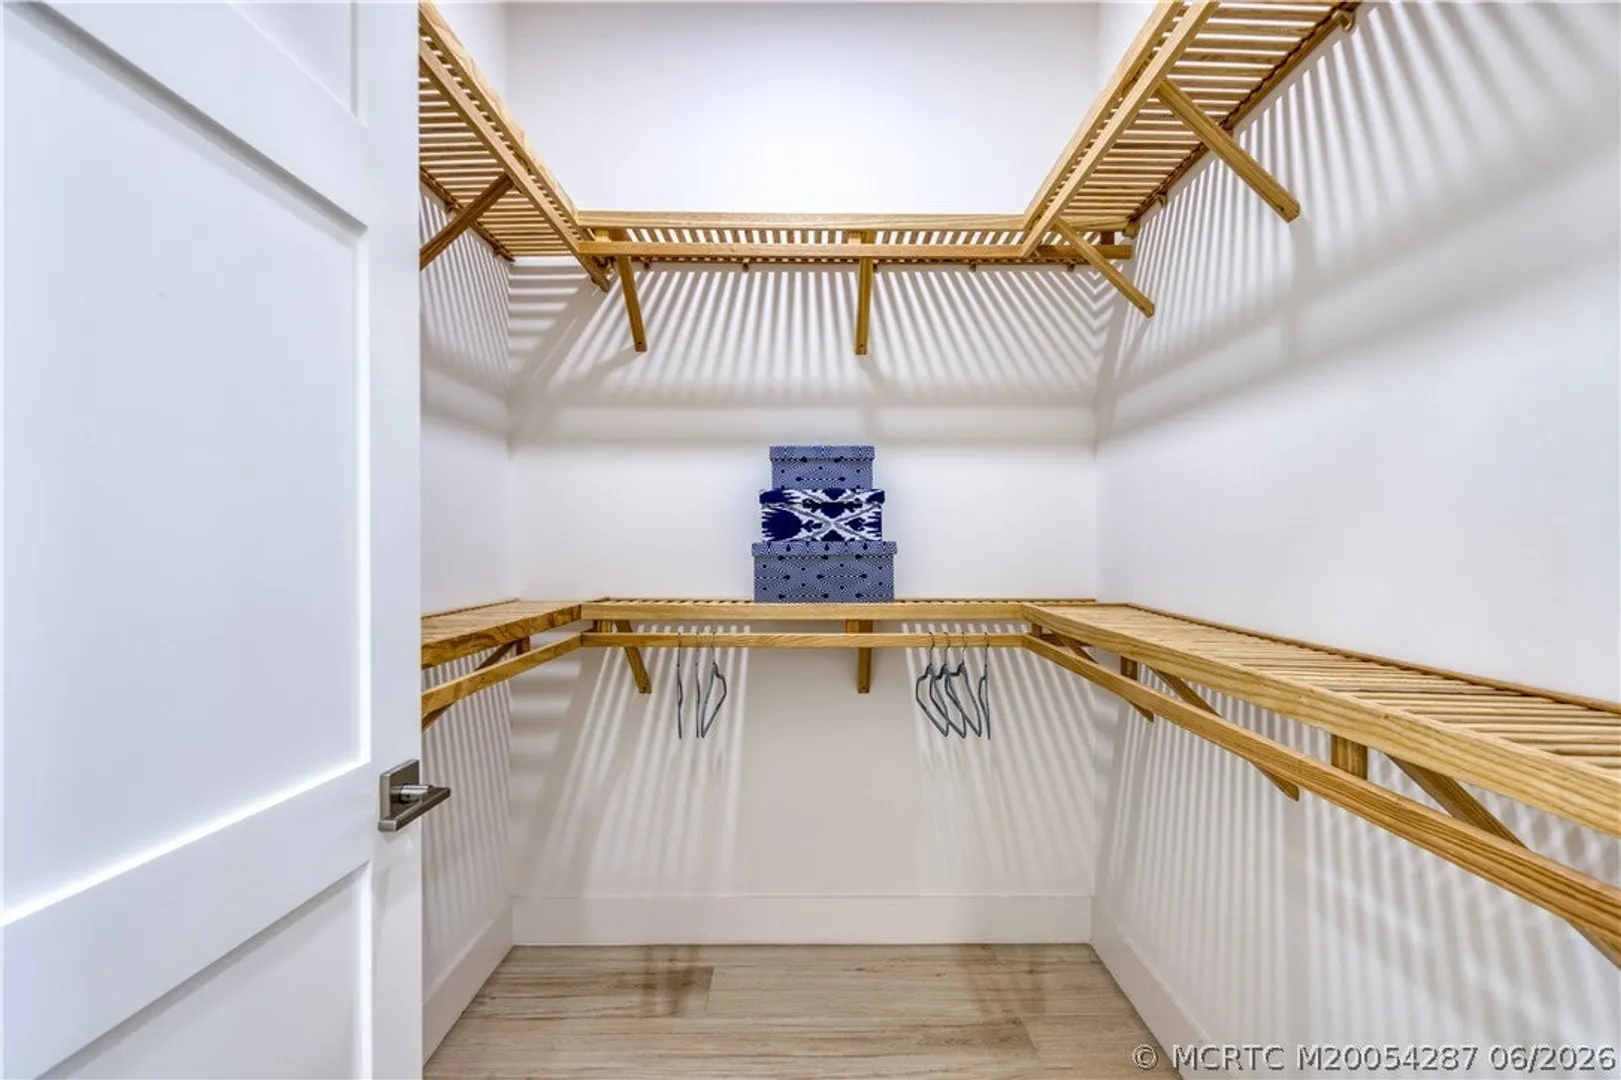
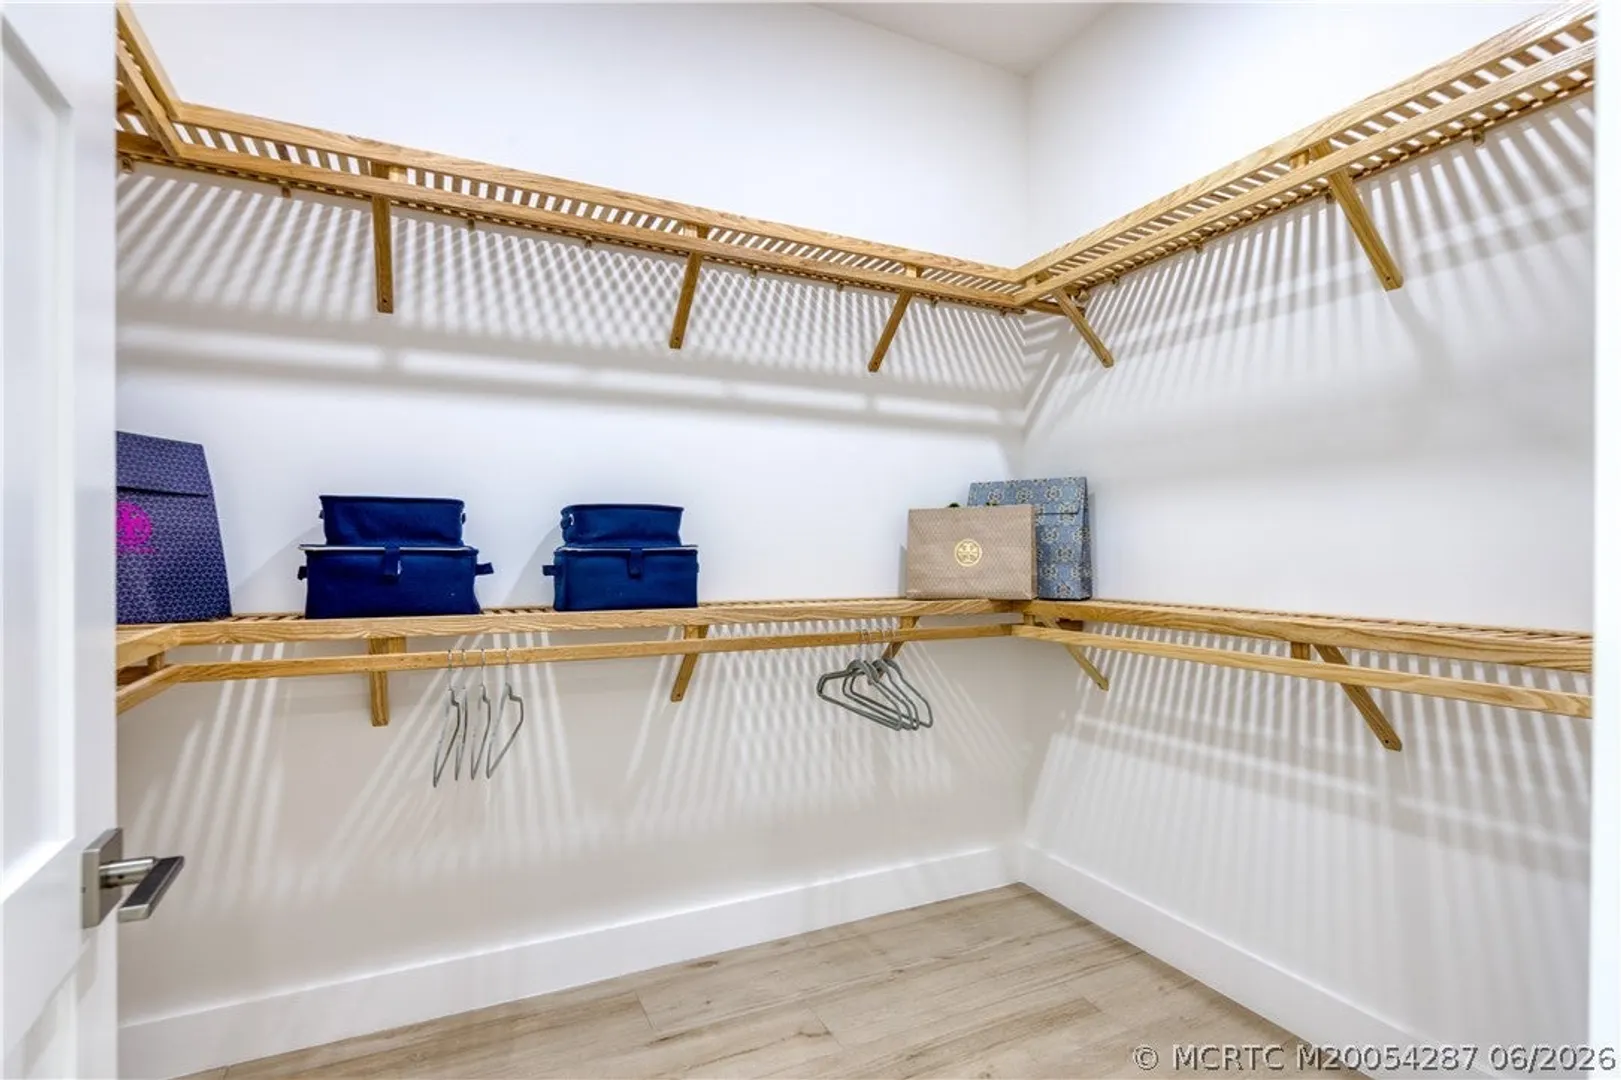
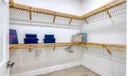
  • Interior Features: Entrance Foyer, Eat-in Kitchen, High Ceilings, Kitchen Island, Pantry, Walk-In Closet(s), Master Downstairs
  • Parking: Attached, Garage, Golf Cart Garage, Garage Door Opener
  • Security: Gated with Guard
  • Total Building Sqft: 4099
  • Cooling: Central Air, Ceiling Fan(s), Electric
  • Flooring: Tile
  • Furnished: Unfurnished
  • Interior Features: Entrance Foyer, Eat-in Kitchen, High Ceilings, Kitchen Island, Pantry, Walk-In Closet(s), Master Downstairs
  • Parking: Attached, Garage, Golf Cart Garage, Garage Door Opener
  • Security: Gated with Guard
  • Total Building Sqft: 4099
Fees and Membership
  • HOA Fee/Month: $1,499
  • Tax Amount: $3,668
  • HOA Fee: $1,499
  • Maint. Fee Includes: Cable TV, Trash
  • Tax Year: 2025
  • Maint. Fee Includes: Cable TV, Trash
  • Tax Year: 2025

Listing Courtesy of Ronald DeChambeau Serhant.

Your Soulmate in Real Estate™

Looking for a Perfect Community to live?

Take our step by step quiz to find a best matching community for you*.
* Patent Pending