Artboard 1? alert-icon? Artboard 1? ? ? delete-icon? edit-icon? email-icon hide-hover-icon? Artboard 1? login-icon-white Artboard 1? next-icon-left next-icon-right-left next-icon-left-ochre next-icon next-icon-right-grey next-icon-right-ochre plus-with-circle-iconP search-fw-icon? search-icon-ochre search-icon-white
Choose a county
All stats are year over year

Updated July 17, 2026 10:30AM EST

Echo Video

Days on MarketDOM

42Days | 0%
Echo Video

Active InventoryAI

4,782 Homes | -24%
Echo Video

Median Sales PriceMSP

$700,000 | 12%
Echo Video

New ListingsNL

1,542 Homes | -6%
Echo Video

Closed SalesCS

1,482 Homes | 25%
Echo Video

Dollar VolumeDV

$2.1B | 50%
Echo Video

Months of InventoryMOI

3.9 Months | -32%
Echo Video

Pending SalesCS

1,259 Homes | 4%
×
×

Select Language

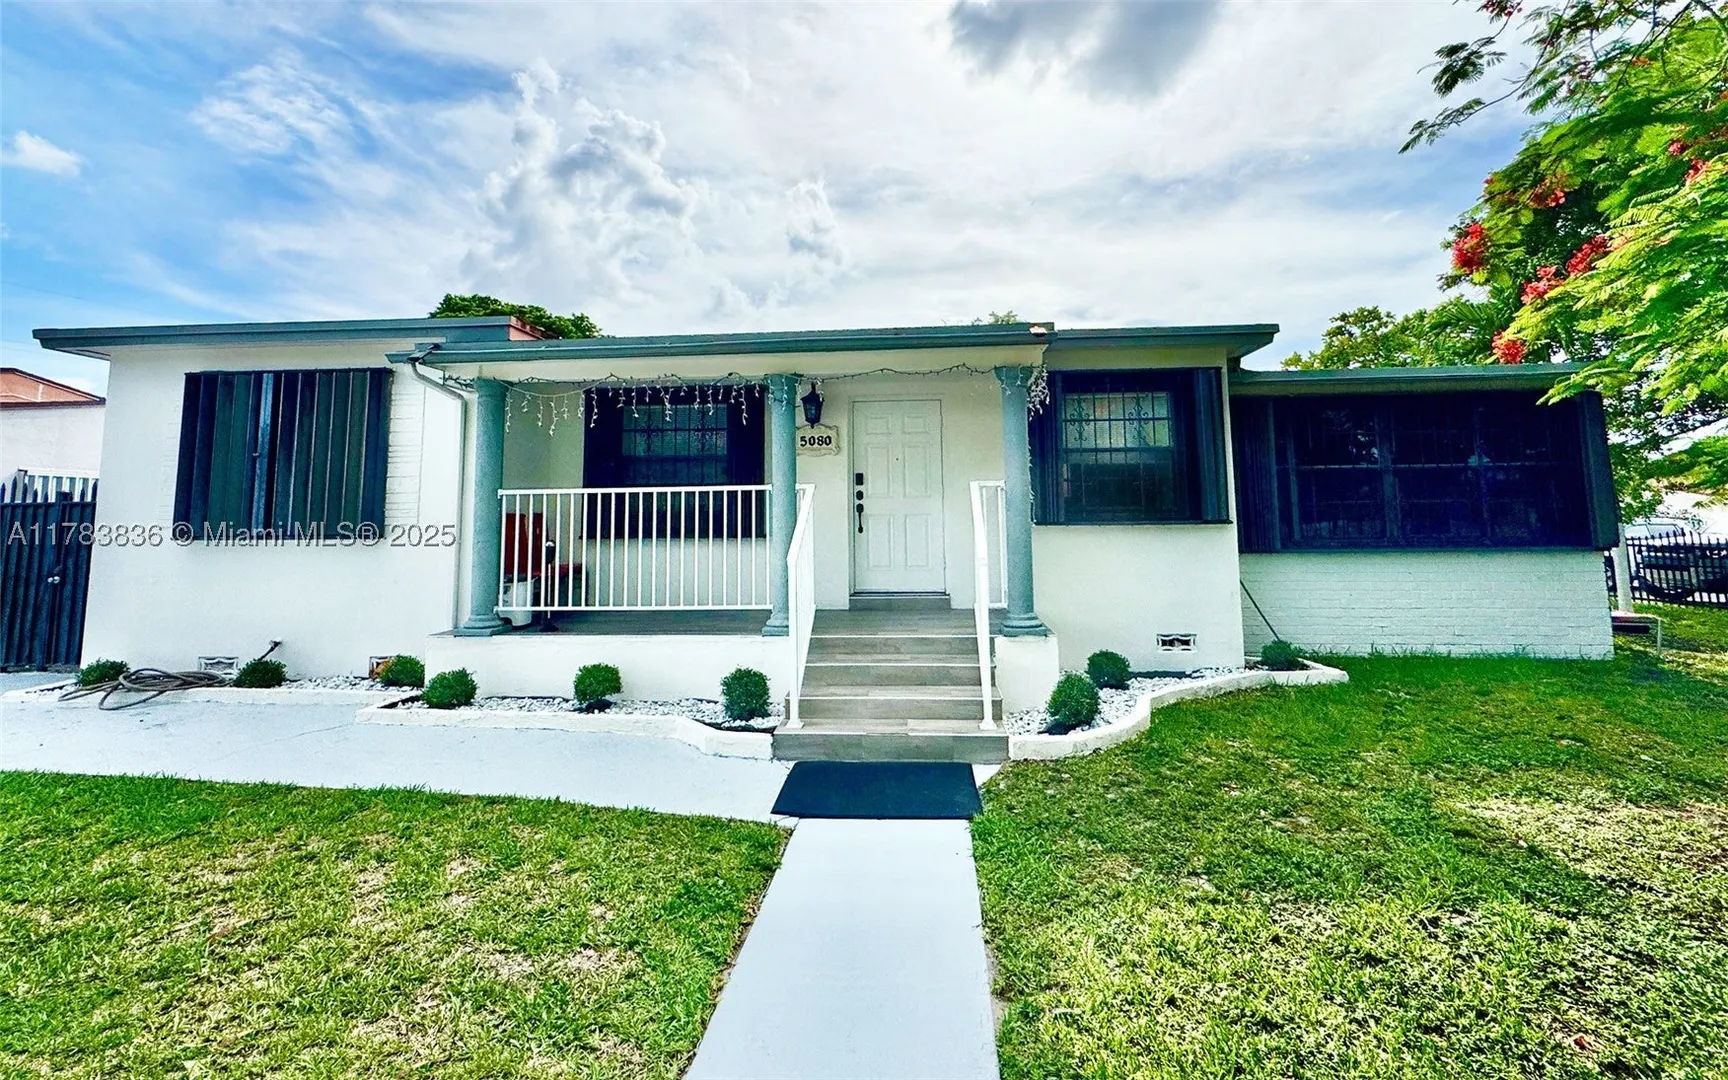
5080 E 5th Ave

$595,000 USD

$595,000

5 Beds | 2 Baths | 1,816 Sqft Disagree?

*Est.: $2,972/mo Get pre-qualified

Share

Send Text

Calculate

Schedule

Virtual Tour

5080 E 5th Ave

Hialeah, FL 33013

$595,000

5 Beds | 2 Baths | 1,816 Sqft

*Est.: $2,972/mo Get pre-qualified
Request More Info

Thinking of buying?

OR
Ask a Question

Listed by Ronald Morales Del Castillo

United Realty Group Inc.

5080 E 5th Ave Property Highlights

*Est.: $2,972/mo Get pre-qualified
  • MLS# : A11783836
  • Listing Type : Residential
  • Total Area : 2160 sqft ($278/sqft)
  • Year Built : 1956
  • Days on Market : 488
  • Status : Closed
  • Living Area : 1816 sqft ($331/sqft)
  • Subdivision : BONNIE BRUCE PARK
  • Total Floors : 1

Property Details

Spacious 5 bed/2 bath one-story home on a huge corner lot! The house is perfect as a primary residence or investment property with great income potential. Split floor plan with 3-bed/1-bath on one side and attached 2-bed /1-bath side which can be used as in-law studio. Open concept living room, dining room, modern kitchen and laundry room with washer & dryer. The property is fully fenced with cemented parking, carport, Accordion shutters and room to park an RV or boat. Centrally located in Hialeah close to major highways, Le Jeune Rd and 49th Street. Best of all, No HOA!

General Information
  • Carport Spaces: 3
  • Design: Detached, OneStory, Duplex
  • Flooring: Ceramic Tile
  • Heating: Central, Electric
  • Parking: Detached Carport, Driveway, Other, RV Access/Parking
  • Total Building Sqft: 2160
  • Cooling: Central Air, Electric
  • Equipment: Dryer, Electric Range, Refrigerator, Washer
  • Front Faces: East
  • Interior Features: Master Downstairs
  • Roof: Shingle
  • Cooling: Central Air, Electric
  • Equipment: Dryer, Electric Range, Refrigerator, Washer
  • Front Faces: East
  • Interior Features: Master Downstairs
  • Roof: Shingle
Fees and Membership
  • Tax Amount: $9,082
  • Tax Year: 2024
  • Tax Year: 2024

Listing Courtesy of Ronald Morales Del Castillo United Realty Group Inc..

Your Soulmate in Real Estate™

Looking for a Perfect Community to live?

Take our step by step quiz to find a best matching community for you*.

* Patent Pending