Artboard 1? alert-icon? Artboard 1? ? ? delete-icon? edit-icon? email-icon hide-hover-icon? Artboard 1? login-icon-white Artboard 1? next-icon-left next-icon-right-left next-icon-left-ochre next-icon next-icon-right-grey next-icon-right-ochre plus-with-circle-iconP search-fw-icon? search-icon-ochre search-icon-white
Choose a county
All stats are year over year

Updated July 17, 2026 10:30AM EST

Echo Video

Days on MarketDOM

42Days | 0%
Echo Video

Active InventoryAI

4,782 Homes | -24%
Echo Video

Median Sales PriceMSP

$700,000 | 12%
Echo Video

New ListingsNL

1,542 Homes | -6%
Echo Video

Closed SalesCS

1,482 Homes | 25%
Echo Video

Dollar VolumeDV

$2.1B | 50%
Echo Video

Months of InventoryMOI

3.9 Months | -32%
Echo Video

Pending SalesCS

1,259 Homes | 4%
×
×

Select Language

49 Forest Cir

$915,000 USD

$915,000

4 Beds | 3 Baths | 2,134 Sqft Disagree?

*Est.: $4,531/mo Get pre-qualified

Share

Send Text

Calculate

Schedule

Virtual Tour

49 Forest Cir

Cooper City, FL 33026

$915,000

4 Beds | 3 Baths | 2,134 Sqft

*Est.: $4,531/mo Get pre-qualified
Request More Info

Thinking of buying?

OR
Ask a Question

Listed by Marien Di Marco Maronas

Interinvestments Realty, Inc.

49 Forest Cir Property Highlights

*Est.: $4,531/mo Get pre-qualified
  • MLS# : A12032906
  • Listing Type : Residential
  • Total Area : 2636 sqft ($348/sqft)
  • Year Built : 1979
  • Days on Market : 68
  • Status : Active
  • Living Area : 2134 sqft ($429/sqft)
  • Subdivision : STONEBRIDGE PHASE 1
  • Garage : Yes (2 spaces)

Property Details

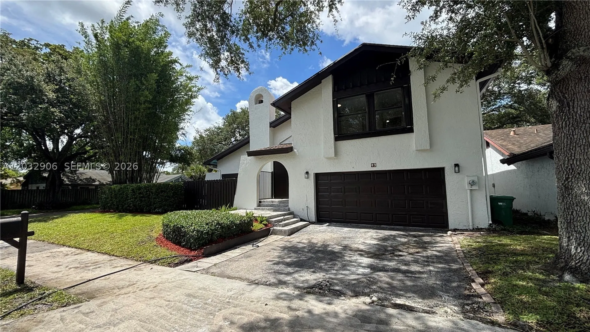
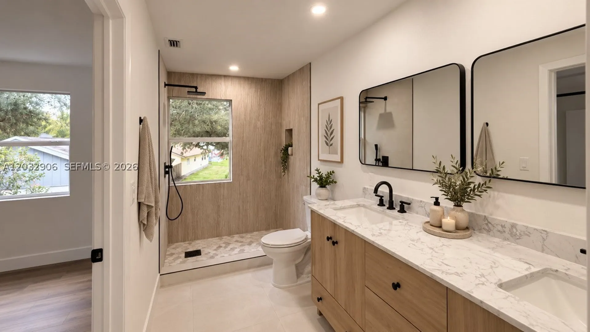
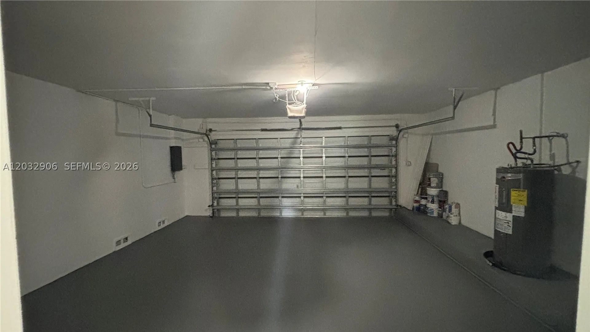
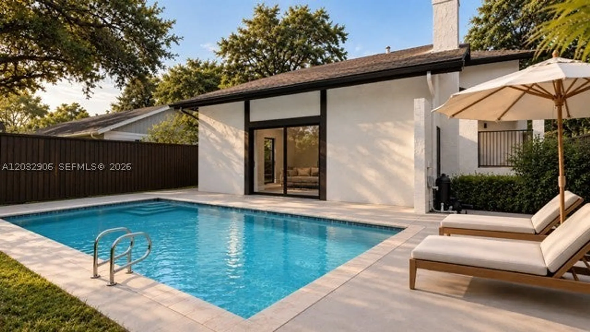
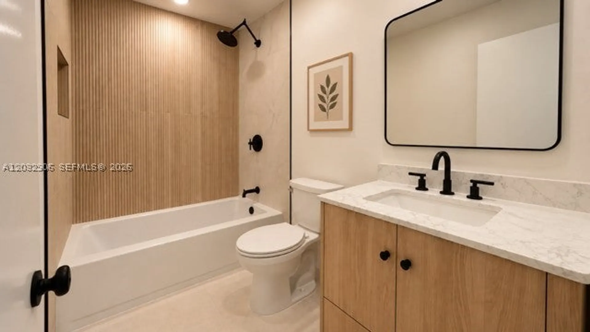
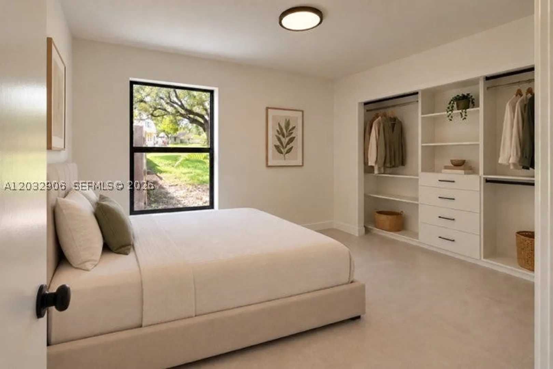
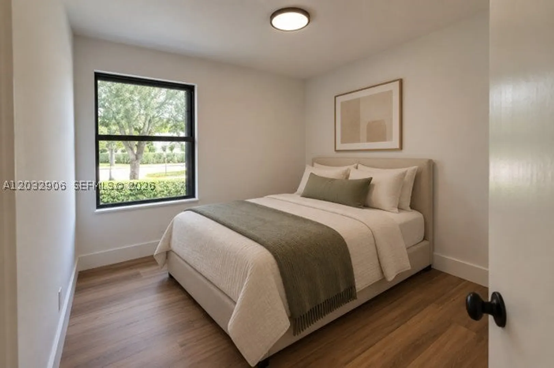
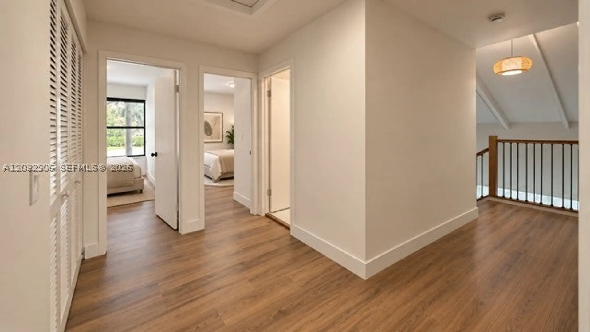
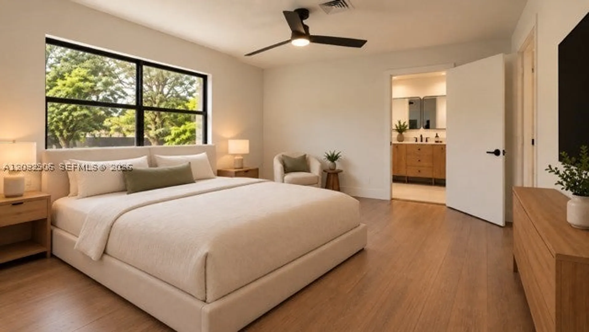
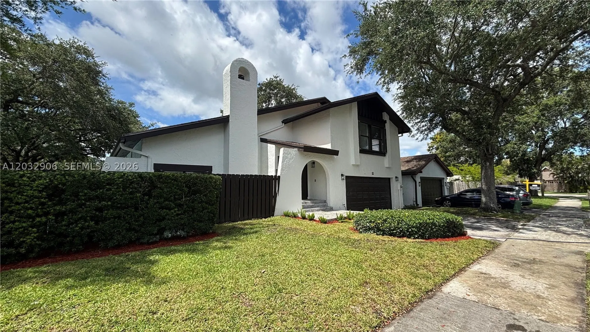
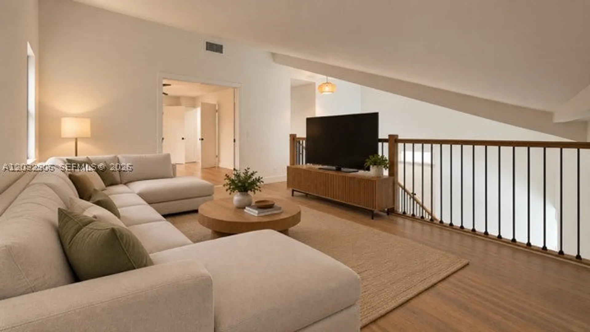
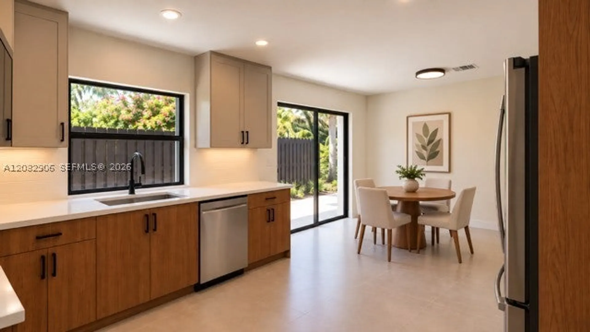
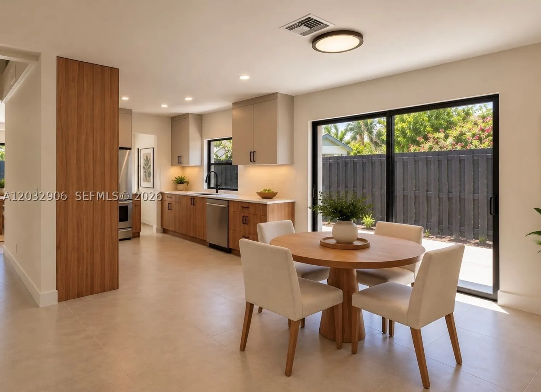
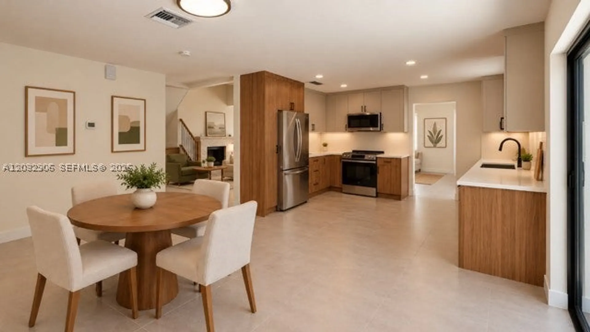
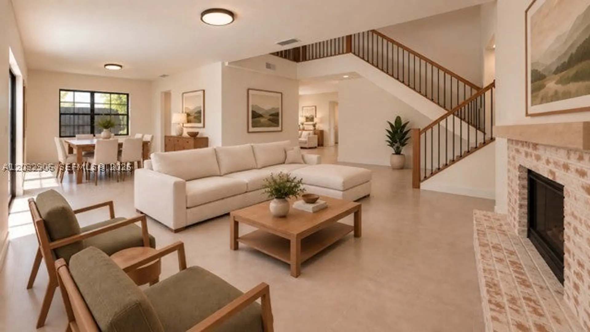
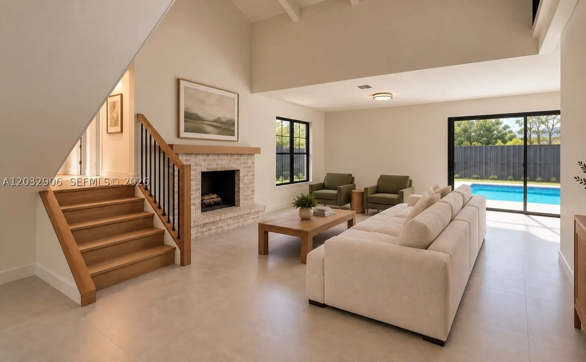
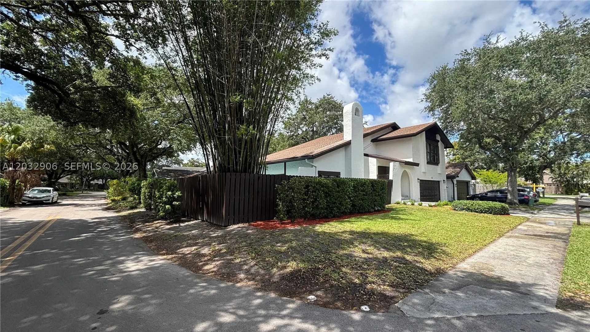
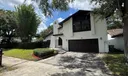
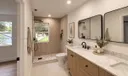
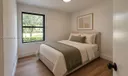
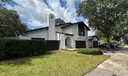
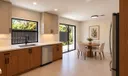
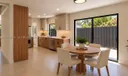
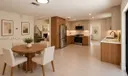
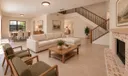
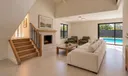
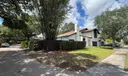
Welcome to 49 Forest Circle, a stunning 4-bedroom, 3-bathroom corner property nestled in the heart of Cooper City, FL. This beautifully updated two-story home offers an inviting open floor plan with high vaulted ceilings and exposed wooden beams that draw in abundance of natural light. The spacious living area features a charming brick fireplace, seamlessly leading into a fully remodeled kitchen equipped with contemporary cabinetry, crisp white countertops, and modern stainless steel appliances. Upstairs and throughout, enjoy sleek new flooring, ample bedroom layouts, and completely upgraded modern bathrooms. The expansive master suite includes a massive custom walk-in closet and a luxurious double-vanity bath. Step outside to a private, fenced backyard oasis complete with a sparkling in-ground pool, mature landscaping, and plenty of space for outdoor entertaining. A spacious two-car garage and a large utility room complete this turnkey home. A perfect blend of style and function in a highly desirable neighborhood!

General Information
  • Cooling: Central Air
  • Equipment: Dryer, Dishwasher, Electric Range, Electric Water Heater, Disposal, Microwave, Refrigerator
  • Front Faces: North
  • Interior Features: Master Downstairs
  • Roof: Shingle
  • Elementary School: Embassy Creek
  • High School: Cooper City
  • Design: TwoStory
  • Flooring: Tile
  • Heating: Central
  • Parking: Other
  • Total Building Sqft: 2636
  • Middle School: Pioneer
  • Design: TwoStory
  • Flooring: Tile
  • Heating: Central
  • Parking: Other
  • Total Building Sqft: 2636
  • Middle School: Pioneer
Fees and Membership
  • HOA Fee/Month: $260
  • Tax Year: 2025
  • Tax Amount: $7,099
  • HOA Fee: $260
  • Tax Amount: $7,099
  • HOA Fee: $260

Listing Courtesy of Marien Di Marco Maronas Interinvestments Realty, Inc..

Your Soulmate in Real Estate™

Looking for a Perfect Community to live?

Take our step by step quiz to find a best matching community for you*.
* Patent Pending