Artboard 1? alert-icon? Artboard 1? ? ? delete-icon? edit-icon? email-icon hide-hover-icon? Artboard 1? login-icon-white Artboard 1? next-icon-left next-icon-right-left next-icon-left-ochre next-icon next-icon-right-grey next-icon-right-ochre plus-with-circle-iconP search-fw-icon? search-icon-ochre search-icon-white
Choose a county
All stats are year over year

Updated August 17, 2026 12:01PM EST

Echo Video

Days on MarketDOM

41Days | -11%
Echo Video

Active InventoryAI

4,590 Homes | -23%
Echo Video

Median Sales PriceMSP

$660,090 | 8%
Echo Video

New ListingsNL

1,433 Homes | -5%
Echo Video

Closed SalesCS

1,336 Homes | 13%
Echo Video

Dollar VolumeDV

$1.7B | 42%
Echo Video

Months of InventoryMOI

3.7 Months | -33%
Echo Video

Pending SalesCS

1,264 Homes | 5%
×
×

Select Language

4800 Eagle Drive

$399,000 USD

$399,000

3 Beds | 2 Baths | 1,794 Sqft Disagree?

*Est.: $1,976/mo Get pre-qualified

Share

Send Text

Calculate

Schedule

Virtual Tour

4800 Eagle Drive

Fort Pierce, FL 34951

$399,000

3 Beds | 2 Baths | 1,794 Sqft

*Est.: $1,976/mo Get pre-qualified
Request More Info

Thinking of buying?

OR
Ask a Question

Listed by Scott Dennison

One Sotheby's Intl. Realty

4800 Eagle Drive Property Highlights

*Est.: $1,976/mo Get pre-qualified
  • MLS# : B26048965
  • Listing Type : Residential
  • Total Area : 2673 sqft ($150/sqft)
  • Year Built : 1987
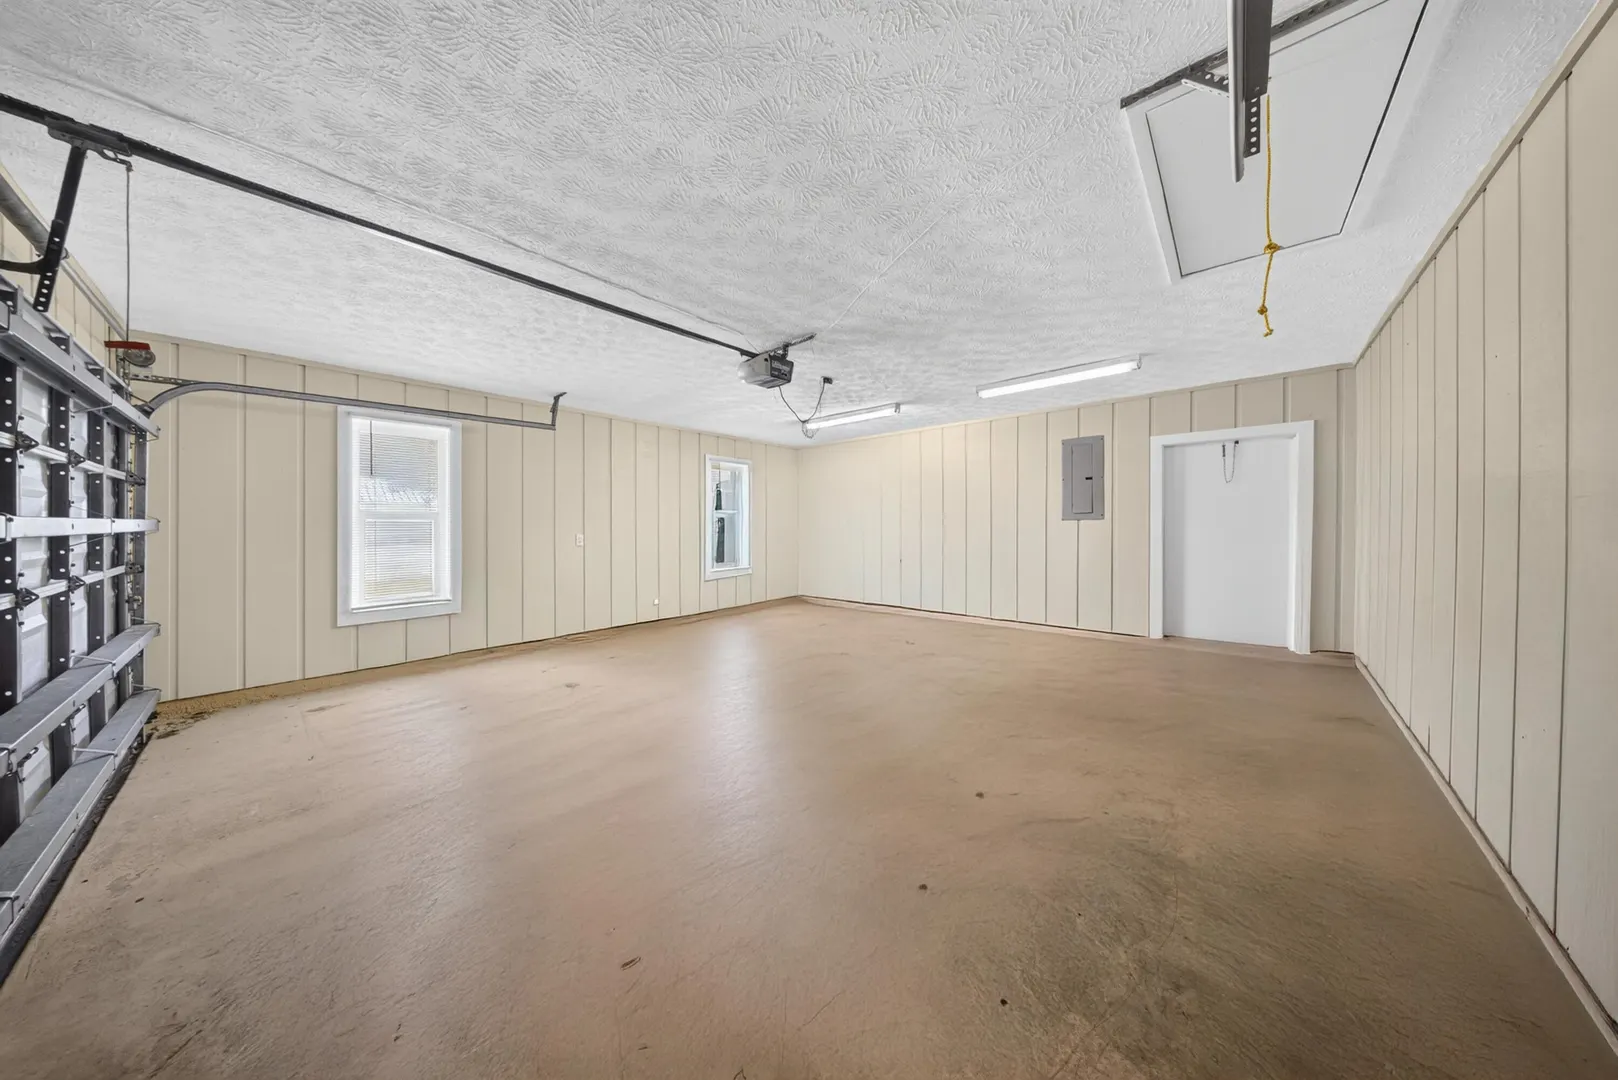
  • Garage : Yes (2 spaces)
  • Status : Pending
  • Living Area : 1794 sqft ($223/sqft)
  • Subdivision : HOLIDAY PINES SUBDIVISION PHASE IIB
  • Total Floors : 1
  • Days on Market : 64

Property Details

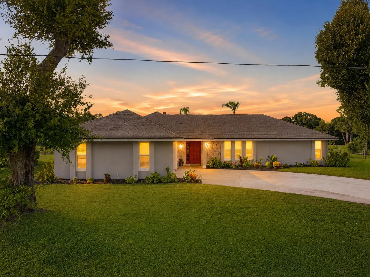
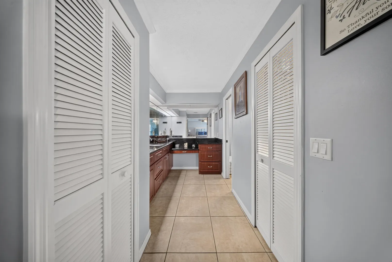
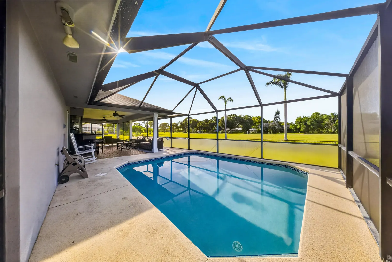
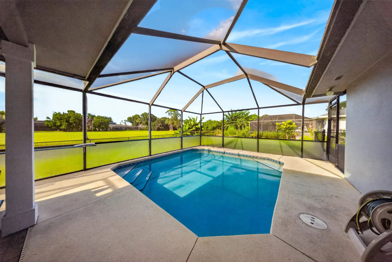
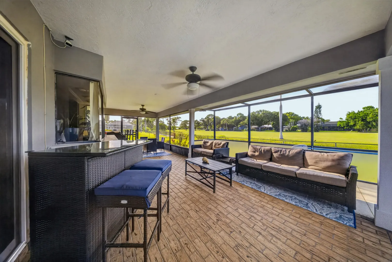
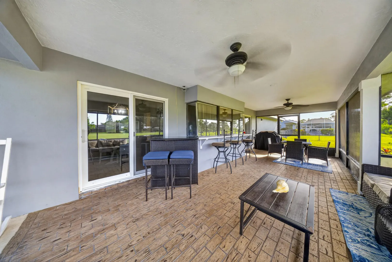
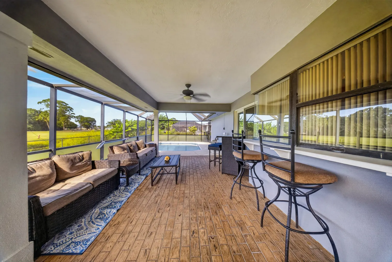
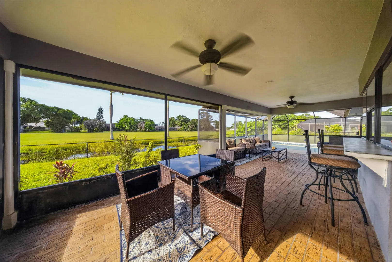
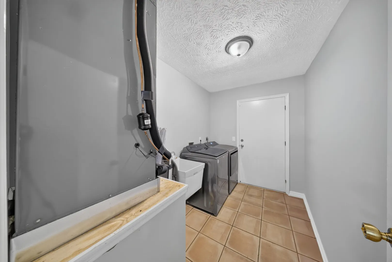
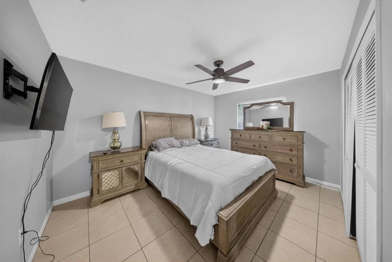
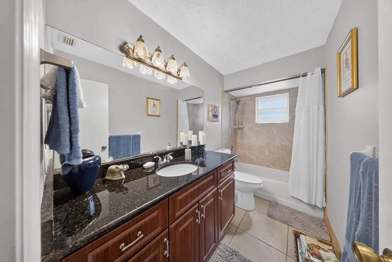
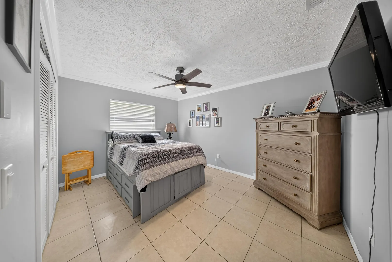
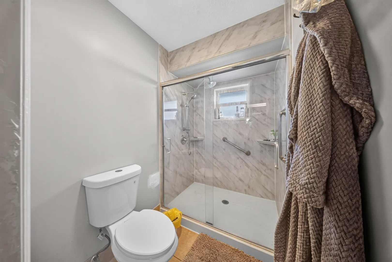
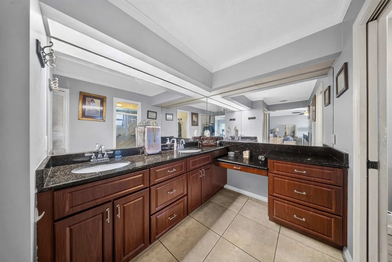
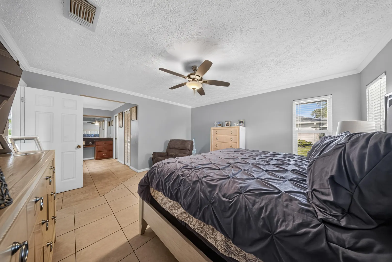
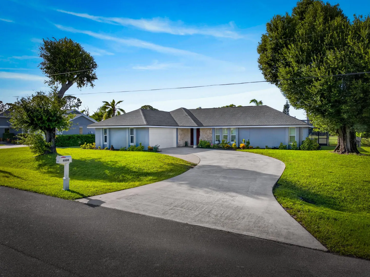
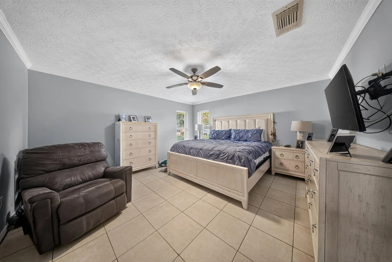
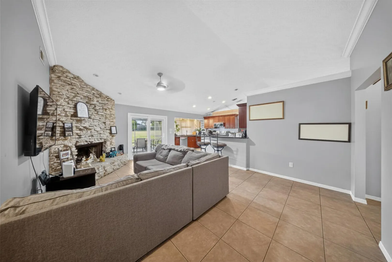
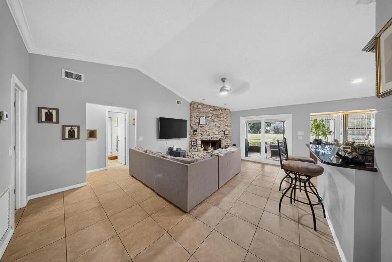
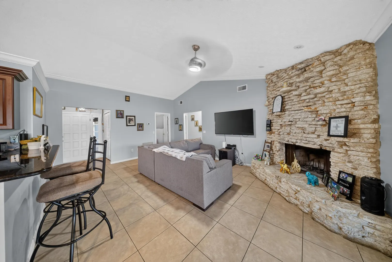
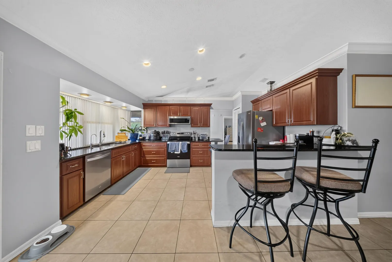
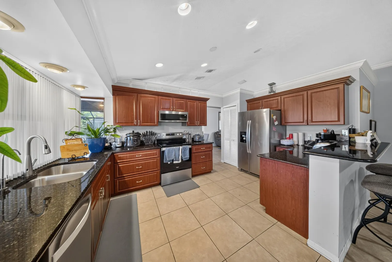
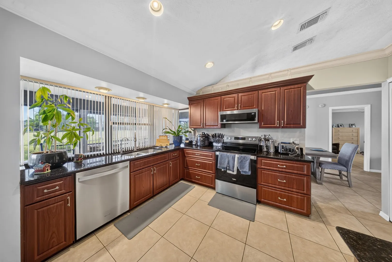
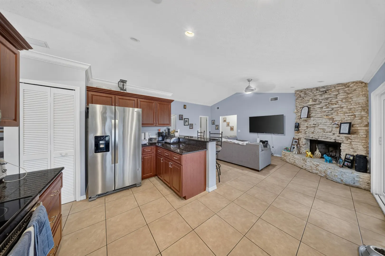
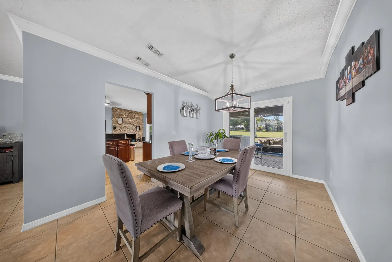
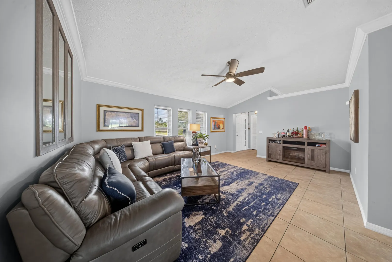
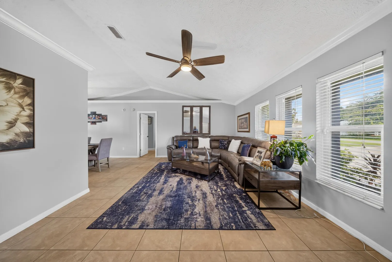
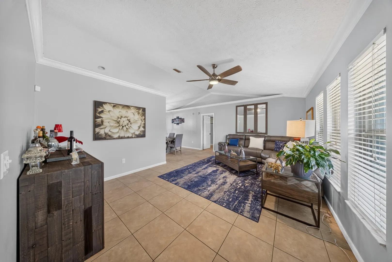
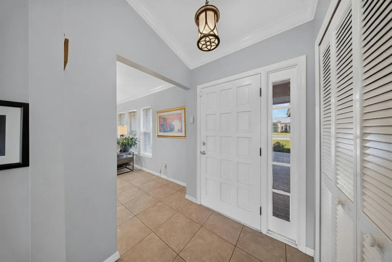
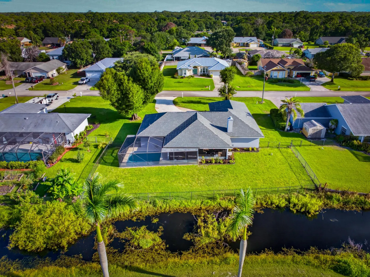
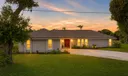
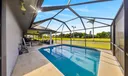
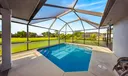
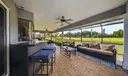
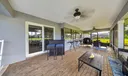
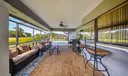
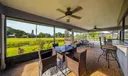
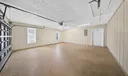
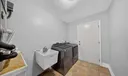
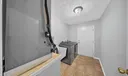
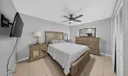
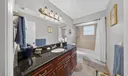
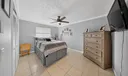
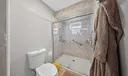
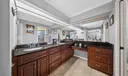
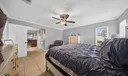
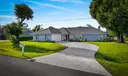
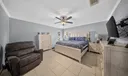
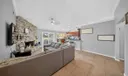
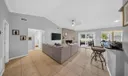
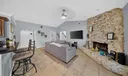
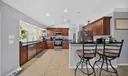
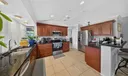
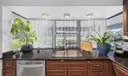
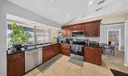
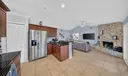
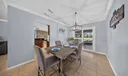
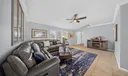
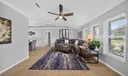
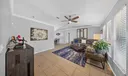
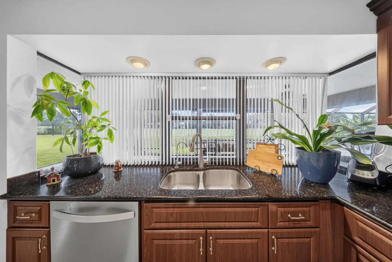
Offered below appraised value! This beautifully maintained pool home features extensive recent improvements, including Roof (2024), Impact Windows & Sliding Glass Doors (2024), HVAC (2025), Water Heater (2026), Pool Finish & Pump (2025), Pool Screens (2024), and Interior & Exterior Paint (2023). Enjoy panoramic golf course views with a tranquil canal buffer for added privacy. Inside, vaulted ceilings, a floor-to-ceiling stone fireplace, granite countertops, wood cabinetry, upgraded appliances, remodeled bathrooms, and a custom primary closet create an inviting, move-in-ready home. Relax or entertain from the expansive screened lanai with outdoor bar and sparkling pool.

General Information
  • Acres: 0.27
  • Design: Ranch
  • Flooring: Ceramic Tile, Tile
  • Heating: Central
  • Lot Description: On Golf Course
  • Roof: Shingle
  • Utilities: Sewer Available, Water Available
  • Zoning: RS-4 Count
  • Cooling: Central Air, Ceiling Fan(s)
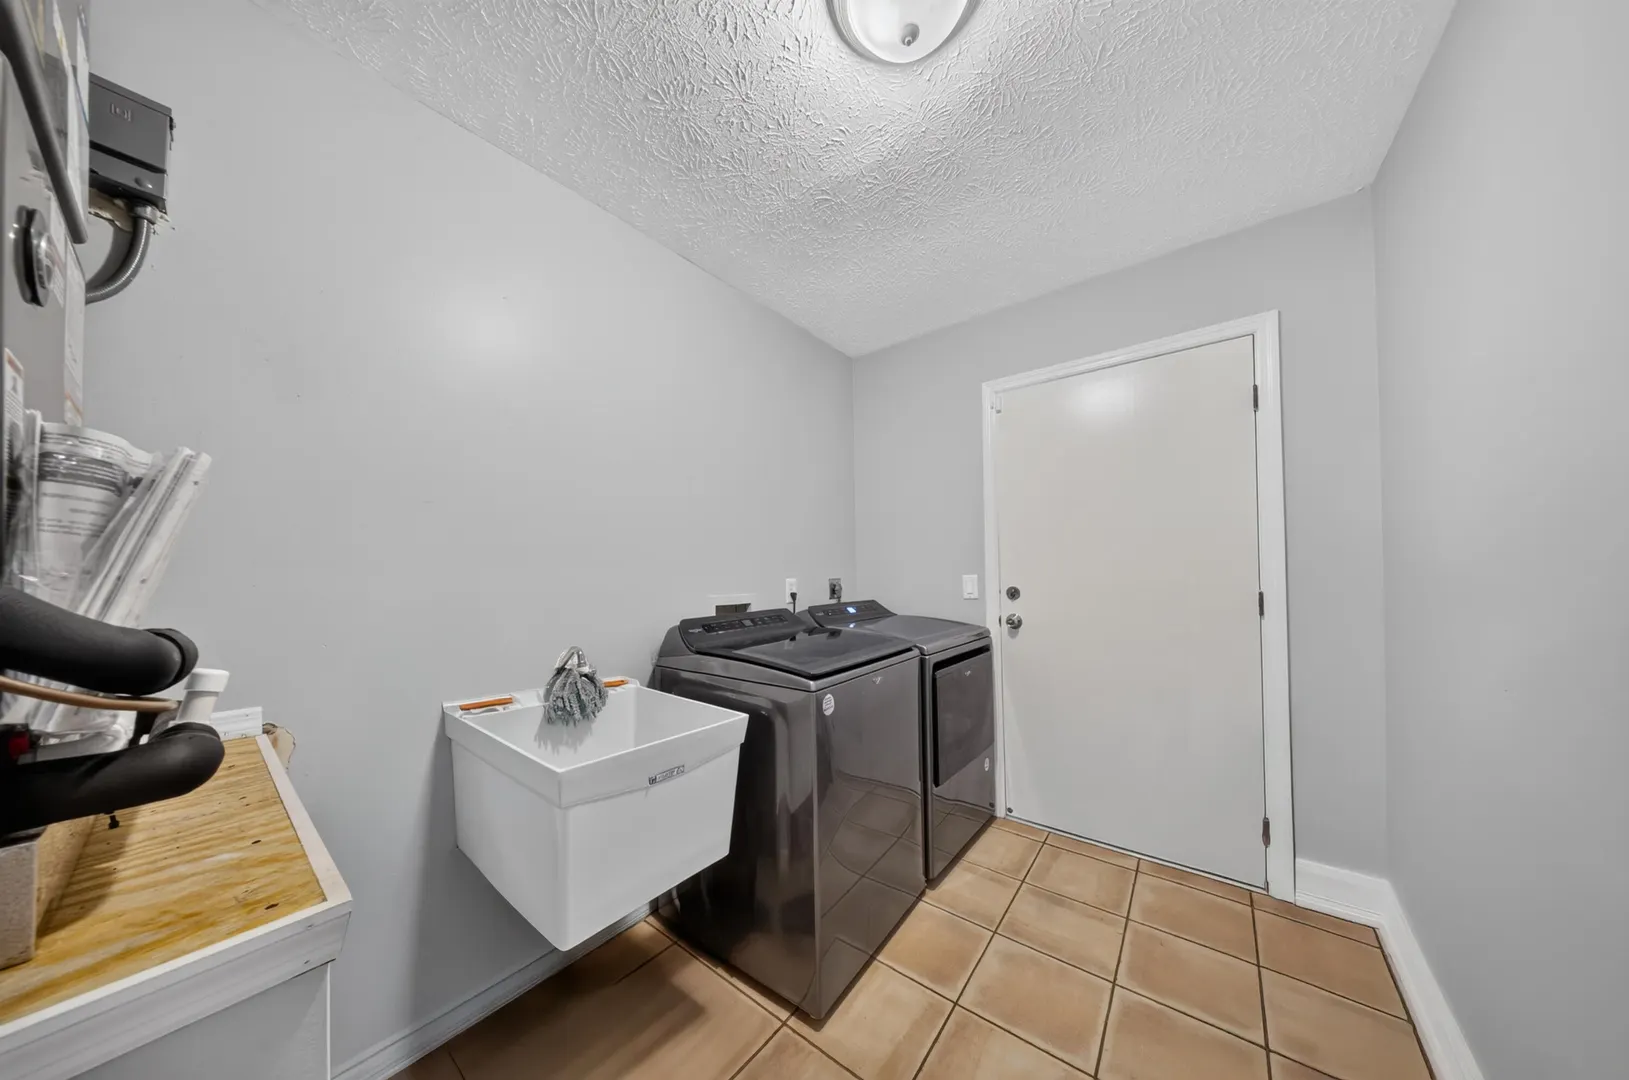
  • Equipment: Dryer, Dishwasher, Electric Range, Ice Maker, Microwave, Oven, Range, Refrigerator, Washer
  • Front Faces: South
  • Interior Features: Walk-In Closet(s)
  • Parking: Attached, Driveway, Garage, Garage Door Opener
  • Security: Closed Circuit Camera(s)
  • Community Amenities: Golf Course
  • Total Building Sqft: 2673
  • Cooling: Central Air, Ceiling Fan(s)
  • Equipment: Dryer, Dishwasher, Electric Range, Ice Maker, Microwave, Oven, Range, Refrigerator, Washer
  • Front Faces: South
  • Interior Features: Walk-In Closet(s)
  • Parking: Attached, Driveway, Garage, Garage Door Opener
  • Security: Closed Circuit Camera(s)
  • Community Amenities: Golf Course
  • Total Building Sqft: 2673
Fees and Membership
  • HOA Fee/Month: $50
  • Tax Year: 2025
  • Tax Amount: $6,207
  • HOA Fee: $50
  • Tax Amount: $6,207
  • HOA Fee: $50

Listing Courtesy of Scott Dennison One Sotheby's Intl. Realty.

Your Soulmate in Real Estate™

Looking for a Perfect Community to live?

Take our step by step quiz to find a best matching community for you*.
* Patent Pending