Artboard 1? alert-icon? Artboard 1? ? ? delete-icon? edit-icon? email-icon hide-hover-icon? Artboard 1? login-icon-white Artboard 1? next-icon-left next-icon-right-left next-icon-left-ochre next-icon next-icon-right-grey next-icon-right-ochre plus-with-circle-iconP search-fw-icon? search-icon-ochre search-icon-white
×

Select Language

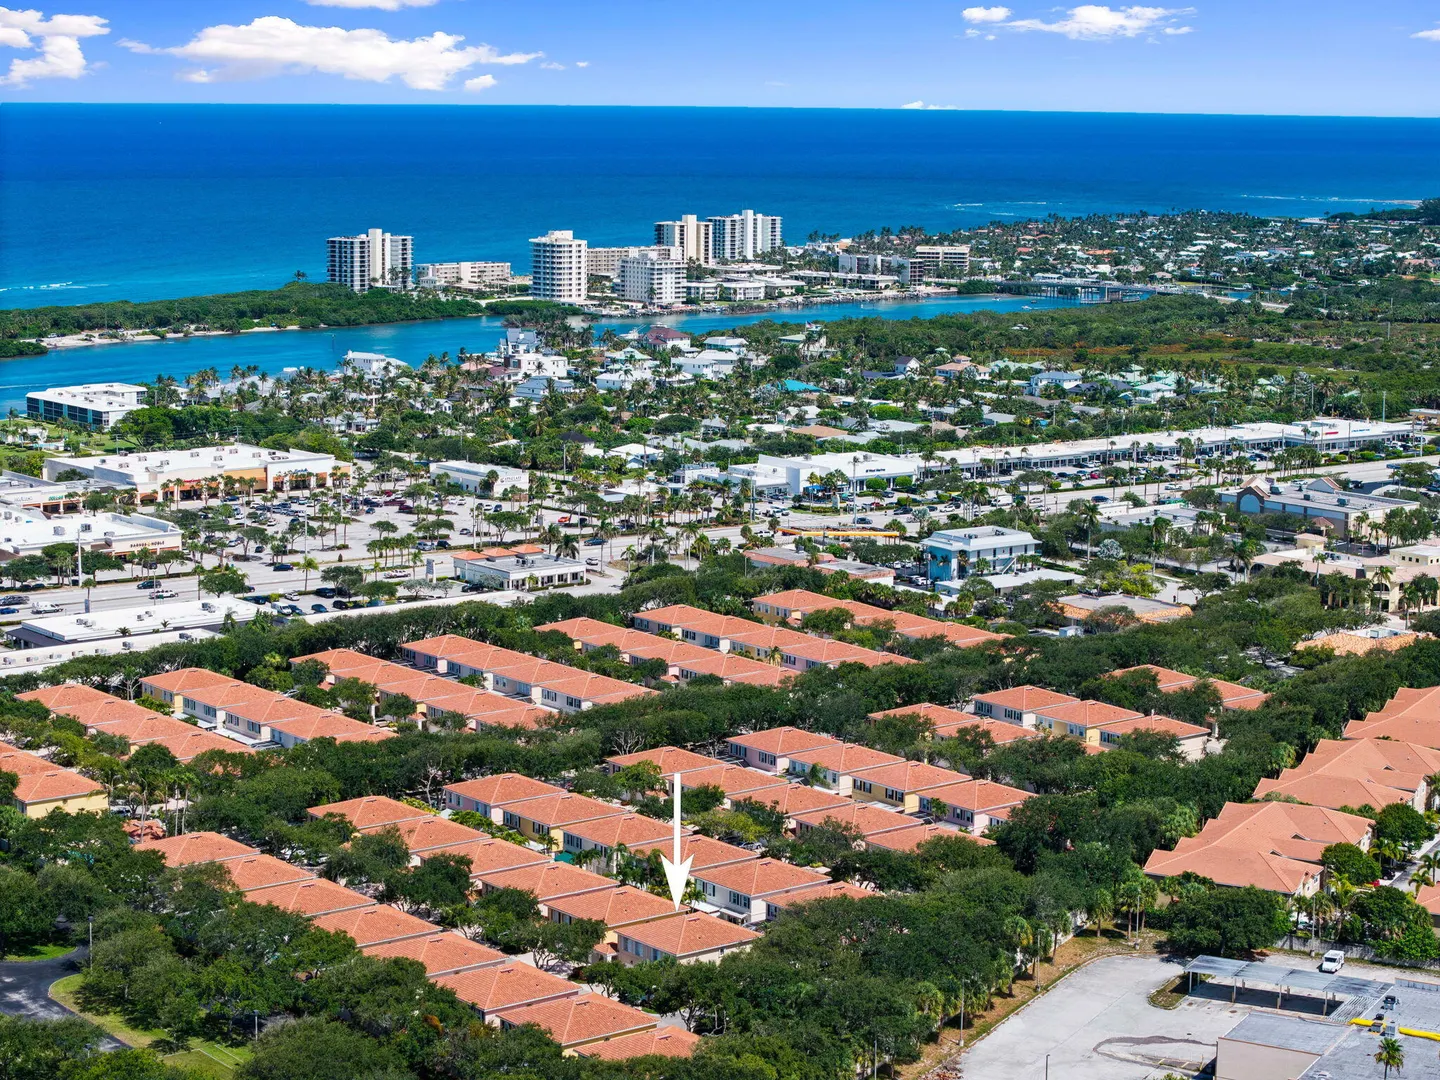
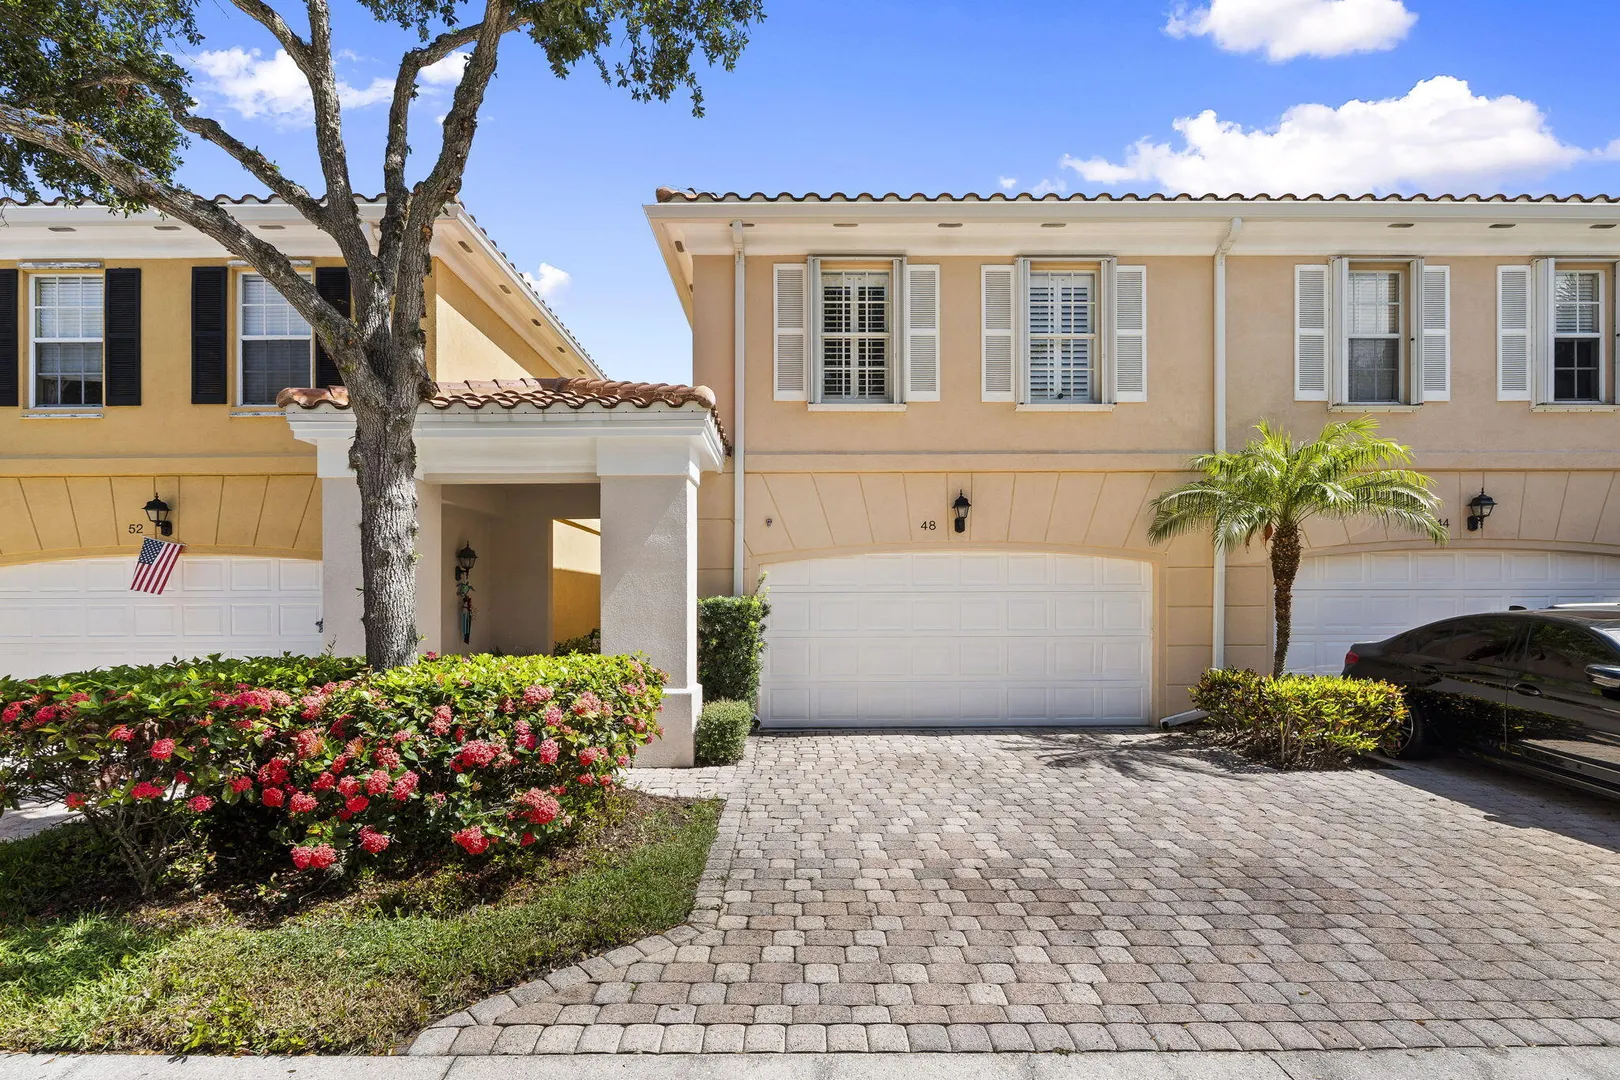
48 Live Oak Circle

$539,999 USD

$539,999

3 Beds | 2/1 Baths | 1,298 Sqft Disagree?

*Est.: $2,674/mo Get pre-qualified

Share

Send Text

Calculate

Schedule

Virtual Tour

48 Live Oak Circle

Jupiter, FL 33469

$539,999

3 Beds | 2/1 Baths | 1,298 Sqft

*Est.: $2,674/mo Get pre-qualified
Request More Info

Thinking of buying?

OR
Ask a Question

Listed by Ashley Dodge

Branca Realty Professionals, LLC

48 Live Oak Circle Property Highlights

*Est.: $2,674/mo Get pre-qualified
  • MLS# : B26049045
  • Listing Type : Residential
  • Total Area : 1718 sqft ($315/sqft)
  • Year Built : 1997
  • Contemporary : Yes
  • Days on Market : 15
  • Status : Active
  • Living Area : 1298 sqft ($417/sqft)
  • Subdivision : Tequesta Oaks
  • Total Floors : 2
  • Garage : Yes (2 spaces)

Property Details

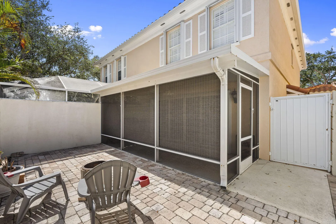
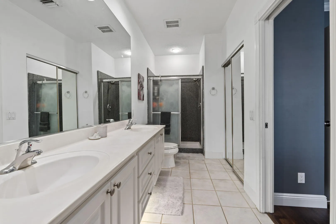
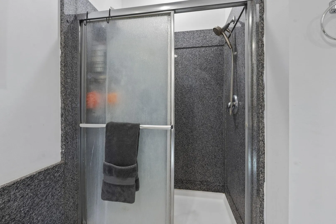
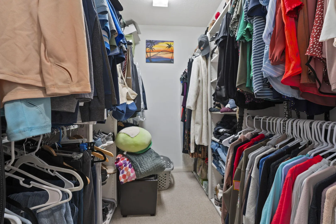
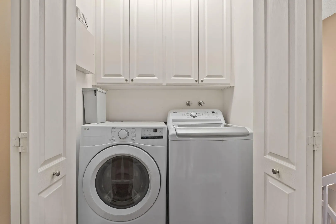
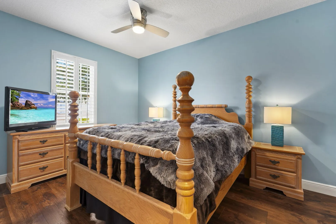
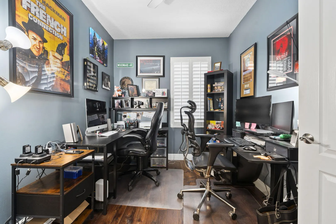
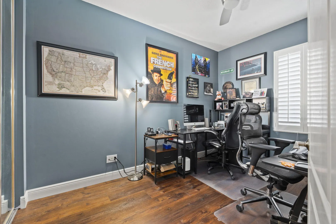
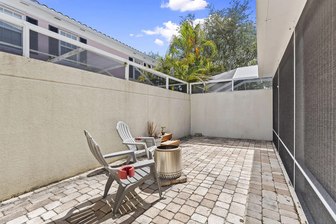
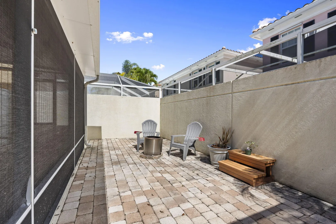
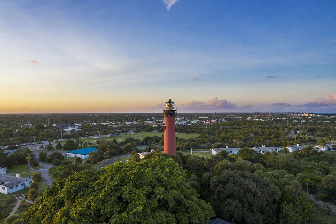
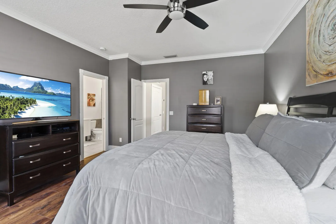
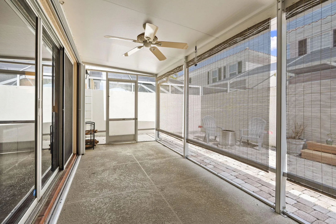
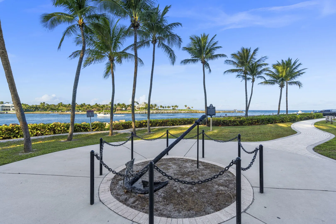
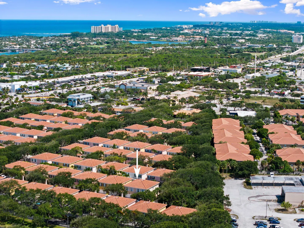
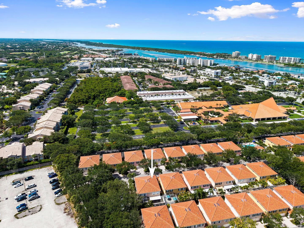
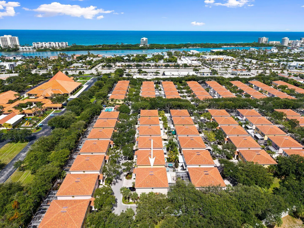
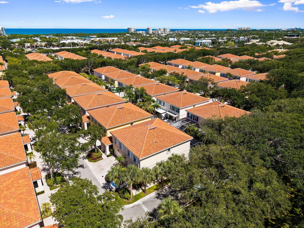
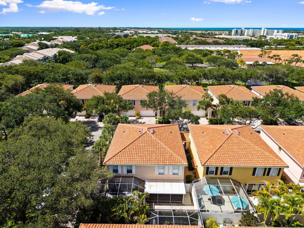
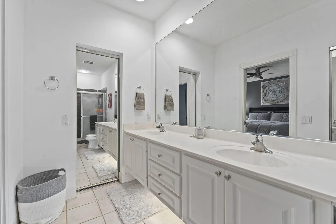
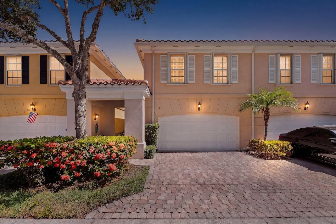
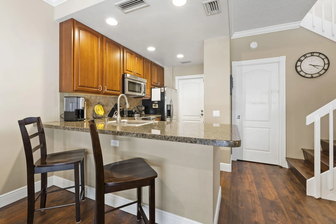
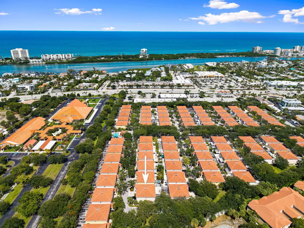
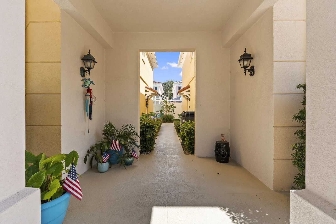
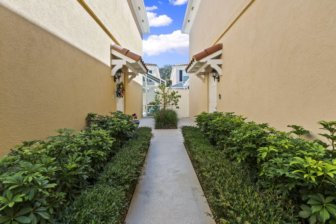
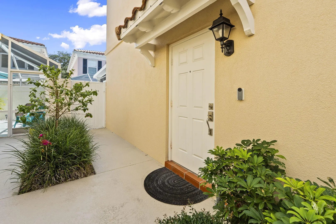
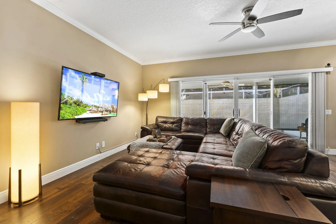
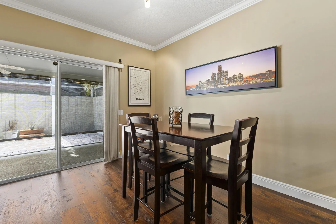
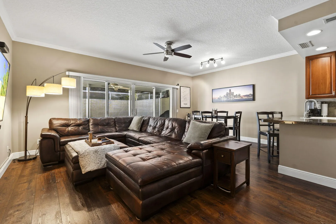
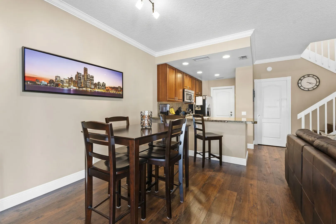
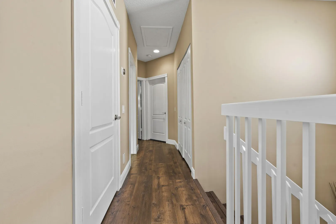
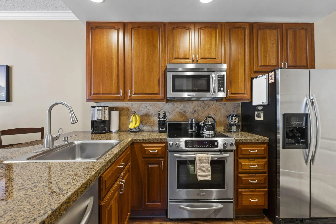
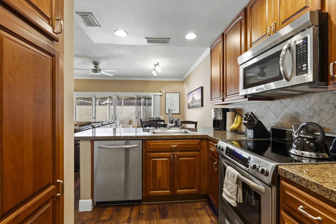
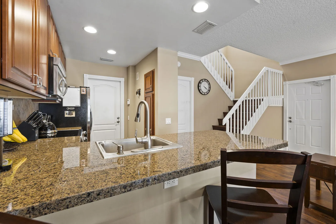
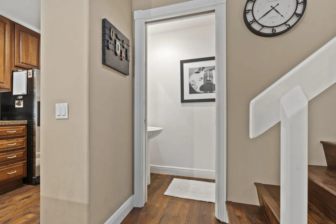
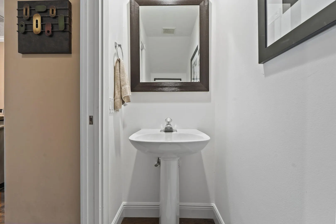
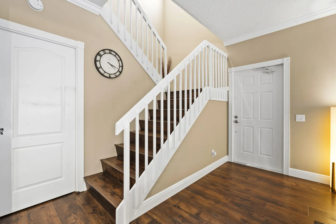
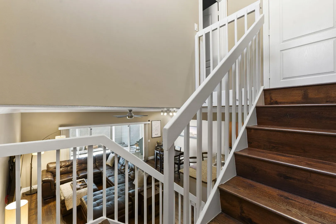
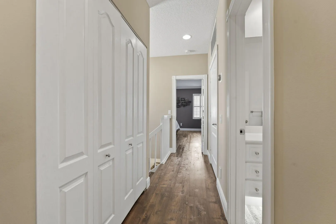
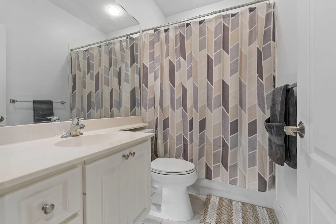
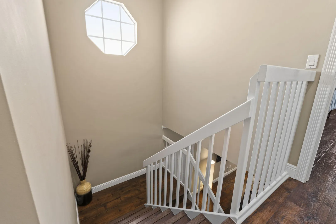
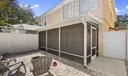
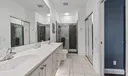
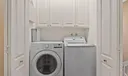
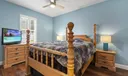
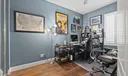
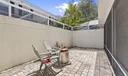
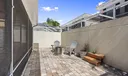
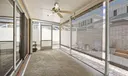
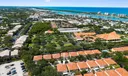
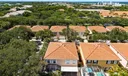
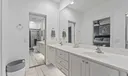
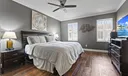
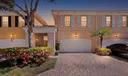
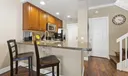
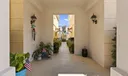
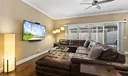
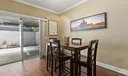
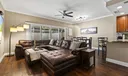
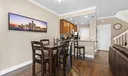
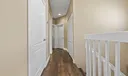
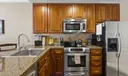
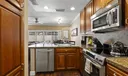
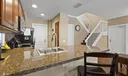
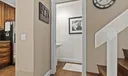
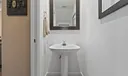
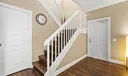
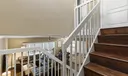
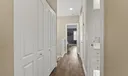
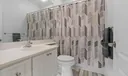
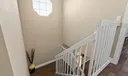
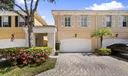
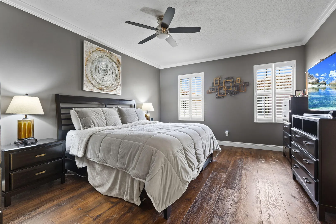
LOCATED IN THE COVETED TEQUESTA OAKS COMMUNITY, THIS 2 STORY TOWNHOUSE OFFERS SIMPLISTIC LIVING IN A PRIME LOCATION. ENJOY ALL JUPITER HAS TO OFFER, CLOSE TO BEACHES, RESTAURANTS, SHOPPES & DOWNTOWN. FEATURING AN OPEN CONCEPT ON THE MAIN FLOOR BOASTING A LARGE LIVING AREA & HALF BATH, NEW LUXURY LAMINATE FLOORING THAT SEAMLESSLY FLOWS INTO A FORMAL DINING & KITCHEN. AS YOU VENTURE UPSTAIRS, NOTE THE RECENTLY PAINTED INTERIOR, NEWER WASHER & DRYER. FINALLY YOU ARE GREETED BY AN EXPANSIVE MASTER THAT FEATURES PLANTATION SHUTTERS, SPA INSPIRED BATH WITH LARGE WALK IN CLOSET & LINEN. CONTINUE YOUR TOUR THROUGH THE 2 SPACIOUS SPARE BEDROOMS WITH AMPLE STORAGE. TAKE YOUR ENTERTAINING TO THE OUTDOORS ON THE EXPANSIVE SCREENED PATIO & BEYOND TO THE PRIVATE COURTYARD WITH HOT TUB HOOKUP. ENJOY PEACE OF MIND YEAR ROUND WITH MINIMAL MAINTENANCE. THE ACCORDION SHUTTERS OFFER EFFORTLESS STORM PROTECTION, NEWER WELL MAINTAINED TRAN AC UNIT & WATER HEATER.

General Information
  • Cooling: Central Air, Ceiling Fan(s), Electric
  • Equipment: Dryer, Dishwasher, Electric Range, Electric Water Heater, Disposal, Ice Maker, Microwave, Refrigerator, Water Heater, Washer
  • Flooring: Ceramic Tile, Laminate
  • Furnished: Unfurnished
  • Interior Features: Breakfast Bar, Built-in Features, Central Vacuum, High Ceilings, Kitchen Island, Pantry, Walk-In Closet(s)
  • Roof: Concrete, Tile
  • Utilities: Cable Available, Sewer Available, Water Available
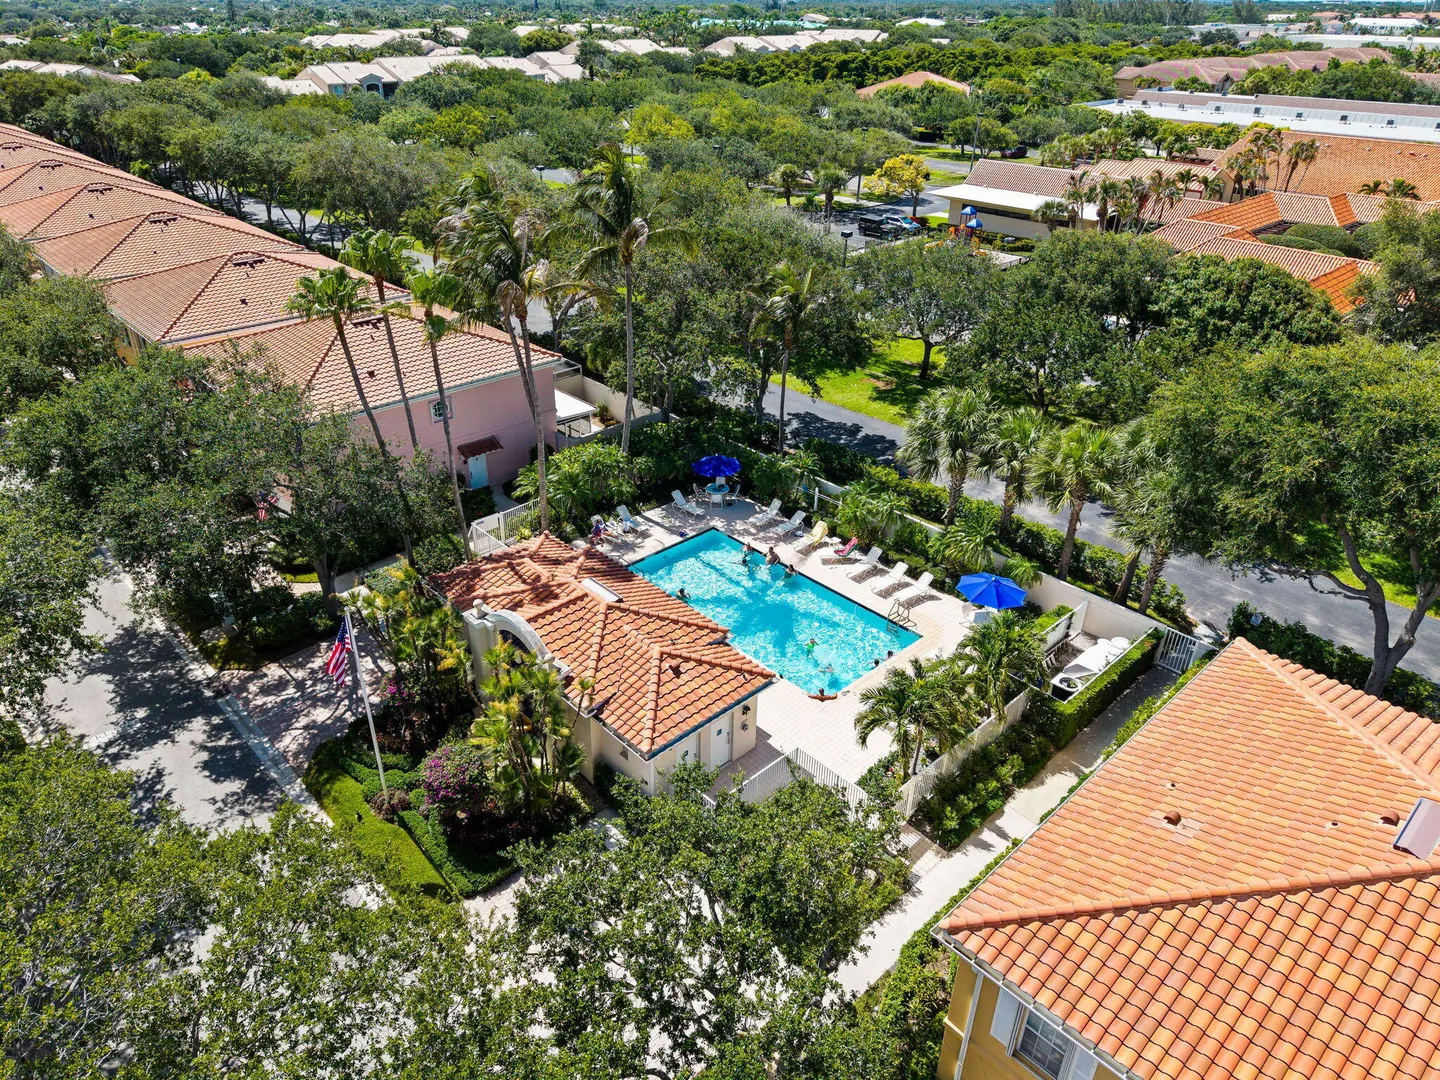
  • Community Amenities: Pool, Clubhouse
  • Total Building Sqft: 1718
  • Elementary School: Jupiter
  • High School: Jupiter
  • Design: Contemporary, Mediterranean
  • Exterior Features: Courtyard, Uncovered Courtyard
  • Front Faces: North
  • Heating: Central, Electric
  • Parking: Attached, Garage, Garage Door Opener
  • Security: Security System Owned, Smoke Detector(s), Security Fence
  • Window Treatment: Double Pane Windows, Shutters
  • Zoning: M-U
  • Total Units in Complex: 158
  • Middle School: Jupiter
  • Design: Contemporary, Mediterranean
  • Exterior Features: Courtyard, Uncovered Courtyard
  • Front Faces: North
  • Heating: Central, Electric
  • Parking: Attached, Garage, Garage Door Opener
  • Security: Security System Owned, Smoke Detector(s), Security Fence
  • Window Treatment: Double Pane Windows, Shutters
  • Zoning: M-U
  • Total Units in Complex: 158
  • Middle School: Jupiter
Fees and Membership
  • HOA Fee/Month: $491
  • Tax Amount: $3,695
  • HOA Fee: $491
  • Maint. Fee Includes: Cable TV, Maintenance Grounds, Pest Control
  • Tax Year: 2025
  • Maint. Fee Includes: Cable TV, Maintenance Grounds, Pest Control
  • Tax Year: 2025

Listing Courtesy of Ashley Dodge Branca Realty Professionals, LLC.

Your Soulmate in Real Estate™

Looking for a Perfect Community to live?

Take our step by step quiz to find a best matching community for you*.
* Patent Pending