Artboard 1? alert-icon? Artboard 1? ? ? delete-icon? edit-icon? email-icon hide-hover-icon? Artboard 1? login-icon-white Artboard 1? next-icon-left next-icon-right-left next-icon-left-ochre next-icon next-icon-right-grey next-icon-right-ochre plus-with-circle-iconP search-fw-icon? search-icon-ochre search-icon-white
Choose a county
All stats are year over year

Updated August 17, 2026 12:01PM EST

Echo Video

Days on MarketDOM

41Days | -11%
Echo Video

Active InventoryAI

4,590 Homes | -23%
Echo Video

Median Sales PriceMSP

$660,090 | 8%
Echo Video

New ListingsNL

1,433 Homes | -5%
Echo Video

Closed SalesCS

1,336 Homes | 13%
Echo Video

Dollar VolumeDV

$1.7B | 42%
Echo Video

Months of InventoryMOI

3.7 Months | -33%
Echo Video

Pending SalesCS

1,264 Homes | 5%
×
×

Select Language

467 Saxony J Way

$1,450/mo USD

$1,450/mo

1 Bed | 1/1 Bath | 726 Sqft Disagree?

*Est.: $8/mo Get pre-qualified

Share

Send Text

Calculate

Schedule

Virtual Tour

467 Saxony J Way

Delray Beach, FL 33446

$1,450/mo

1 Bed | 1/1 Bath | 726 Sqft

*Est.: $8/mo Get pre-qualified
Request More Info

Thinking of buying?

OR
Ask a Question

Listed by Paquita L. Roger

LAER Realty Partners Bowen/Wellington

467 Saxony J Way Property Highlights

*Est.: $8/mo Get pre-qualified
  • MLS# : B26054756
  • Listing Type : Rental
  • Total Area : 744 sqft ($2/sqft)
  • Subdivision : KINGS POINT SAXONY CONDOS
  • Total Floors : 2
  • Status : Active
  • Living Area : 726 sqft ($2/sqft)
  • Development : Saxony J
  • Year Built : 1974
  • Days on Market : 56

Property Details

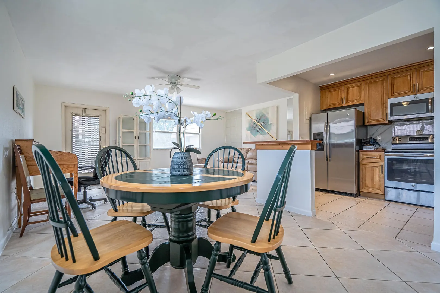
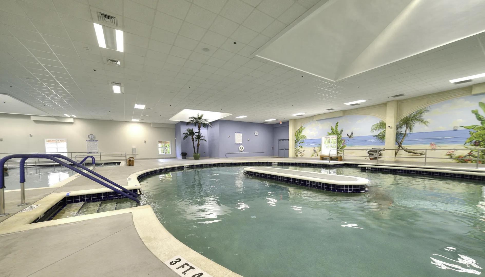
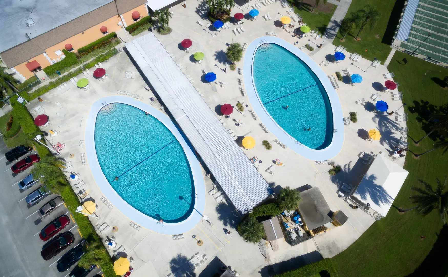
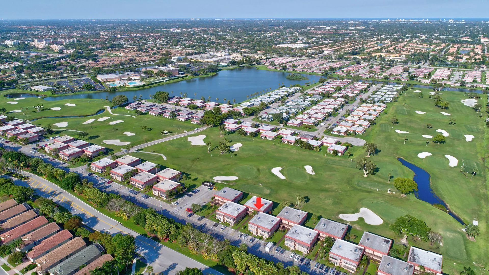
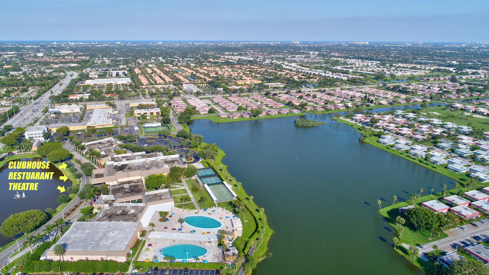
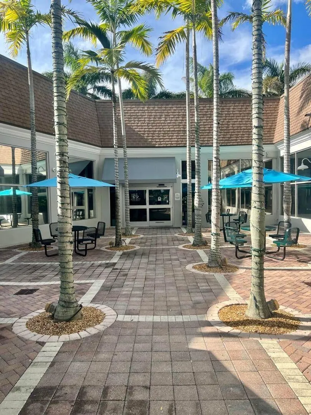
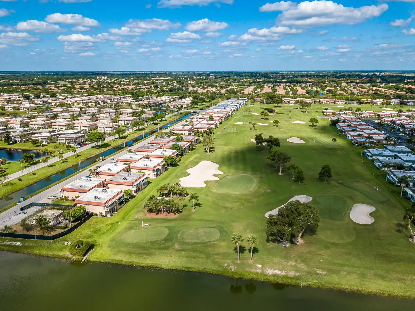
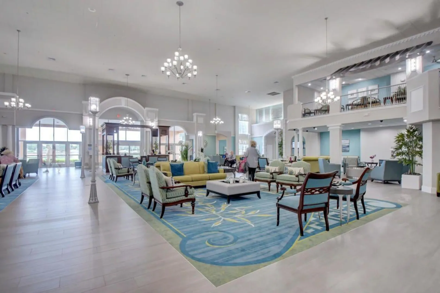
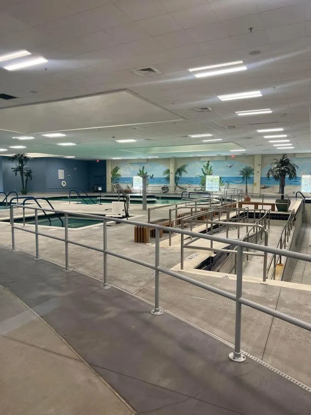
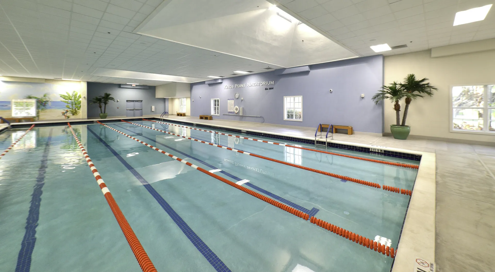
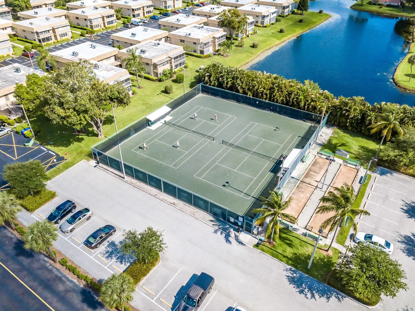
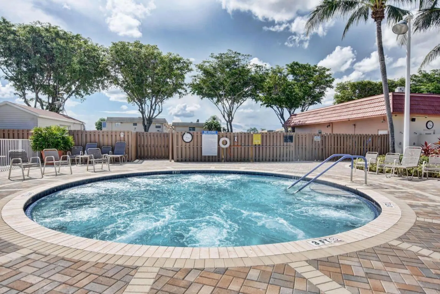
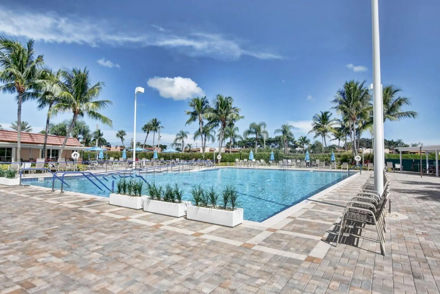
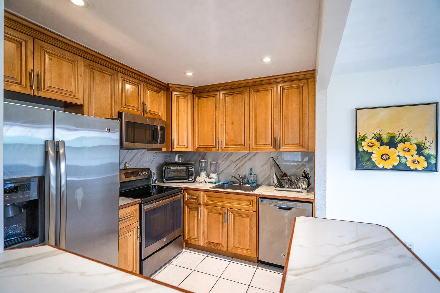
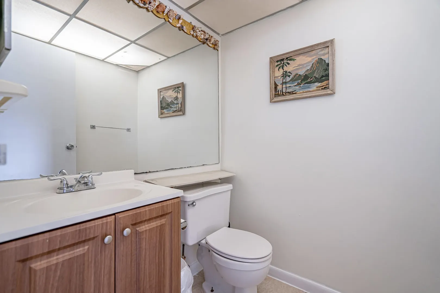
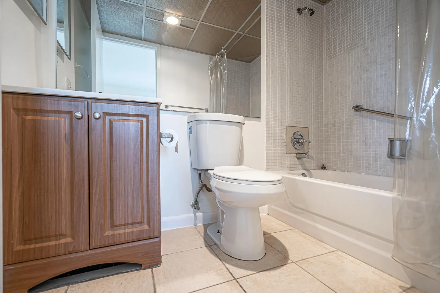
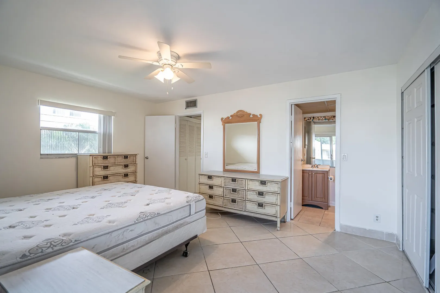
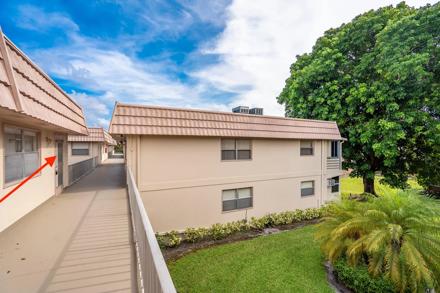
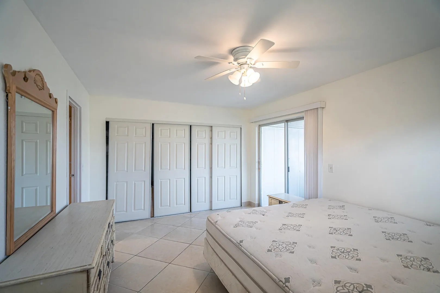
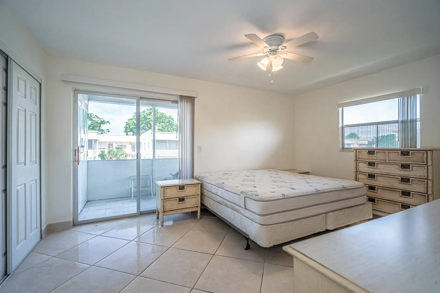
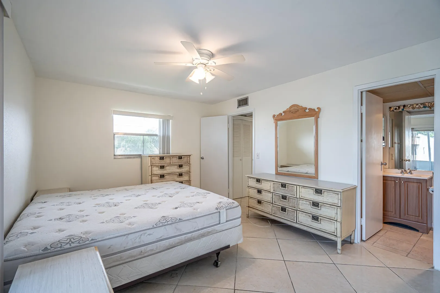
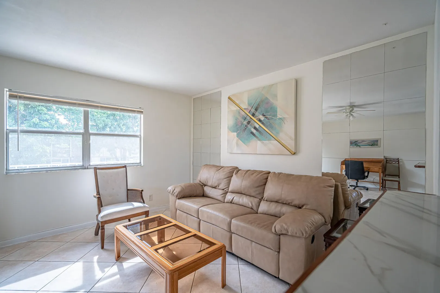
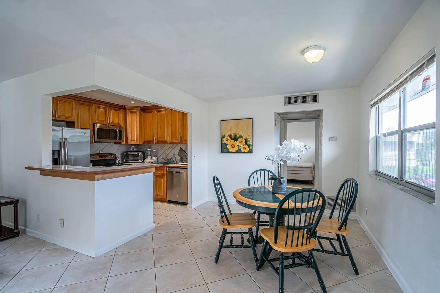
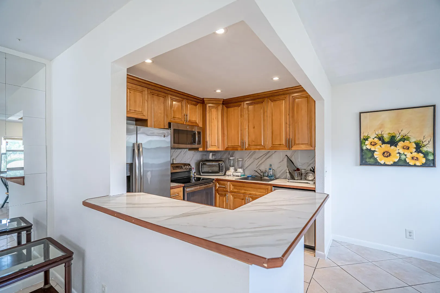
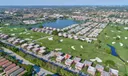
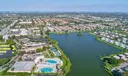
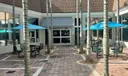
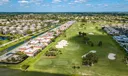
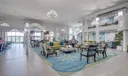
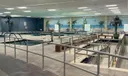
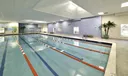
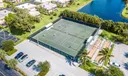
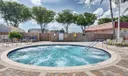
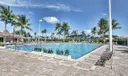
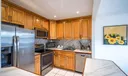
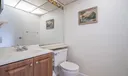
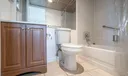
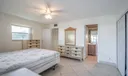
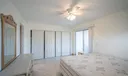
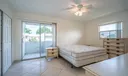
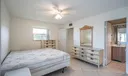
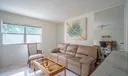
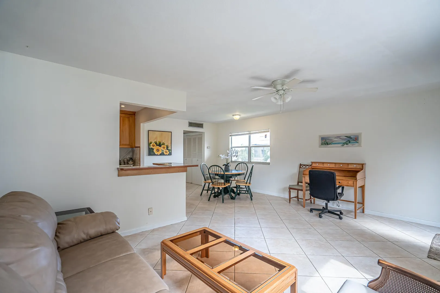
55 Plus, community, Unfurnished Beautiful updated open concept kitchen 1 Bedroom 1 and 1/2 bathrooms, all tiled flooring throughout, Large Bedroom and closet, enjoy the beautiful 6 pools, 3 Club Houses, state of the art Theater with live shows, a gym, cafeteria, game room, Golf course and Tennis, a Bistro, to enjoy inside or outside eating by the pool. Close to the beach and the courtesy buses take you shopping and downtown. close to restaurants and the beach. Unfurnished.

General Information
  • Cooling: Central Air, Ceiling Fan(s), Electric
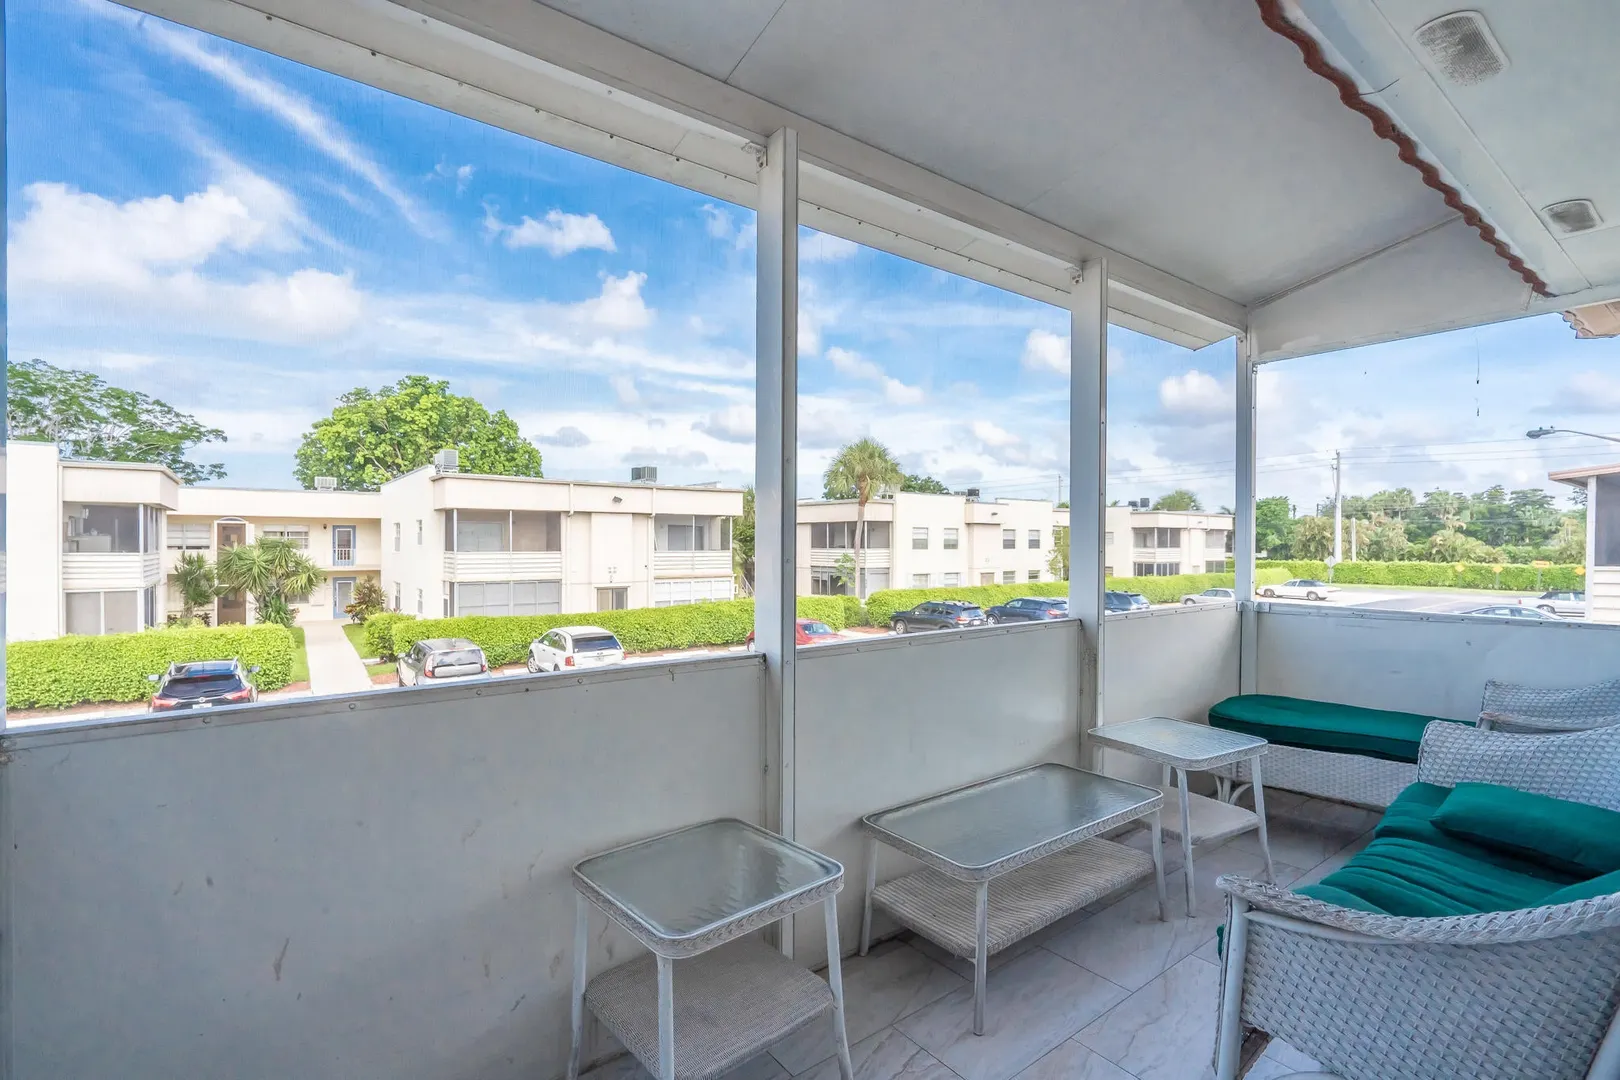
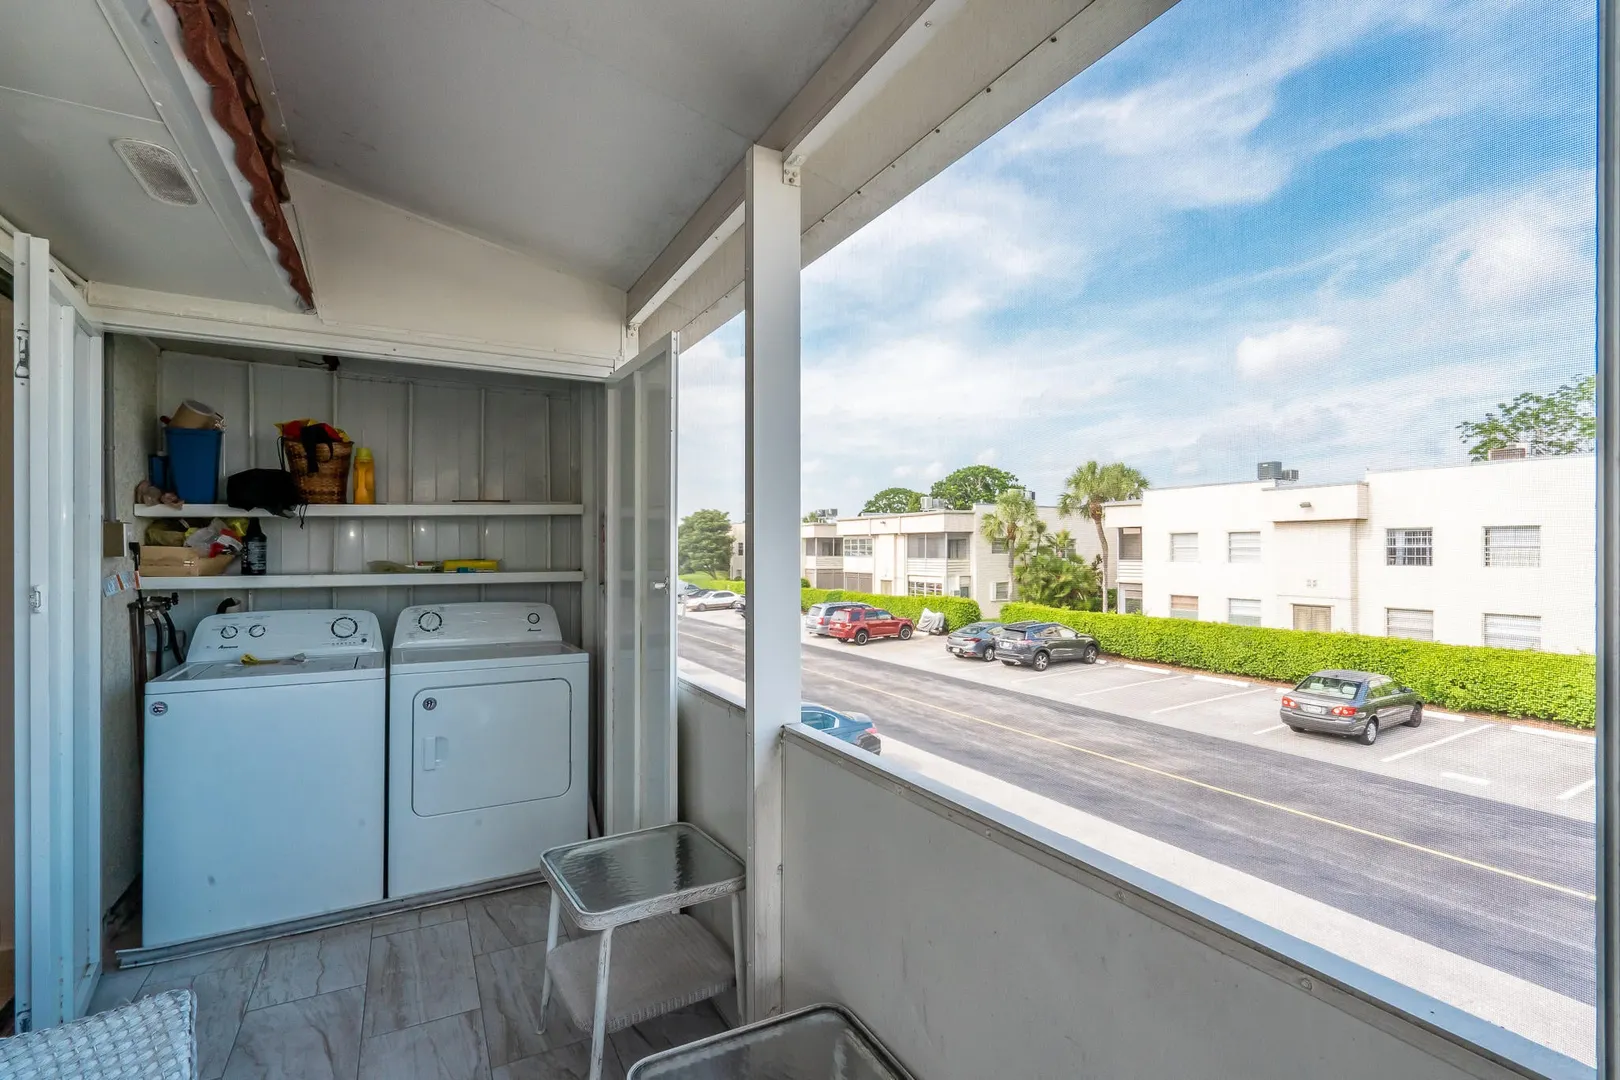
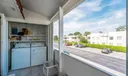
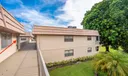
  • Exterior Features: Balcony, Tennis Court(s)
  • Front Faces: West
  • Heating: Central
  • Security: Gated with Guard, Gated Community
  • Community Amenities: Clubhouse, Fitness Center, Golf Course, Indoor Pool, Picnic Area, Pool, Recreation Facilities, Sauna, Tennis Court(s)
  • Elementary School: Orchard View
  • High School: Spanish River
  • Equipment: Dryer, Dishwasher, Disposal, Microwave, Range, Refrigerator
  • Flooring: Ceramic Tile
  • Furnished: Unfurnished
  • Parking: Assigned, Guest
  • Utilities: Electricity Available, Water Available
  • Total Building Sqft: 744
  • Middle School: Carver Community
  • Equipment: Dryer, Dishwasher, Disposal, Microwave, Range, Refrigerator
  • Flooring: Ceramic Tile
  • Furnished: Unfurnished
  • Parking: Assigned, Guest
  • Utilities: Electricity Available, Water Available
  • Total Building Sqft: 744
  • Middle School: Carver Community

Listing Courtesy of Paquita L. Roger LAER Realty Partners Bowen/Wellington.

Your Soulmate in Real Estate™

Looking for a Perfect Community to live?

Take our step by step quiz to find a best matching community for you*.
* Patent Pending