Artboard 1? alert-icon? Artboard 1? ? ? delete-icon? edit-icon? email-icon hide-hover-icon? Artboard 1? login-icon-white Artboard 1? next-icon-left next-icon-right-left next-icon-left-ochre next-icon next-icon-right-grey next-icon-right-ochre plus-with-circle-iconP search-fw-icon? search-icon-ochre search-icon-white
Choose a county
All stats are year over year

Updated August 17, 2026 12:01PM EST

Echo Video

Days on MarketDOM

41Days | -11%
Echo Video

Active InventoryAI

4,590 Homes | -23%
Echo Video

Median Sales PriceMSP

$660,090 | 8%
Echo Video

New ListingsNL

1,433 Homes | -5%
Echo Video

Closed SalesCS

1,336 Homes | 13%
Echo Video

Dollar VolumeDV

$1.7B | 42%
Echo Video

Months of InventoryMOI

3.7 Months | -33%
Echo Video

Pending SalesCS

1,264 Homes | 5%
×
×

Select Language

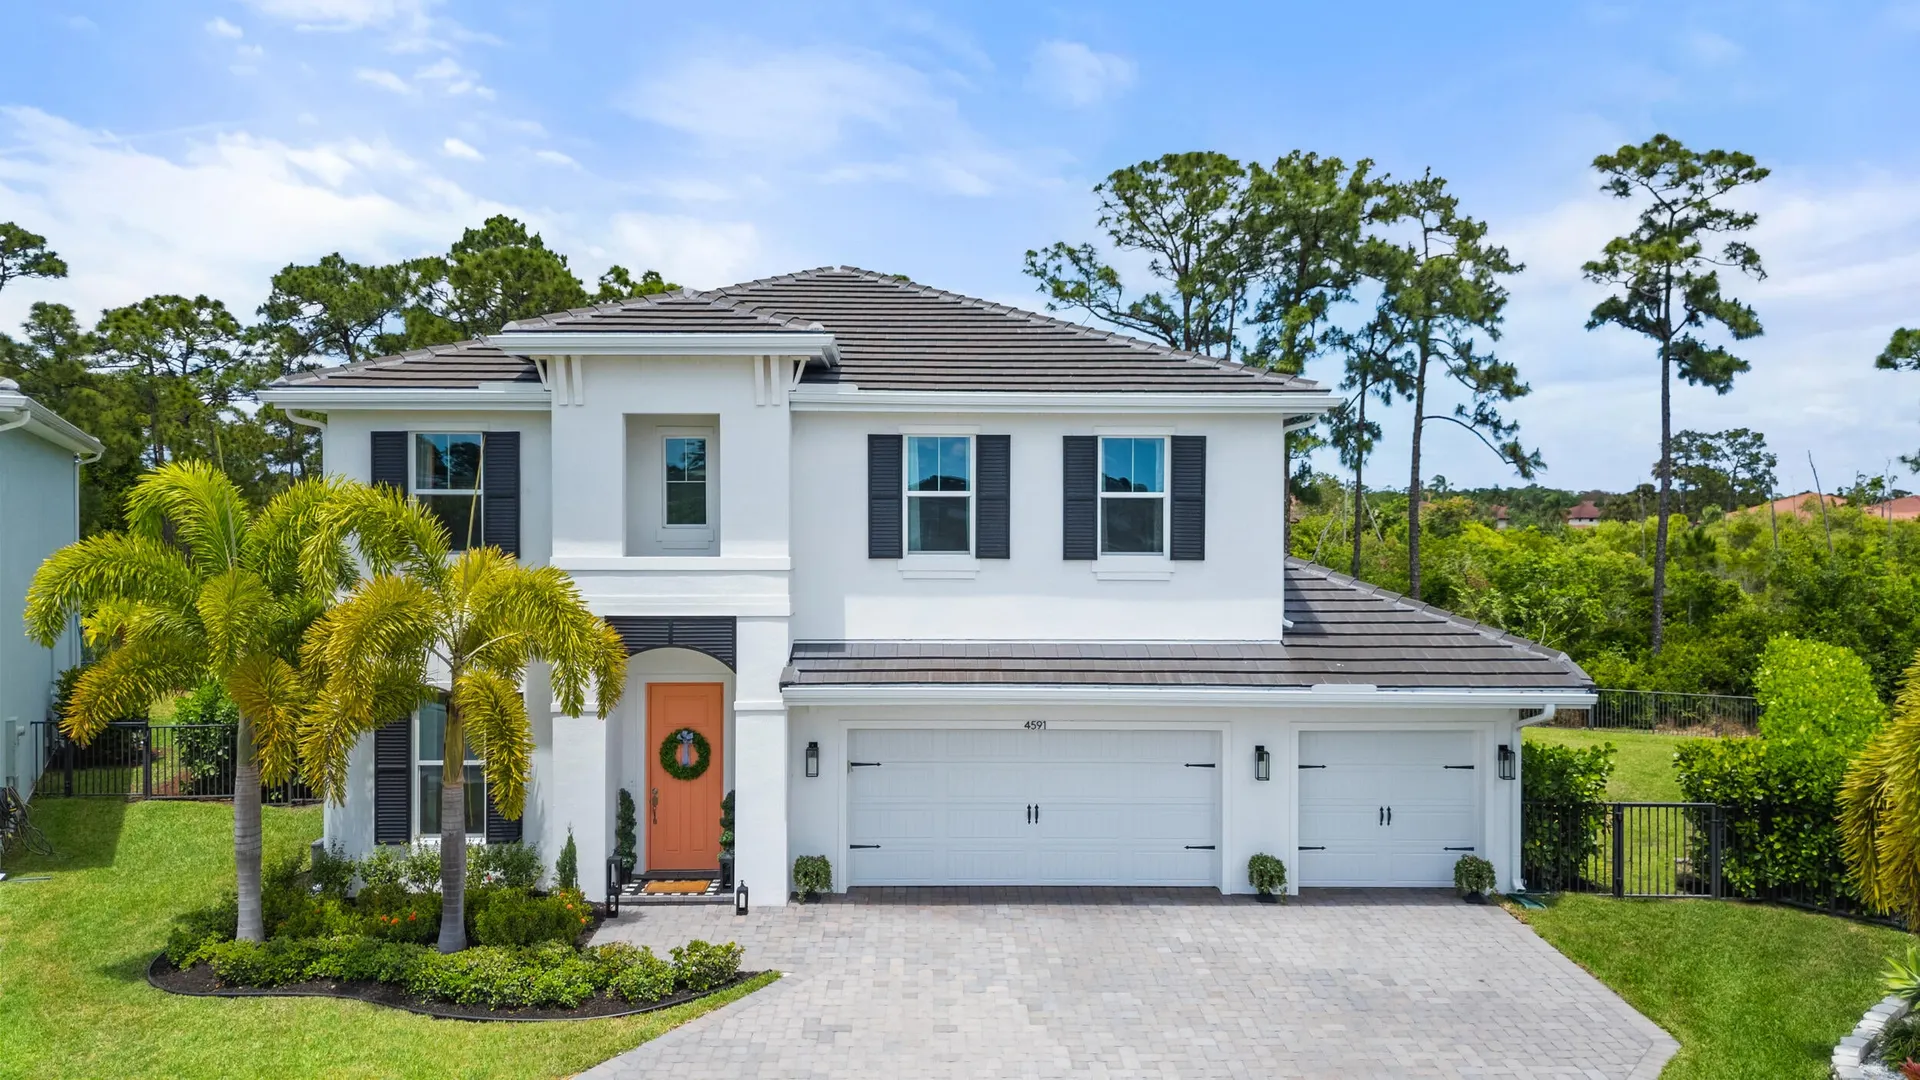
4591 SW Ardsley Drive

$1,050,000 USD

$1,050,000

5 Beds | 4/1 Baths | 3,196 Sqft Disagree?

*Est.: $5,695/mo Get pre-qualified

Share

Send Text

Calculate

Schedule

Virtual Tour

4591 SW Ardsley Drive

Stuart, FL 34997

$1,050,000

5 Beds | 4/1 Baths | 3,196 Sqft

*Est.: $5,695/mo Get pre-qualified
Request More Info

Thinking of buying?

OR
Ask a Question

Listed by Alexa N McDonald

RE/MAX Properties

4591 SW Ardsley Drive Property Highlights

*Est.: $5,695/mo Get pre-qualified
  • MLS# : R11016624
  • Listing Type : Residential
  • Total Area : 4092 sqft ($282/sqft)
  • Year Built : 2021
  • Garage : Yes (3 spaces)
  • Status : Closed
  • Living Area : 3196 sqft ($360/sqft)
  • Subdivision : BANYAN BAY PUD PHASE 2A & 2B
  • Total Floors : 2
  • Days on Market : 739

Property Details

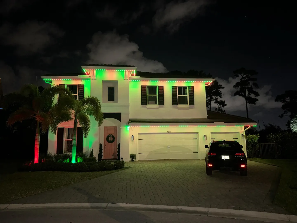
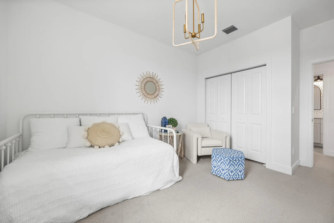
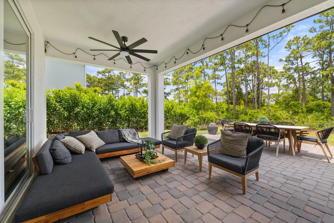
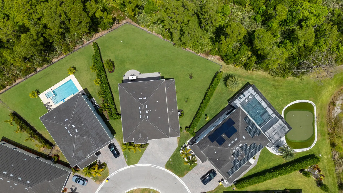
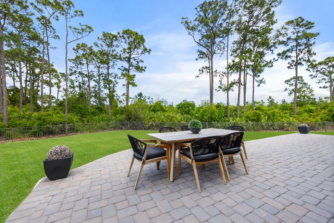
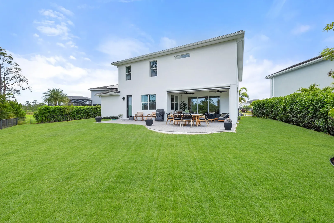
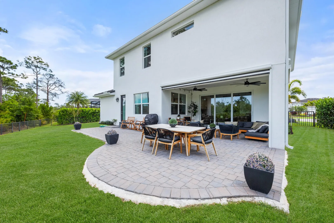
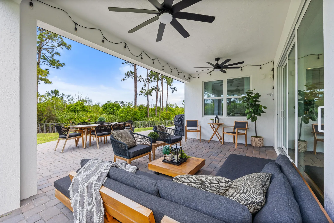
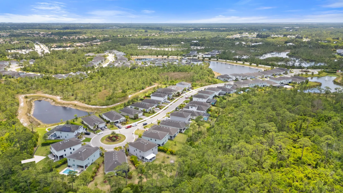
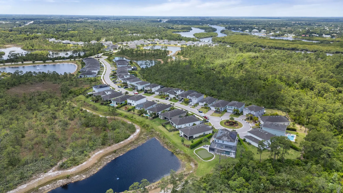
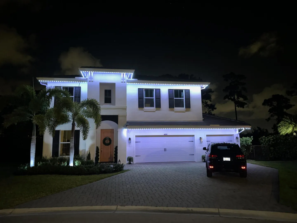
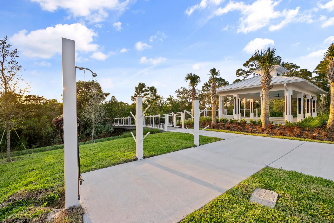
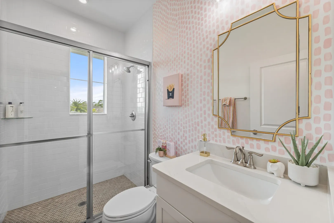
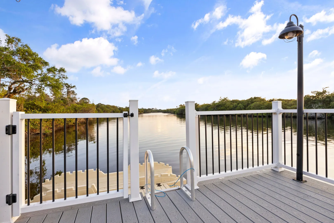
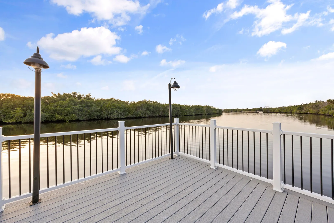
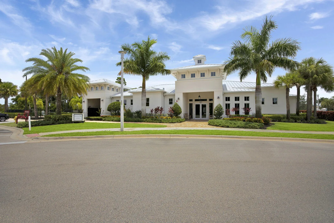
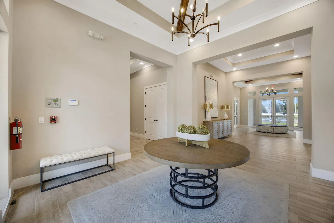
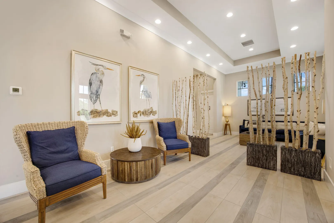
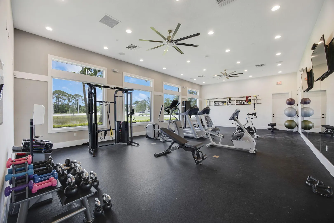
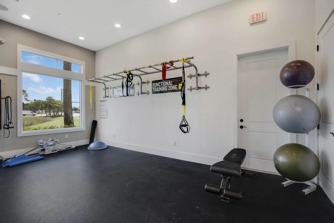
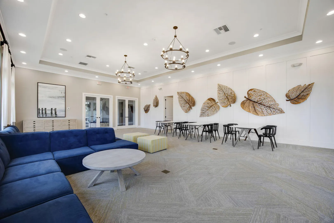
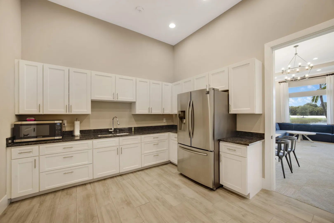
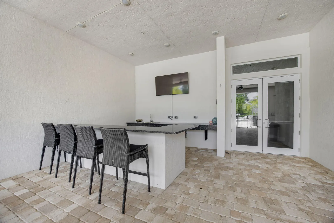
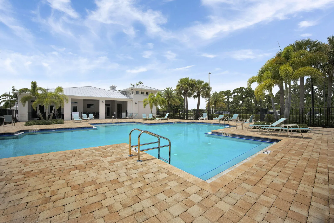
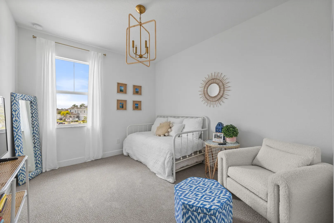
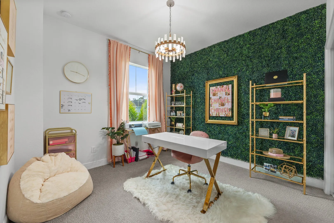
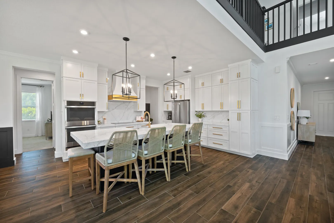
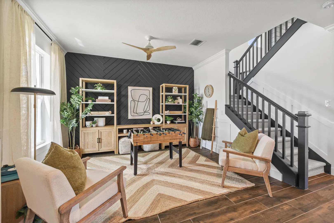
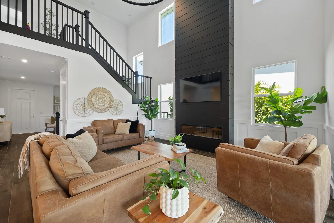
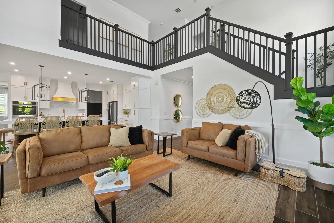
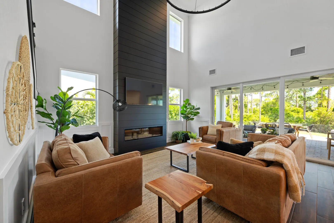
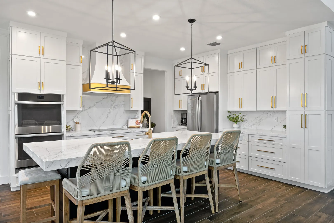
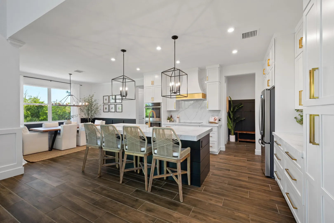
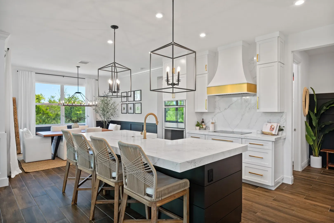
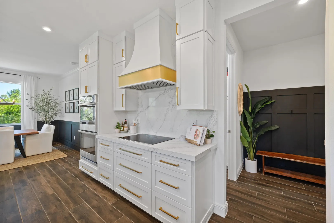
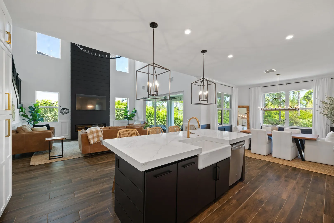
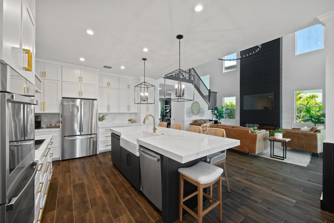
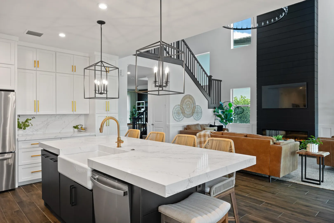
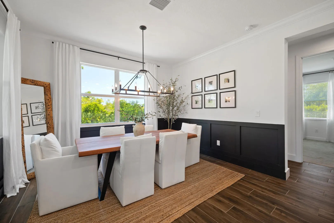
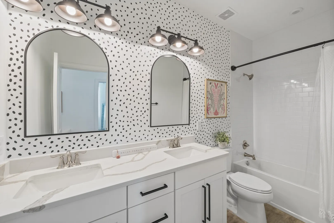
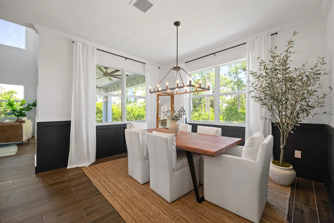
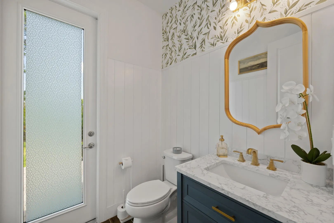
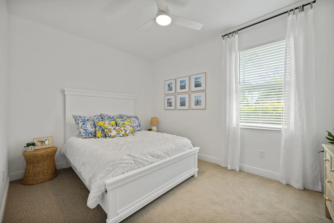
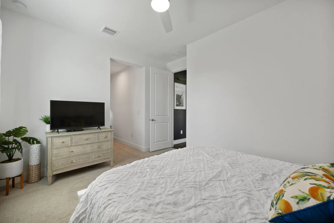
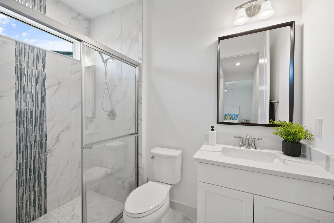
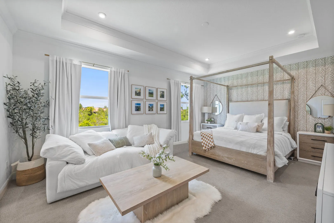
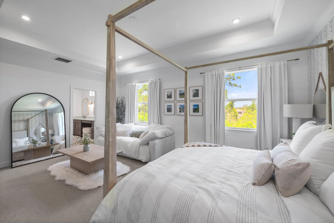
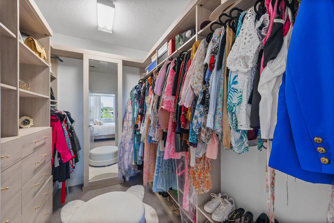
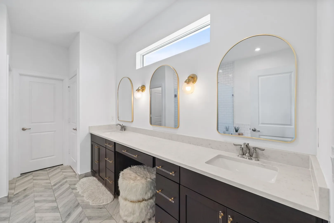
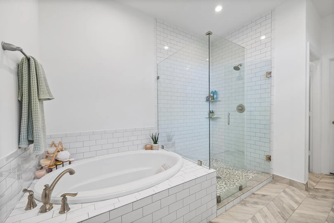
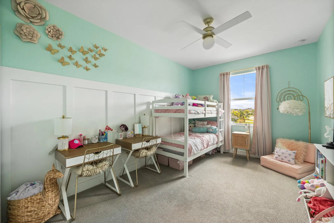
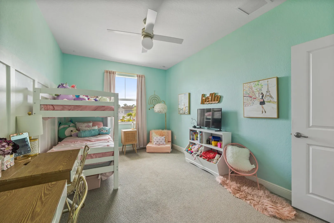
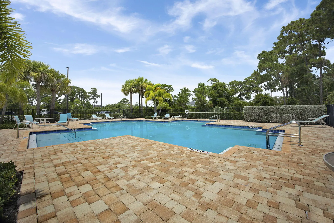
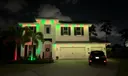
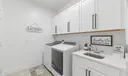
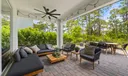
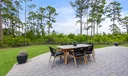
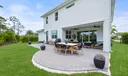
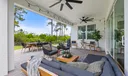
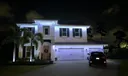
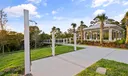
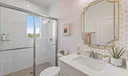
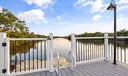
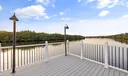
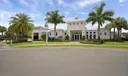
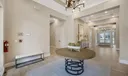
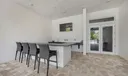
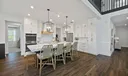
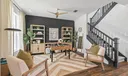
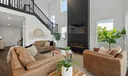
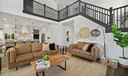
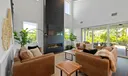
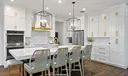
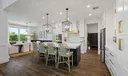
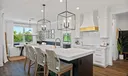
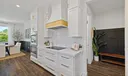
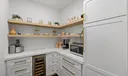
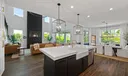
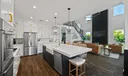
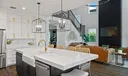
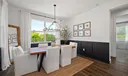
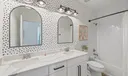
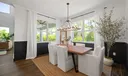
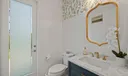
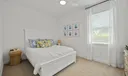
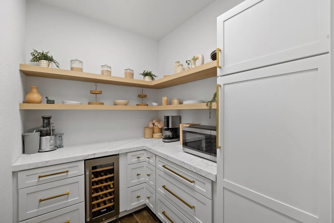
Experience luxury living like never before! This one of a kind new construction home has too many custom upgrades to list!!! From complete custom kitchen with double stacked cabinetry, custom wood hood vent, 3in thick quartz countertops with quartz backsplash, 22ft matte black fireplace with Samsung Frame TV, 6 1/2ft in width RH chandelier, custom wood work throught, luxurious walk-in-pantry with snack drawers and much more!!! The first floor additionally features a mother-in-law quarters, separate cabana bath, den and third car garage with built in cabinetry plus additional water hookup in the garage. Upstairs the primary bedroom has complete upgraded bathroom with custom tile and electrical with frameless glass shower and separate tub, oversized bedroom with 2 amazing custom closets! There are 3 additional bedrooms with 2 full bathrooms upstairs. This residence is nestled on an oversized preserve lot on the top of the cul-de-sac on a pie shaped lot with plenty space for a future pool with maximum privacy!!! This home additionally features remote control electrical screen enclosures, an extended patio of 12X40 and permanent exterior lights that change to any color combination you want!!! Banyan Bay is a gated community which includes lawn maintenance, front and back yard irrigation, quarterly pest control and lawn fertilization. The community additionally features access to the St.Lucie with a dock and kayak/ paddle board launch, gazebo and station to rinse off all non-motorized watercraft's. Gorgeous appointed clubhouse with gym, heated pool, activity room and kitchen for only $250 per month! Conveniently located by I-95, the Turnpike, Shopping, Dinning, the beaches and MORE!
General Information
  • Acres: 0.28
  • Design: Traditional
  • Exterior Features: Lighting
  • Front Faces: North
  • Interior Features: Built-in Features, Entrance Foyer, High Ceilings, Kitchen Island, Pantry, Storage, Walk-In Closet(s)
  • Roof: Concrete, Flat, Tile
  • Utilities: Cable Available, Sewer Available
  • Community Amenities: Pool, Clubhouse, Fitness Center, Picnic Area, Trail(s)
  • Total Building Sqft: 4092
  • Cooling: Central Air, Ceiling Fan(s), Electric
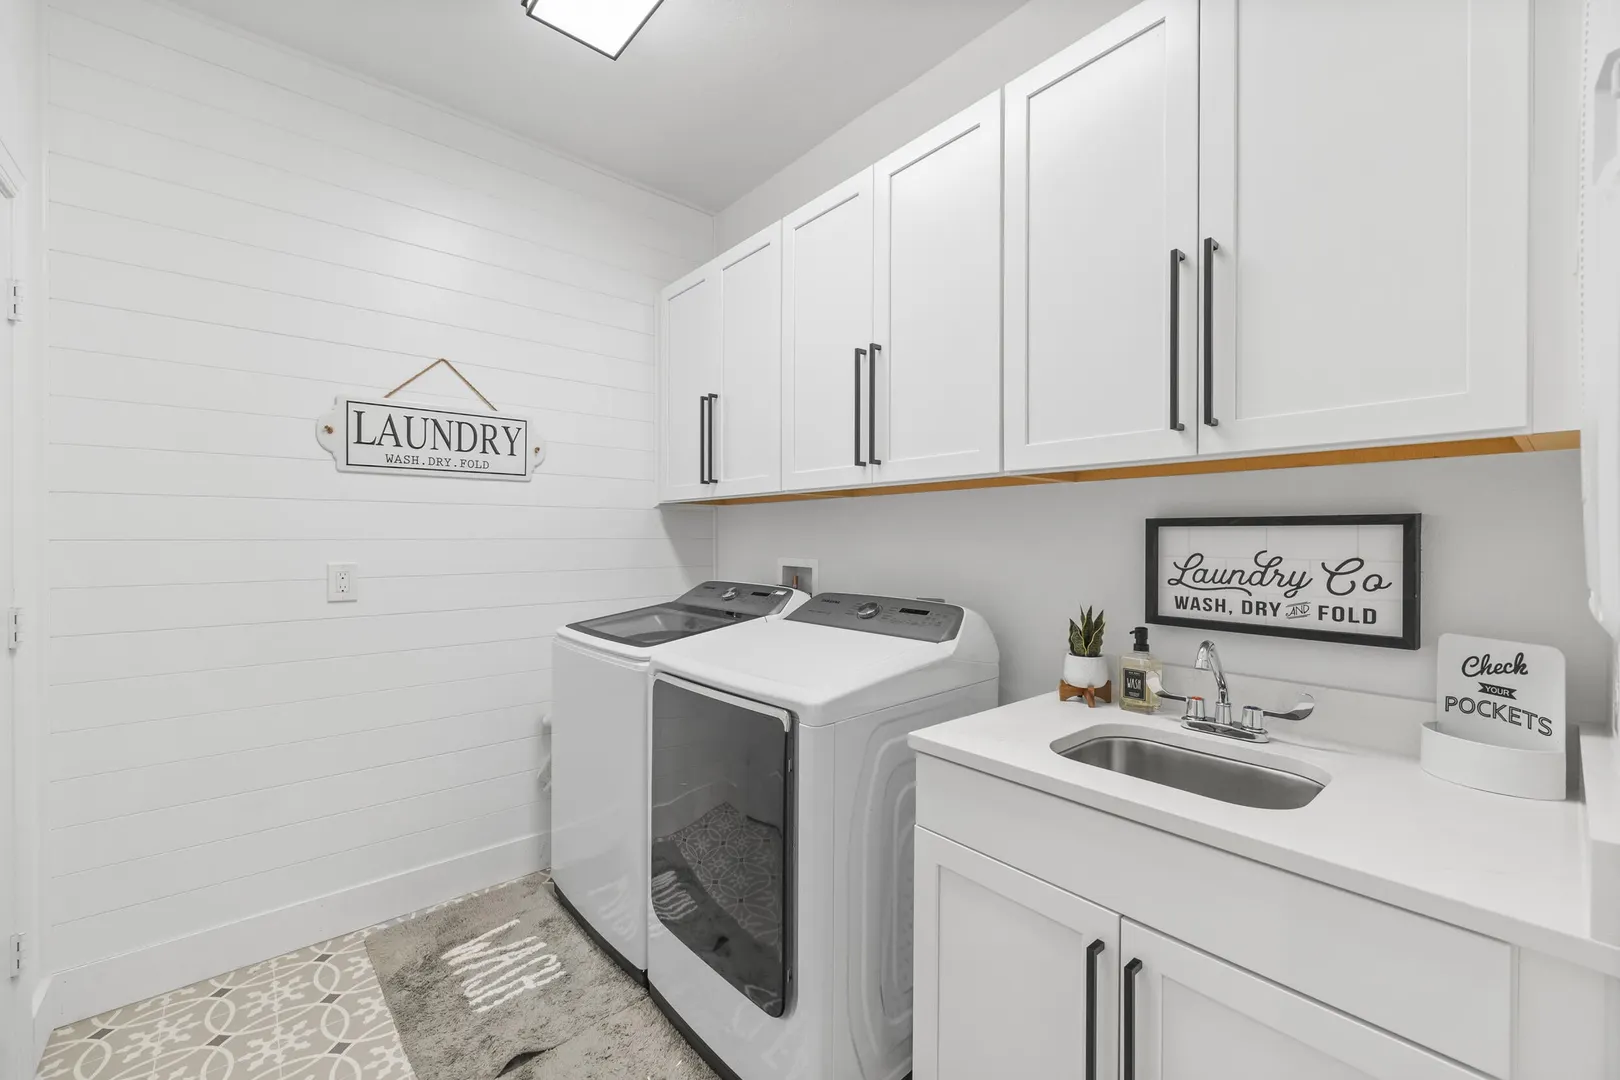
  • Equipment: Cooktop, Dryer, Dishwasher, Electric Range, Electric Water Heater, Disposal, Microwave, Oven, Refrigerator, Water Heater, Washer
  • Flooring: Carpet
  • Heating: Central, Electric
  • Parking: Attached, Garage, Garage Door Opener
  • Security: Gated Community, Smoke Detector(s)
  • Window Treatment: Storm Window(s)
  • Zoning: RES
  • Cooling: Central Air, Ceiling Fan(s), Electric
  • Equipment: Cooktop, Dryer, Dishwasher, Electric Range, Electric Water Heater, Disposal, Microwave, Oven, Refrigerator, Water Heater, Washer
  • Flooring: Carpet
  • Heating: Central, Electric
  • Parking: Attached, Garage, Garage Door Opener
  • Security: Gated Community, Smoke Detector(s)
  • Window Treatment: Storm Window(s)
  • Zoning: RES
Fees and Membership
  • HOA Fee/Month: $250
  • Tax Amount: $10,850
  • HOA Fee: $250
  • Maint. Fee Includes: Maintenance Grounds, Pest Control
  • Tax Year: 2023
  • Maint. Fee Includes: Maintenance Grounds, Pest Control
  • Tax Year: 2023

Listing Courtesy of Alexa N McDonald RE/MAX Properties.

Your Soulmate in Real Estate™

Looking for a Perfect Community to live?

Take our step by step quiz to find a best matching community for you*.
* Patent Pending