Artboard 1? alert-icon? Artboard 1? ? ? delete-icon? edit-icon? email-icon hide-hover-icon? Artboard 1? login-icon-white Artboard 1? next-icon-left next-icon-right-left next-icon-left-ochre next-icon next-icon-right-grey next-icon-right-ochre plus-with-circle-iconP search-fw-icon? search-icon-ochre search-icon-white
Choose a county
All stats are year over year

Updated September 16, 2026 10:54AM EST

Echo Video

Days on MarketDOM

40Days | -13%
Echo Video

Active InventoryAI

4,345 Homes | -24%
Echo Video

Median Sales PriceMSP

$650,000 | 3%
Echo Video

New ListingsNL

1,360 Homes | -7%
Echo Video

Closed SalesCS

1,112 Homes | -2%
Echo Video

Dollar VolumeDV

$1.4B | 27%
Echo Video

Months of InventoryMOI

3.5 Months | -33%
Echo Video

Pending SalesCS

1,206 Homes | 2%
×
×

Select Language

Sold!

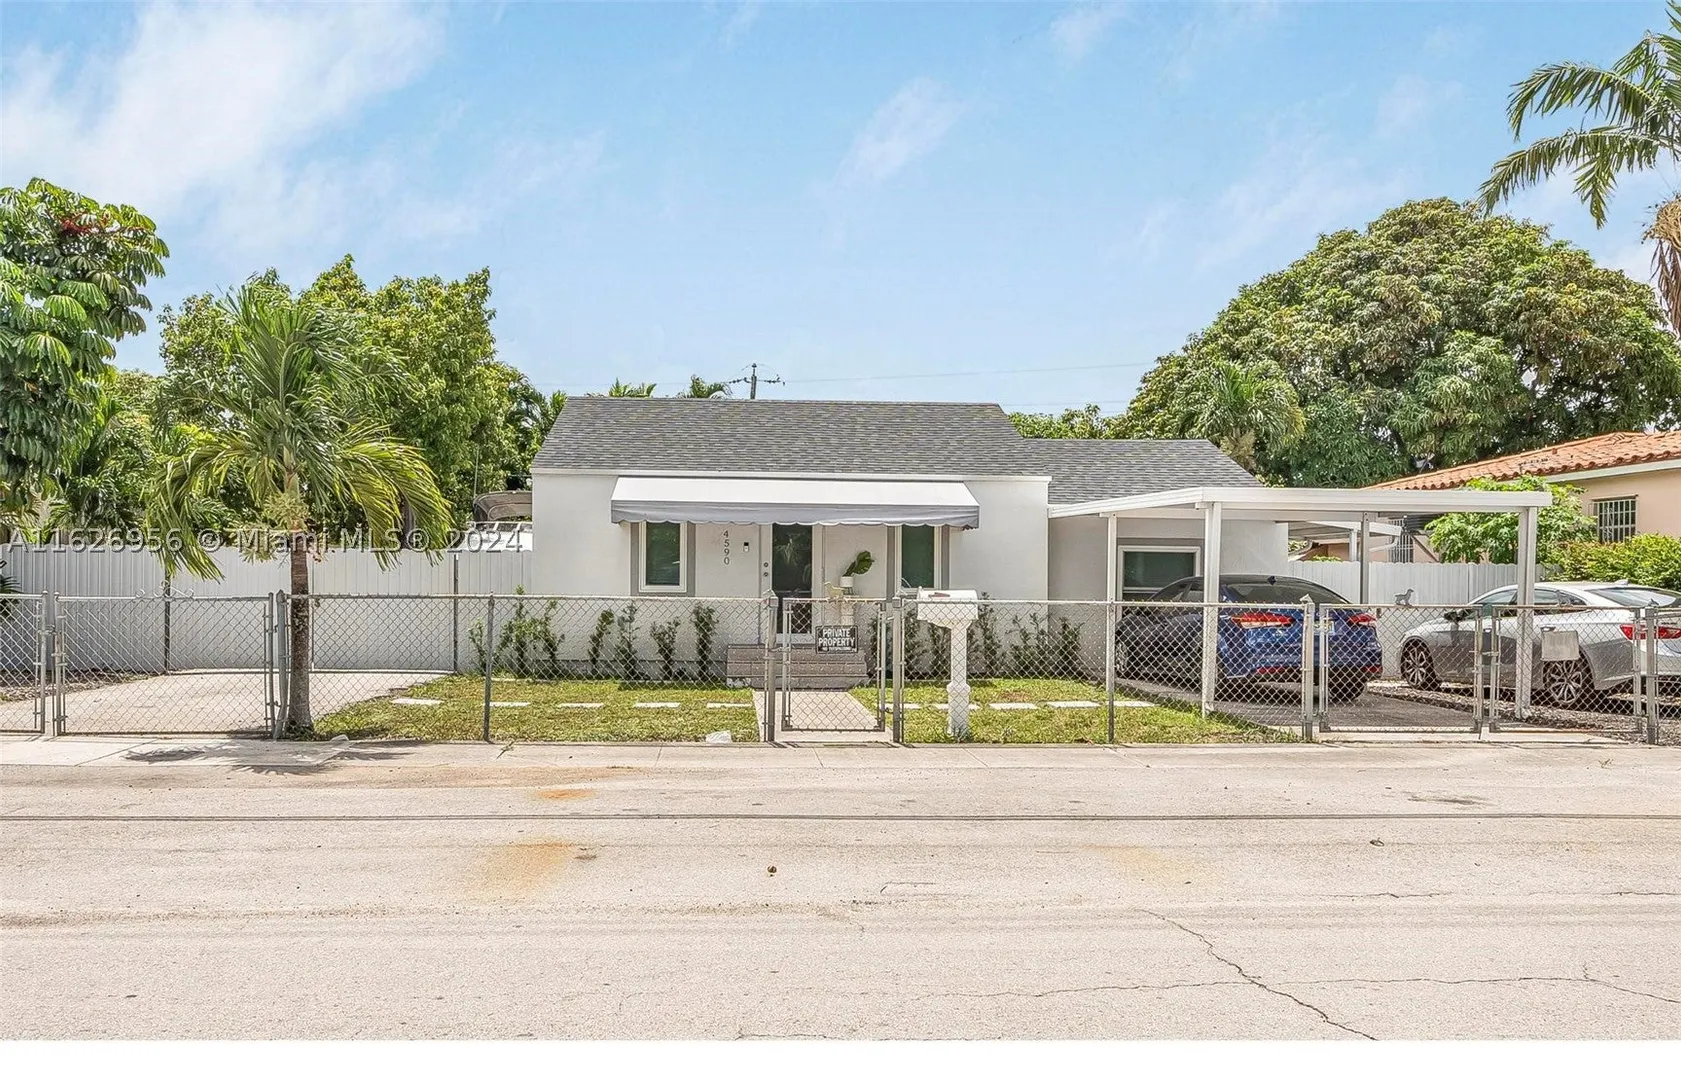
4590 E 9th Ct

$586,000 USD

$586,000

4 Beds | 3 Baths | 1,349 Sqft Disagree?

*Est.: $2,873/mo Get pre-qualified

Share

Send Text

Calculate

Schedule

Virtual Tour

4590 E 9th Ct

Hialeah, FL 33013

$586,000

4 Beds | 3 Baths | 1,349 Sqft

*Est.: $2,873/mo Get pre-qualified
Request More Info

Sold!

Thinking of buying?

OR
Ask a Question

Listed by Luis Ruiz

EXP Realty, LLC

4590 E 9th Ct Property Highlights

*Est.: $2,873/mo Get pre-qualified
  • MLS# : A11626956
  • Listing Type : Residential
  • Total Area : 1414 sqft ($411/sqft)
  • Year Built : 1945
  • Status : Closed
  • Living Area : 1349 sqft ($430/sqft)
  • Subdivision : INGLESIDE PARK REV
  • Days on Market : 800

Property Details

Income-producing property featuring two buildings. The main house is currently divided into a 2-bedroom, 1-bathroom unit and a 1-bedroom, 1-bathroom unit with a total living space of 1,091 sq. ft. The second building features a 1-bedroom, 1-bathroom unit. Both buildings have recently updated roofs (2024) and A/C systems (2021), impact windows, and laminate flooring throughout. The property has both well and city water, two fruit-bearing trees (avocado and butter orange), and basement space under the main house. Situated on a double lot that can be subdivided, this property is an attractive option for investors. Don't miss this incredible investment opportunity with great rental potential and room for development. Schedule a viewing today!

General Information
  • Carport Spaces: 1
  • Design: OneStory
  • Exterior Features: Awning(s), Lighting
  • Front Faces: East
  • Interior Features: Built-in Features, Eat-in Kitchen, Walk-In Closet(s), Master Downstairs
  • Roof: Shingle
  • Total Building Sqft: 1414
  • Cooling: Central Air, Ceiling Fan(s)
  • Equipment: Dryer, Electric Range, Other, Refrigerator, Washer
  • Flooring: Laminate
  • Heating: Heat Pump
  • Parking: Attached Carport, Driveway
  • Window Treatment: Blinds
  • Cooling: Central Air, Ceiling Fan(s)
  • Equipment: Dryer, Electric Range, Other, Refrigerator, Washer
  • Flooring: Laminate
  • Heating: Heat Pump
  • Parking: Attached Carport, Driveway
  • Window Treatment: Blinds
Fees and Membership
  • Tax Amount: $5,929
  • Tax Year: 2024
  • Tax Year: 2024

Listing Courtesy of Luis Ruiz EXP Realty, LLC.

Your Soulmate in Real Estate™

Looking for a Perfect Community to live?

Take our step by step quiz to find a best matching community for you*.

* Patent Pending