Artboard 1? alert-icon? Artboard 1? ? ? delete-icon? edit-icon? email-icon hide-hover-icon? Artboard 1? login-icon-white Artboard 1? next-icon-left next-icon-right-left next-icon-left-ochre next-icon next-icon-right-grey next-icon-right-ochre plus-with-circle-iconP search-fw-icon? search-icon-ochre search-icon-white
Choose a county
All stats are year over year

Updated August 17, 2026 12:01PM EST

Echo Video

Days on MarketDOM

41Days | -11%
Echo Video

Active InventoryAI

4,590 Homes | -23%
Echo Video

Median Sales PriceMSP

$660,090 | 8%
Echo Video

New ListingsNL

1,433 Homes | -5%
Echo Video

Closed SalesCS

1,336 Homes | 13%
Echo Video

Dollar VolumeDV

$1.7B | 42%
Echo Video

Months of InventoryMOI

3.7 Months | -33%
Echo Video

Pending SalesCS

1,264 Homes | 5%
×
×

Select Language

Pending

445 Ridgewood Rd

$6,685,000 USD

$6,685,000

5 Beds | 5/1 Baths | 3,688 Sqft Disagree?

*Est.: $33,103/mo Get pre-qualified

Share

Send Text

Calculate

Schedule

Virtual Tour

445 Ridgewood Rd

Key Biscayne, FL 33149

$6,685,000

5 Beds | 5/1 Baths | 3,688 Sqft

*Est.: $33,103/mo Get pre-qualified
Request More Info

Pending

Thinking of buying?

OR
Ask a Question

Listed by Francis Pimentel de Matos

Compass Florida, LLC

445 Ridgewood Rd Property Highlights

*Est.: $33,103/mo Get pre-qualified
  • MLS# : A12046311
  • Listing Type : Residential
  • Total Area : 5124 sqft ($1,305/sqft)
  • Year Built : 2021
  • Days on Market : 28
  • Status : Pending
  • Living Area : 3688 sqft ($1,813/sqft)
  • Subdivision : TROPICAL ISLE HOMES SUB 1
  • Garage : Yes (2 spaces)

Property Details

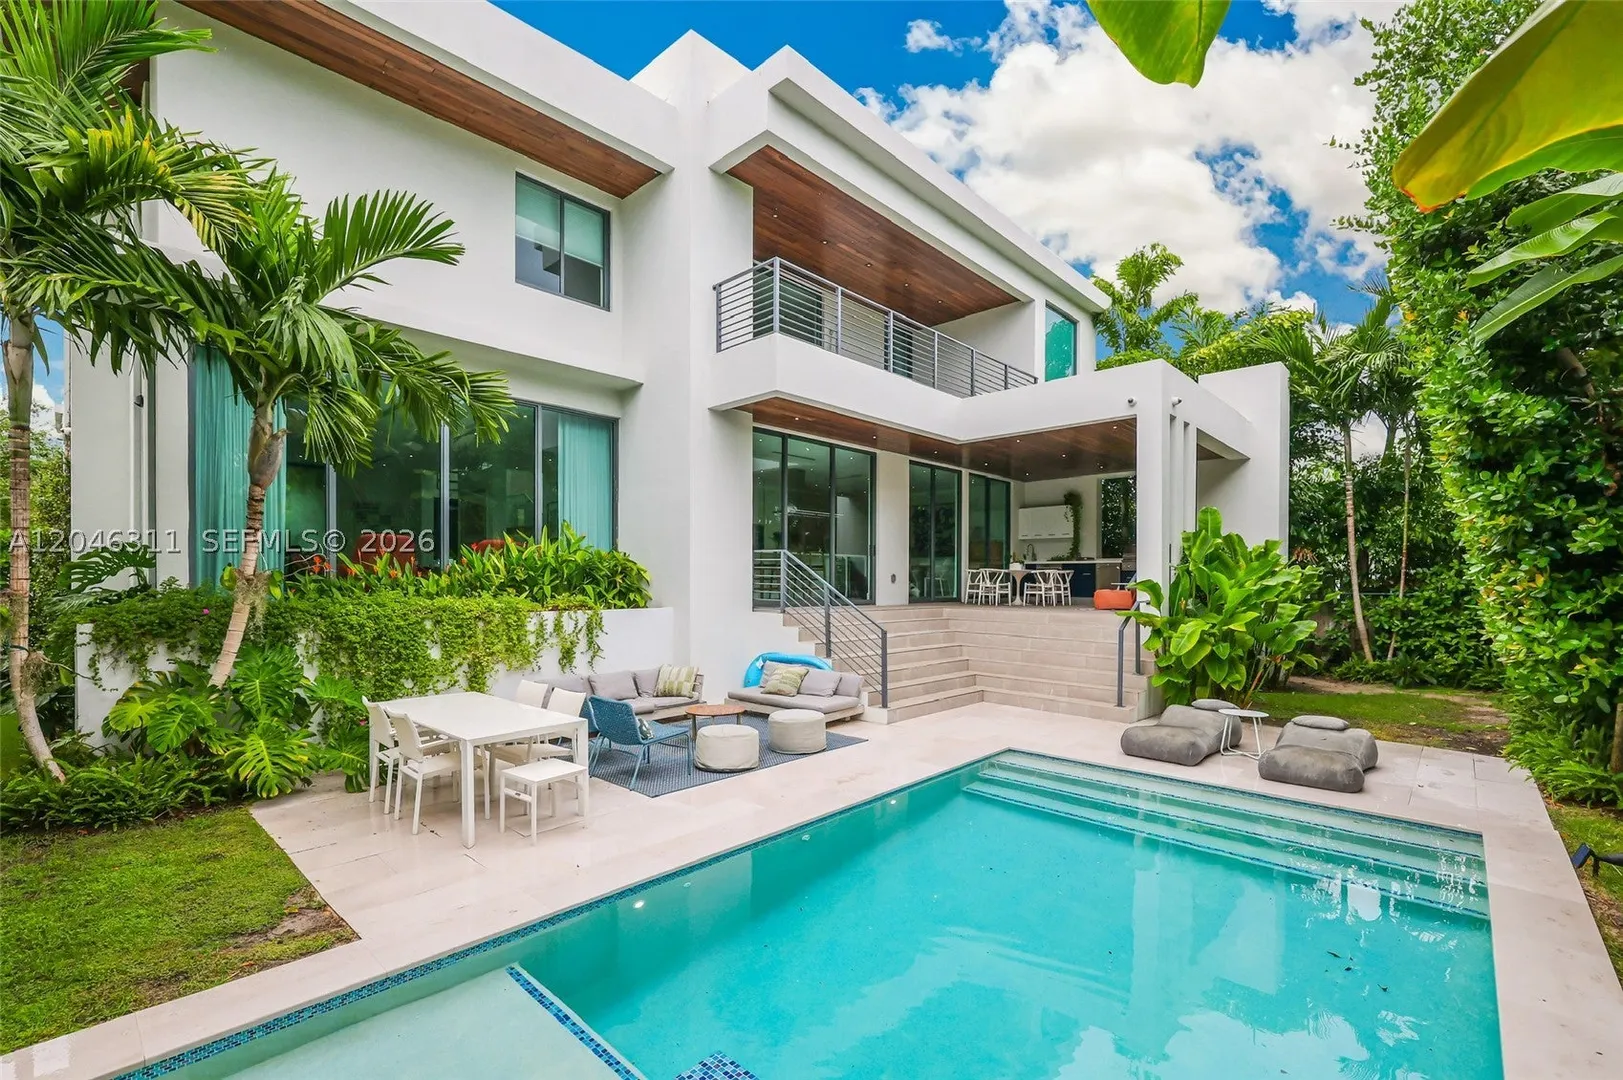
Designed by Praxis Architecture, this pristine contemporary residence showcases a spacious double-height living room with panoramic windows and natural light, sophisticated high-end finishes.The home features five spacious ensuite bedrooms, an elegant powder room, custom-built closets, and a designer Italian Veneta Cucina® kitchen with premium Miele® appliances. Expansive indoor and outdoor living areas flow seamlessly together, enhanced by private terraces.The outdoor setting includes a covered terrace with wood ceiling finishes, a fully equipped summer kitchen with built-in barbecue, dishwasher, two fridges, and a wet bar, plus a private pool and jacuzzi—ideal for entertaining and relaxing year-round. Additional features include a security camera system, covered carport, parking for up to six vehicles, five built-in storage spaces, and custom outdoor enclosure shades.

General Information
  • Cooling: Central Air
  • Equipment: Dishwasher, Microwave, Refrigerator, Trash Compactor, Oven
  • Flooring: Ceramic Tile
  • Furnished: Unfurnished
  • Interior Features: Master Downstairs
  • Roof: Barrel
  • Elementary School: Keybiscayne
  • Design: TwoStory
  • Exterior Features: Barbecue, Outdoor Grill
  • Front Faces: East
  • Heating: Central
  • Parking: Attached, Covered, Garage
  • Total Building Sqft: 5124
  • High School: Mast Academy
  • Design: TwoStory
  • Exterior Features: Barbecue, Outdoor Grill
  • Front Faces: East
  • Heating: Central
  • Parking: Attached, Covered, Garage
  • Total Building Sqft: 5124
  • High School: Mast Academy
Fees and Membership
  • Tax Amount: $57,049
  • Tax Year: 2025
  • Tax Year: 2025

Listing Courtesy of Francis Pimentel de Matos Compass Florida, LLC.

Your Soulmate in Real Estate™

Looking for a Perfect Community to live?

Take our step by step quiz to find a best matching community for you*.

* Patent Pending