Artboard 1? alert-icon? Artboard 1? ? ? delete-icon? edit-icon? email-icon hide-hover-icon? Artboard 1? login-icon-white Artboard 1? next-icon-left next-icon-right-left next-icon-left-ochre next-icon next-icon-right-grey next-icon-right-ochre plus-with-circle-iconP search-fw-icon? search-icon-ochre search-icon-white
Choose a county
All stats are year over year

Updated September 16, 2026 10:54AM EST

Echo Video

Days on MarketDOM

40Days | -13%
Echo Video

Active InventoryAI

4,345 Homes | -24%
Echo Video

Median Sales PriceMSP

$650,000 | 3%
Echo Video

New ListingsNL

1,360 Homes | -7%
Echo Video

Closed SalesCS

1,112 Homes | -2%
Echo Video

Dollar VolumeDV

$1.4B | 27%
Echo Video

Months of InventoryMOI

3.5 Months | -33%
Echo Video

Pending SalesCS

1,206 Homes | 2%
×
×

Select Language

Sold!

4431 Estates Rd

$1,655,000 USD

$1,655,000

4 Beds | 3/1 Baths | 4,285 Sqft Disagree?

*Est.: $8,661/mo Get pre-qualified

Share

Send Text

Calculate

Schedule

Virtual Tour

4431 Estates Rd

Davie, FL 33328

$1,655,000

4 Beds | 3/1 Baths | 4,285 Sqft

*Est.: $8,661/mo Get pre-qualified
Request More Info

Sold!

Thinking of buying?

OR
Ask a Question

Listed by Domingos Carlos PA

Douglas Elliman

4431 Estates Rd Property Highlights

*Est.: $8,661/mo Get pre-qualified
  • MLS# : A11425385
  • Listing Type : Residential
  • Total Area : 5509 sqft ($318/sqft)
  • Year Built : 2013
  • Waterfront : Yes
  • Status : Closed
  • Living Area : 4285 sqft ($409/sqft)
  • Subdivision : PARKSIDE ESTATES OF DAVIE
  • Garage : Yes (3 spaces)
  • Days on Market : 1166

Property Details

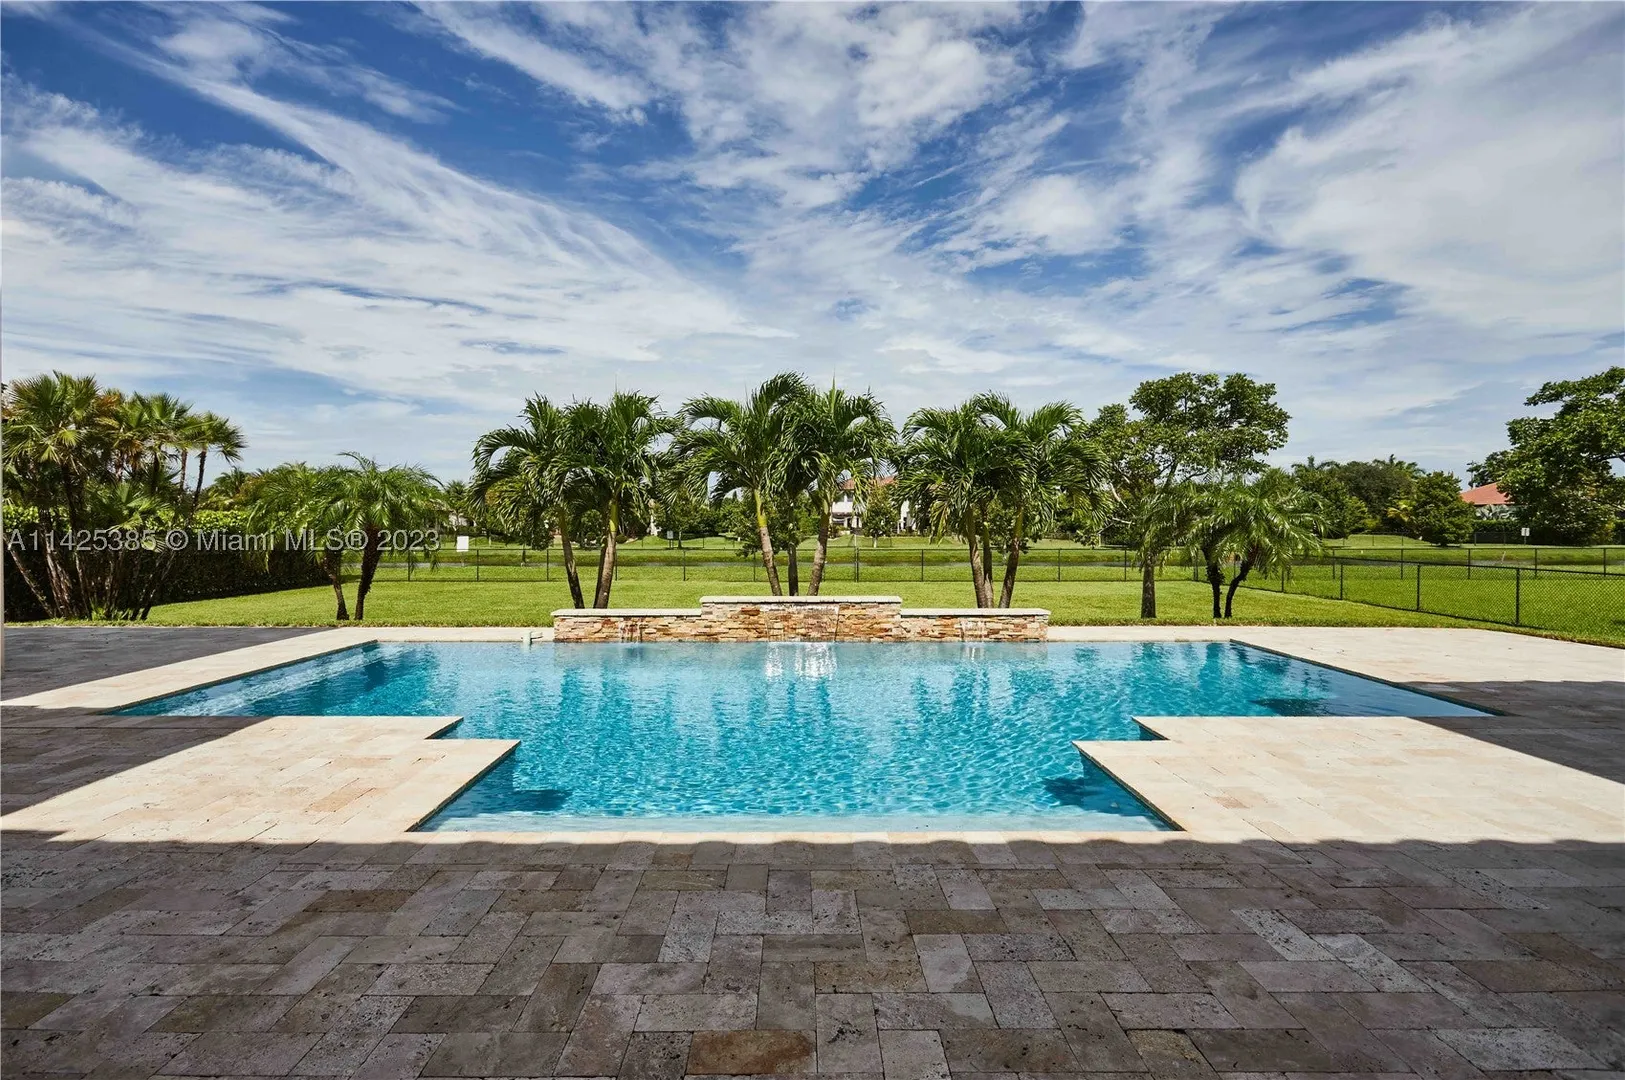
Welcome to Parkside Estates, a boutique luxury gated community in Davie, offering charm, beauty, security & privacy! This stunning Estate Home sits on a premier large lot just under an acre, featuring an expansive main bedrm w/ extra bonus room (library or gym), an oversized main bathrm w/ jacuzzi tub & shower, 3 bedrooms, large office, grand chef's kitchen w/ a huge island, SS appliances & granite counters, accompanied by a walk-in pantry. Troughout the home, 12' coffered ceilings, porcelain tile & wood lam. flrs exude elegance. The outdoors boast a large waterfall pool & deck, overlooking a vast backyard w/ water features & mesmerizing sunset views. Conveniently located next to parks(pickle ball, tennis, soccer, olympic pool, baseball) dining, shopping, major hwys, & Nova U.

General Information
  • Cooling: Central Air
  • Equipment: Dryer, Dishwasher, Electric Range, Electric Water Heater, Microwave, Refrigerator, Washer, Oven
  • Flooring: Hardwood, Tile, Wood
  • Heating: Central
  • Lot Description: Waterfront
  • Roof: Barrel
  • Utilities: Cable Available
  • Total Building Sqft: 5509
  • Middle School: Indian Ridge
  • Design: Detached, OneStory
  • Exterior Features: Lighting
  • Front Faces: East
  • Interior Features: Breakfast Bar, Eat-in Kitchen, Kitchen Island, Pantry, Walk-In Closet(s), Master Downstairs
  • Parking: Driveway, Guest, Paver Block, Garage Door Opener
  • Security: Security Gate, Gated Community, Smoke Detector(s)
  • Window Treatment: Blinds
  • Elementary School: Silver Ridge
  • High School: Western
  • Design: Detached, OneStory
  • Exterior Features: Lighting
  • Front Faces: East
  • Interior Features: Breakfast Bar, Eat-in Kitchen, Kitchen Island, Pantry, Walk-In Closet(s), Master Downstairs
  • Parking: Driveway, Guest, Paver Block, Garage Door Opener
  • Security: Security Gate, Gated Community, Smoke Detector(s)
  • Window Treatment: Blinds
  • Elementary School: Silver Ridge
  • High School: Western
Boating and Water Information
  • Water Frontage: Canal Access
Fees and Membership
  • HOA Fee/Month: $360
  • Tax Year: 2022
  • Tax Amount: $14,446
  • HOA Fee: $360
  • Tax Amount: $14,446
  • HOA Fee: $360

Listing Courtesy of Domingos Carlos PA Douglas Elliman.

Your Soulmate in Real Estate™

Looking for a Perfect Community to live?

Take our step by step quiz to find a best matching community for you*.

* Patent Pending