Artboard 1? alert-icon? Artboard 1? ? ? delete-icon? edit-icon? email-icon hide-hover-icon? Artboard 1? login-icon-white Artboard 1? next-icon-left next-icon-right-left next-icon-left-ochre next-icon next-icon-right-grey next-icon-right-ochre plus-with-circle-iconP search-fw-icon? search-icon-ochre search-icon-white
Choose a county
All stats are year over year

Updated October 16, 2026 11:14AM EST

Echo Video

Days on MarketDOM

43Days | -16%
Echo Video

Active InventoryAI

4,481 Homes | -20%
Echo Video

Median Sales PriceMSP

$656,000 | 7%
Echo Video

New ListingsNL

1,453 Homes | -5%
Echo Video

Closed SalesCS

1,132 Homes | -3%
Echo Video

Dollar VolumeDV

$1.5B | 25%
Echo Video

Months of InventoryMOI

3.6 Months | -28%
Echo Video

Pending SalesCS

1,062 Homes | -14%
×
×

Select Language

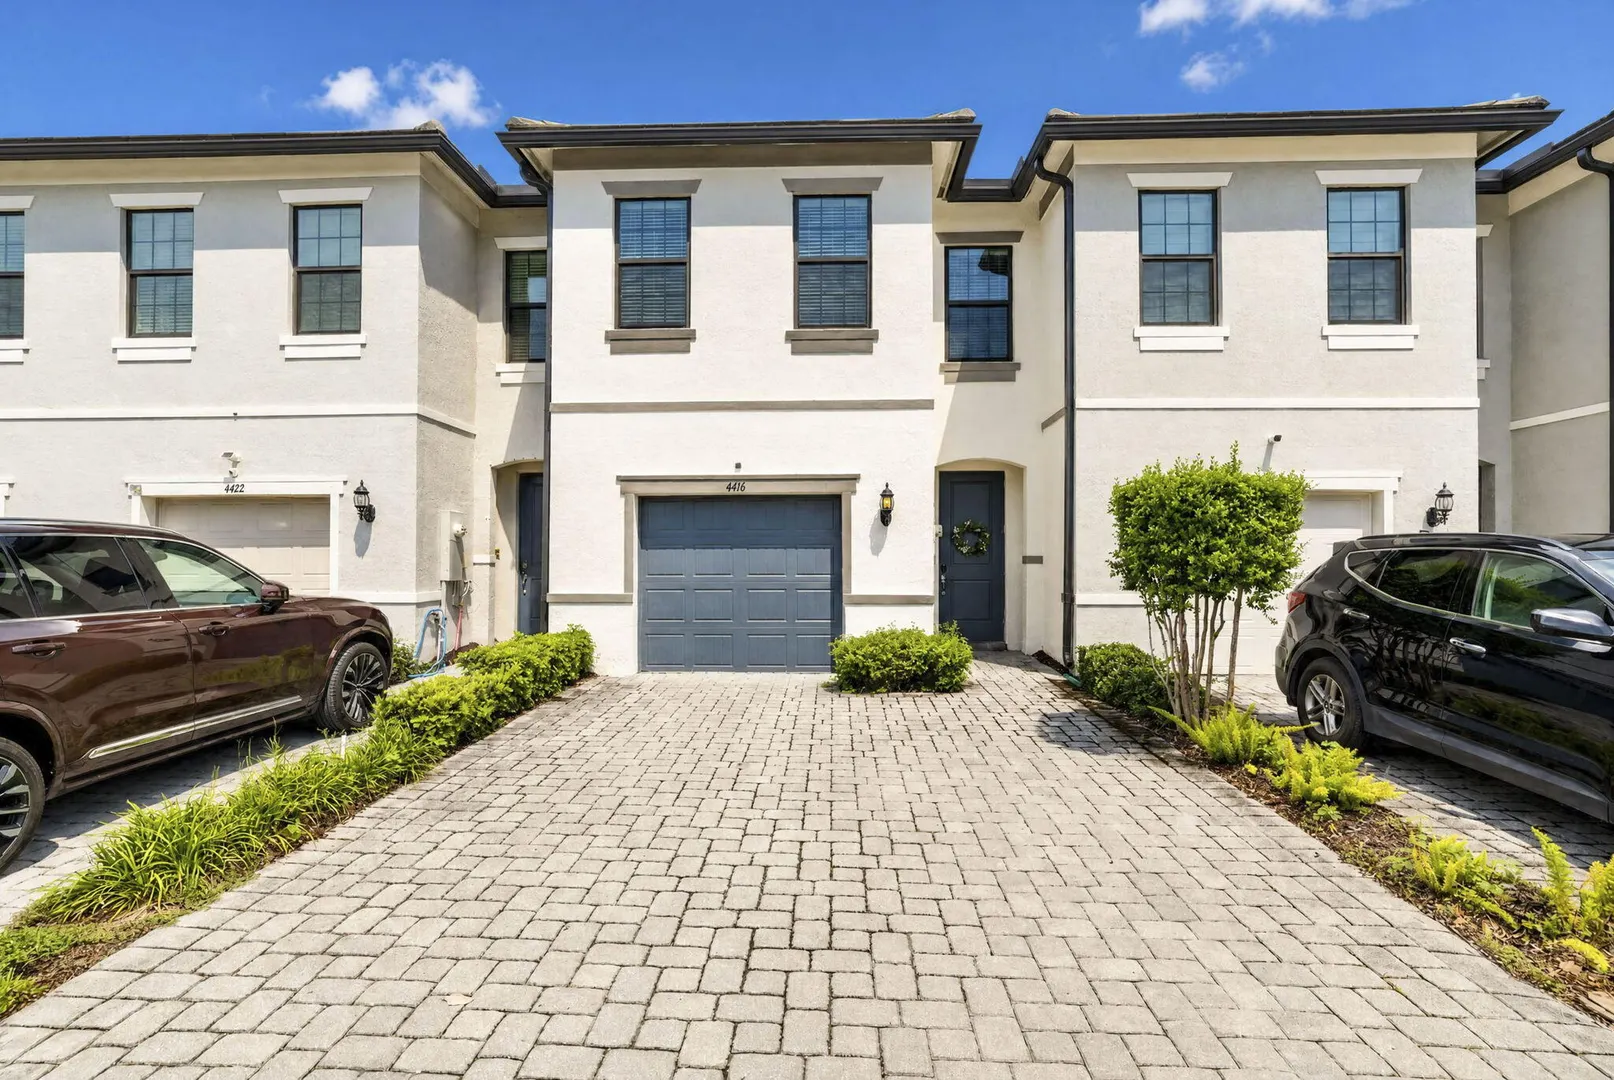
4416 Appleton Circle E

$609,999 USD

$609,999

3 Beds | 2/1 Baths | 1,754 Sqft Disagree?

*Est.: $3,021/mo Get pre-qualified

Share

Send Text

Calculate

Schedule

Virtual Tour

4416 Appleton Circle E

Oakland Park, FL 33309

$609,999

3 Beds | 2/1 Baths | 1,754 Sqft

*Est.: $3,021/mo Get pre-qualified
Request More Info

Thinking of buying?

OR
Ask a Question

Listed by Debra Jo Meyer

Realty Hub

4416 Appleton Circle E Property Highlights

*Est.: $3,021/mo Get pre-qualified
  • MLS# : B26076879
  • Listing Type : Residential
  • Total Area : 2122 sqft ($288/sqft)
  • Year Built : 2022
  • Garage : Yes (1 space)
  • Status : Active
  • Living Area : 1754 sqft ($348/sqft)
  • Subdivision : OAK TREE PROPERTY REDEVELOPMENT
  • Total Floors : 2
  • Days on Market : 39

Property Details

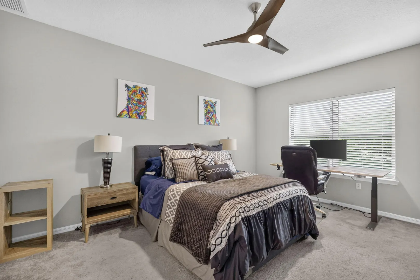
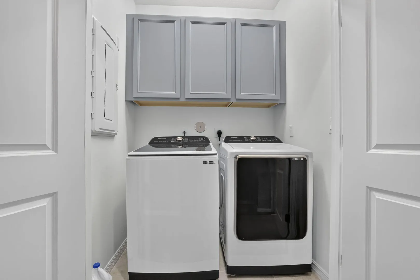
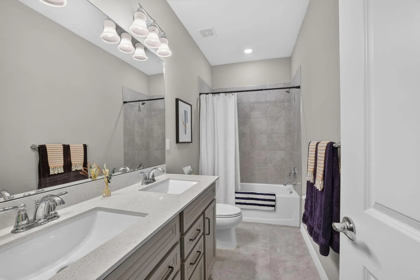
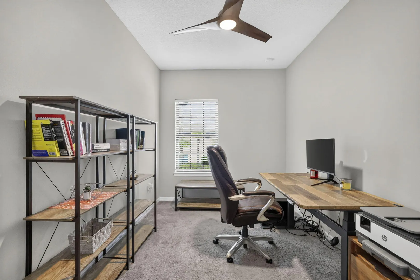
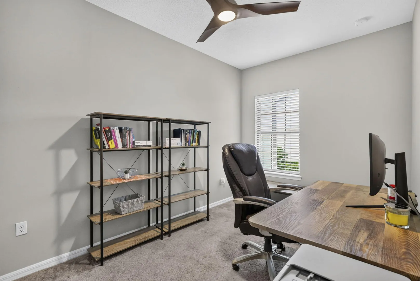
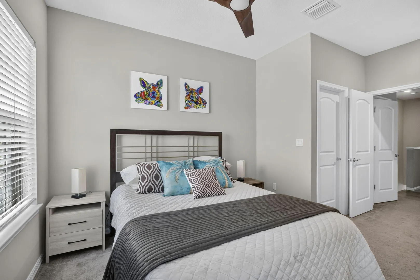
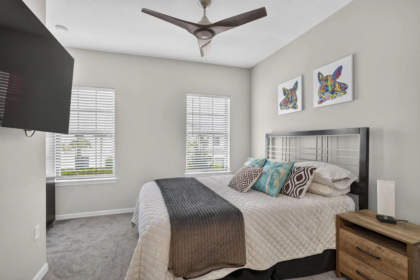
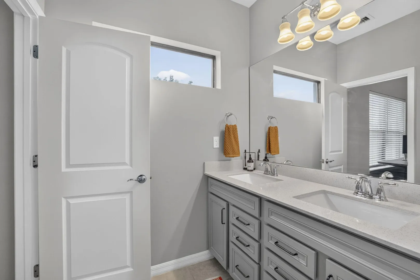
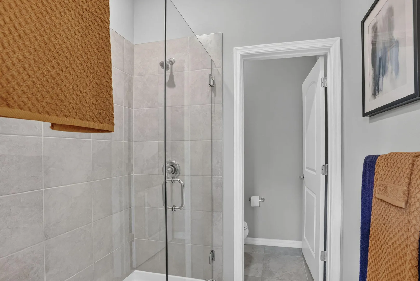
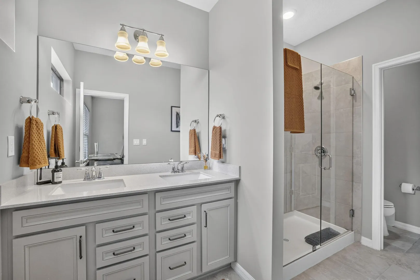
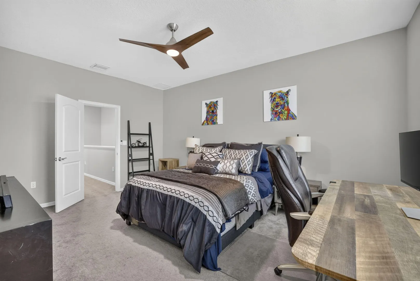
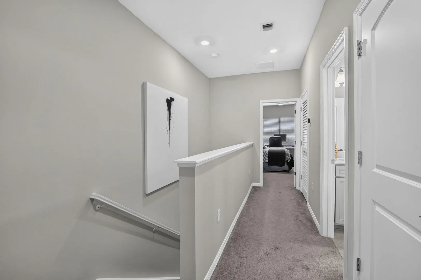
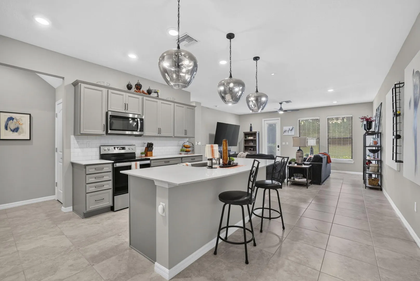
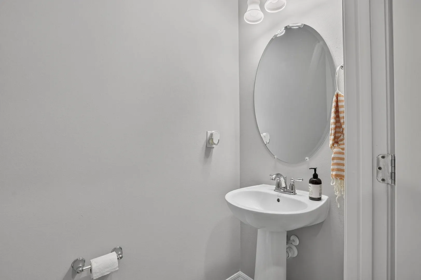
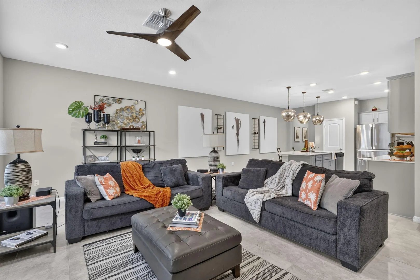
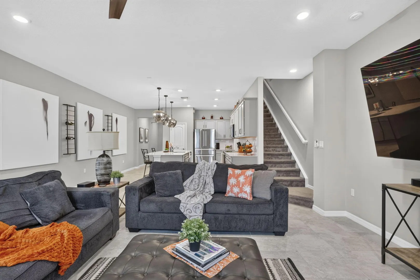
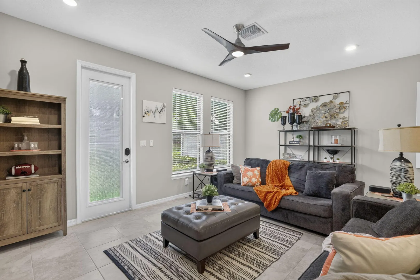
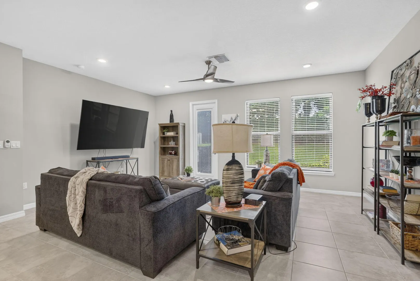
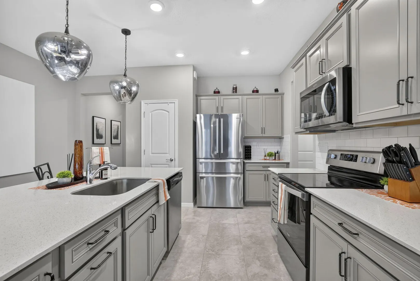
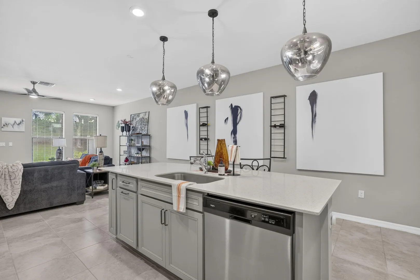
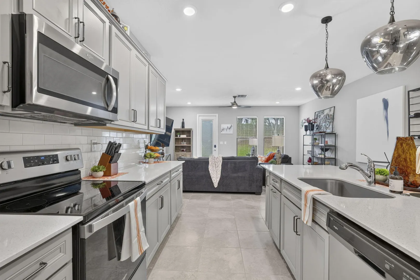
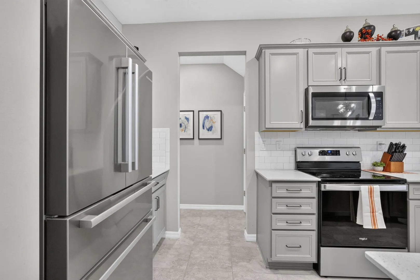
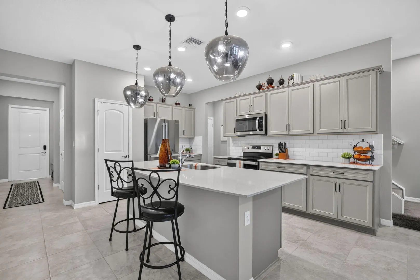
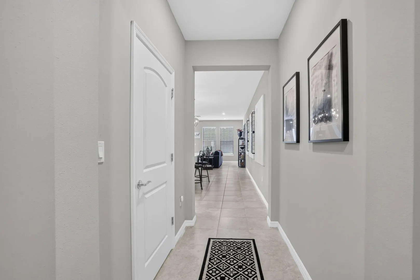
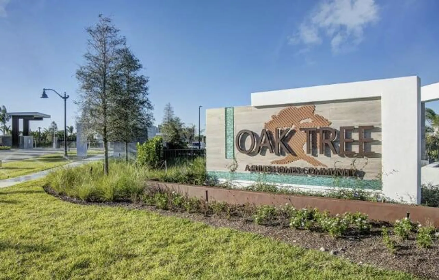
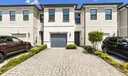
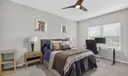
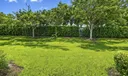
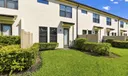
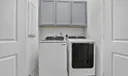
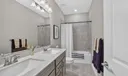
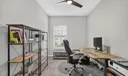
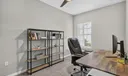
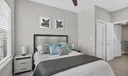
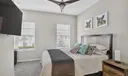
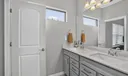
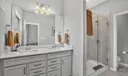
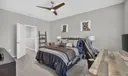
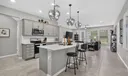
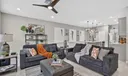
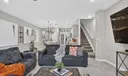
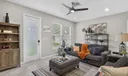
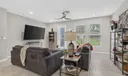
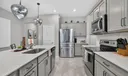
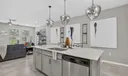
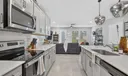
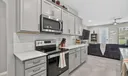
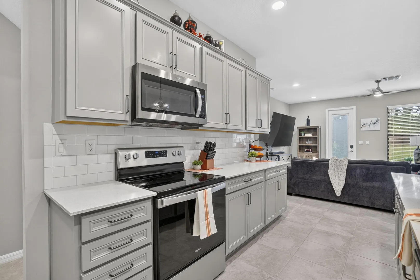
Step into luxury with this sophisticated townhome in the highly sought-after, gated Oak Tree community. Designed with over $40K in premium upgrades, the home boasts full first floor sleek porcelain tile, custom cabinetry, high-end appliances, upgraded backsplash and granite countertops, High End Designer Modern lighting, and three natural wood Minka ceiling fans. Elegant smooth-finish walls create the perfect backdrop for fine art, complemented by accent walls, beautiful tiled baths, and tall interior doors. This home has been impeccably taken care of. Perfectly situated just minutes from downtown Fort Lauderdale's vibrant nightlife, local beaches, this gated, turnkey location offers high-end living in a prime South Florida hub. Premium home furnishings and art negotiable.

General Information
  • Cooling: Central Air, Ceiling Fan(s)
  • Exterior Features: Lighting
  • Front Faces: West
  • Heating: Central
  • Parking: Attached, Common, Garage, Garage Door Opener, Paver Block
  • Security: Security Gate, Gated with Guard, Gated Community, Key Card Entry
  • Window Treatment: Blinds, Storm Window(s)
  • Zoning: PUD
  • Elementary School: Oriole
  • High School: Boyd H. Anderson
  • Equipment: Dishwasher, Microwave, Range
  • Flooring: Carpet, Tile
  • Furnished: Negotiable
  • Interior Features: Breakfast Bar, Entrance Foyer, High Ceilings, Kitchen Island, Walk-In Closet(s), Bar
  • Roof: Tile
  • Utilities: Cable Available, Electricity Available, Phone Available, Sewer Connected, Underground Utilities
  • Community Amenities: Pool, Cabana, Clubhouse, Dog Park, Fitness Center, Maintenance Grounds, Gated, Management, Picnic Area, Parking, Security
  • Total Building Sqft: 2122
  • Middle School: Lauderdale Lakes
Fees and Membership
  • HOA Fee/Month: $1,303
  • Tax Amount: $11,358
  • HOA Fee: $1,303
  • Maint. Fee Includes: Maintenance Grounds, Internet
  • Tax Year: 2025
  • Maint. Fee Includes: Maintenance Grounds, Internet
  • Tax Year: 2025

Listing Courtesy of Debra Jo Meyer Realty Hub.

Your Soulmate in Real Estate™

Looking for a Perfect Community to live?

Take our step by step quiz to find a best matching community for you*.
* Patent Pending