Artboard 1? alert-icon? Artboard 1? ? ? delete-icon? edit-icon? email-icon hide-hover-icon? Artboard 1? login-icon-white Artboard 1? next-icon-left next-icon-right-left next-icon-left-ochre next-icon next-icon-right-grey next-icon-right-ochre plus-with-circle-iconP search-fw-icon? search-icon-ochre search-icon-white
Choose a county
All stats are year over year

Updated August 17, 2026 12:01PM EST

Echo Video

Days on MarketDOM

41Days | -11%
Echo Video

Active InventoryAI

4,590 Homes | -23%
Echo Video

Median Sales PriceMSP

$660,090 | 8%
Echo Video

New ListingsNL

1,433 Homes | -5%
Echo Video

Closed SalesCS

1,336 Homes | 13%
Echo Video

Dollar VolumeDV

$1.7B | 42%
Echo Video

Months of InventoryMOI

3.7 Months | -33%
Echo Video

Pending SalesCS

1,264 Homes | 5%
×
×

Select Language

4304 SE Fairway E

$864,808 USD

$864,808

4 Beds | 3/2 Baths | 3,074 Sqft Disagree?

*Est.: $4,283/mo Get pre-qualified

Share

Send Text

Calculate

Schedule

Virtual Tour

4304 SE Fairway E

Stuart, FL 34997

$864,808

4 Beds | 3/2 Baths | 3,074 Sqft

*Est.: $4,283/mo Get pre-qualified
Request More Info

Thinking of buying?

OR
Ask a Question

Listed by Shannon Andersen

Keller Williams of the Treasure Coast

4304 SE Fairway E Property Highlights

*Est.: $4,283/mo Get pre-qualified
  • MLS# : M20056383
  • Listing Type : Residential
  • Total Area : 3578 sqft ($242/sqft)
  • Year Built : 1982
  • Contemporary : Yes
  • Status : Active
  • Living Area : 3074 sqft ($282/sqft)
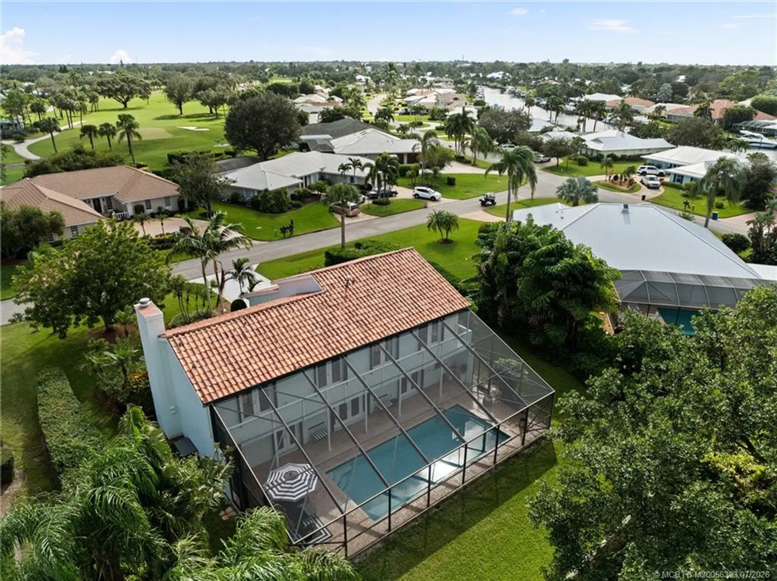
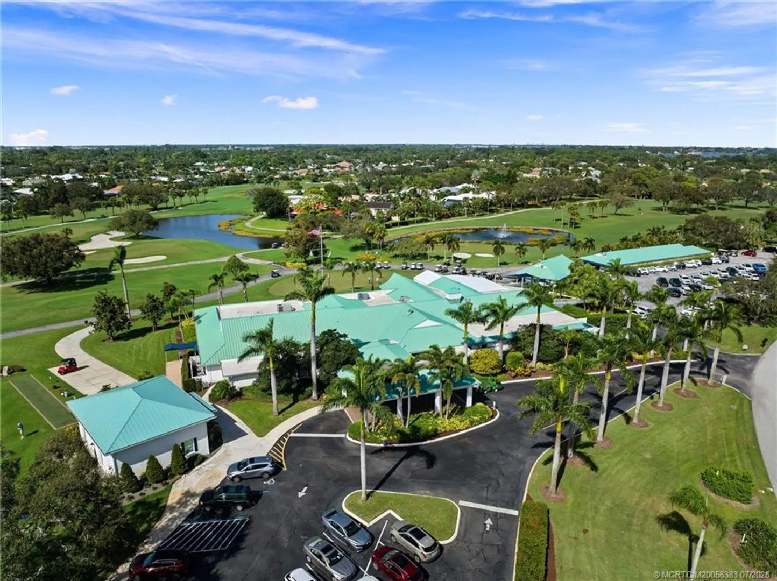
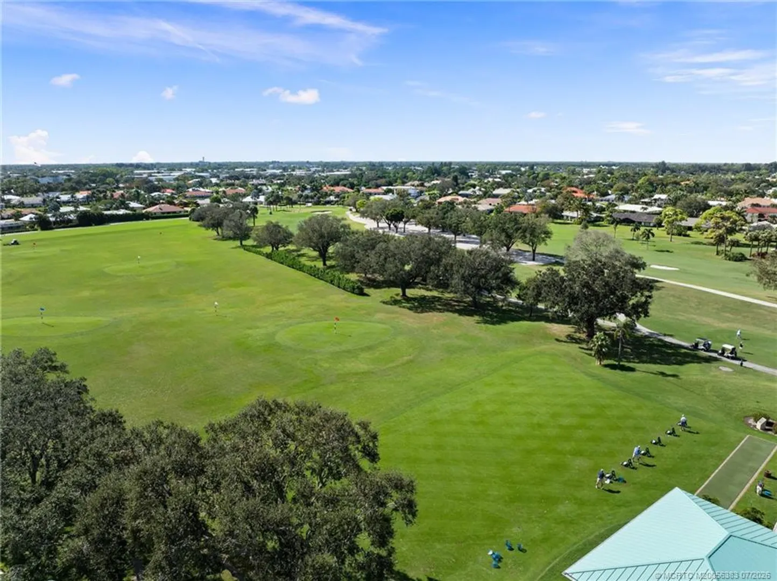
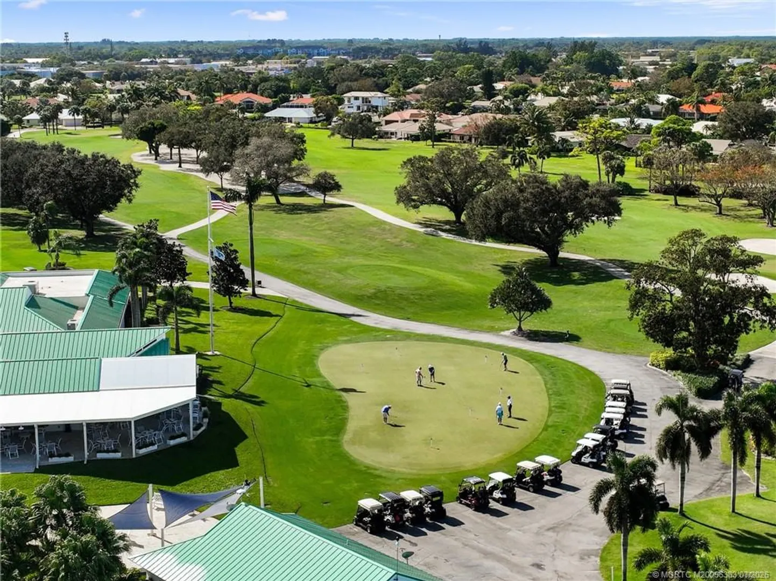
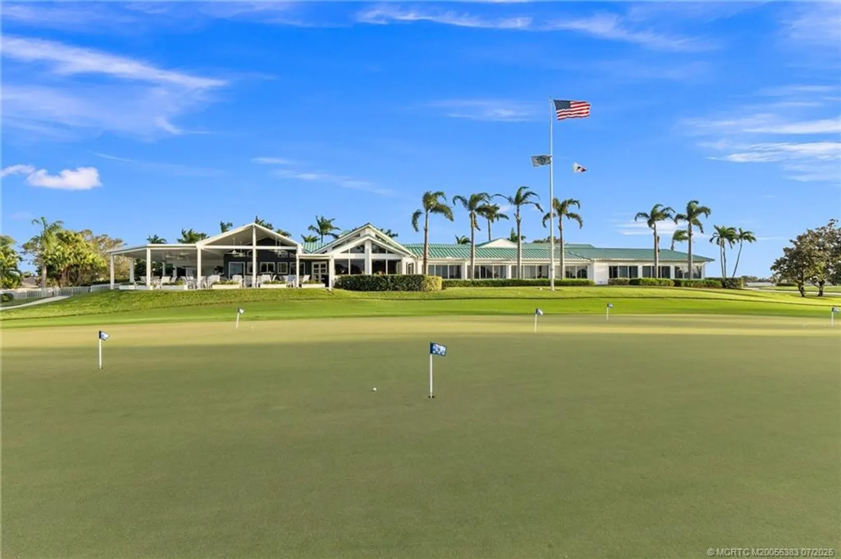
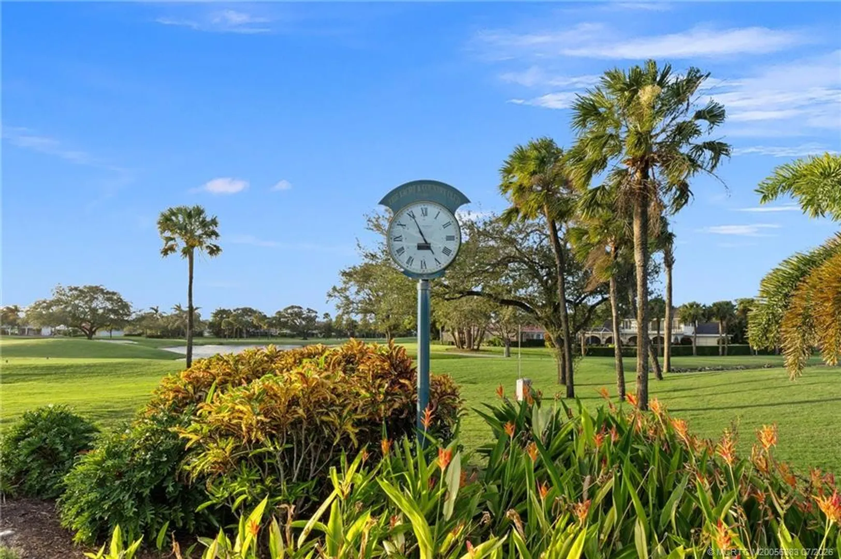
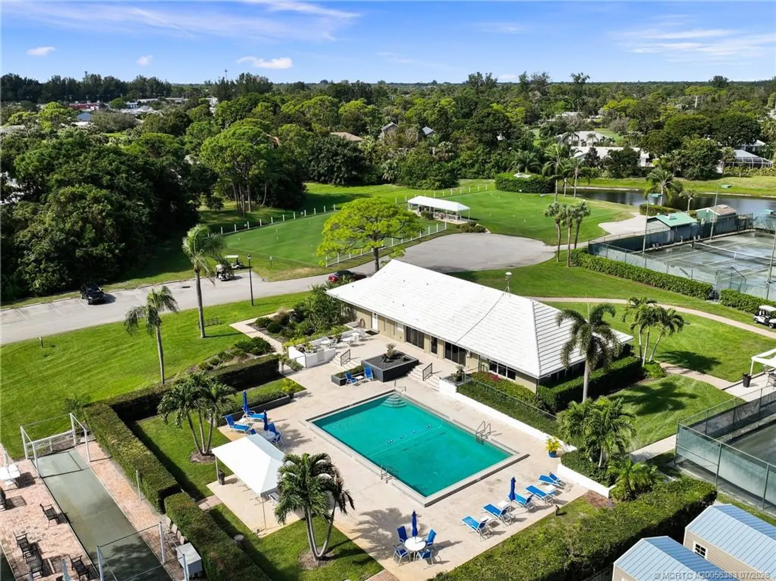
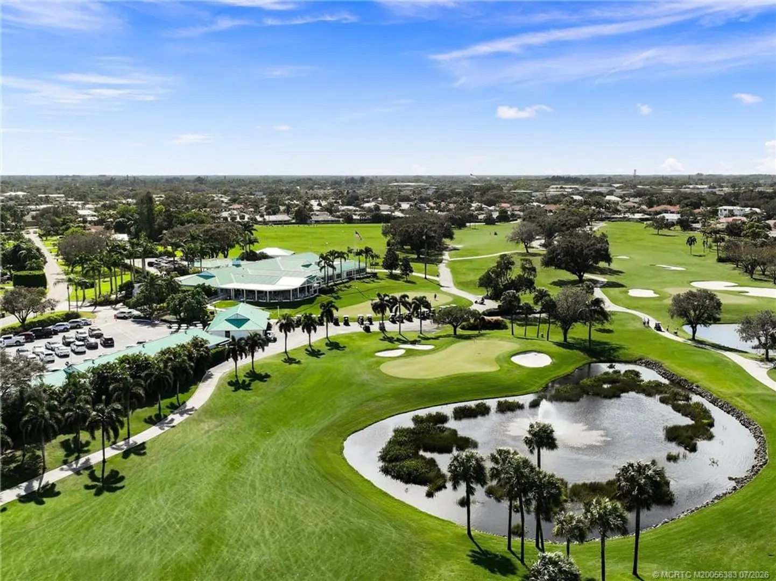
  • Subdivision : Yacht & Country Club Stuart
  • Total Floors : 2
  • Days on Market : 47

Property Details

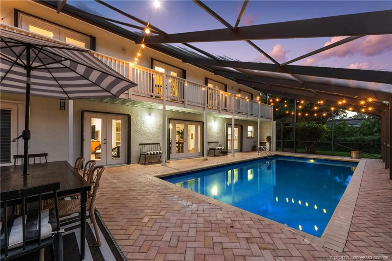
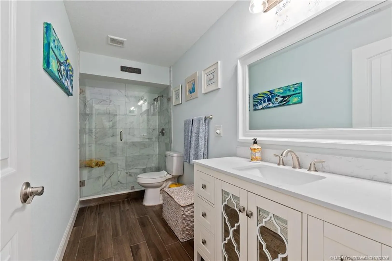
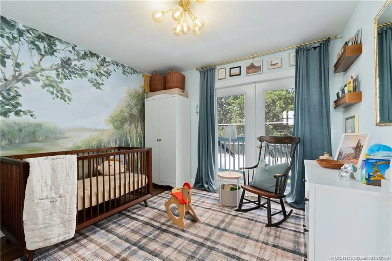
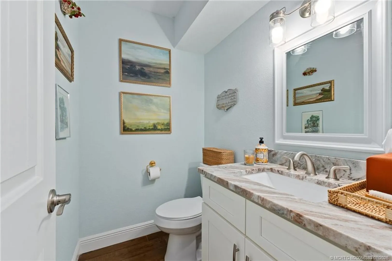
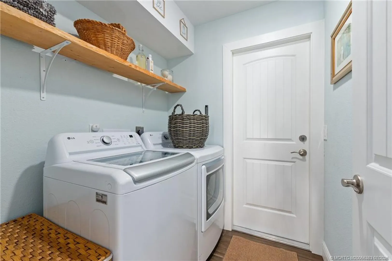
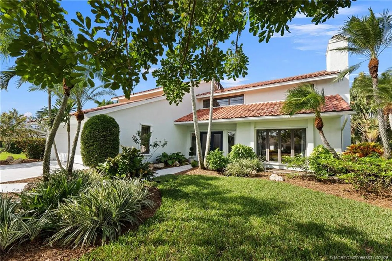
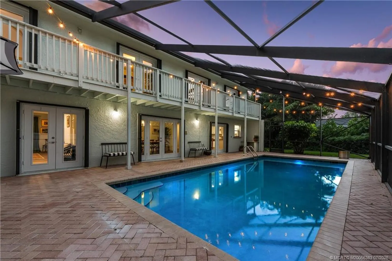
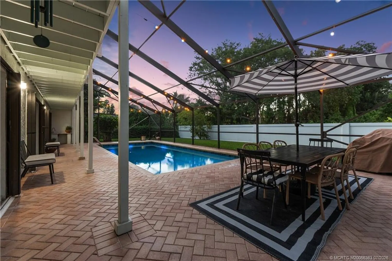
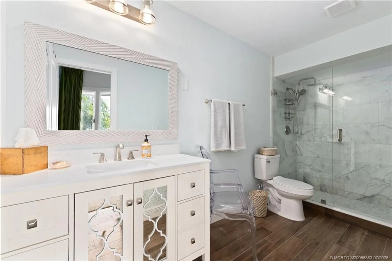
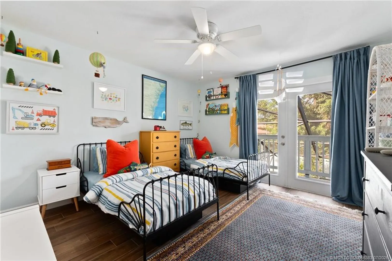
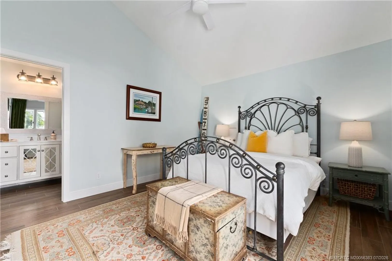
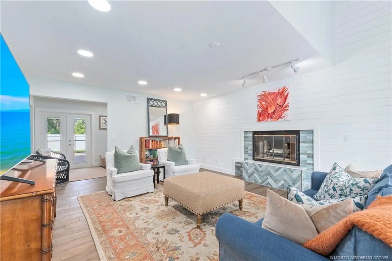
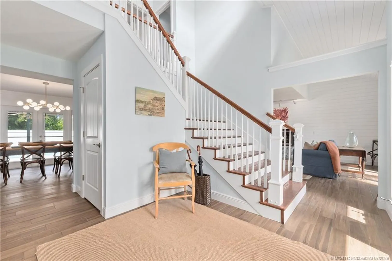
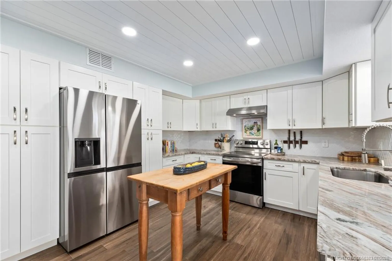
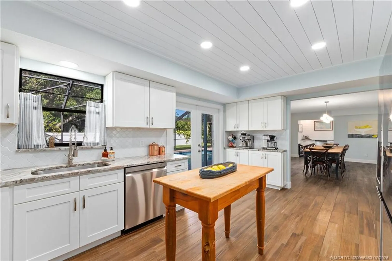
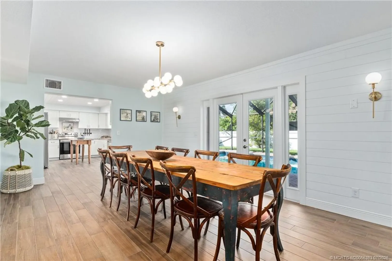
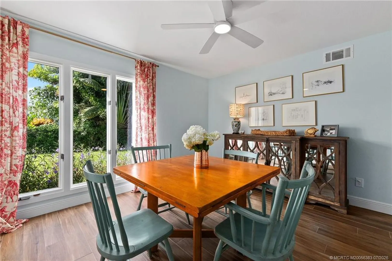
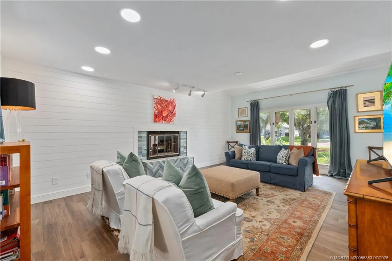
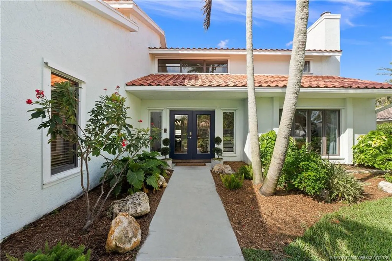
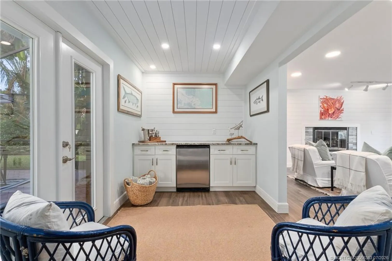
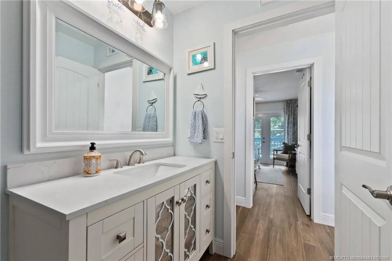
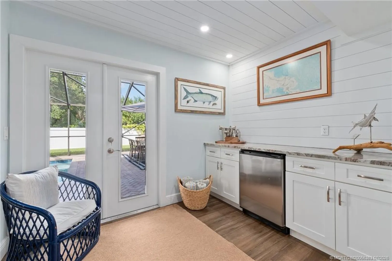
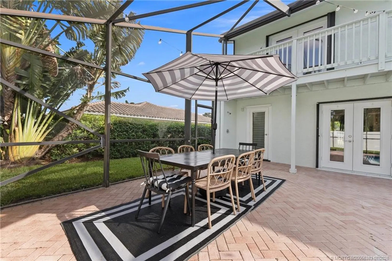
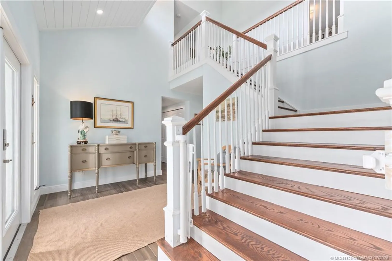
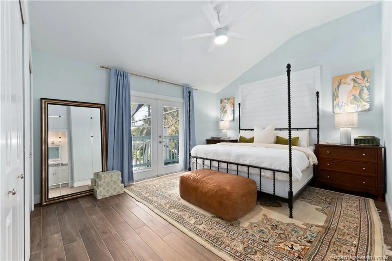
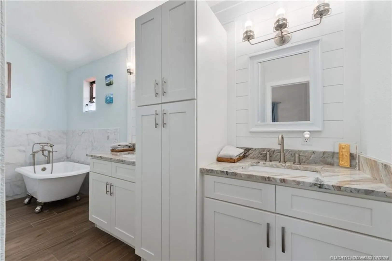
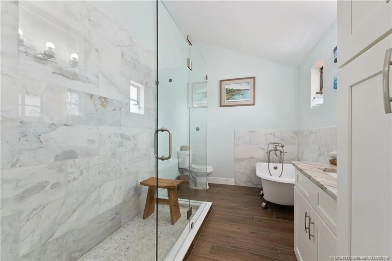
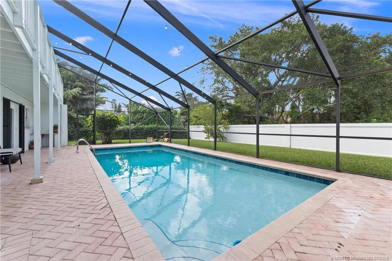
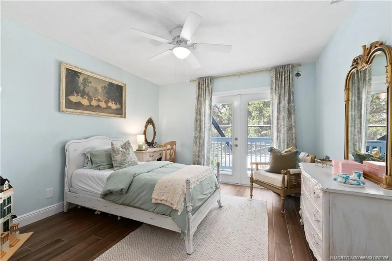
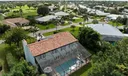
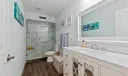
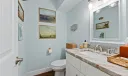
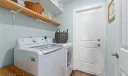
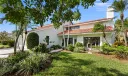
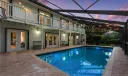
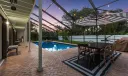
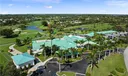
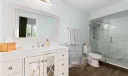
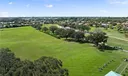
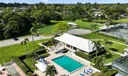
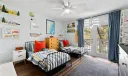
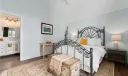
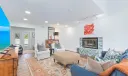
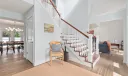
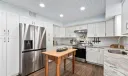
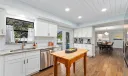
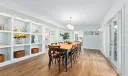
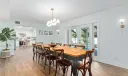
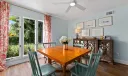
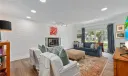
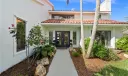
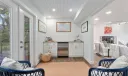
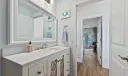
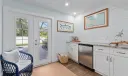
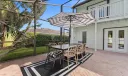
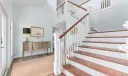
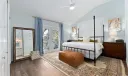
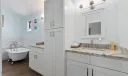
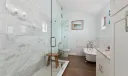
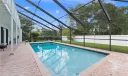
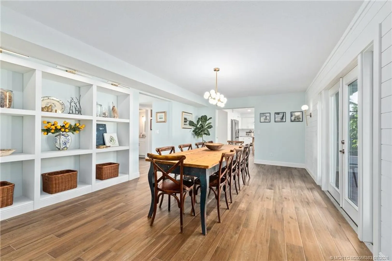
Stunning, Fully Updated 2-Story Home in the Prestigious Yacht & Country Club of Stuart! Beautifully remodeled 4-bedroom + Office, 3-full bath, 2-half bath home offers over 3,000 SF showcasing wood feature walls & ceilings, custom built-ins, and exquisite finishes throughout. The dream kitchen features solid wood cabinets, sleek quartz countertops, stylish backsplash, & top-of-the-line LG appliances. The luxurious bathrooms offer marble showers, custom cabinetry, & quartz countertops. Featuring French doors, a decorative fireplace, modern light fixtures, and stunning wood-look tile flooring throughout, this home seamlessly blends style and comfort. The screened-in pool area offers the ideal setting for relaxation or entertaining.

General Information
  • Acres: 0.334
  • Design: Contemporary
  • Furnished: Unfurnished
  • Parking: Attached, Garage
  • Utilities: Electricity Available, Sewer Connected, Water Connected
  • Cooling: Central Air, Ceiling Fan(s), Electric
  • Front Faces: South
  • Heating: Central, Electric
  • Roof: Barrel
  • Total Building Sqft: 3578
  • Cooling: Central Air, Ceiling Fan(s), Electric
  • Front Faces: South
  • Heating: Central, Electric
  • Roof: Barrel
  • Total Building Sqft: 3578
Fees and Membership
  • HOA Fee/Month: $310
  • Tax Amount: $11,457
  • HOA Fee: $310
  • Maint. Fee Includes: Cable TV, Internet, Security
  • Tax Year: 2025
  • Maint. Fee Includes: Cable TV, Internet, Security
  • Tax Year: 2025

Listing Courtesy of Shannon Andersen Keller Williams of the Treasure Coast.

Your Soulmate in Real Estate™

Looking for a Perfect Community to live?

Take our step by step quiz to find a best matching community for you*.
* Patent Pending