Artboard 1? alert-icon? Artboard 1? ? ? delete-icon? edit-icon? email-icon hide-hover-icon? Artboard 1? login-icon-white Artboard 1? next-icon-left next-icon-right-left next-icon-left-ochre next-icon next-icon-right-grey next-icon-right-ochre plus-with-circle-iconP search-fw-icon? search-icon-ochre search-icon-white
Choose a county
All stats are year over year

Updated September 16, 2026 10:54AM EST

Echo Video

Days on MarketDOM

40Days | -13%
Echo Video

Active InventoryAI

4,345 Homes | -24%
Echo Video

Median Sales PriceMSP

$650,000 | 3%
Echo Video

New ListingsNL

1,360 Homes | -7%
Echo Video

Closed SalesCS

1,112 Homes | -2%
Echo Video

Dollar VolumeDV

$1.4B | 27%
Echo Video

Months of InventoryMOI

3.5 Months | -33%
Echo Video

Pending SalesCS

1,206 Homes | 2%
×
×

Select Language

4304 SE Fairway E

$850,000 USD

$850,000

5 Beds | 3/2 Baths | 3,074 Sqft Disagree?

*Est.: $4,333/mo Get pre-qualified

Share

Send Text

Calculate

Schedule

Virtual Tour

4304 SE Fairway E

Stuart, FL 34997

$850,000

5 Beds | 3/2 Baths | 3,074 Sqft

*Est.: $4,333/mo Get pre-qualified
Request More Info

Thinking of buying?

OR
Ask a Question

Listed by Nicole Nastasia

RE/MAX of Stuart

4304 SE Fairway E Property Highlights

*Est.: $4,333/mo Get pre-qualified
  • MLS# : M20036854
  • Listing Type : Residential
  • Total Area : 3578 sqft ($245/sqft)
  • Year Built : 1982
  • Days on Market : 1405
  • Status : Closed
  • Living Area : 3074 sqft ($285/sqft)
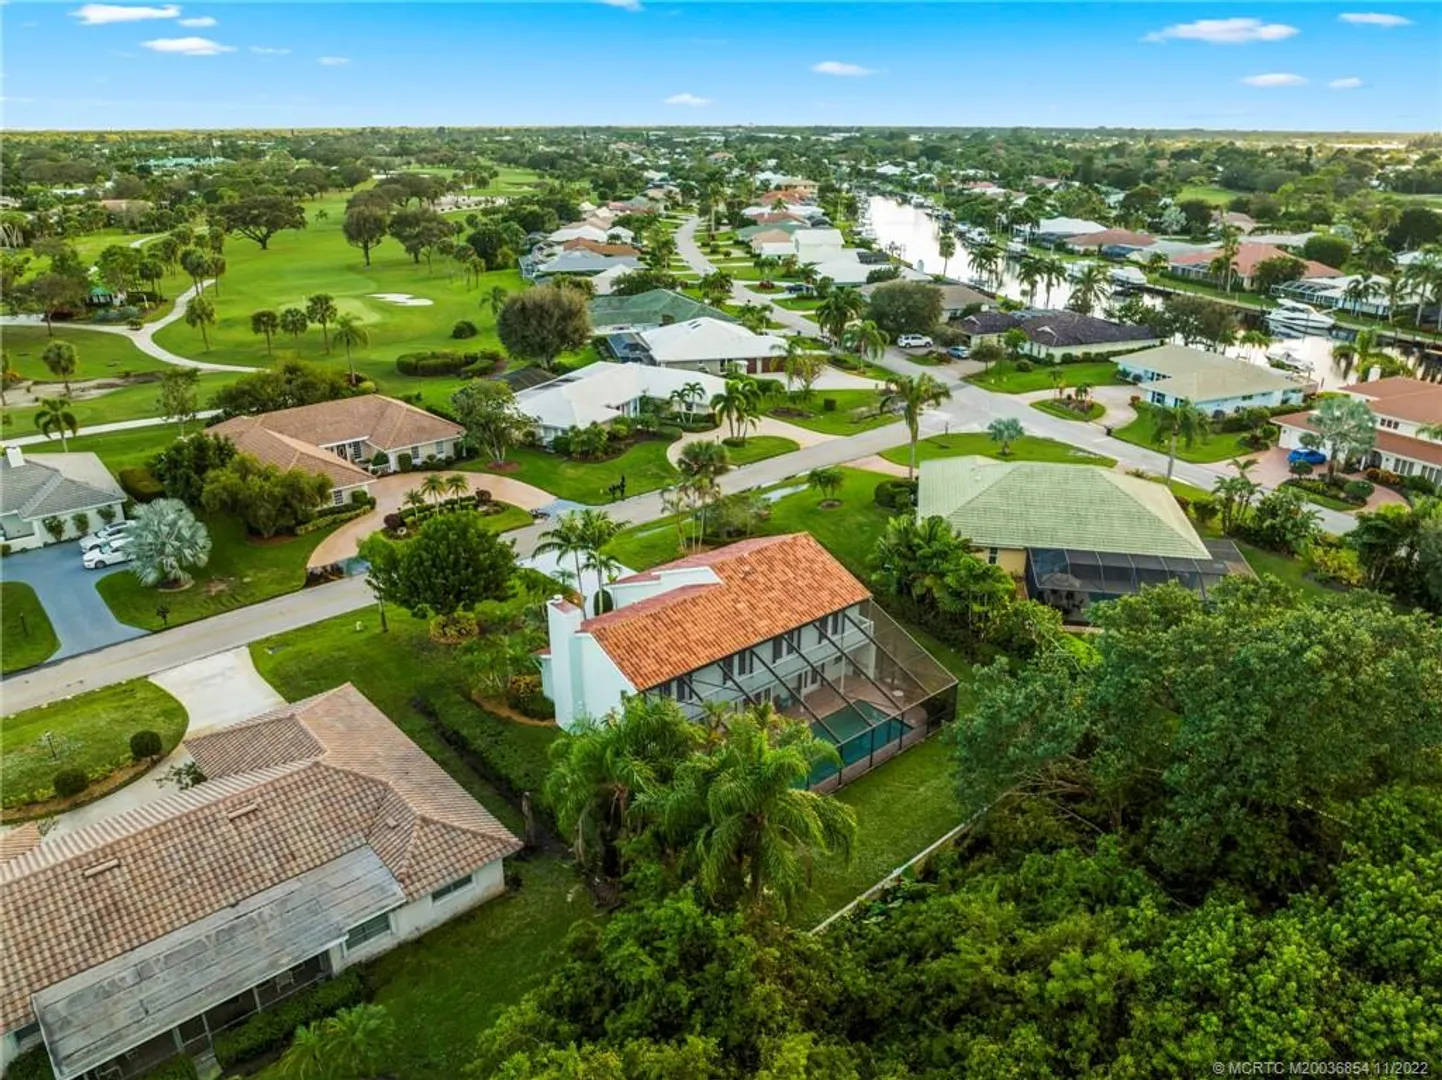
  • Subdivision : Yacht & Country Club Stuart
  • Total Floors : 2

Property Details

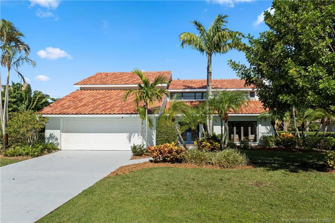
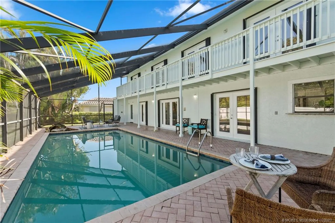
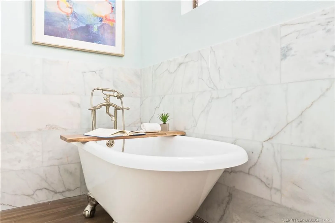
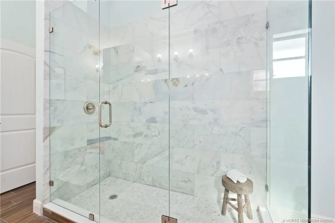
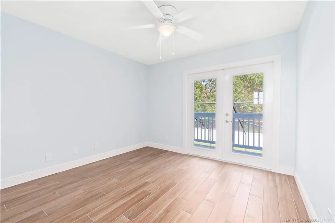
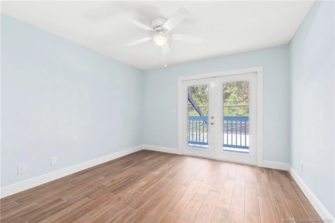
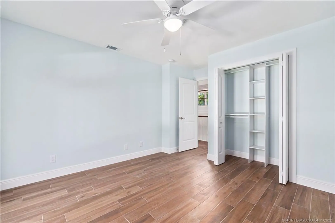
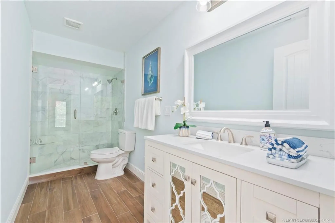
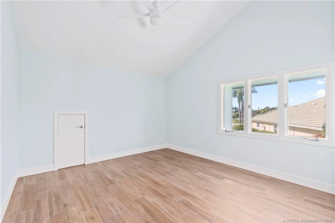
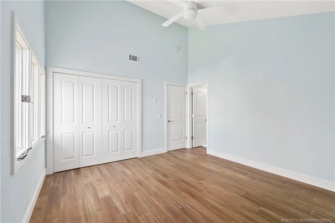
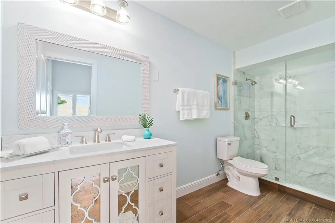
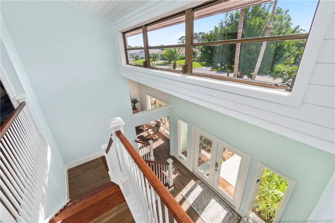
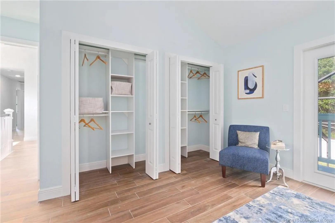
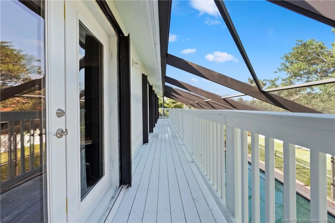
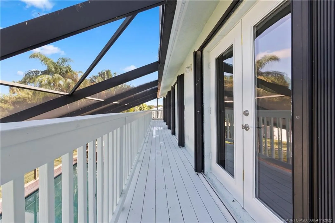
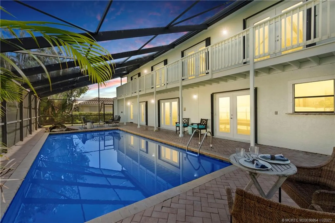
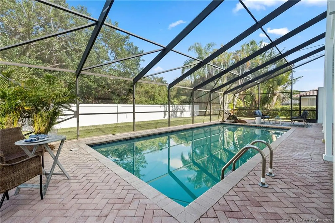
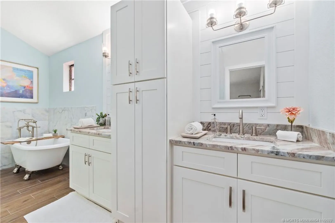
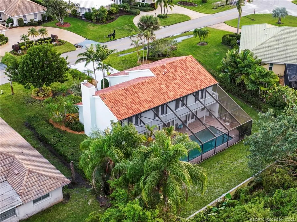
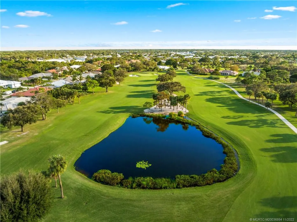
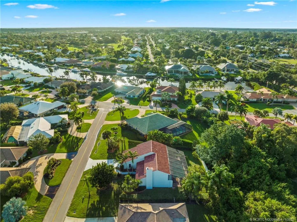
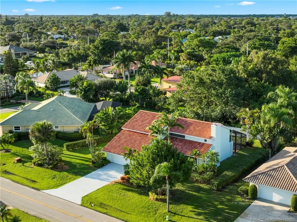
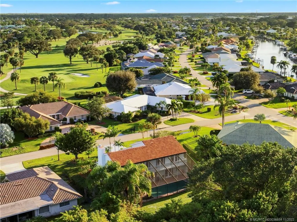
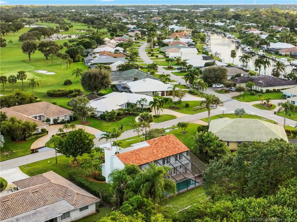
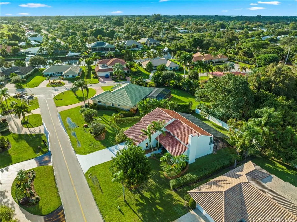
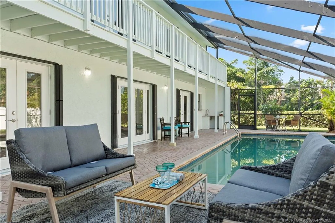
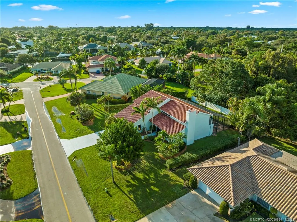
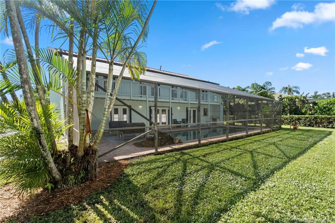
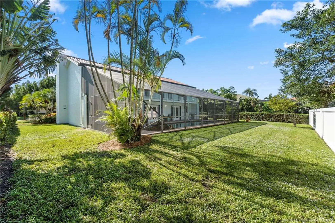
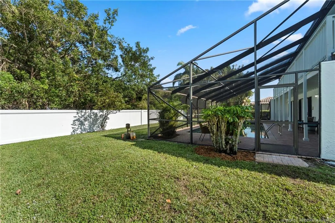
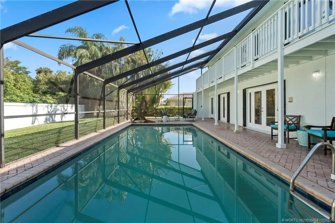
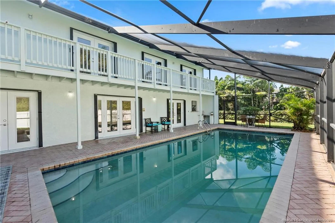
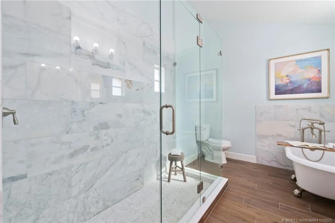
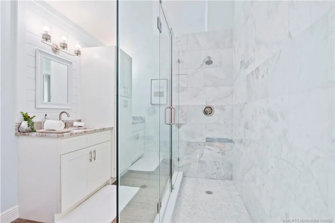
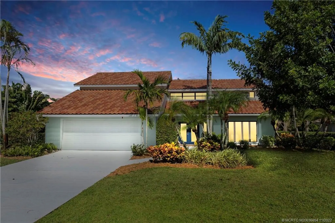
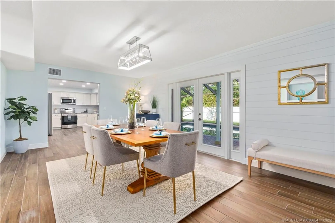
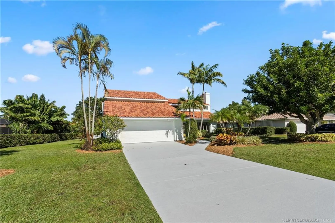
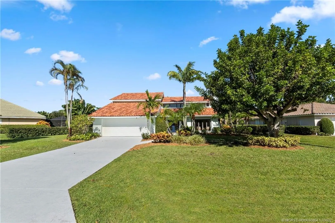
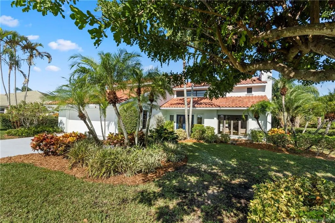
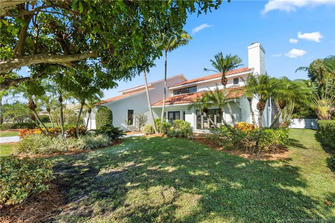
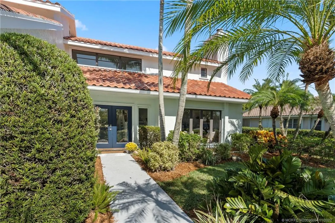
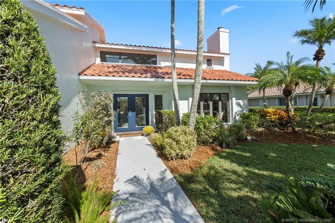
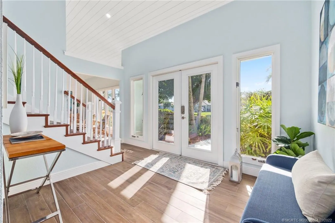
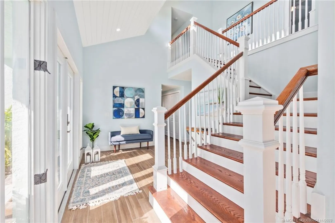
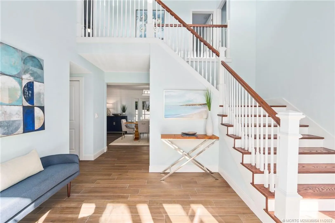
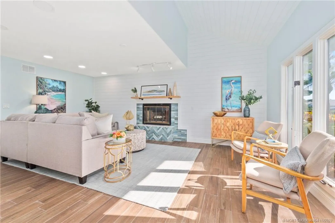
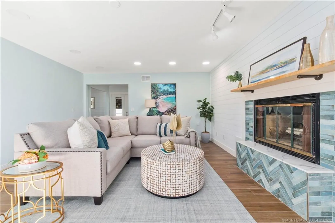
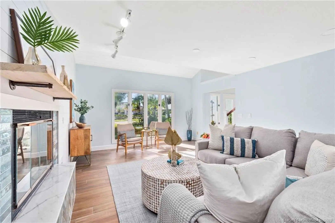
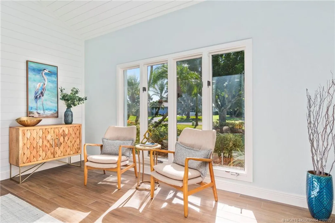
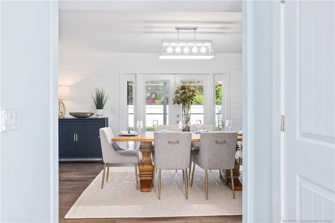
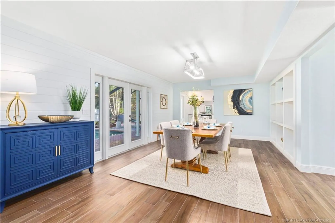
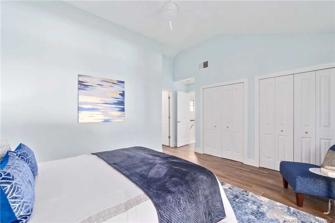
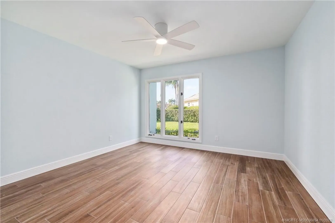
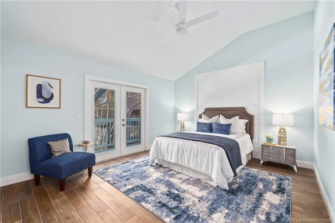
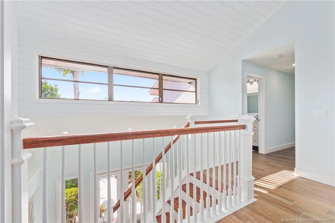
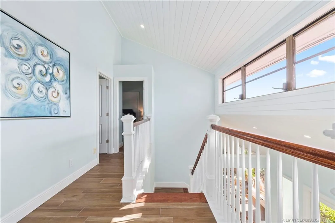
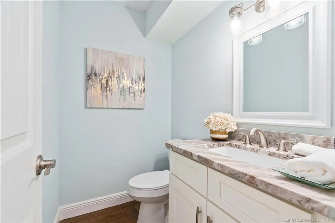
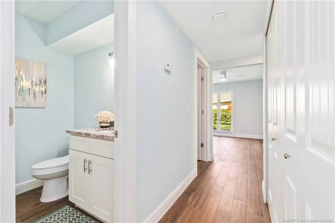
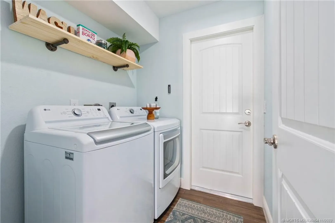
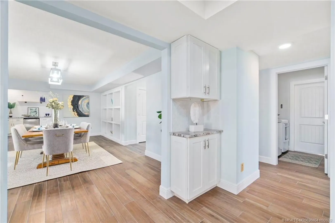
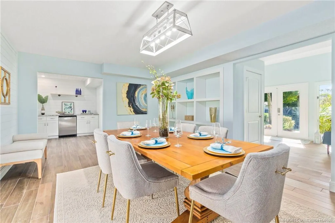
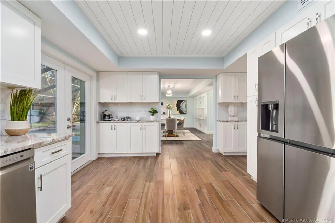
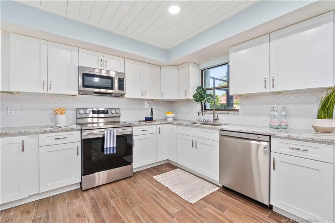
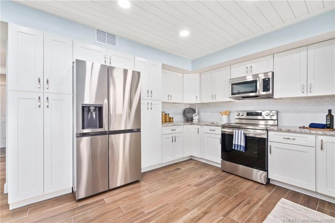
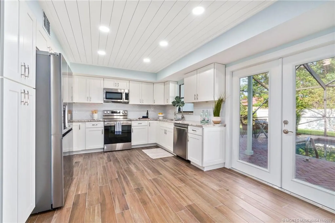
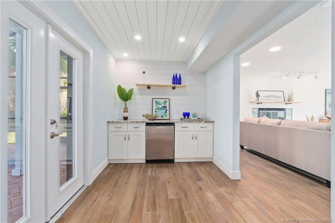
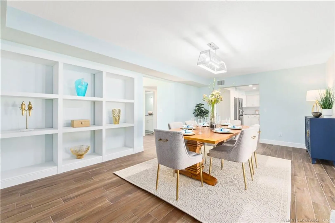
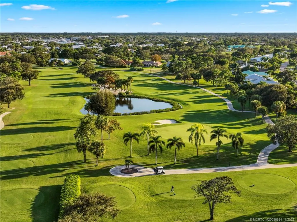
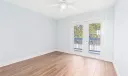
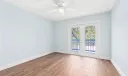
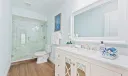
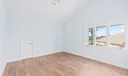
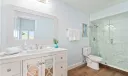
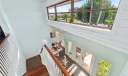
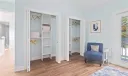
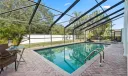
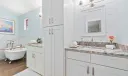
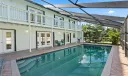
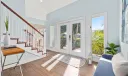
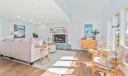
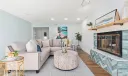
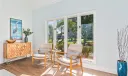
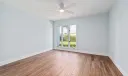
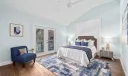
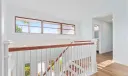
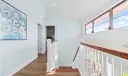
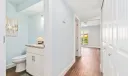
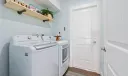
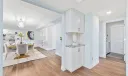
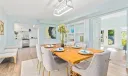
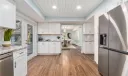
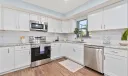
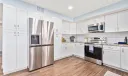
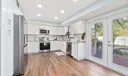
Exquisite, full home renovation, located in the sought after community of Stuart Yacht and Country Club. This stunning property features 5 bed, 3 baths, 2 1/2 baths & over 3000 sq ft of living space. The entire home has been tastefully remodeled using a bright coastal palate. Upon entering you are greeted by the custom staircase and beautiful wood trim accents throughout the foyer. The new kitchen showcases solid wood Shaker style, soft close cabinets, quartz countertops & a NEW LG appliance package. There is ample workspace and storage in the kitchen with both a wine bar and coffee bar. The first floor also features a formal dining room & generous family room with wood burning fireplace. There is beautiful wood look tile throughout the home, durable and easy to maintain. Gorgeous bathrooms offering marble showers, custom cabinetry and quartz countertops. New lighting fixtures throughout. YCC offers golf and country club memberships, yet not mandatory. Seller financing possible.

General Information
  • Acres: 0.334
  • Design: Multi Level
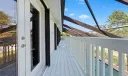
  • Exterior Features: Balcony
  • Furnished: Unfurnished
  • Interior Features: Cathedral Ceiling(s), Entrance Foyer, Eat-in Kitchen, High Ceilings, Pantry, Walk-In Closet(s)
  • Roof: Barrel
  • Utilities: Cable Available, Underground Utilities, Water Available, Water Connected
  • Cooling: Central Air
  • Equipment: Dryer, Dishwasher, Disposal, Microwave, Range, Refrigerator, Washer
  • Flooring: Ceramic Tile
  • Heating: Central
  • Parking: Attached, Garage, Garage Door Opener
  • Security: Gated with Guard, Smoke Detector(s)
  • Total Building Sqft: 3578
  • Cooling: Central Air
  • Equipment: Dryer, Dishwasher, Disposal, Microwave, Range, Refrigerator, Washer
  • Flooring: Ceramic Tile
  • Heating: Central
  • Parking: Attached, Garage, Garage Door Opener
  • Security: Gated with Guard, Smoke Detector(s)
  • Total Building Sqft: 3578
Fees and Membership
  • HOA Fee/Month: $250
  • Tax Amount: $3,349
  • HOA Fee: $250
  • Maint. Fee Includes: Cable TV, Maintenance Grounds, Security
  • Tax Year: 2021
  • Maint. Fee Includes: Cable TV, Maintenance Grounds, Security
  • Tax Year: 2021

Listing Courtesy of Nicole Nastasia RE/MAX of Stuart.

Your Soulmate in Real Estate™

Looking for a Perfect Community to live?

Take our step by step quiz to find a best matching community for you*.
* Patent Pending