Artboard 1? alert-icon? Artboard 1? ? ? delete-icon? edit-icon? email-icon hide-hover-icon? Artboard 1? login-icon-white Artboard 1? next-icon-left next-icon-right-left next-icon-left-ochre next-icon next-icon-right-grey next-icon-right-ochre plus-with-circle-iconP search-fw-icon? search-icon-ochre search-icon-white
Choose a county
All stats are year over year

Updated August 17, 2026 12:01PM EST

Echo Video

Days on MarketDOM

41Days | -11%
Echo Video

Active InventoryAI

4,590 Homes | -23%
Echo Video

Median Sales PriceMSP

$660,090 | 8%
Echo Video

New ListingsNL

1,433 Homes | -5%
Echo Video

Closed SalesCS

1,336 Homes | 13%
Echo Video

Dollar VolumeDV

$1.7B | 42%
Echo Video

Months of InventoryMOI

3.7 Months | -33%
Echo Video

Pending SalesCS

1,264 Homes | 5%
×
×

Select Language

Sold!

4301 Gate Ln

$7,690,000 USD

$7,690,000

5 Beds | 5/1 Baths | 4,081 Sqft Disagree?

*Est.: $39,565/mo Get pre-qualified

Share

Send Text

Calculate

Schedule

Virtual Tour

4301 Gate Ln

Miami, FL 33137

$7,690,000

5 Beds | 5/1 Baths | 4,081 Sqft

*Est.: $39,565/mo Get pre-qualified
Request More Info

Sold!

Thinking of buying?

OR
Ask a Question

Listed by Sylvia Chamorro

Douglas Elliman

4301 Gate Ln Property Highlights

*Est.: $39,565/mo Get pre-qualified
  • MLS# : A11894594
  • Listing Type : Residential
  • Total Area : 4401 sqft ($1,816/sqft)
  • Year Built : 1953
  • Days on Market : 318
  • Status : Closed
  • Living Area : 4081 sqft ($1,958/sqft)
  • Subdivision : BAY POINT
  • Garage : Yes (1 space)

Property Details

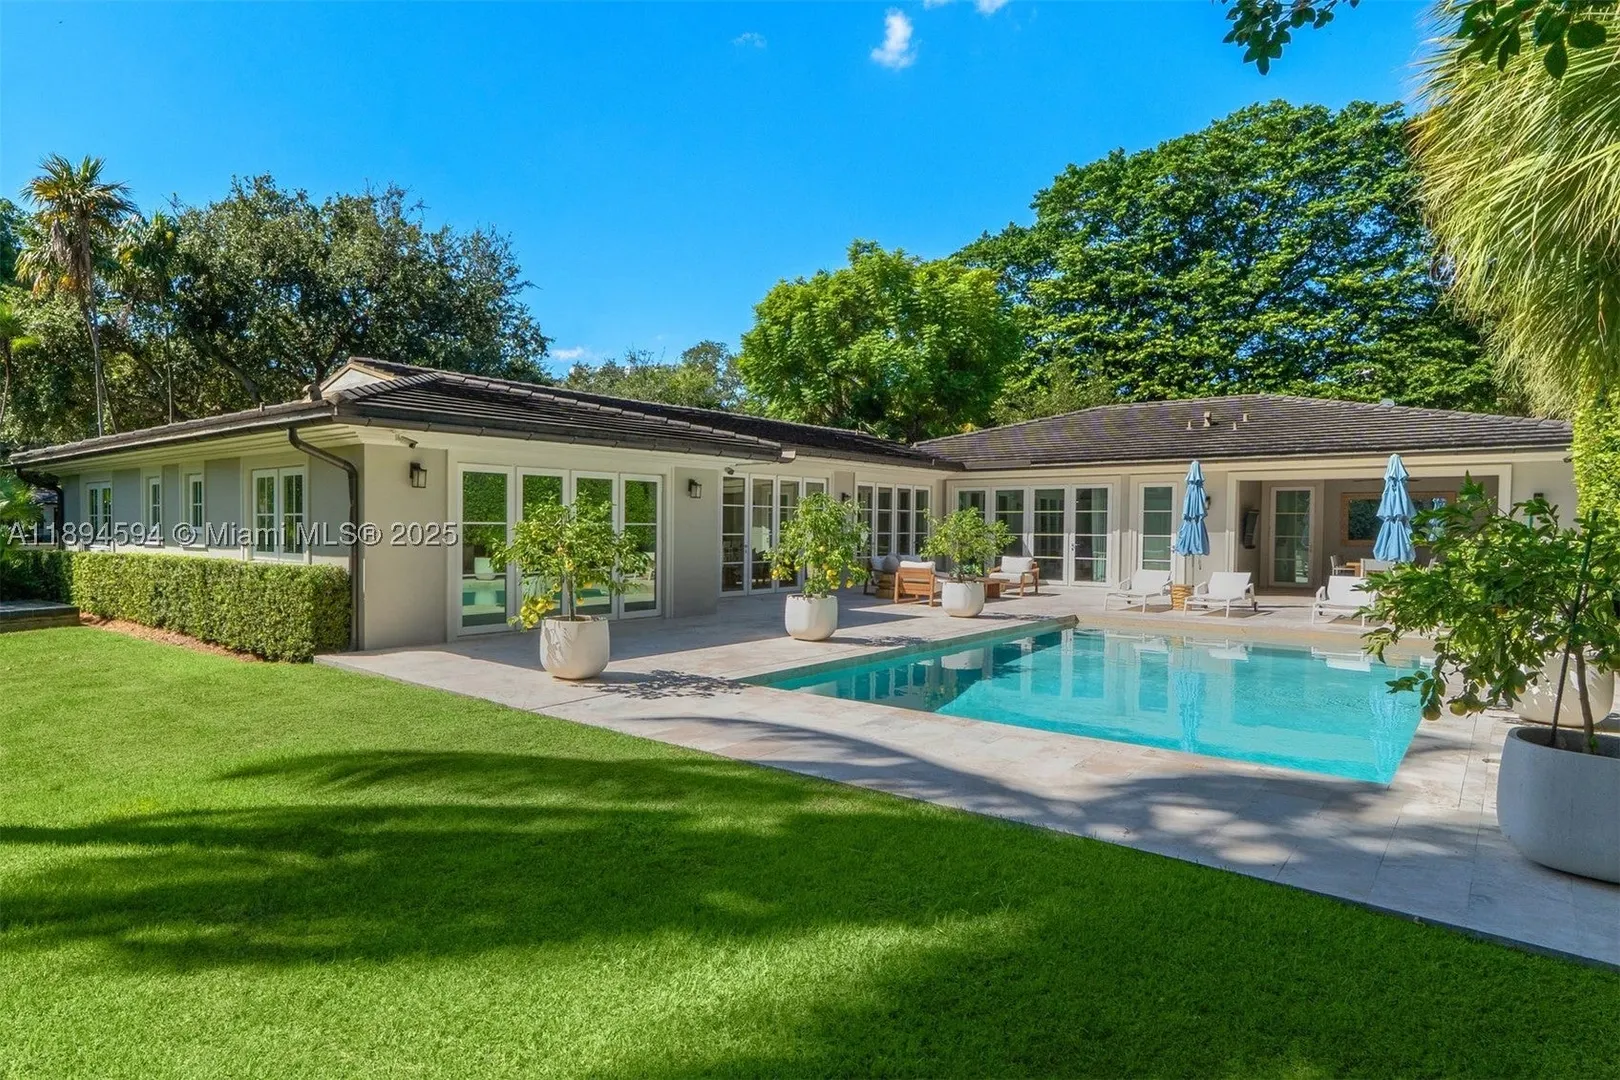
Rebuilt in 2019, this 5BD/5.5BA turn-key home located in prestigious, guard-gated Bay Point Estates, blends timeless charm with modern luxury. Approx. 4,000SF under AC on a corner 16,613SF lot. Wood flooring throughout exudes warmth and tranquility with the finest attention to detail. The floor plan optimizes living and entertainment space with a state-of-the-art chef’s kitchen, dining room with adjacent wet bar and family-style den, all with direct access to the pristine backyard. A salt water heated pool, covered patio, and built-in BBQ surrounded by lush landscaping provide ultimate privacy and pleasure. Addl. features include whole-house generator, Sonos sound system and water filtration system. The epitome of refined living, exceptional design with a true sense of exclusivity.

General Information
  • Cooling: Central Air
  • Equipment: Dryer, Dishwasher, Disposal, Microwave, Refrigerator, Washer, Oven
  • Flooring: Hardwood, Wood
  • Furnished: Unfurnished
  • Interior Features: Built-in Features, Eat-in Kitchen, Kitchen Island, Pantry, Walk-In Closet(s), Master Downstairs
  • Roof: Other
  • Total Building Sqft: 4401
  • Design: OneStory
  • Exterior Features: Barbecue, Outdoor Grill
  • Front Faces: West
  • Heating: Central
  • Parking: Attached, Driveway, Garage, On Street, Garage Door Opener
  • Security: Security Gate, Gated Community, Smoke Detector(s), Security Guard
  • Middle School: Horace Mann
  • Design: OneStory
  • Exterior Features: Barbecue, Outdoor Grill
  • Front Faces: West
  • Heating: Central
  • Parking: Attached, Driveway, Garage, On Street, Garage Door Opener
  • Security: Security Gate, Gated Community, Smoke Detector(s), Security Guard
  • Middle School: Horace Mann
Fees and Membership
  • HOA Fee/Month: $5,386
  • Tax Year: 2024
  • Tax Amount: $51,083
  • HOA Fee: $5,386
  • Tax Amount: $51,083
  • HOA Fee: $5,386

Listing Courtesy of Sylvia Chamorro Douglas Elliman.

Your Soulmate in Real Estate™

Looking for a Perfect Community to live?

Take our step by step quiz to find a best matching community for you*.

* Patent Pending