Artboard 1? alert-icon? Artboard 1? ? ? delete-icon? edit-icon? email-icon hide-hover-icon? Artboard 1? login-icon-white Artboard 1? next-icon-left next-icon-right-left next-icon-left-ochre next-icon next-icon-right-grey next-icon-right-ochre plus-with-circle-iconP search-fw-icon? search-icon-ochre search-icon-white
Choose a county
All stats are year over year

Updated July 17, 2026 10:30AM EST

Echo Video

Days on MarketDOM

42Days | 0%
Echo Video

Active InventoryAI

4,782 Homes | -24%
Echo Video

Median Sales PriceMSP

$700,000 | 12%
Echo Video

New ListingsNL

1,542 Homes | -6%
Echo Video

Closed SalesCS

1,482 Homes | 25%
Echo Video

Dollar VolumeDV

$2.1B | 50%
Echo Video

Months of InventoryMOI

3.9 Months | -32%
Echo Video

Pending SalesCS

1,259 Homes | 4%
×
×

Select Language

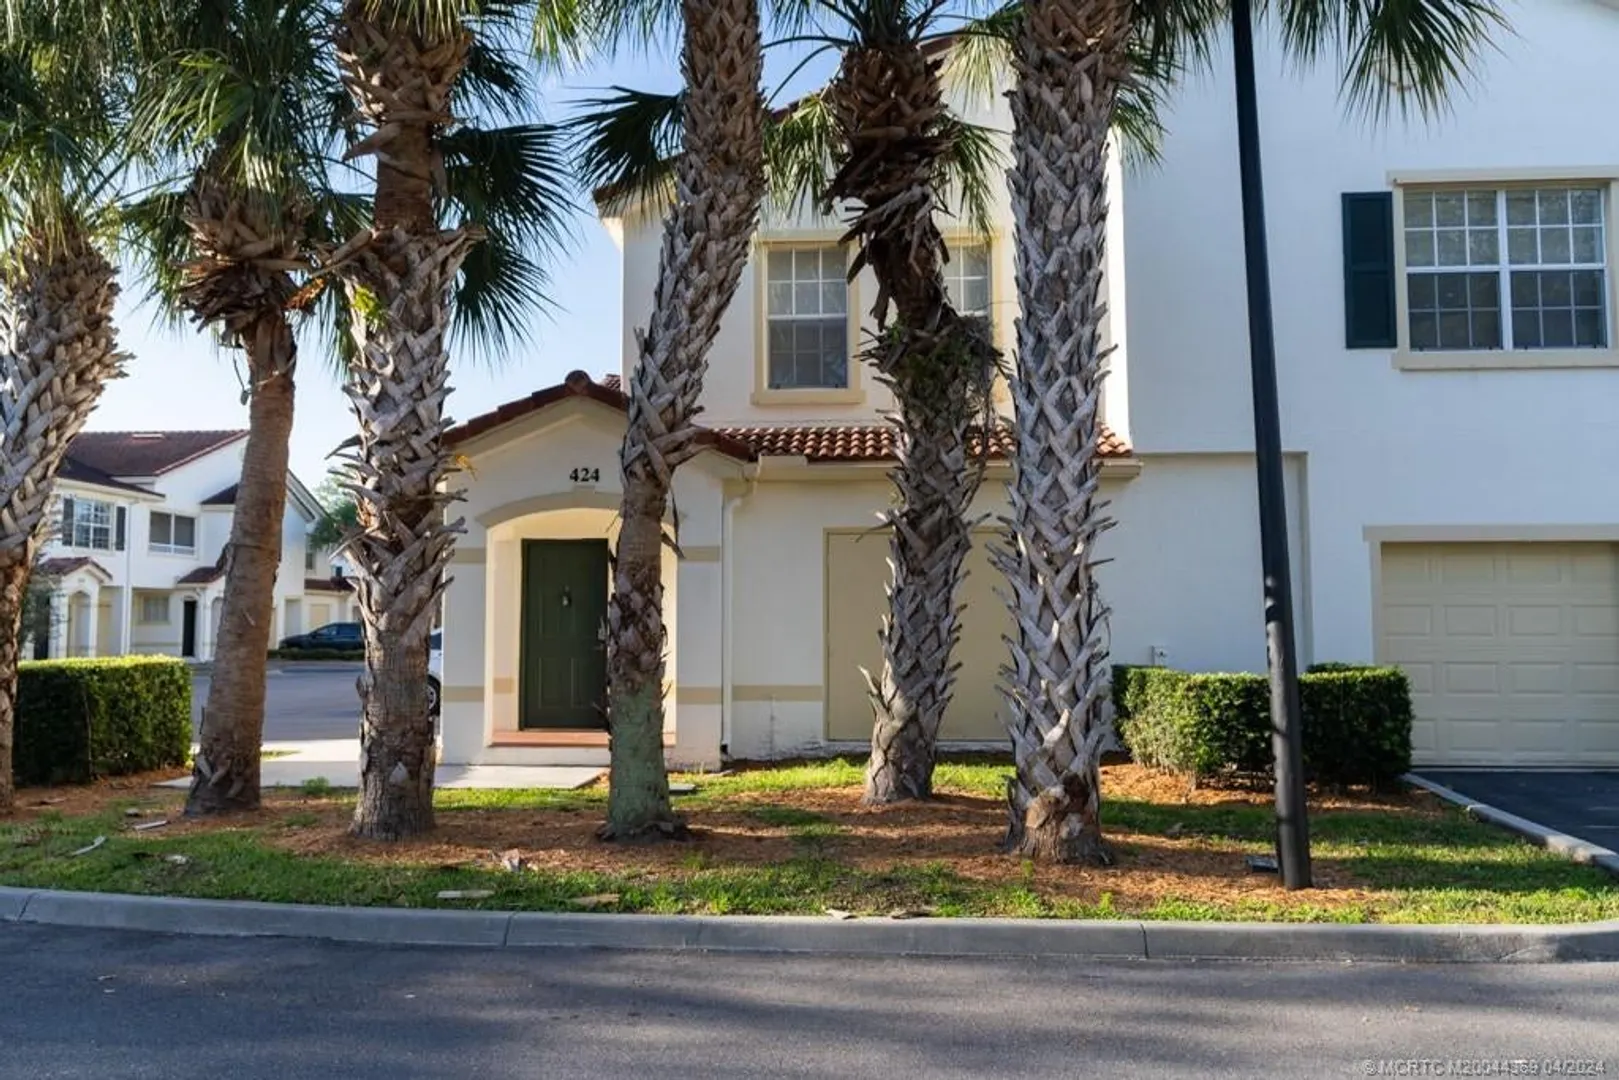
424 SE Kitching Circle

$275,000 USD

$275,000

2 Beds | 2 Baths | 1,073 Sqft Disagree?

*Est.: $1,486/mo Get pre-qualified

Share

Send Text

Calculate

Schedule

Virtual Tour

424 SE Kitching Circle

Stuart, FL 34994

$275,000

2 Beds | 2 Baths | 1,073 Sqft

*Est.: $1,486/mo Get pre-qualified
Request More Info

Thinking of buying?

OR
Ask a Question

Listed by Mark Middleton

Silver Trident Realty

424 SE Kitching Circle Property Highlights

*Est.: $1,486/mo Get pre-qualified
  • MLS# : M20044369
  • Listing Type : Residential
  • Total Area : 1073 sqft ($280/sqft)
  • Year Built : 2005
  • Days on Market : 858
  • Status : Closed
  • Living Area : 1073 sqft ($280/sqft)
  • Subdivision : Estates/Stuart
  • Total Floors : 2

Property Details

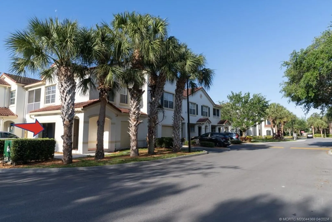
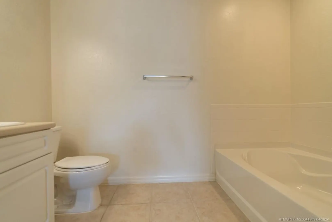
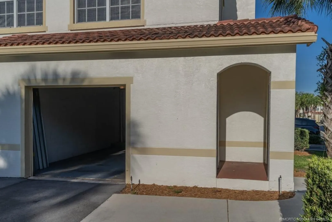
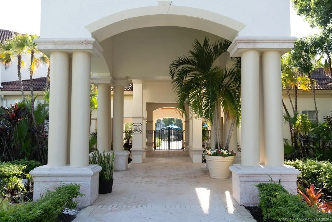
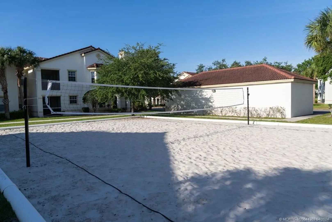
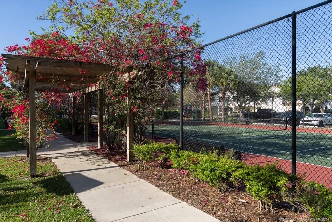
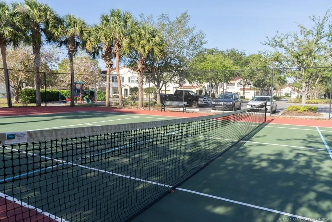
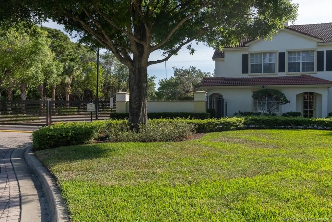
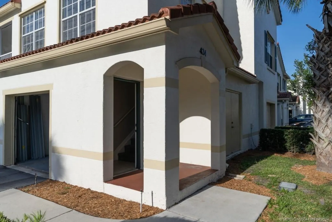
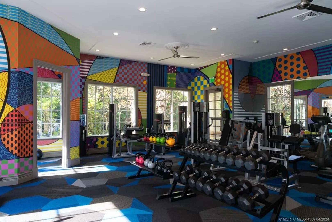
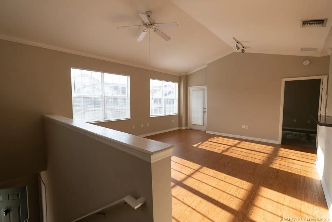
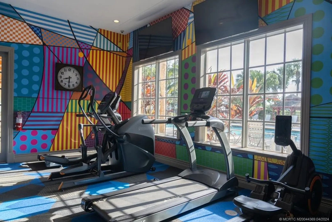
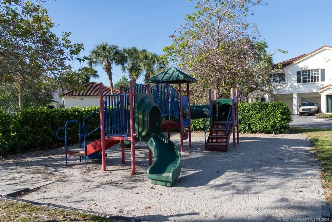
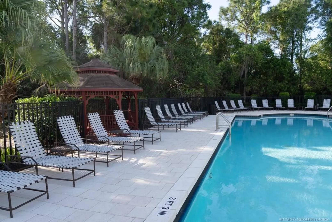
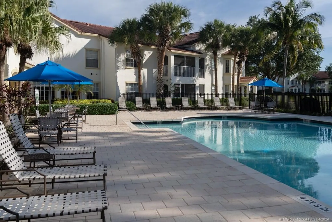
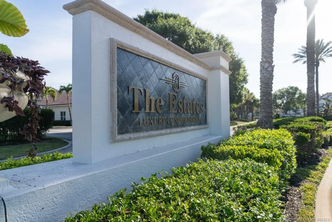
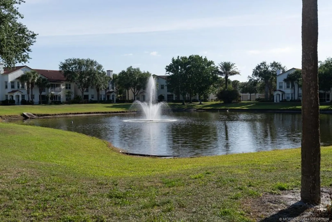
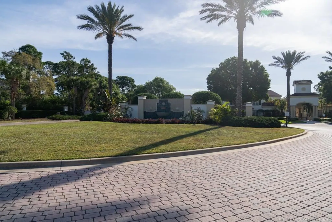
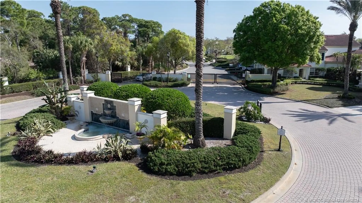
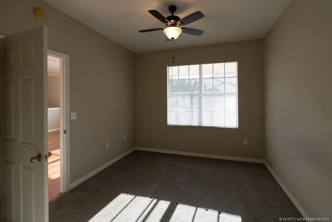
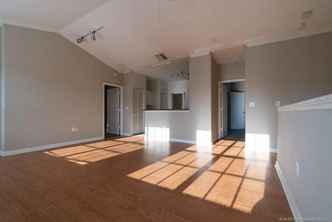
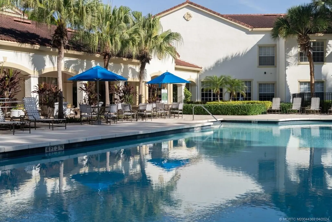
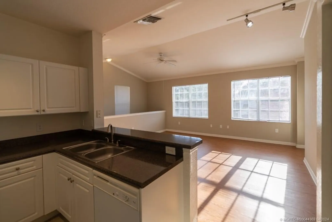
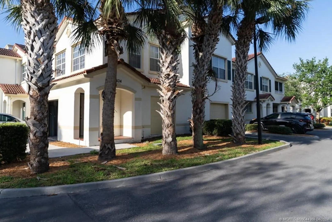
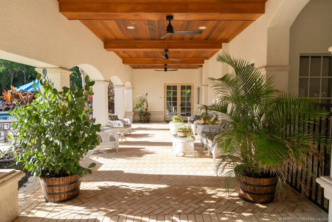
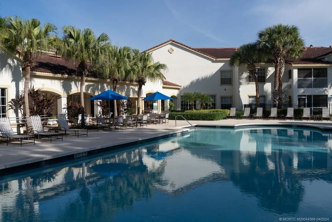
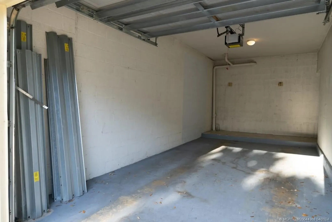
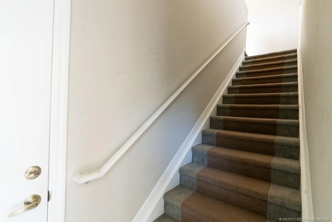
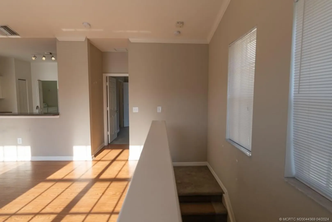
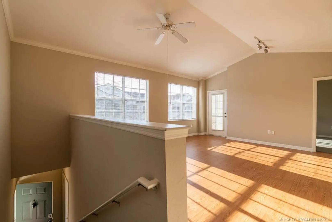
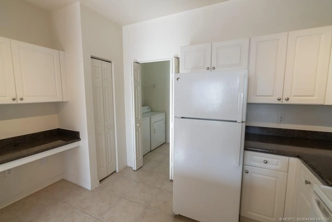
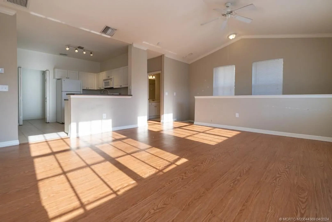
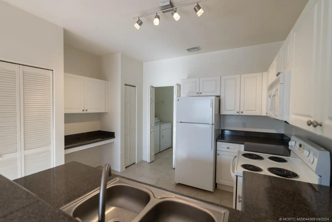
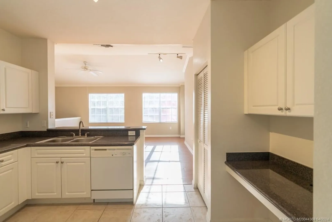
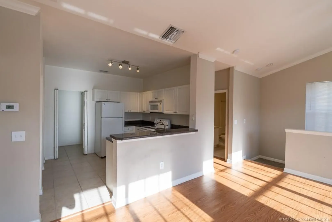
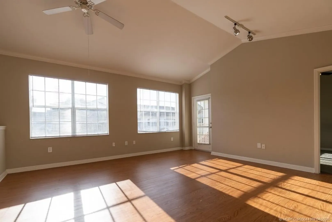
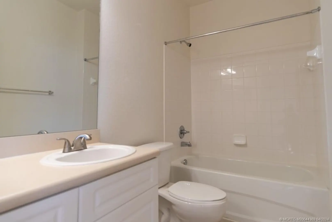
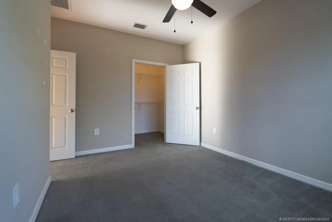
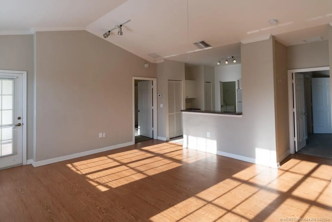
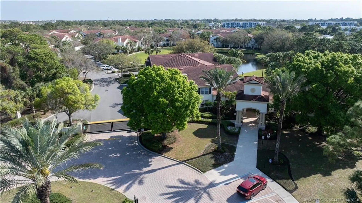
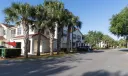
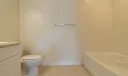
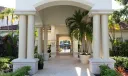
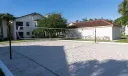
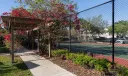
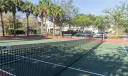
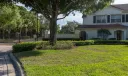
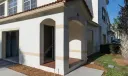
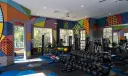
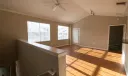
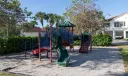
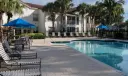
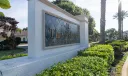
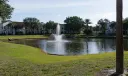
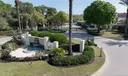
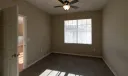
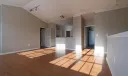
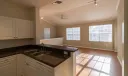
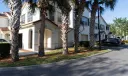
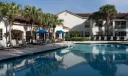
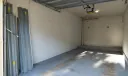
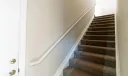
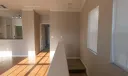
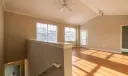
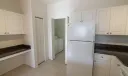
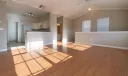
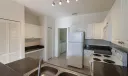
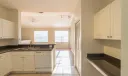
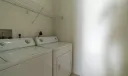
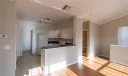
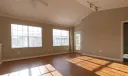
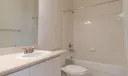
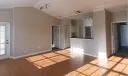
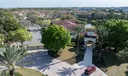
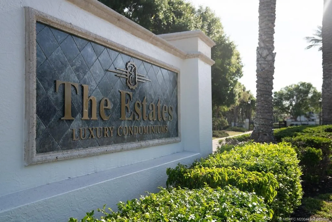
Welcome home to this Mediterranean-style condo, nestled on the second floor (with stairs leading from the 1-car garage), this split floor plan with 2-bedrooms and 2-bathrooms is the most sought after layout in this community! Built in 2005, this residence is your opportunity to own in The Estates at Stuart, a gated community renowned for its low Homeowners' Association fees and "resort-style" amenities. Located in the heart of Stuart, the property is a stone's throw from the vibrancy of downtown, with its array of dining options, shopping experiences, and golf courses, not to mention the wonderful local beaches. Residents enjoy a host of facilities including a state-of-the-art gym, a clubhouse with a veranda overlooking a stunning pool, a serene water pond with a fountain, billiard room, security gates, a dog park, grills, and much more. Schedule your private showing today!

General Information
  • Acres: 25.9361
  • Design: Mediterranean
  • Exterior Features: Balcony
  • Heating: Central
  • Parking: Attached, Driveway, Garage, Garage Door Opener
  • Community Amenities: Pool
  • Elementary School: Jd Parker
  • High School: Jensen Beach
  • Cooling: Central Air
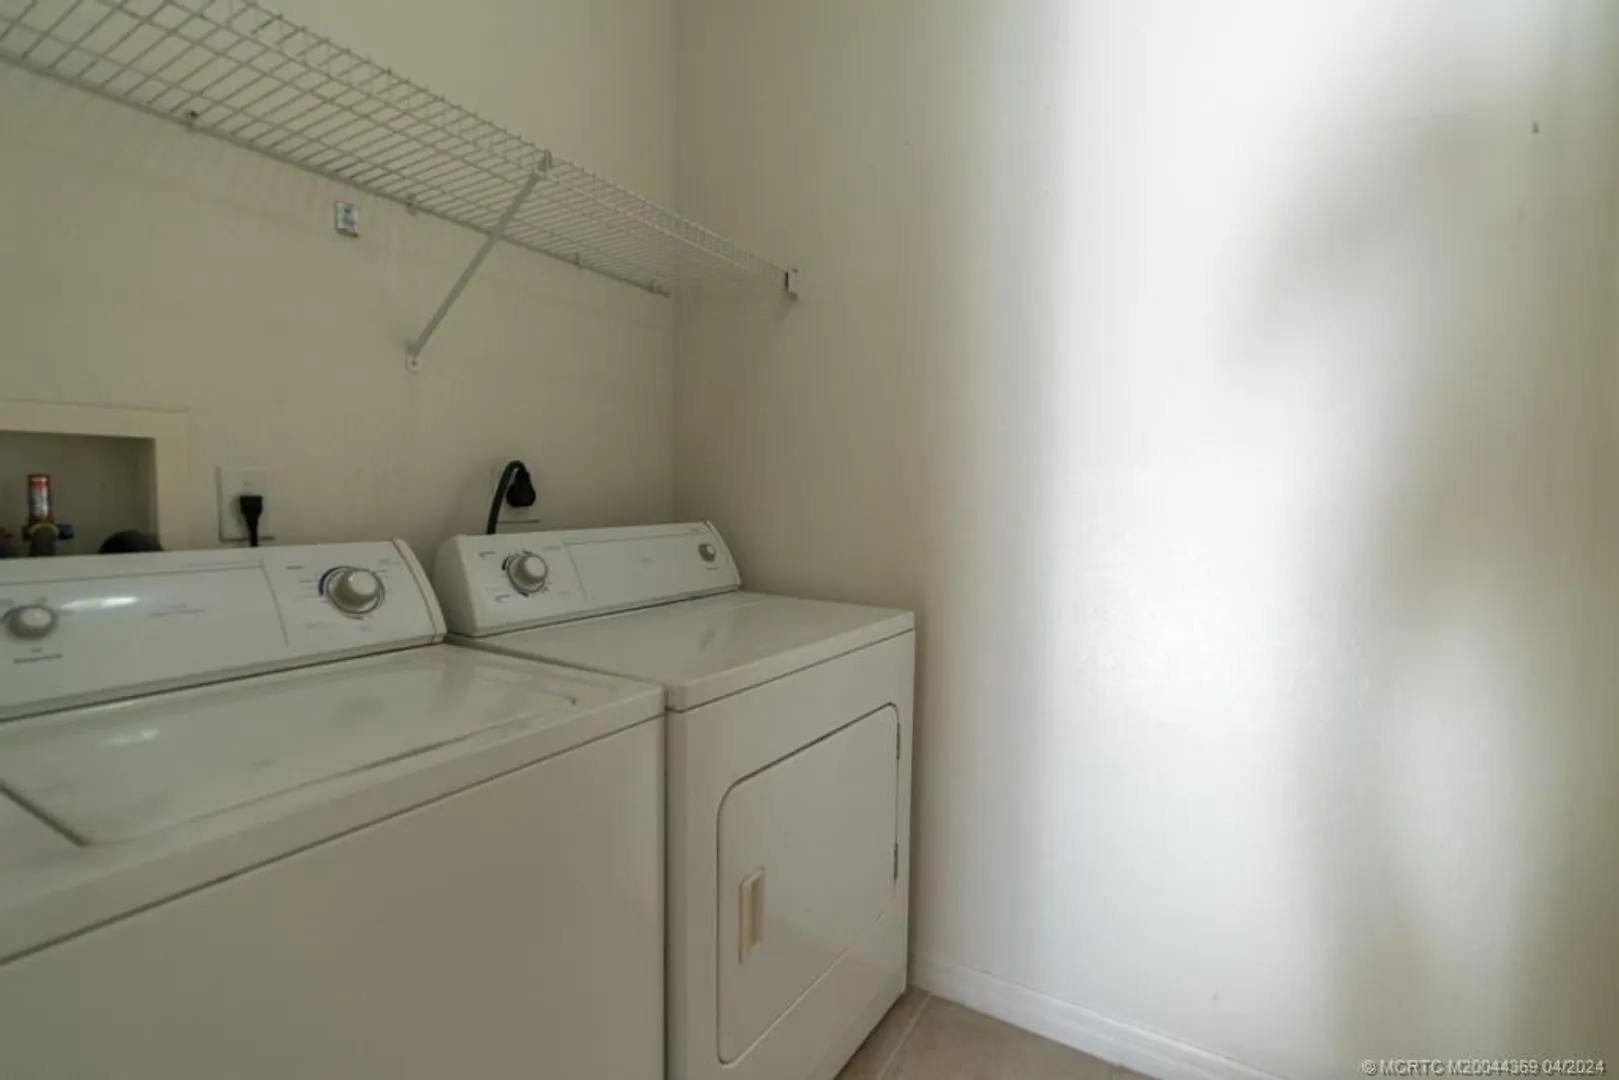
  • Equipment: Dryer, Dishwasher, Microwave, Range, Refrigerator, Washer
  • Furnished: Unfurnished
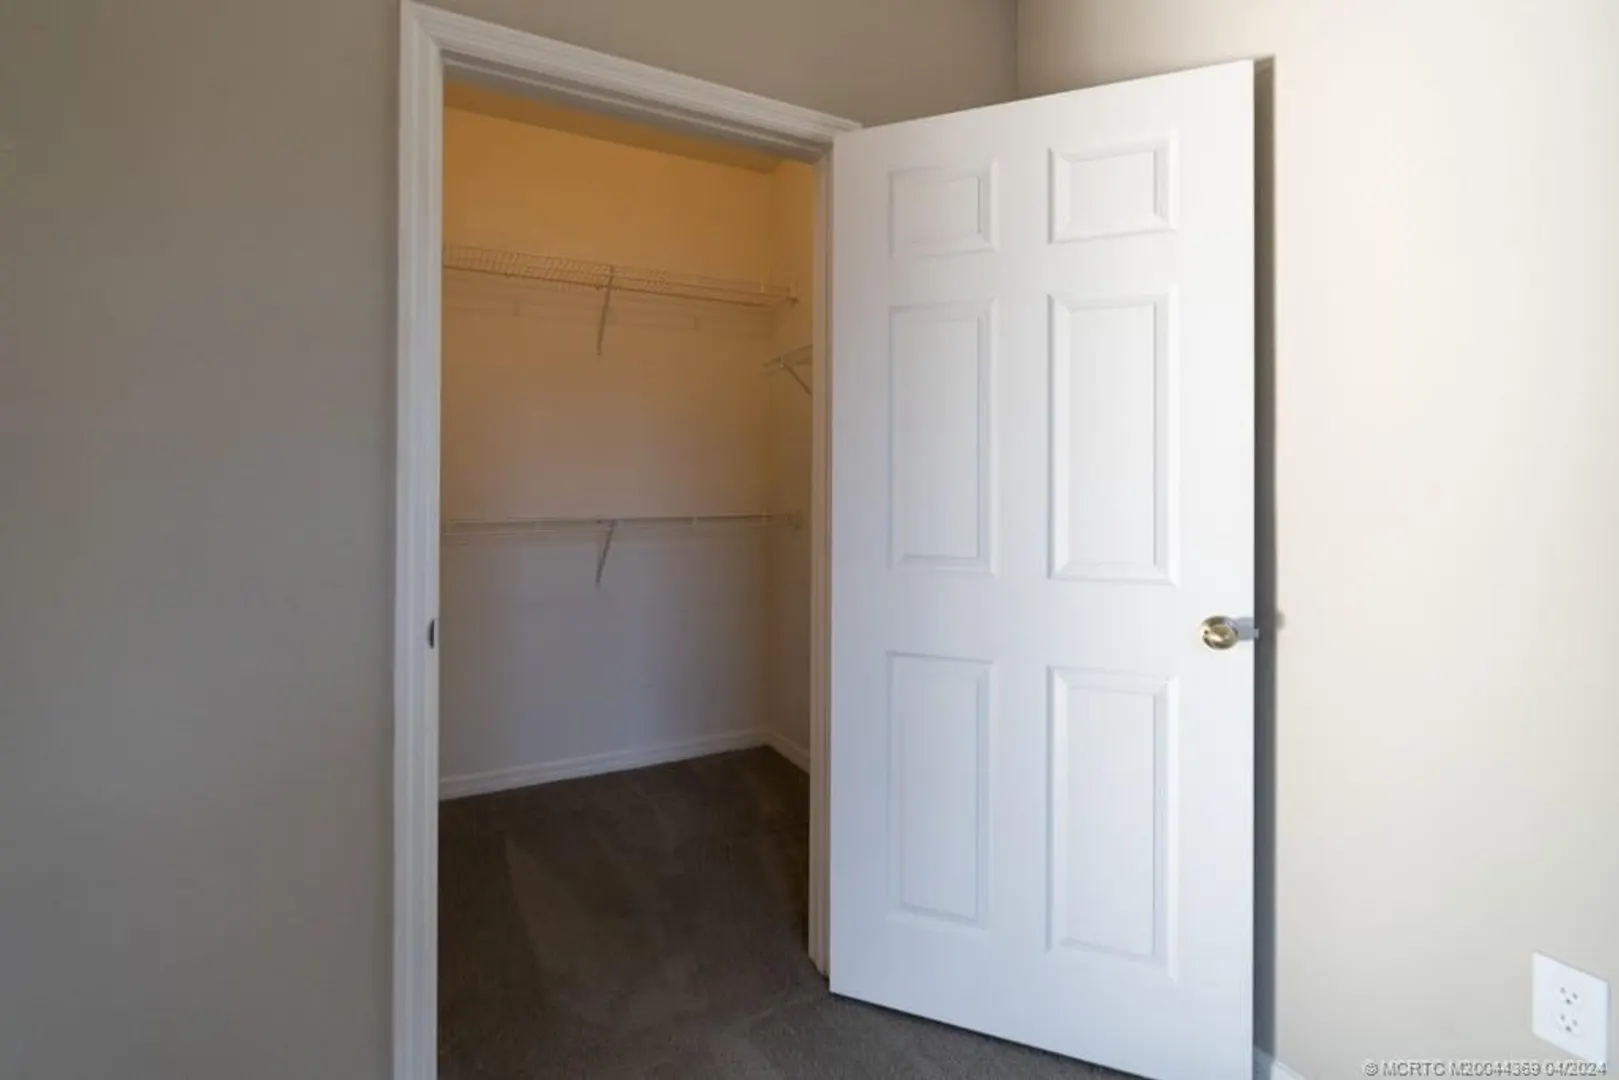
  • Interior Features: Walk-In Closet(s)
  • Utilities: Cable Available, Electricity Available, Sewer Connected, Underground Utilities, Water Connected
  • Total Building Sqft: 1073
  • Middle School: David L. Anderson
  • Cooling: Central Air
  • Equipment: Dryer, Dishwasher, Microwave, Range, Refrigerator, Washer
  • Furnished: Unfurnished
  • Interior Features: Walk-In Closet(s)
  • Utilities: Cable Available, Electricity Available, Sewer Connected, Underground Utilities, Water Connected
  • Total Building Sqft: 1073
  • Middle School: David L. Anderson
Fees and Membership
  • HOA Fee/Month: $325
  • Tax Amount: $3,113
  • HOA Fee: $325
  • Maint. Fee Includes: Maintenance Grounds, Maintenance Structure, Trash, Water
  • Tax Year: 2023
  • Maint. Fee Includes: Maintenance Grounds, Maintenance Structure, Trash, Water
  • Tax Year: 2023

Listing Courtesy of Mark Middleton Silver Trident Realty.

Your Soulmate in Real Estate™

Looking for a Perfect Community to live?

Take our step by step quiz to find a best matching community for you*.
* Patent Pending