Artboard 1? alert-icon? Artboard 1? ? ? delete-icon? edit-icon? email-icon hide-hover-icon? Artboard 1? login-icon-white Artboard 1? next-icon-left next-icon-right-left next-icon-left-ochre next-icon next-icon-right-grey next-icon-right-ochre plus-with-circle-iconP search-fw-icon? search-icon-ochre search-icon-white
Choose a county
All stats are year over year

Updated August 17, 2026 12:01PM EST

Echo Video

Days on MarketDOM

41Days | -11%
Echo Video

Active InventoryAI

4,590 Homes | -23%
Echo Video

Median Sales PriceMSP

$660,090 | 8%
Echo Video

New ListingsNL

1,433 Homes | -5%
Echo Video

Closed SalesCS

1,336 Homes | 13%
Echo Video

Dollar VolumeDV

$1.7B | 42%
Echo Video

Months of InventoryMOI

3.7 Months | -33%
Echo Video

Pending SalesCS

1,264 Homes | 5%
×
×

Select Language

4212 Vineyard Circle

$609,900 USD

$609,900

4 Beds | 2/1 Baths | 1,790 Sqft Disagree?

*Est.: $3,021/mo Get pre-qualified

Share

Send Text

Calculate

Schedule

Virtual Tour

4212 Vineyard Circle

Weston, FL 33332

$609,900

4 Beds | 2/1 Baths | 1,790 Sqft

*Est.: $3,021/mo Get pre-qualified
Request More Info

Thinking of buying?

OR
Ask a Question

Listed by Eric Y Solomon

Solomon Homes

4212 Vineyard Circle Property Highlights

*Est.: $3,021/mo Get pre-qualified
  • MLS# : B26047041
  • Listing Type : Residential
  • Total Area : 2338 sqft ($261/sqft)
  • Year Built : 2003
  • Garage : Yes (1 space)
  • Status : Pending
  • Living Area : 1790 sqft ($341/sqft)
  • Subdivision : COURTYARD at the Grove
  • Total Floors : 2
  • Days on Market : 68

Property Details

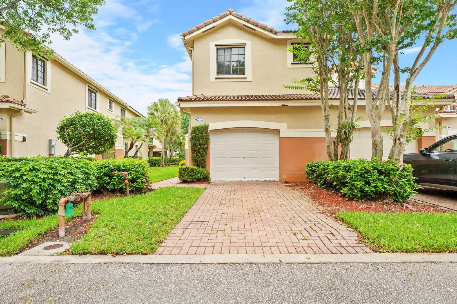
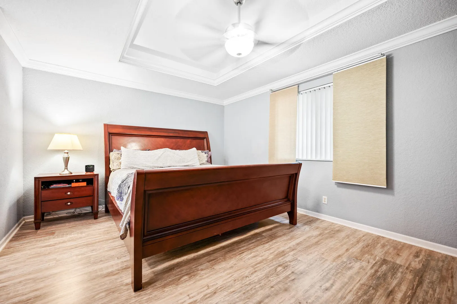
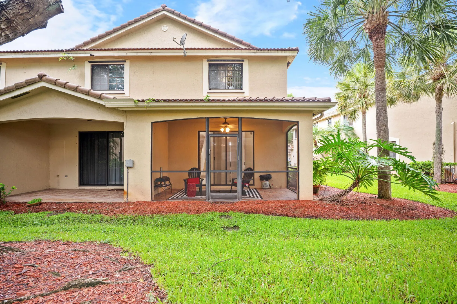
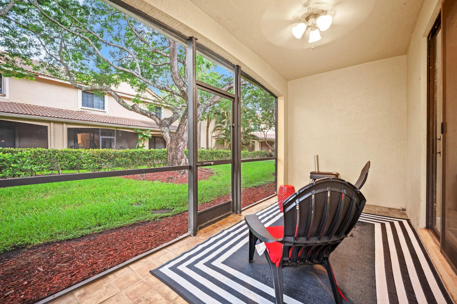
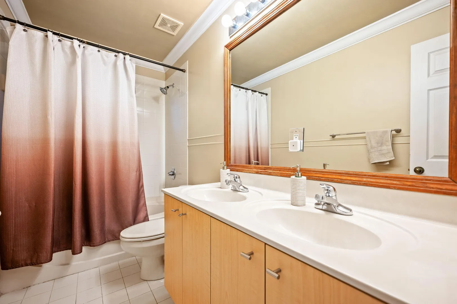
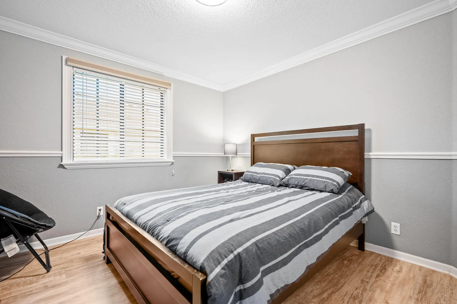
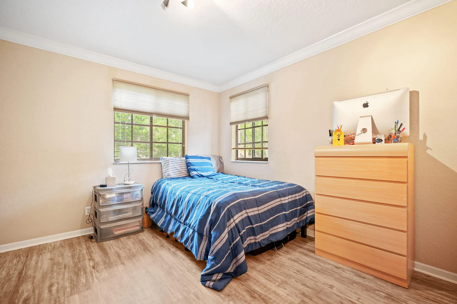
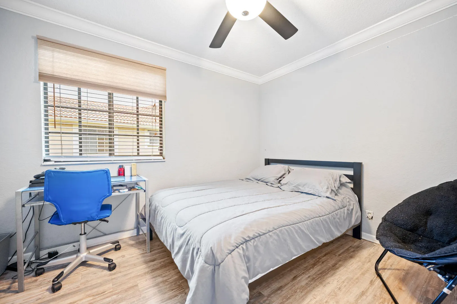
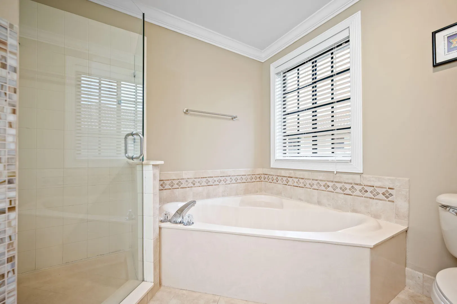
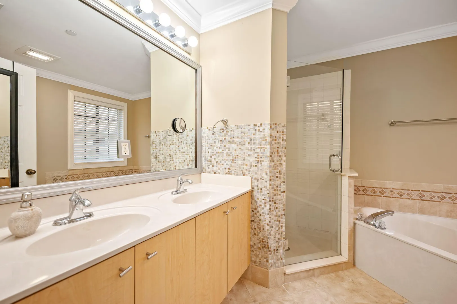
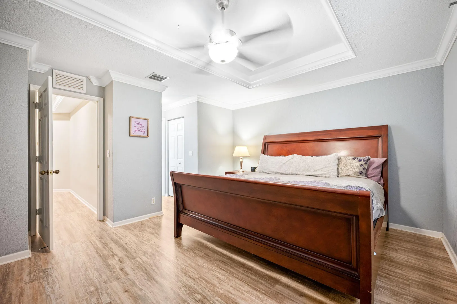
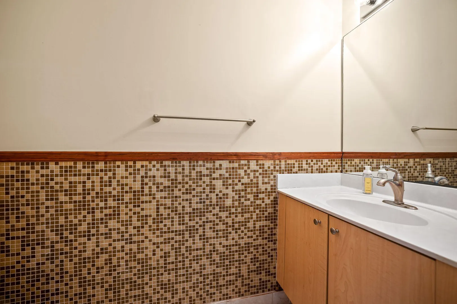
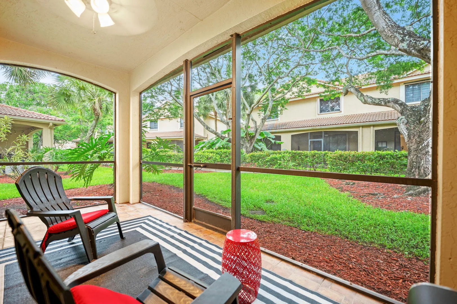
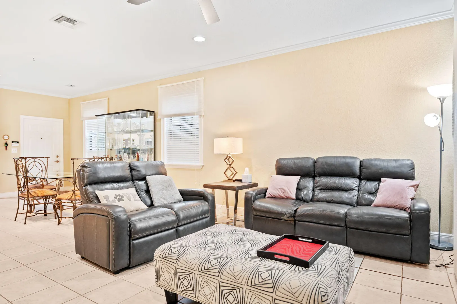
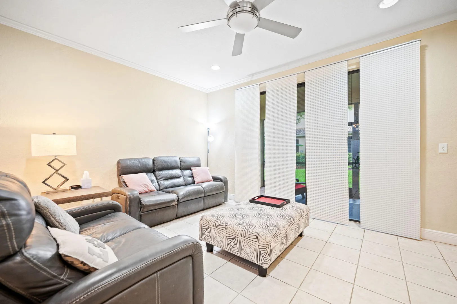
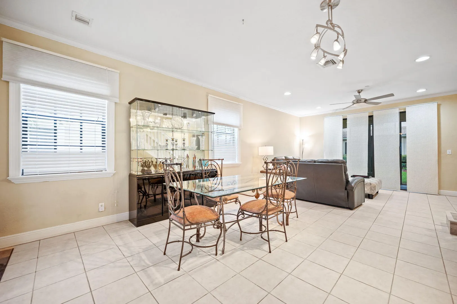
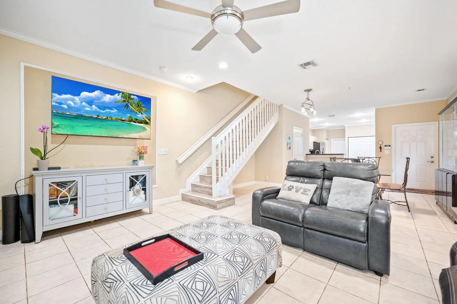
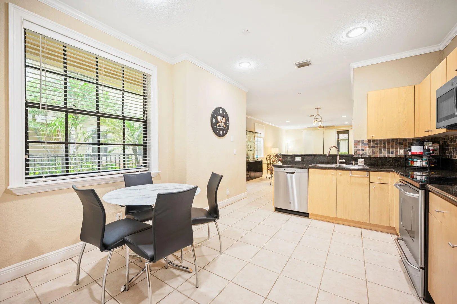
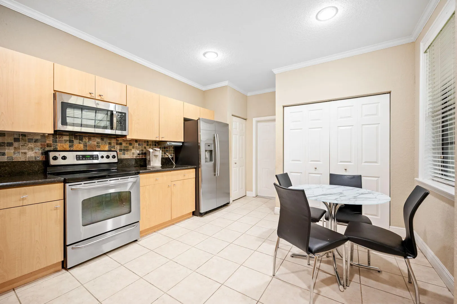
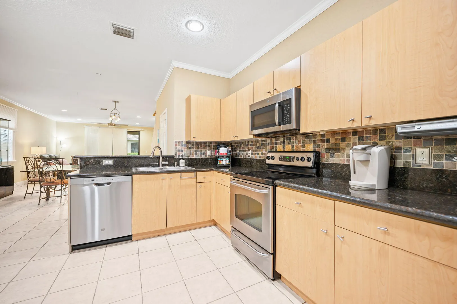
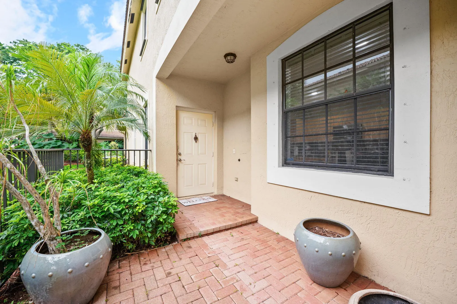
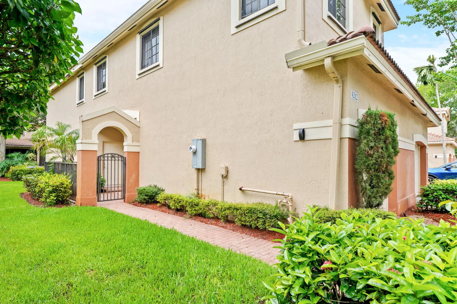
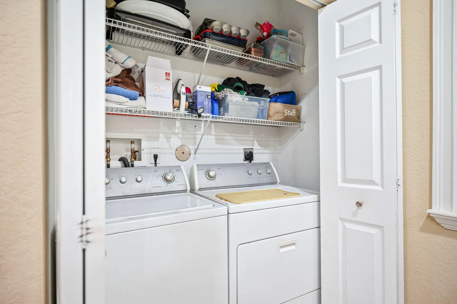
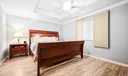
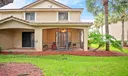
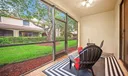
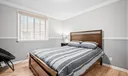
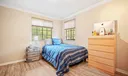
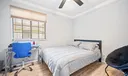
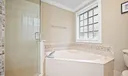
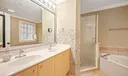
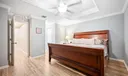
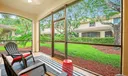
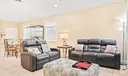
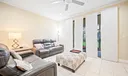
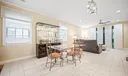
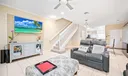
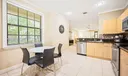
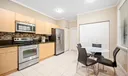
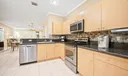
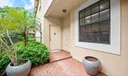
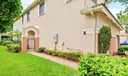
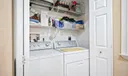
Mediterranean-style corner-unit townhome in a gated Weston community featuring a brick-paver driveway, oversized 1-car garage with extra storage, and a covered, screened patio overlooking peaceful green space. Neutral tile flooring throughout the main level and a contemporary kitchen with new stainless steel appliances. All 4 spacious bedrooms are upstairs. Durable luxury vinyl flooring covers the stairs and entire second floor. The grand primary suite features tray ceilings and an en-suite bath with dual sinks. Washer and Dryer downstairs. Enjoy a community pool and an unbeatable walkable location near top-rated schools, parks, the library, and more.

General Information
  • Cooling: Central Air, Ceiling Fan(s), Electric
  • Equipment: Dryer, Dishwasher, Electric Range, Electric Water Heater, Disposal, Ice Maker, Microwave, Range, Refrigerator, Water Heater, Washer
  • Front Faces: West
  • Heating: Central, Electric
  • Parking: Attached, Covered, Driveway, Garage, Garage Door Opener, Guest
  • Security: Gated Community, Key Card Entry, Smoke Detector(s), Security Fence, Security Guard
  • Window Treatment: Blinds
  • Zoning: res
  • Elementary School: Manatee Bay (Broward)
  • High School: Cypress Bay
  • Design: Mediterranean
  • Flooring: Carpet, Tile, Wood
  • Furnished: Furnished
  • Interior Features: Breakfast Bar, Eat-in Kitchen, Soaking Tub, Walk-In Closet(s)
  • Roof: Barrel, Tile
  • Utilities: Cable Available
  • Community Amenities: Pool, Clubhouse, Maintenance Grounds, Playground, Security
  • Total Building Sqft: 2338
  • Middle School: Falcon Cove
  • Design: Mediterranean
  • Flooring: Carpet, Tile, Wood
  • Furnished: Furnished
  • Interior Features: Breakfast Bar, Eat-in Kitchen, Soaking Tub, Walk-In Closet(s)
  • Roof: Barrel, Tile
  • Utilities: Cable Available
  • Community Amenities: Pool, Clubhouse, Maintenance Grounds, Playground, Security
  • Total Building Sqft: 2338
  • Middle School: Falcon Cove
Fees and Membership
  • HOA Fee/Month: $565
  • Tax Amount: $10,313
  • HOA Fee: $565
  • Maint. Fee Includes: Maintenance Grounds, Security
  • Tax Year: 2025
  • Maint. Fee Includes: Maintenance Grounds, Security
  • Tax Year: 2025

Listing Courtesy of Eric Y Solomon Solomon Homes.

Your Soulmate in Real Estate™

Looking for a Perfect Community to live?

Take our step by step quiz to find a best matching community for you*.

* Patent Pending