Artboard 1? alert-icon? Artboard 1? ? ? delete-icon? edit-icon? email-icon hide-hover-icon? Artboard 1? login-icon-white Artboard 1? next-icon-left next-icon-right-left next-icon-left-ochre next-icon next-icon-right-grey next-icon-right-ochre plus-with-circle-iconP search-fw-icon? search-icon-ochre search-icon-white
Choose a county
All stats are year over year

Updated November 16, 2026 10:40AM EST

Echo Video

Days on MarketDOM

37Days | -27%
Echo Video

Active InventoryAI

4,801 Homes | -17%
Echo Video

Median Sales PriceMSP

$682,500 | 6%
Echo Video

New ListingsNL

1,731 Homes | -4%
Echo Video

Closed SalesCS

1,080 Homes | -14%
Echo Video

Dollar VolumeDV

$1.3B | -13%
Echo Video

Months of InventoryMOI

3.9 Months | -24%
Echo Video

Pending SalesCS

1,075 Homes | -12%
×
×

Select Language

Pending

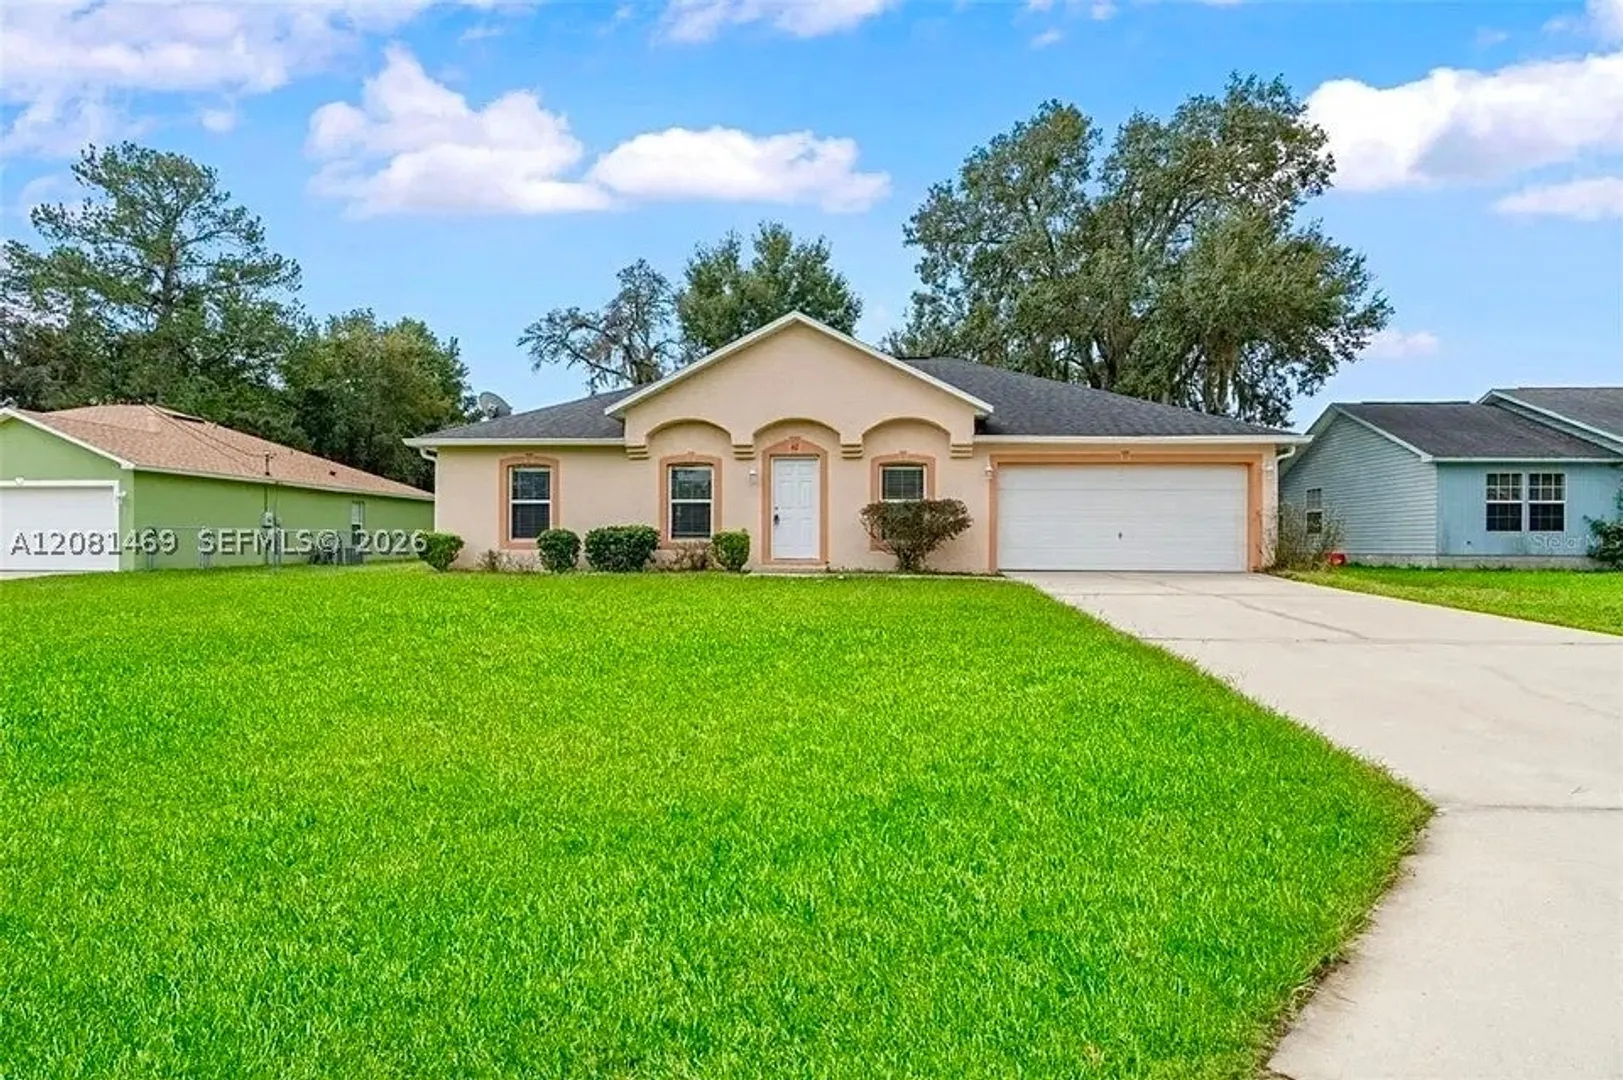
42 Pecan Loop

$249,900 USD

$249,900

3 Beds | 2 Baths | 1,693 Sqft Disagree?

*Est.: $1,238/mo Get pre-qualified

Share

Send Text

Calculate

Schedule

Virtual Tour

42 Pecan Loop

Ocala, FL 34472

$249,900

3 Beds | 2 Baths | 1,693 Sqft

*Est.: $1,238/mo Get pre-qualified
Request More Info

Pending

Thinking of buying?

OR
Ask a Question

Listed by Ileana Hurtado

Miami New Realty

42 Pecan Loop Property Highlights

*Est.: $1,238/mo Get pre-qualified
  • MLS# : A12081469
  • Listing Type : Residential
  • Total Area : 1693 sqft ($148/sqft)
  • Year Built : 2005
  • Days on Market : 82
  • Status : Pending
  • Living Area : 1693 sqft ($148/sqft)
  • Subdivision : .
  • Garage : Yes (2 spaces)

Property Details

Lovely Spacious concrete block home with stucco. Split floor plan design with extra large living room, cathedral ceilings, architectural shelving and beautiful title floor through out entire home. Sliding glass doors to a relaxing screened porch and private fenced back yard. Master Bedroom has vaulted ceiling with large walk-in-closet and tub & shower in master bath. Separate dining room, eat-in/breakfast room. Open, bright and move in ready ! Seller Motivated

General Information
  • Cooling: Electric
  • Equipment: Dryer, Microwave
  • Flooring: Tile
  • Furnished: Unfurnished
  • Interior Features: Vaulted Ceiling(s), Walk-In Closet(s), Master Downstairs
  • Roof: Shingle
  • Design: Detached, OneStory
  • Exterior Features: Lighting
  • Front Faces: East
  • Heating: Heat Pump
  • Parking: Attached, Driveway, Garage
  • Total Building Sqft: 1693
  • Design: Detached, OneStory
  • Exterior Features: Lighting
  • Front Faces: East
  • Heating: Heat Pump
  • Parking: Attached, Driveway, Garage
  • Total Building Sqft: 1693
Fees and Membership
  • Tax Amount: $3,655
  • Tax Year: 2025
  • Tax Year: 2025

Listing Courtesy of Ileana Hurtado Miami New Realty.

Your Soulmate in Real Estate™

Looking for a Perfect Community to live?

Take our step by step quiz to find a best matching community for you*.

* Patent Pending