Artboard 1? alert-icon? Artboard 1? ? ? delete-icon? edit-icon? email-icon hide-hover-icon? Artboard 1? login-icon-white Artboard 1? next-icon-left next-icon-right-left next-icon-left-ochre next-icon next-icon-right-grey next-icon-right-ochre plus-with-circle-iconP search-fw-icon? search-icon-ochre search-icon-white
Choose a county
All stats are year over year

Updated August 17, 2026 12:01PM EST

Echo Video

Days on MarketDOM

41Days | -11%
Echo Video

Active InventoryAI

4,590 Homes | -23%
Echo Video

Median Sales PriceMSP

$660,090 | 8%
Echo Video

New ListingsNL

1,433 Homes | -5%
Echo Video

Closed SalesCS

1,336 Homes | 13%
Echo Video

Dollar VolumeDV

$1.7B | 42%
Echo Video

Months of InventoryMOI

3.7 Months | -33%
Echo Video

Pending SalesCS

1,264 Homes | 5%
×
×

Select Language

4156 Caesar Circle

$2,250/mo USD

$2,250/mo

2 Beds | 2 Baths | 1,020 Sqft Disagree?

*Est.: $12/mo Get pre-qualified

Share

Send Text

Calculate

Schedule

Virtual Tour

4156 Caesar Circle

Greenacres, FL 33463

$2,250/mo

2 Beds | 2 Baths | 1,020 Sqft

*Est.: $12/mo Get pre-qualified
Request More Info

Thinking of buying?

OR
Ask a Question

Listed by Deborah Januschewski

Collins & Company Inc.

4156 Caesar Circle Property Highlights

*Est.: $12/mo Get pre-qualified
  • MLS# : B26066282
  • Listing Type : Rental
  • Total Area : 1317 sqft ($2/sqft)
  • Year Built : 1977
  • Garage : Yes (1 space)
  • Status : Active
  • Living Area : 1020 sqft ($3/sqft)
  • Subdivision : PALM BEACH VILLAS II 2
  • Total Floors : 1
  • Days on Market : 2

Property Details

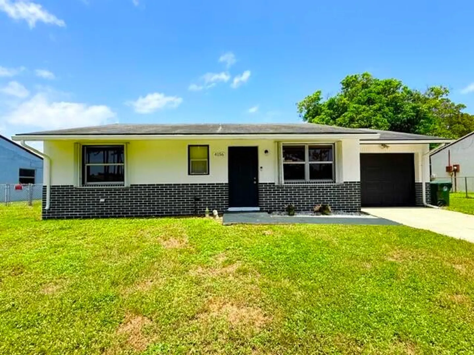
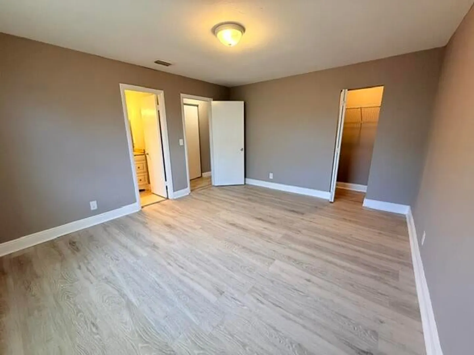
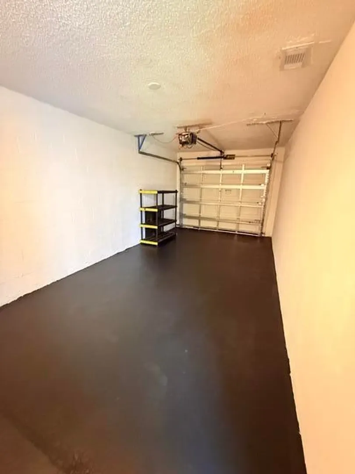
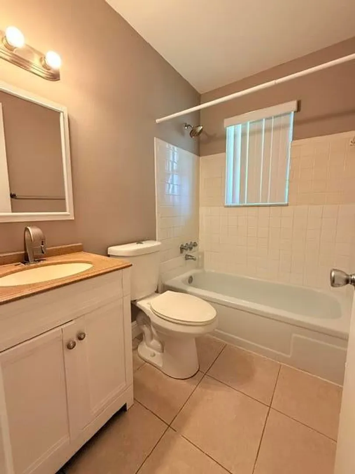
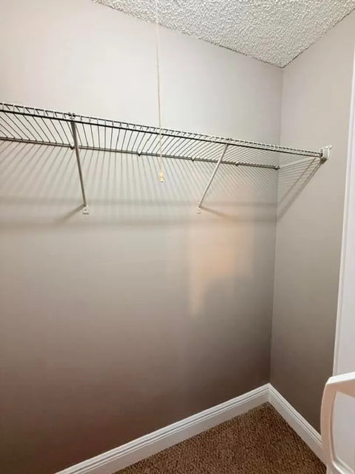
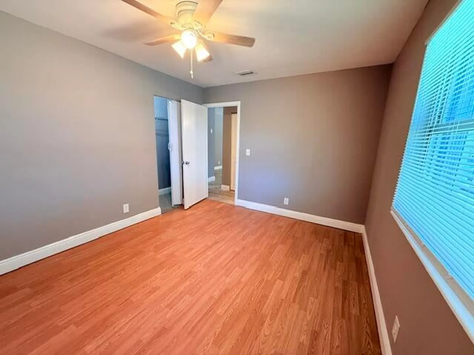
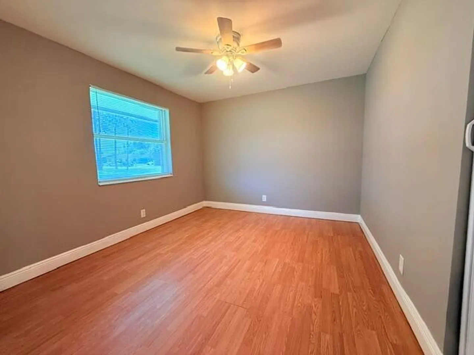
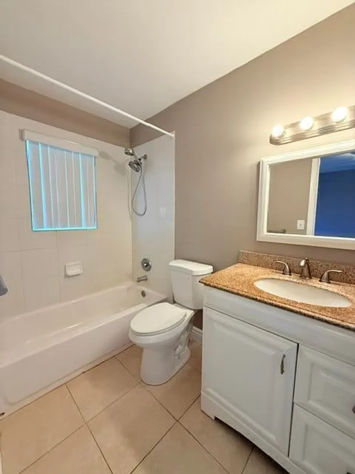
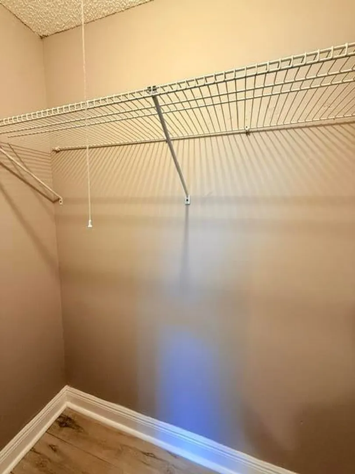
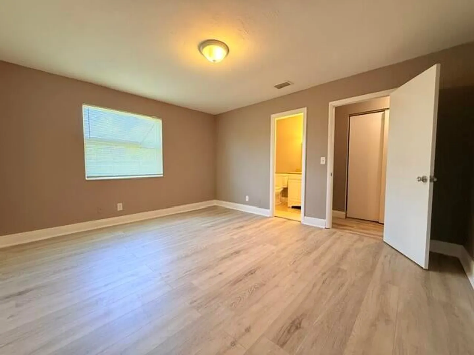
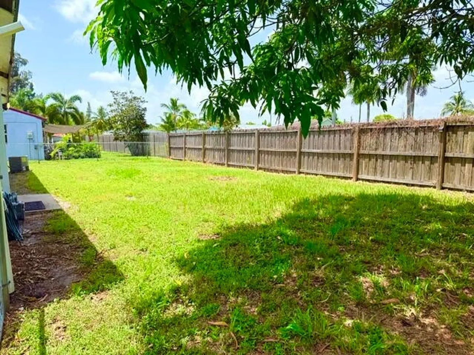
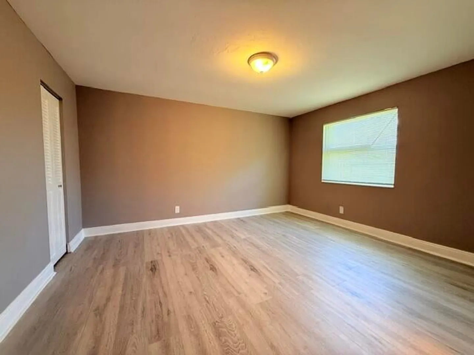
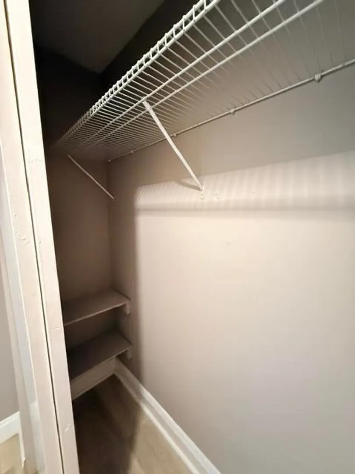
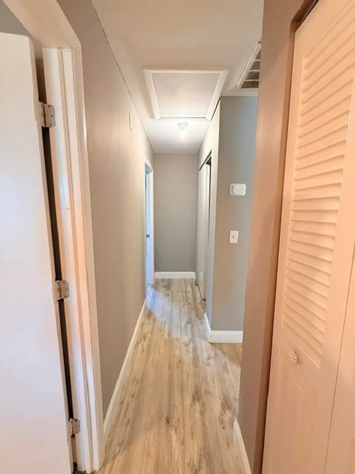
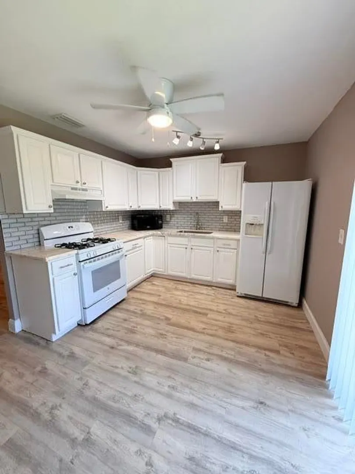
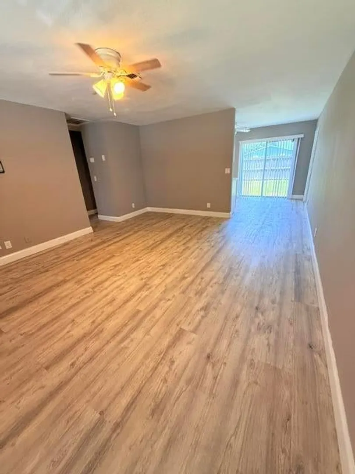
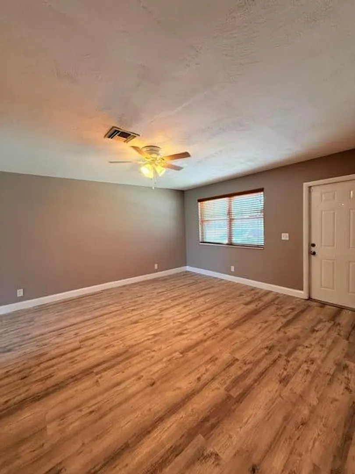
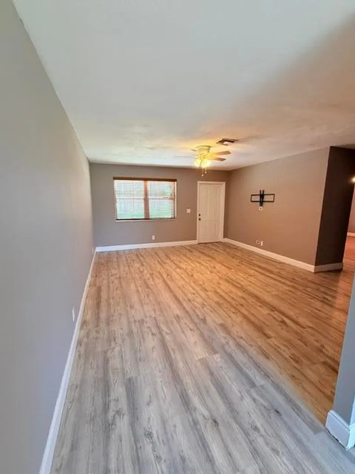
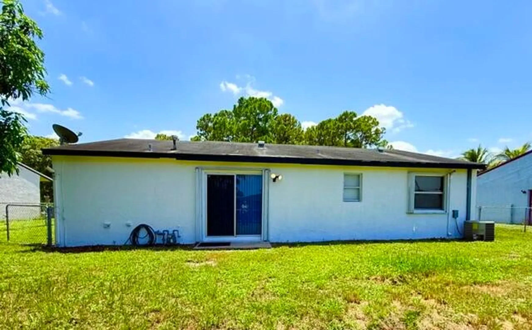
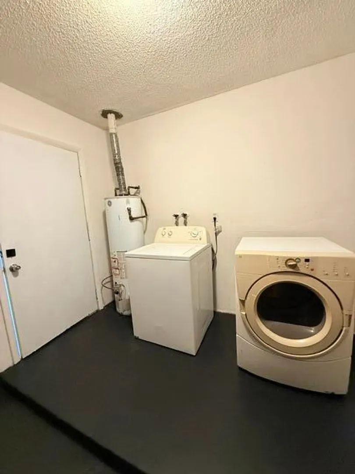
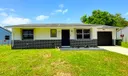
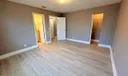
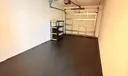
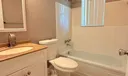
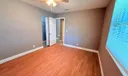
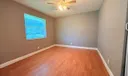
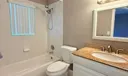
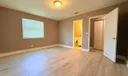
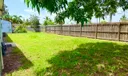
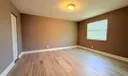
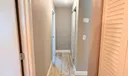
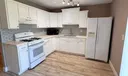
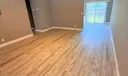
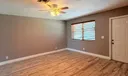
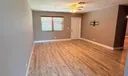
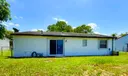
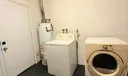
Come see this fantastic 2/2 single family home situated on a quiet cul-de-sac. Outside this freshly painted home features a one car garage / driveway. A private fenced backyard and NO HOA. Inside you will find an updated eat in kitchen with gas stove. Laminate and tile throughout, no carpet. The Main bedroom has new flooring and a private bath. All new paint throughout. All windows have blinds for privacy and the owner takes care of the lawn maintenance. Washer and dryer conveniently located in the garage. Sorry no pets allowed!

General Information
  • Acres: 0.14
  • Equipment: Dryer, Freezer, Gas Range, Gas Water Heater, Microwave, Refrigerator, Water Heater, Washer
  • Flooring: Laminate, Tile
  • Furnished: Unfurnished
  • Interior Features: Eat-in Kitchen
  • Parking: Attached, Driveway, Garage
  • Utilities: Electricity Available, Water Available
  • Community Amenities: None
  • Elementary School: Heritage
  • High School: Santaluces
  • Cooling: Central Air, Ceiling Fan(s)
  • Exterior Features: None
  • Front Faces: West
  • Heating: Central
  • Lot Description: Cul-De-Sac
  • Roof: Shingle
  • Window Treatment: Blinds
  • Total Building Sqft: 1317
  • Middle School: L. C. Swain
  • Cooling: Central Air, Ceiling Fan(s)
  • Exterior Features: None
  • Front Faces: West
  • Heating: Central
  • Lot Description: Cul-De-Sac
  • Roof: Shingle
  • Window Treatment: Blinds
  • Total Building Sqft: 1317
  • Middle School: L. C. Swain
Boating and Water Information
  • Water Frontage: Canal Access, Canal Front

Listing Courtesy of Deborah Januschewski Collins & Company Inc..

Your Soulmate in Real Estate™

Looking for a Perfect Community to live?

Take our step by step quiz to find a best matching community for you*.
* Patent Pending