Artboard 1? alert-icon? Artboard 1? ? ? delete-icon? edit-icon? email-icon hide-hover-icon? Artboard 1? login-icon-white Artboard 1? next-icon-left next-icon-right-left next-icon-left-ochre next-icon next-icon-right-grey next-icon-right-ochre plus-with-circle-iconP search-fw-icon? search-icon-ochre search-icon-white
Choose a county
All stats are year over year

Updated August 17, 2026 12:01PM EST

Echo Video

Days on MarketDOM

41Days | -11%
Echo Video

Active InventoryAI

4,590 Homes | -23%
Echo Video

Median Sales PriceMSP

$660,090 | 8%
Echo Video

New ListingsNL

1,433 Homes | -5%
Echo Video

Closed SalesCS

1,336 Homes | 13%
Echo Video

Dollar VolumeDV

$1.7B | 42%
Echo Video

Months of InventoryMOI

3.7 Months | -33%
Echo Video

Pending SalesCS

1,264 Homes | 5%
×
×

Select Language

4143 SE Fairway E

$899,100 USD

$899,100

3 Beds | 2/1 Baths | 2,295 Sqft Disagree?

*Est.: $4,452/mo Get pre-qualified

Share

Send Text

Calculate

Schedule

Virtual Tour

4143 SE Fairway E

Stuart, FL 34997

$899,100

3 Beds | 2/1 Baths | 2,295 Sqft

*Est.: $4,452/mo Get pre-qualified
Request More Info

Thinking of buying?

OR
Ask a Question

Listed by Jean Fitzsimmons

Nicklaus Vance

4143 SE Fairway E Property Highlights

*Est.: $4,452/mo Get pre-qualified
  • MLS# : R11040423
  • Listing Type : Residential
  • Total Area : 3356 sqft ($268/sqft)
  • Year Built : 1971
  • Garage : Yes (2 spaces)
  • Status : Closed
  • Living Area : 2295 sqft ($392/sqft)
  • Subdivision : YACHT & COUNTRY CLUB OF STUART
  • Total Floors : 1
  • Days on Market : 603

Property Details

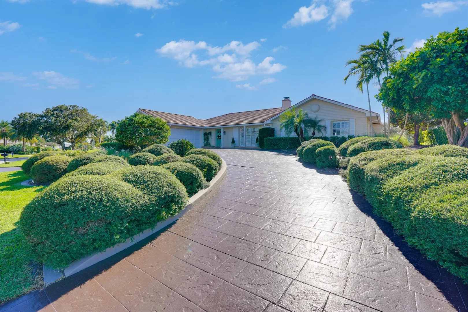
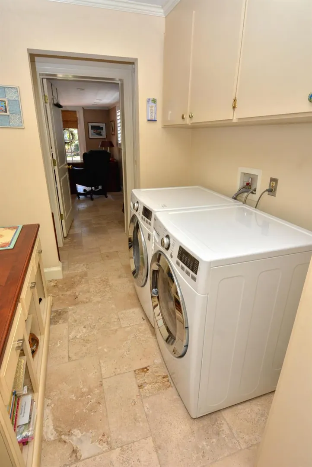
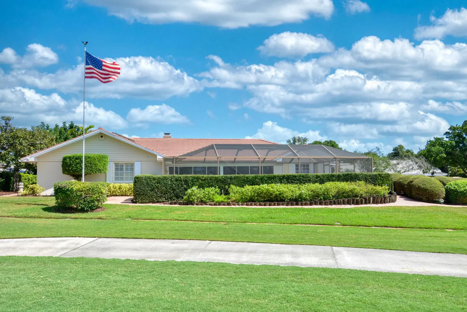
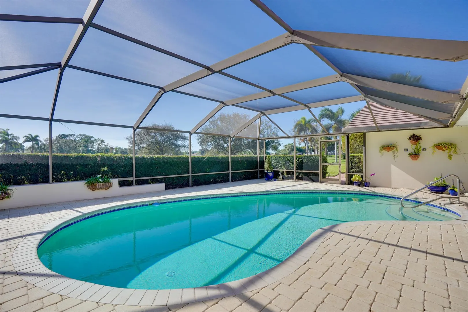
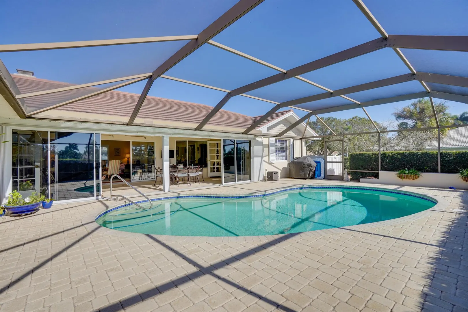
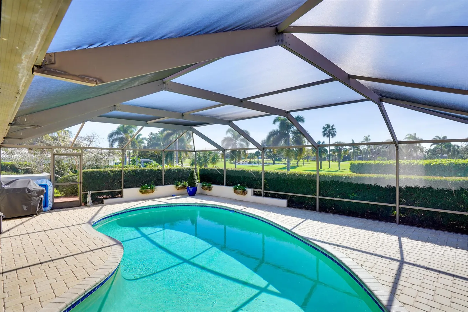
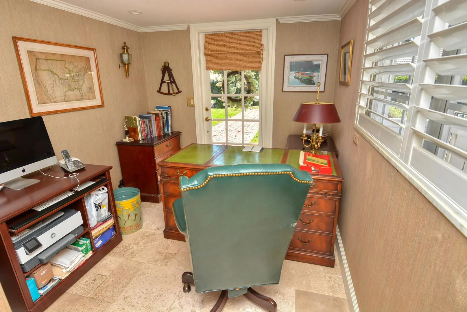
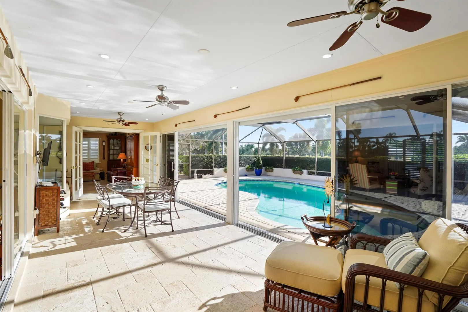
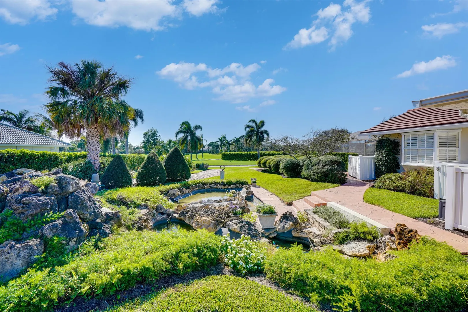
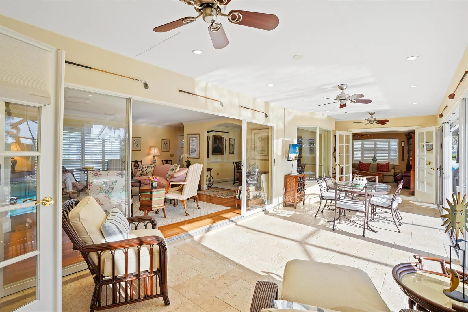
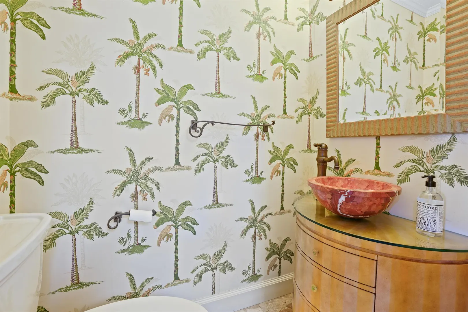
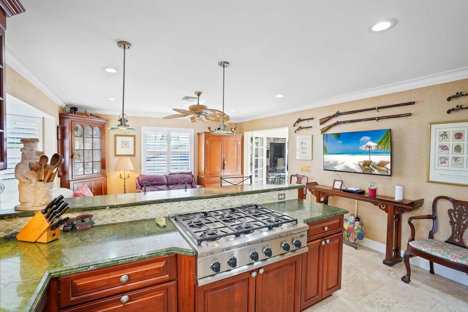
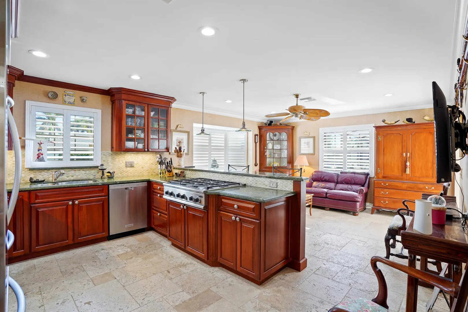
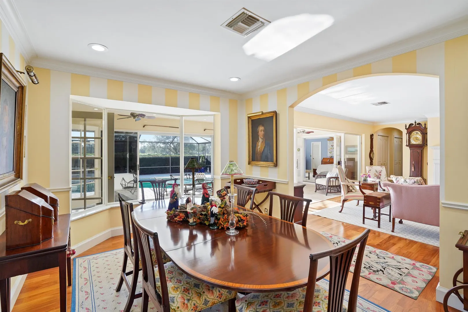
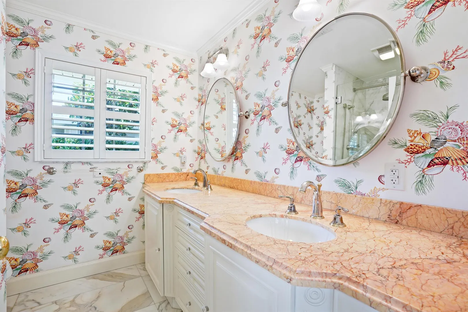
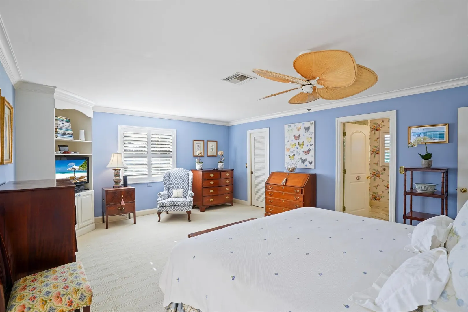
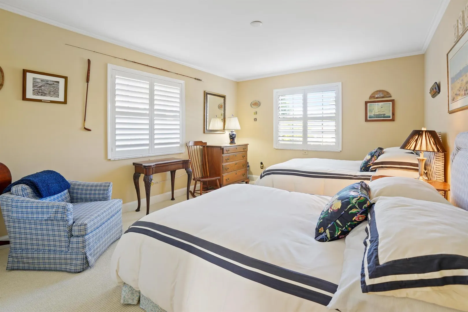
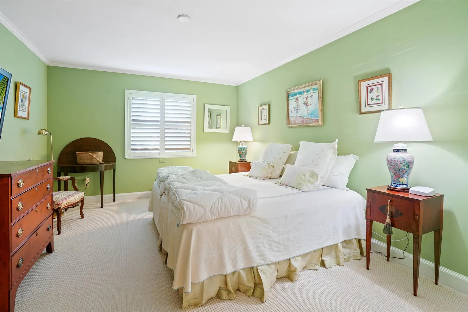
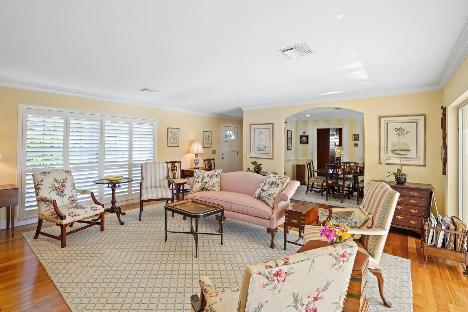
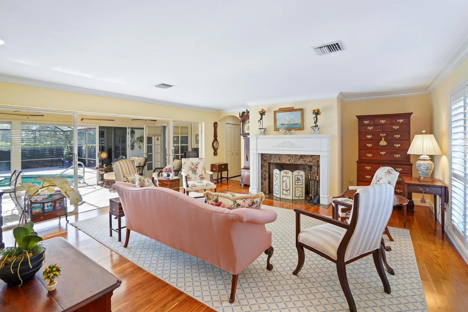
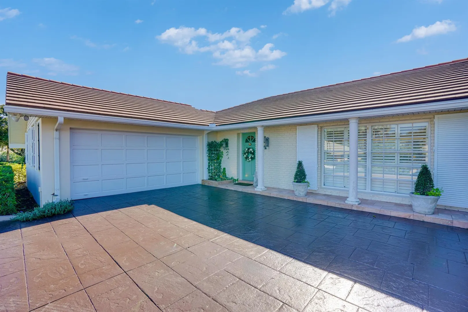
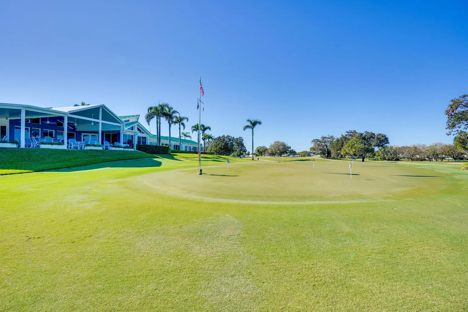
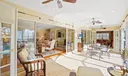
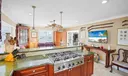
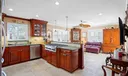
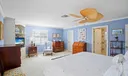
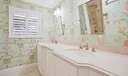
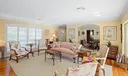
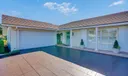
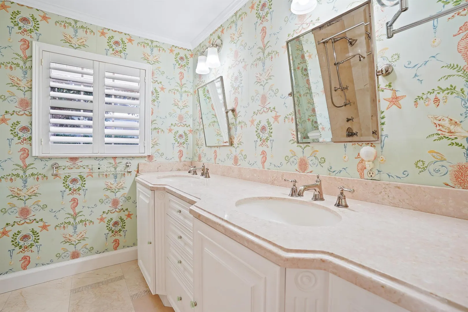
One of YCC Premier Locations! This 3 BR, 2.5 Bath Beautiful and Spacious CBS pool home, is very well maintained and offers the perfect blend of comfort and luxury. This home, one of few, is on an extra large lot (1 1/2 lot) with elevated circular driveway, hurricane shutters, tile roof, generator, tinted sliders and much more. Large Master Bedroom has cedar lined walk-in closet with an en-suite bath/marble, full bath shower and dual sinks. This Dream home offers a 2 car side-load garage and separate golf cart entrance. The panoramic views of 4 golf holes, beautifully landscaped with Koi Pond and fountains. Other features, lovely custom mantle w/ wood burning fireplace. Travertine floors in the sunroom, kitchen, family room, office and Laundry/Pantry rooms, French doors leading to the sunroom. Plantation shutters throughout home. Kitchen/family room with mahogany cabinets, custom granite counters and much more!

General Information
  • Acres: 0.46
  • Design: Traditional
  • Flooring: Carpet, Ceramic Tile, Other, Wood
  • Furnished: Unfurnished
  • Interior Features: Built-in Features
  • Parking: Garage, Garage Door Opener
  • Security: Gated Community, Smoke Detector(s)
  • Window Treatment: Plantation Shutters
  • Zoning: Residential
  • Cooling: Central Air, Ceiling Fan(s)
  • Equipment: Dryer, Dishwasher, Gas Range, Oven, Refrigerator
  • Front Faces: East
  • Heating: Central, Electric
  • Lot Description: On Golf Course
  • Roof: Concrete, Tile
  • Utilities: Cable Available, Natural Gas Available
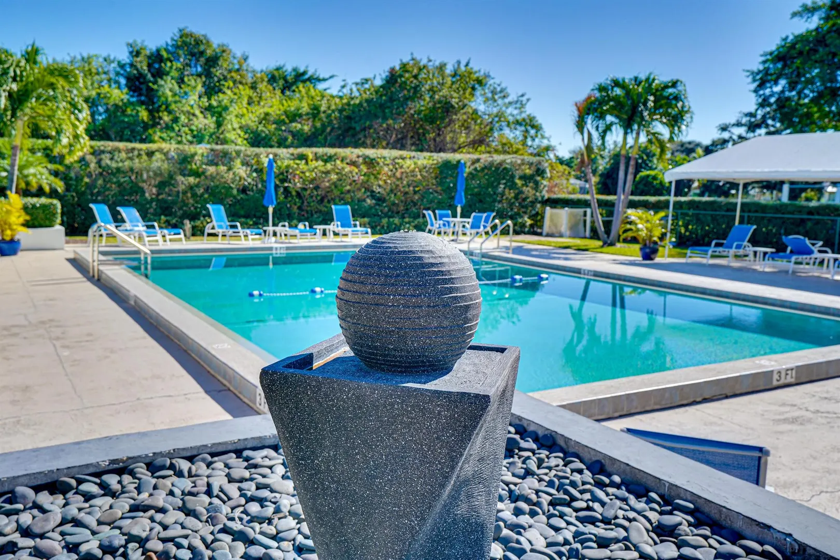
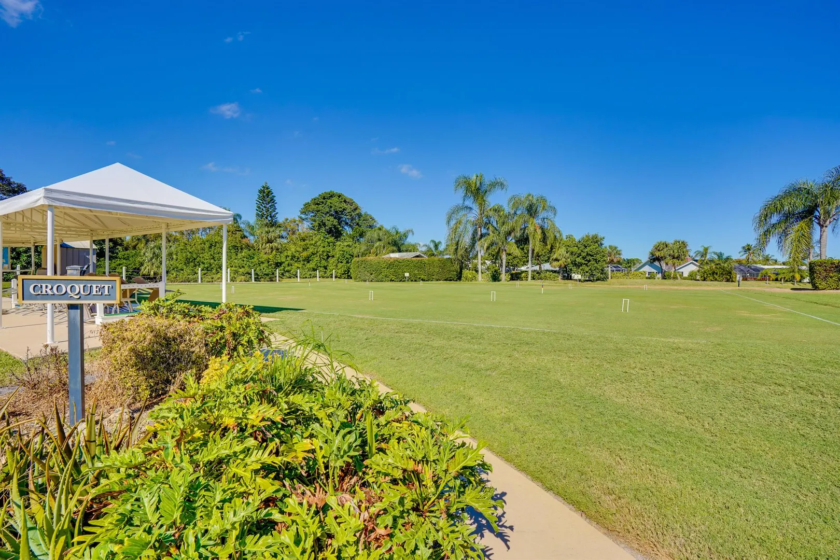
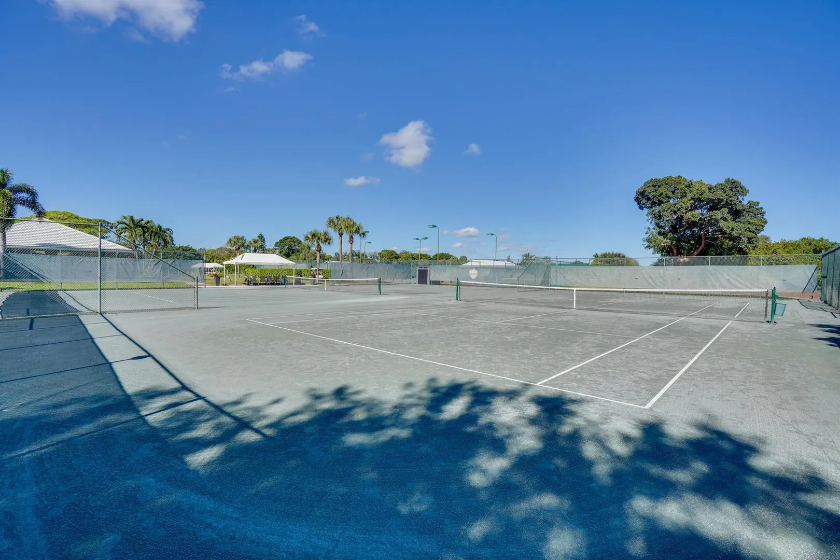
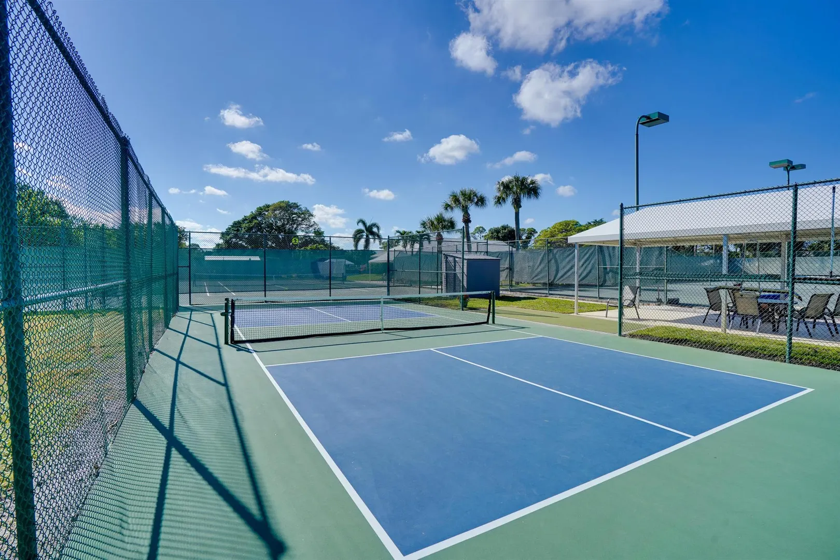
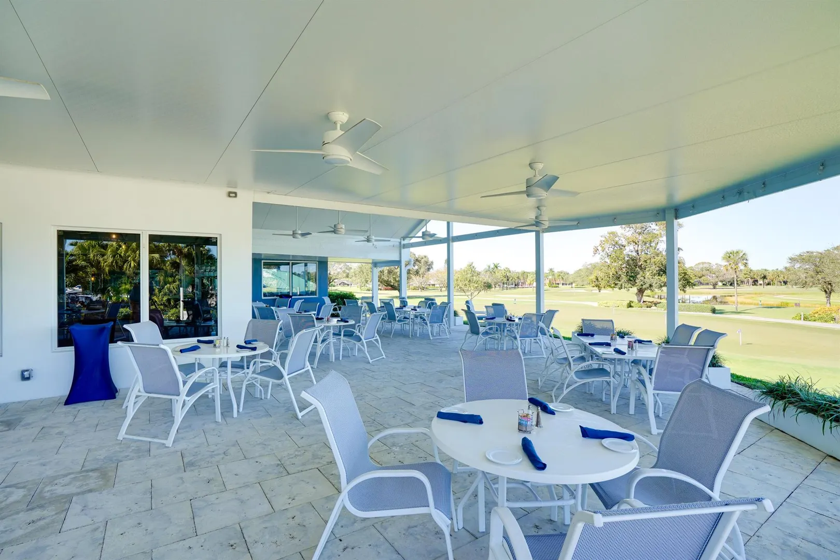
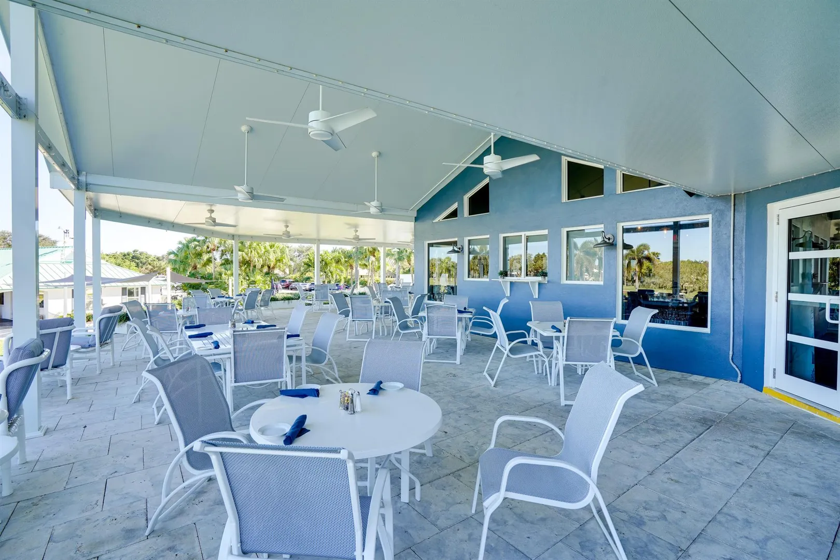
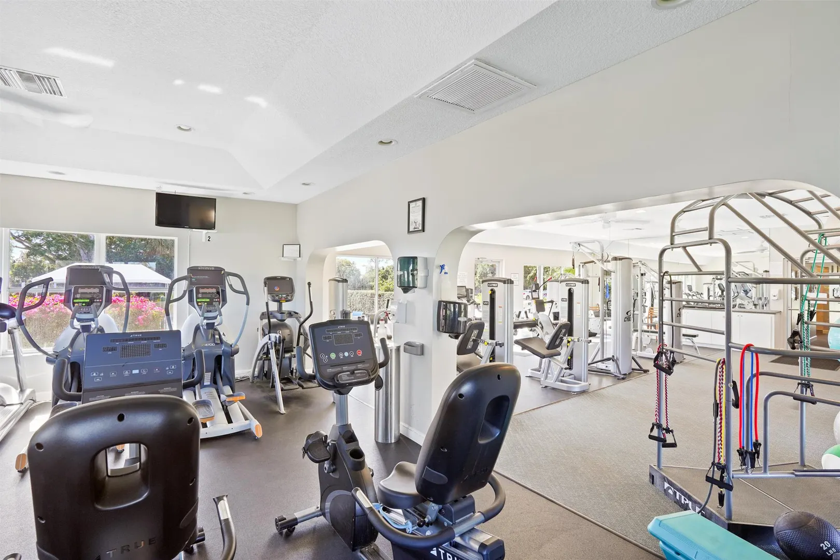
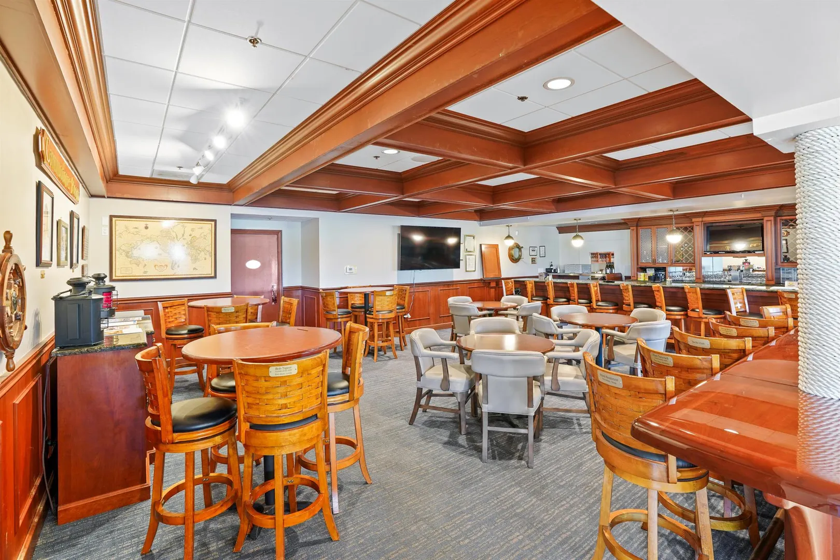
  • Community Amenities: Pool, Clubhouse, Dog Park, Fitness Center, Golf Course, Tennis Court(s)
  • Total Building Sqft: 3356
  • Cooling: Central Air, Ceiling Fan(s)
  • Equipment: Dryer, Dishwasher, Gas Range, Oven, Refrigerator
  • Front Faces: East
  • Heating: Central, Electric
  • Lot Description: On Golf Course
  • Roof: Concrete, Tile
  • Utilities: Cable Available, Natural Gas Available
  • Community Amenities: Pool, Clubhouse, Dog Park, Fitness Center, Golf Course, Tennis Court(s)
  • Total Building Sqft: 3356
Fees and Membership
  • HOA Fee/Month: $310
  • Tax Year: 2024
  • Tax Amount: $3,160
  • HOA Fee: $310
  • Tax Amount: $3,160
  • HOA Fee: $310

Listing Courtesy of Jean Fitzsimmons Nicklaus Vance.

Your Soulmate in Real Estate™

Looking for a Perfect Community to live?

Take our step by step quiz to find a best matching community for you*.
* Patent Pending