Artboard 1? alert-icon? Artboard 1? ? ? delete-icon? edit-icon? email-icon hide-hover-icon? Artboard 1? login-icon-white Artboard 1? next-icon-left next-icon-right-left next-icon-left-ochre next-icon next-icon-right-grey next-icon-right-ochre plus-with-circle-iconP search-fw-icon? search-icon-ochre search-icon-white
Choose a county
All stats are year over year

Updated August 17, 2026 12:01PM EST

Echo Video

Days on MarketDOM

41Days | -11%
Echo Video

Active InventoryAI

4,590 Homes | -23%
Echo Video

Median Sales PriceMSP

$660,090 | 8%
Echo Video

New ListingsNL

1,433 Homes | -5%
Echo Video

Closed SalesCS

1,336 Homes | 13%
Echo Video

Dollar VolumeDV

$1.7B | 42%
Echo Video

Months of InventoryMOI

3.7 Months | -33%
Echo Video

Pending SalesCS

1,264 Homes | 5%
×
×

Select Language

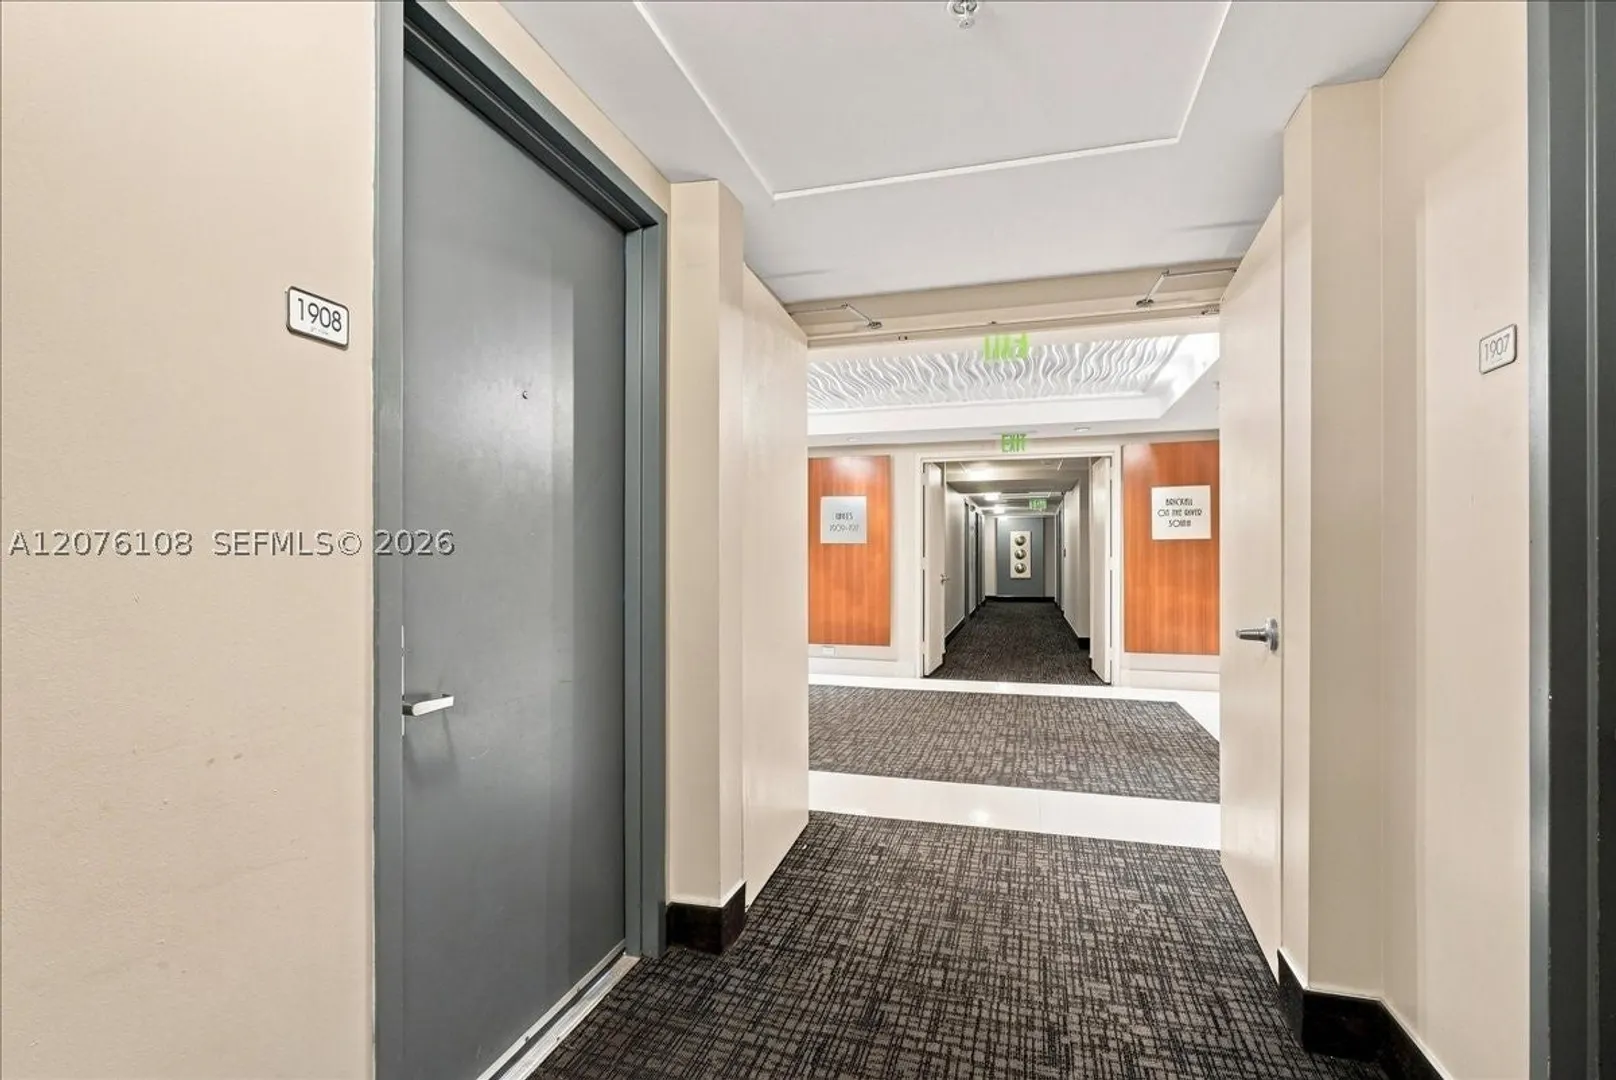
41 SE 5th St #1908

$4,600/mo USD

$4,600/mo

2 Beds | 2 Baths | 1,402 Sqft Disagree?

*Est.: $23/mo Get pre-qualified

Share

Send Text

Calculate

Schedule

Virtual Tour

41 SE 5th St #1908

Miami, FL 33131

$4,600/mo

2 Beds | 2 Baths | 1,402 Sqft

*Est.: $23/mo Get pre-qualified
Request More Info

Thinking of buying?

OR
Ask a Question

Listed by Mauricio Menegaldo Scionti

Avanti Way Realty LLC

41 SE 5th St #1908 Property Highlights

*Est.: $23/mo Get pre-qualified
  • MLS# : A12076108
  • Listing Type : Rental
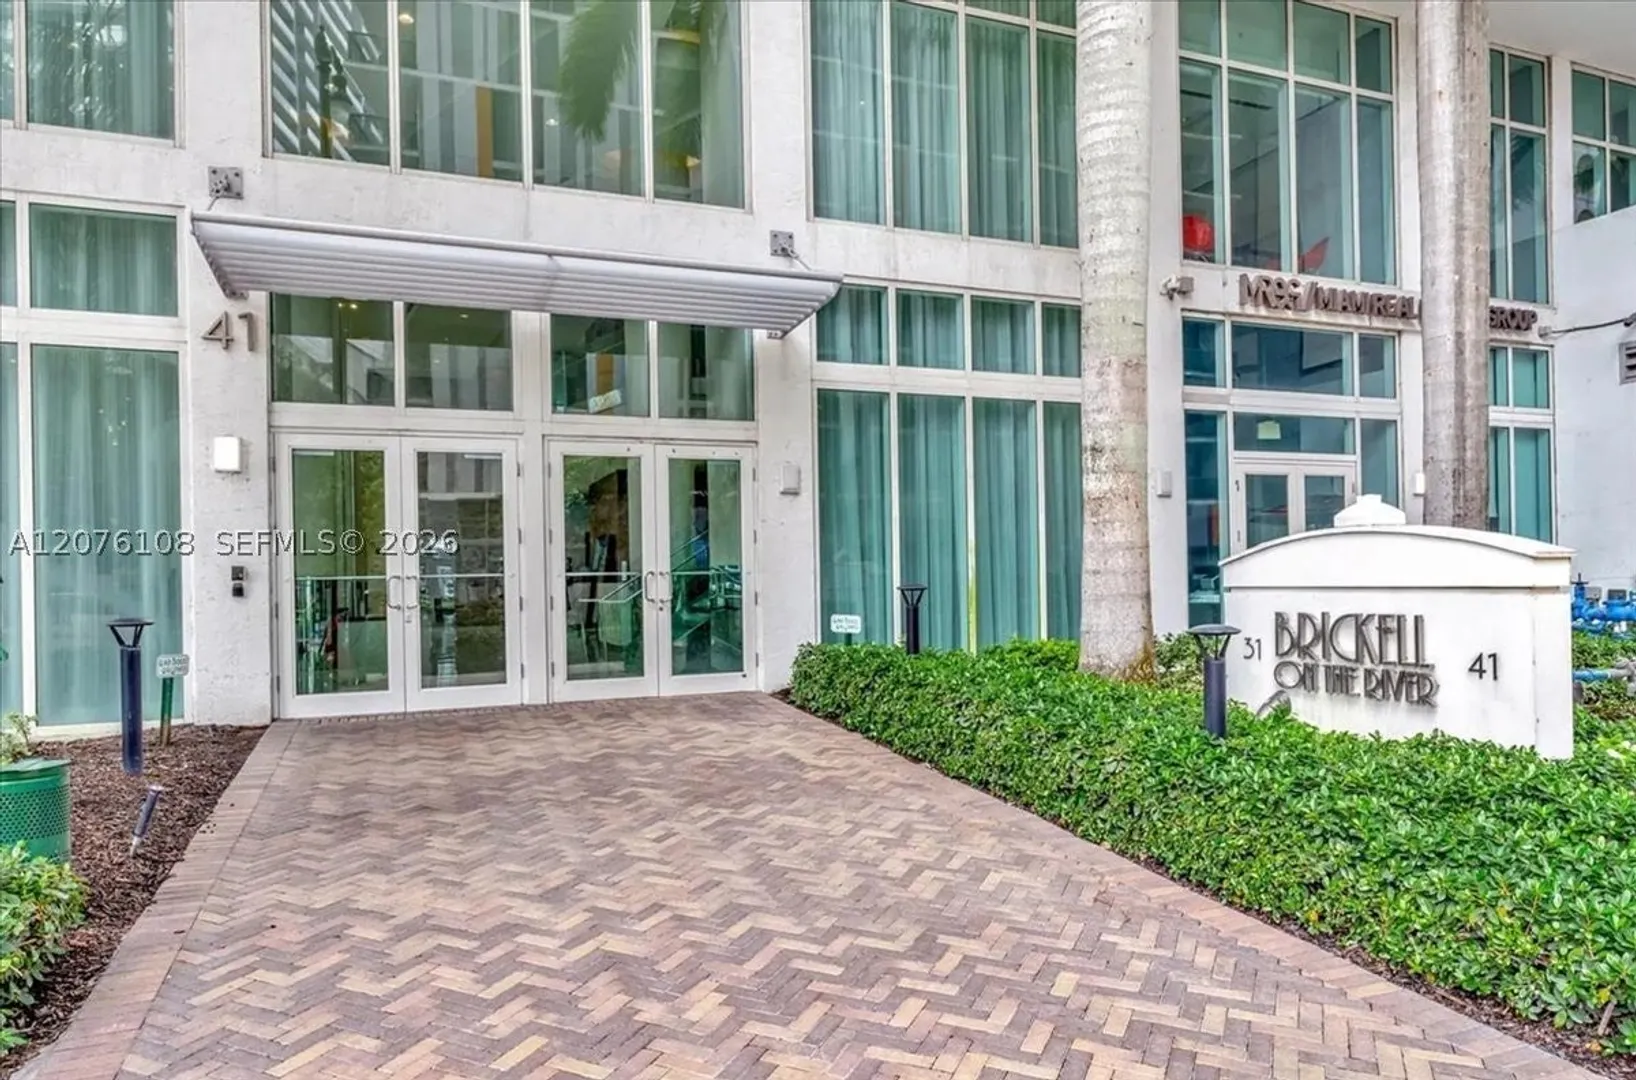
  • Subdivision : BRICKELL ON THE RIVER S T
  • Garage : Yes (2 spaces)
  • Status : Active
  • Living Area : 1402 sqft ($4/sqft)
  • Year Built : 2006
  • Days on Market : 19

Property Details

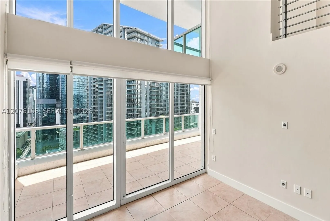
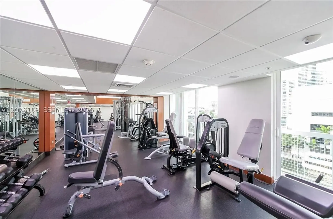
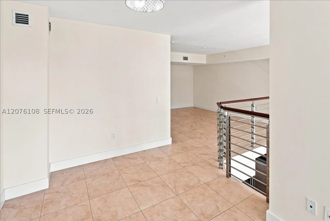
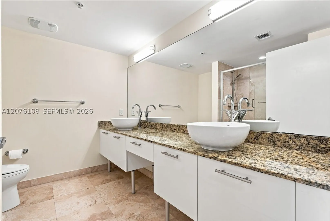
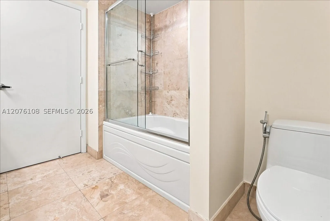
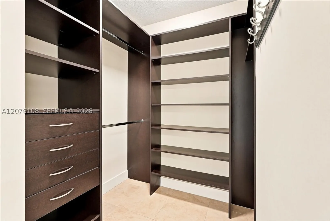
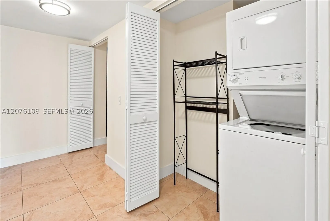
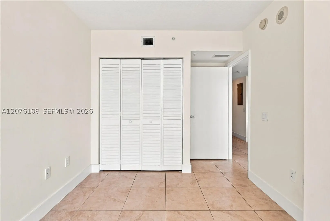
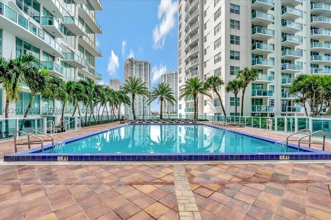
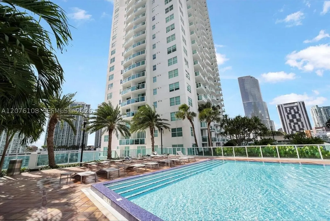
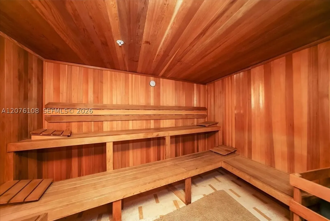
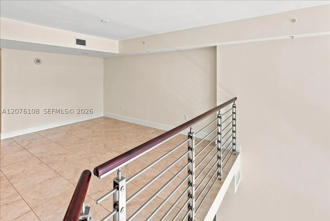
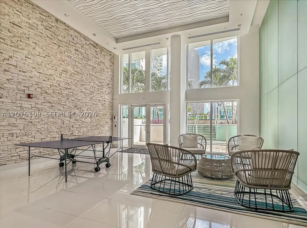
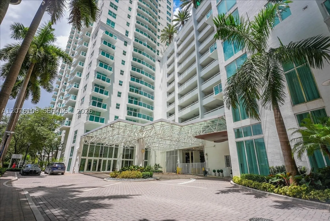
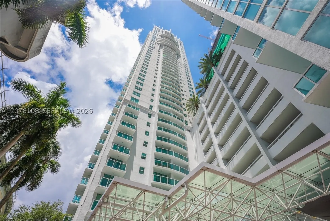
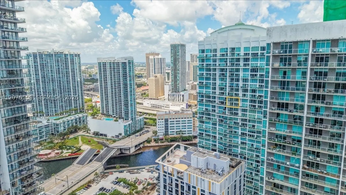
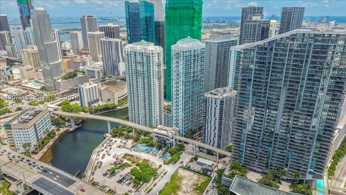
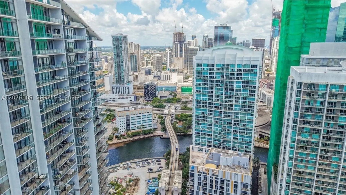
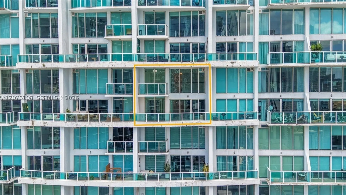
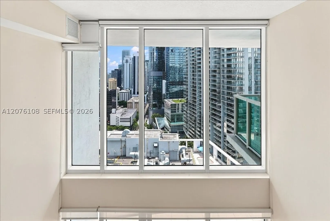
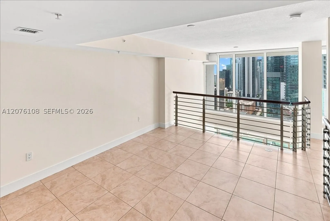
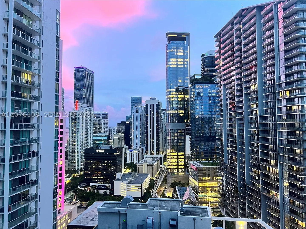
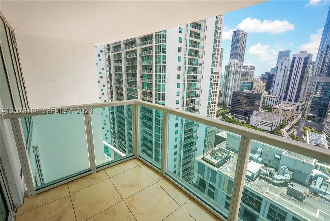
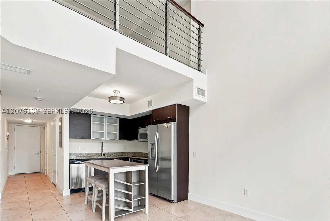
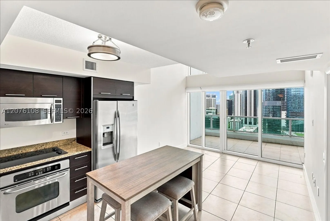
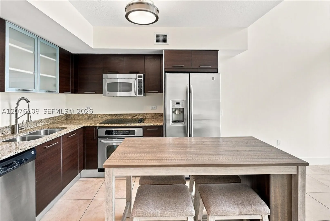
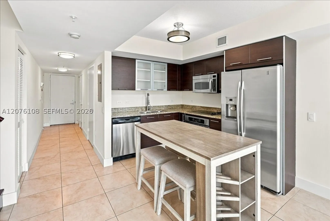
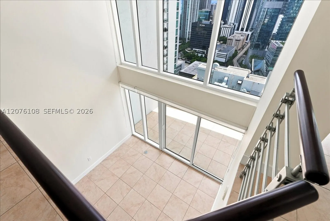
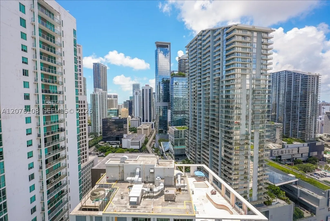
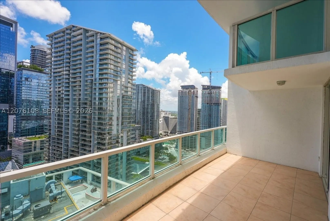
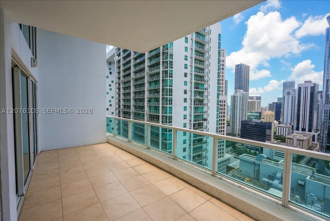
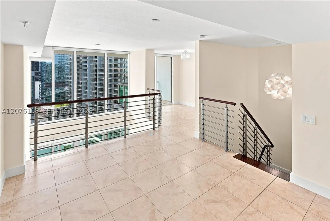
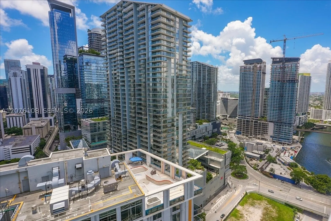
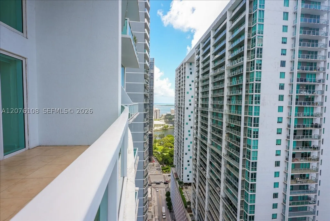
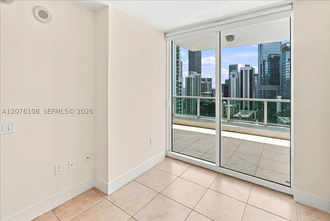
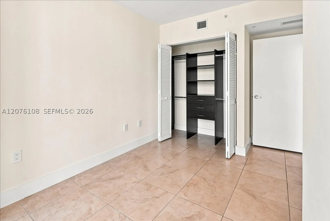
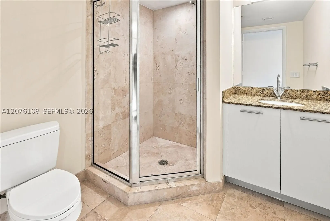
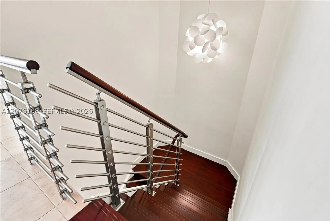
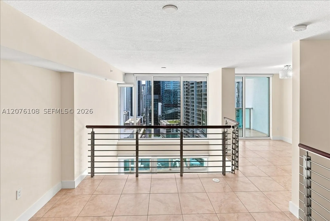
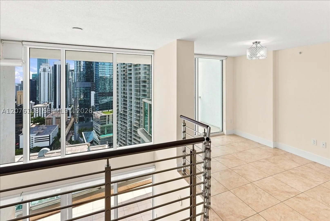
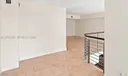
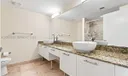
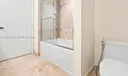
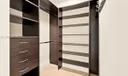
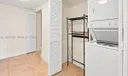
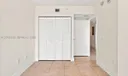
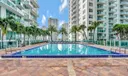
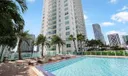
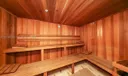
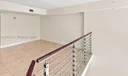
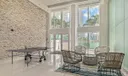
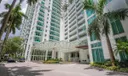
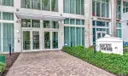
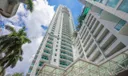
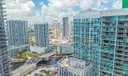
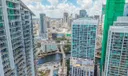
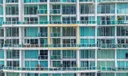
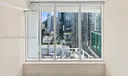
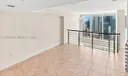
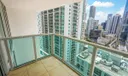
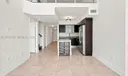
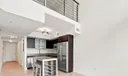
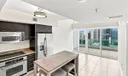
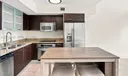
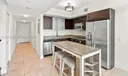
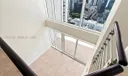
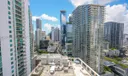
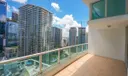
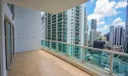
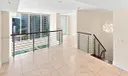
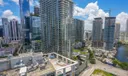
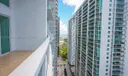
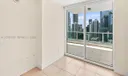
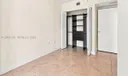
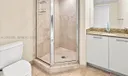
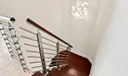
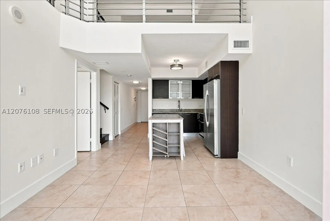
Light-filled two-story loft in the heart of Brickell, directly on the Miami River. This 2BD/2BA + den residence offers 1,402 SF, soaring two-story impact windows, and expansive river and skyline views. The main living area opens to an impressive 21-foot covered corner terrace, while a second private balcony serves the upper level. A designer steel-and-wood staircase leads to the private upper level featuring the primary bedroom, glass-enclosed bath, custom walk-in closet, vented flex space ideal for a home office, and private balcony. Both bedrooms include custom-fitted closets, and the residence offers excellent storage throughout, including an oversized storage room beneath the staircase. European-style kitchen with granite countertops and stainless steel appliances. Additional features include impact windows and doors, Nest thermostat, in-unit washer and dryer, and TWO assigned parking spaces. Building amenities include a lap pool, cedar sauna, fitness center, double-height club lounge, business center, 24-hour security, and porte-cochere. Steps from the Metromover and just one block from Brickell City Centre. Pet friendly. Vacant, easy to show, and available for immediate occupancy.

General Information
  • Design: SplitLevel
  • Flooring: Ceramic Tile
  • Heating: Central
  • Parking: Assigned, Attached, Garage
  • Community Amenities: Fitness Center, Pool
  • Middle School: Shenandoah
  • Equipment: Dryer, Dishwasher, Microwave, Refrigerator, Washer
  • Furnished: Unfurnished
  • Interior Features: Built-in Features, Master Downstairs
  • Window Treatment: Blinds
  • Elementary School: Southside
  • Equipment: Dryer, Dishwasher, Microwave, Refrigerator, Washer
  • Furnished: Unfurnished
  • Interior Features: Built-in Features, Master Downstairs
  • Window Treatment: Blinds
  • Elementary School: Southside

Listing Courtesy of Mauricio Menegaldo Scionti Avanti Way Realty LLC.

Your Soulmate in Real Estate™

Looking for a Perfect Community to live?

Take our step by step quiz to find a best matching community for you*.
* Patent Pending