Artboard 1? alert-icon? Artboard 1? ? ? delete-icon? edit-icon? email-icon hide-hover-icon? Artboard 1? login-icon-white Artboard 1? next-icon-left next-icon-right-left next-icon-left-ochre next-icon next-icon-right-grey next-icon-right-ochre plus-with-circle-iconP search-fw-icon? search-icon-ochre search-icon-white
Choose a county
All stats are year over year

Updated August 17, 2026 12:01PM EST

Echo Video

Days on MarketDOM

41Days | -11%
Echo Video

Active InventoryAI

4,590 Homes | -23%
Echo Video

Median Sales PriceMSP

$660,090 | 8%
Echo Video

New ListingsNL

1,433 Homes | -5%
Echo Video

Closed SalesCS

1,336 Homes | 13%
Echo Video

Dollar VolumeDV

$1.7B | 42%
Echo Video

Months of InventoryMOI

3.7 Months | -33%
Echo Video

Pending SalesCS

1,264 Homes | 5%
×
×

Select Language

405 E Whitney Drive

$600,000 USD

$600,000

3 Beds | 2 Baths | 1,162 Sqft Disagree?

*Est.: $2,996/mo Get pre-qualified

Share

Send Text

Calculate

Schedule

Virtual Tour

405 E Whitney Drive

Jupiter, FL 33458

$600,000

3 Beds | 2 Baths | 1,162 Sqft

*Est.: $2,996/mo Get pre-qualified
Request More Info

Thinking of buying?

OR
Ask a Question

Listed by Kevin Rodden Keogh Jr

Lighthouse Realty Group, Inc

405 E Whitney Drive Property Highlights

*Est.: $2,996/mo Get pre-qualified
  • MLS# : R11111868
  • Listing Type : Residential
  • Total Area : 1717 sqft ($353/sqft)
  • Year Built : 1981
  • Days on Market : 396
  • Status : Closed
  • Living Area : 1162 sqft ($521/sqft)
  • Subdivision : EASTVIEW MANOR
  • Total Floors : 1

Property Details

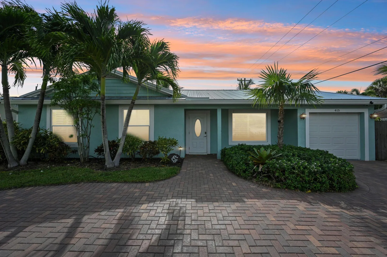
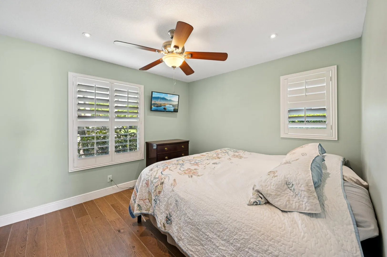
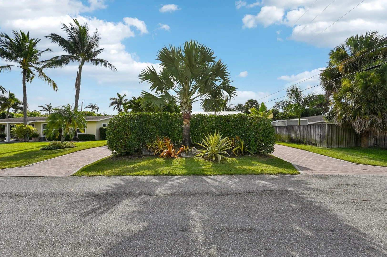
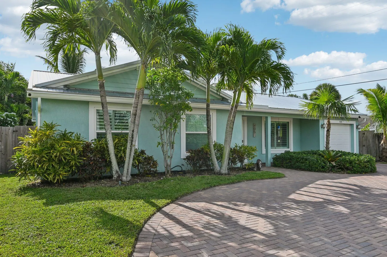
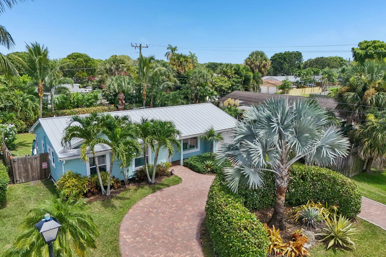
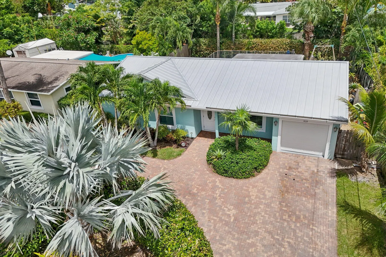
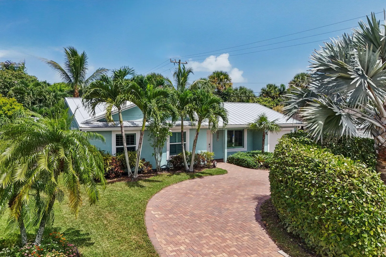
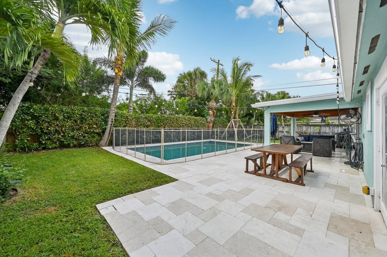
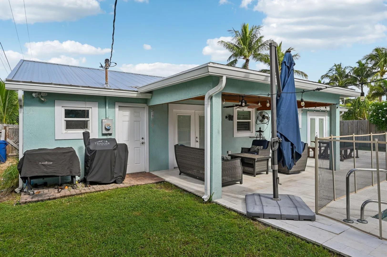
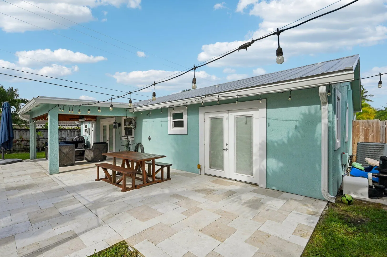
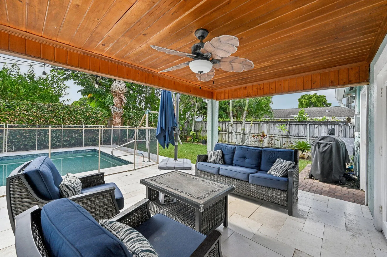
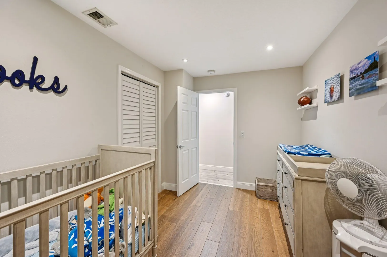
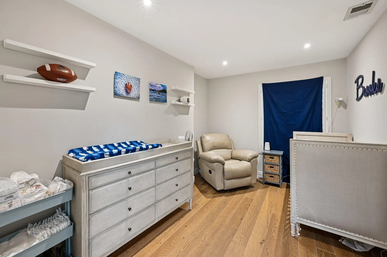
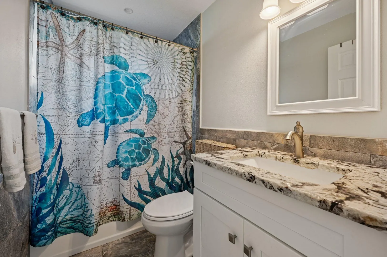
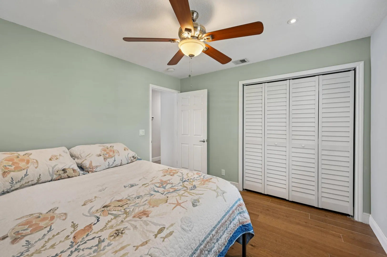
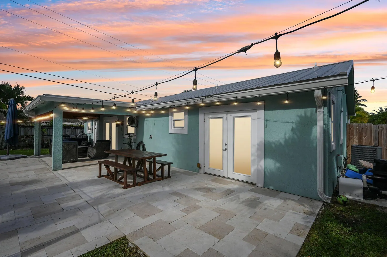
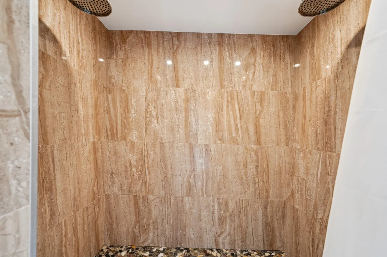
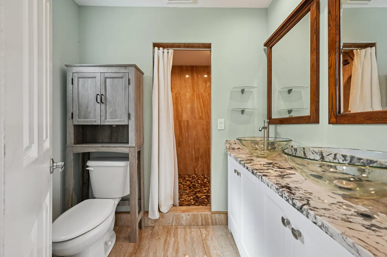
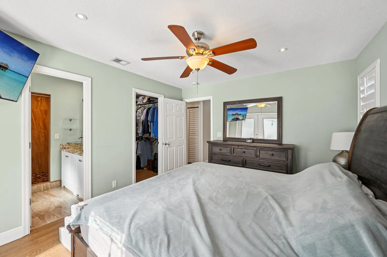
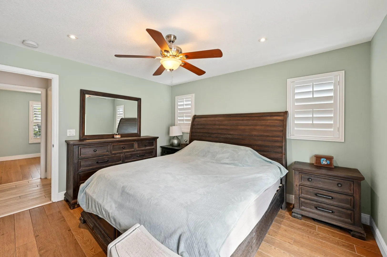
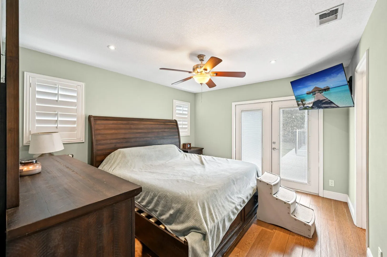
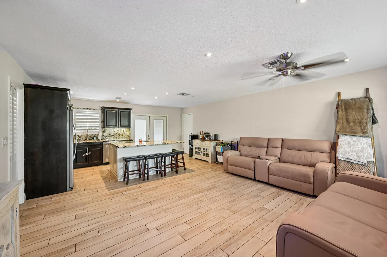
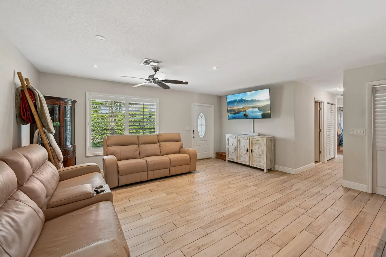
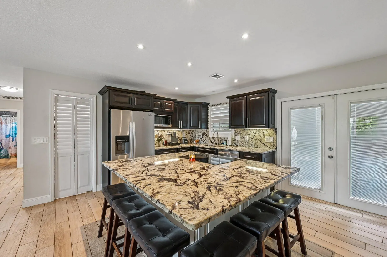
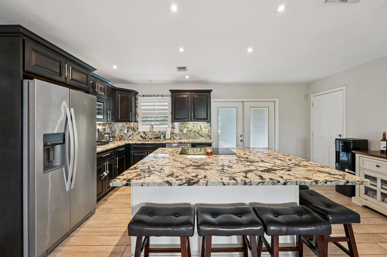
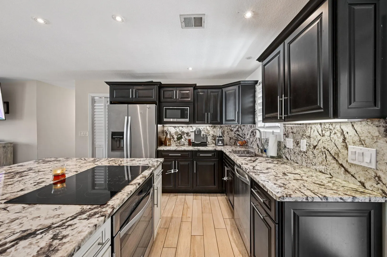
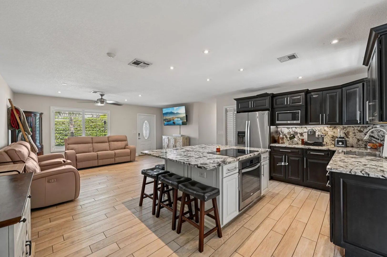
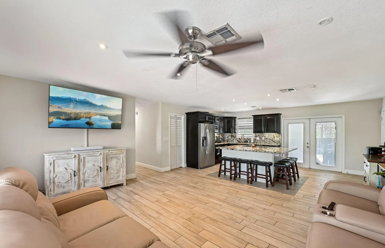
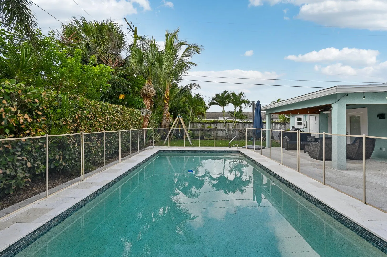
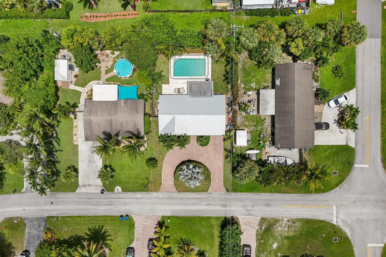
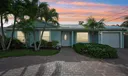
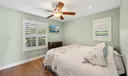
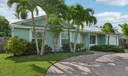
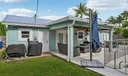
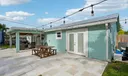
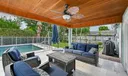
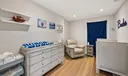
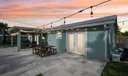
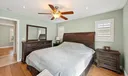
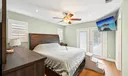
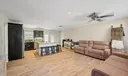
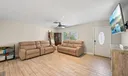
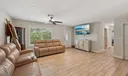
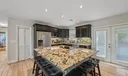
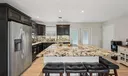
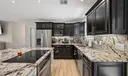
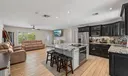
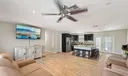
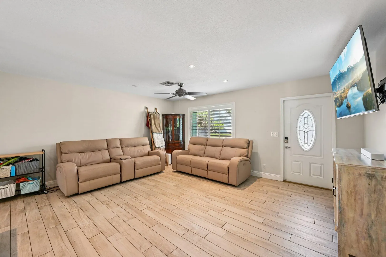
Beautifully remodeled 3 bed, 2 bath Jupiter home with no HOA—just minutes from the beach! Enjoy your private oasis featuring a travertine pool deck, huge pool, outdoor shower, fenced yard, tongue & groove patio ceilings, and lush landscaping. Interior highlights include tile flooring, granite counters, and updated appliances (3 yrs old). 5-year-old metal roof, gutters, and 1-car garage. Paver circular drive adds curb appeal. This is an excellent investment property with no HOA. Close to 1-95, the Beach, Publix and Restaurants.

General Information
  • Acres: 0.2
  • Cooling: Central Air, Electric
  • Exterior Features: Lighting, Outdoor Shower
  • Front Faces: North
  • Heating: Central, Electric
  • Parking: Attached, Circular Driveway, Garage, RV Access/Parking, Driveway
  • Security: Smoke Detector(s)
  • Community Amenities: None
  • Total Building Sqft: 1717
  • Middle School: Jupiter
  • Carport Spaces: 1
  • Equipment: Dryer, Dishwasher, Electric Range, Electric Water Heater, Disposal, Microwave, Refrigerator, Water Heater
  • Flooring: Ceramic Tile
  • Furnished: Unfurnished
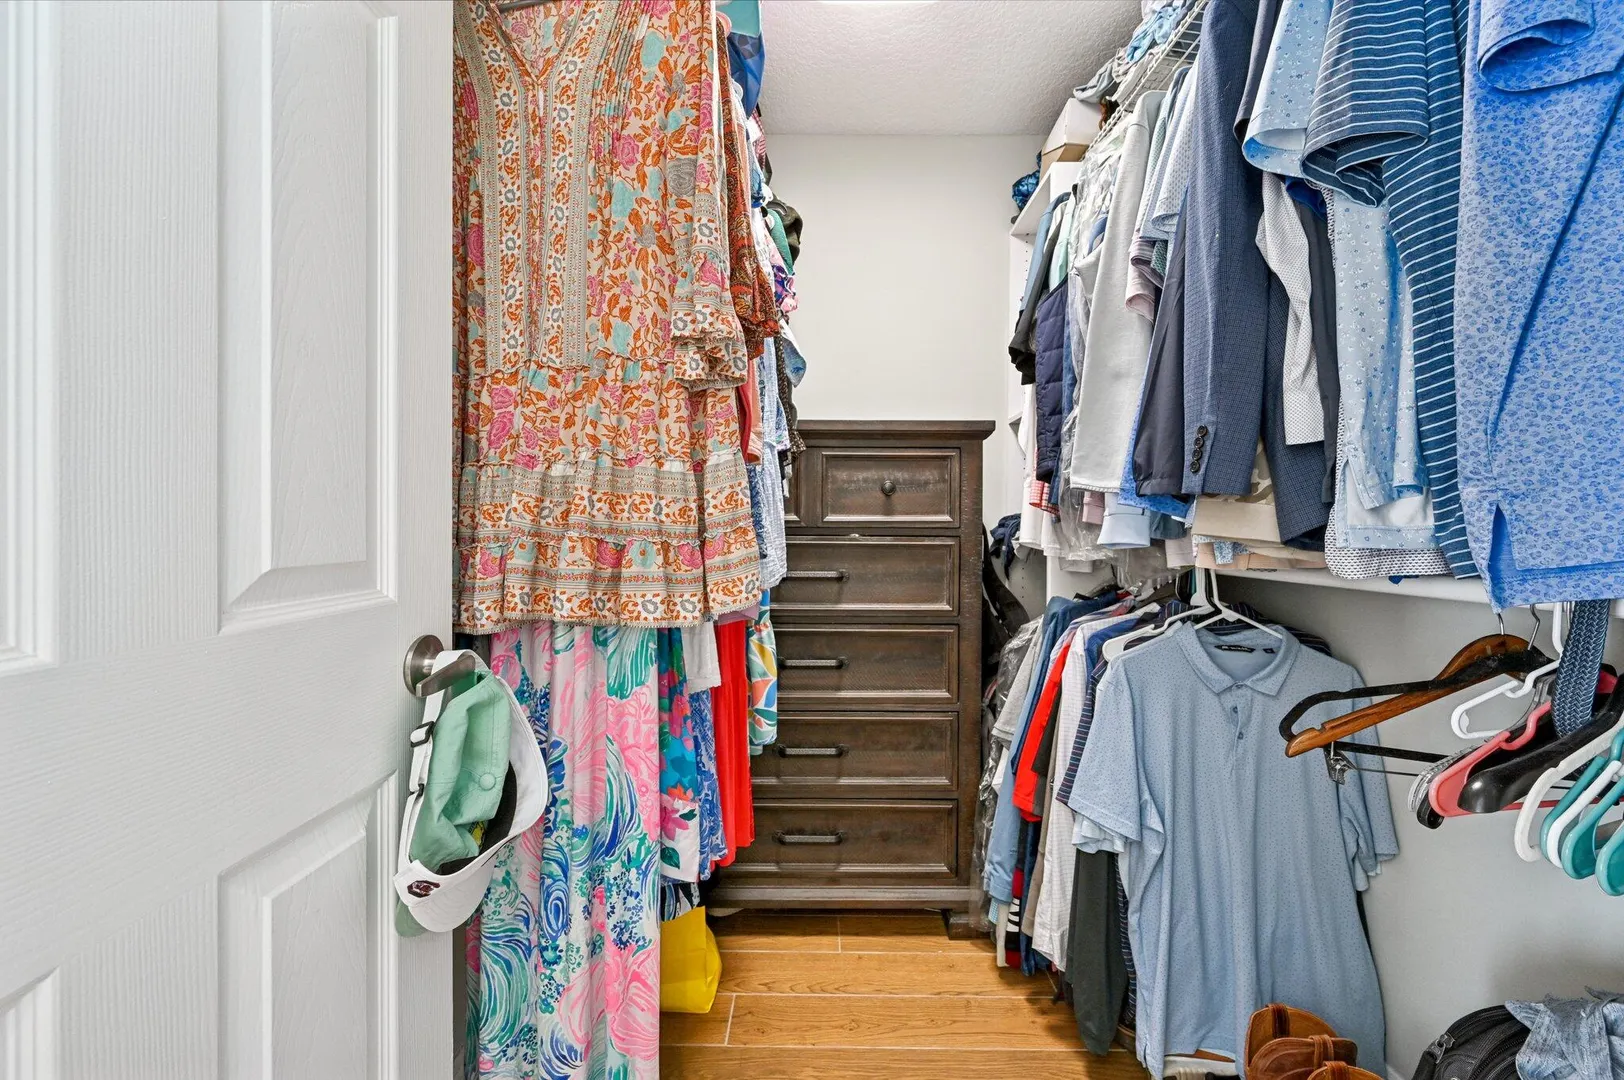
  • Interior Features: Kitchen Island, Pantry, Walk-In Closet(s)
  • Roof: Metal
  • Utilities: Cable Available, Sewer Available, Water Available
  • Zoning: R1(cit
  • Elementary School: Jupiter
  • High School: Jupiter
  • Carport Spaces: 1
  • Equipment: Dryer, Dishwasher, Electric Range, Electric Water Heater, Disposal, Microwave, Refrigerator, Water Heater
  • Flooring: Ceramic Tile
  • Furnished: Unfurnished
  • Interior Features: Kitchen Island, Pantry, Walk-In Closet(s)
  • Roof: Metal
  • Utilities: Cable Available, Sewer Available, Water Available
  • Zoning: R1(cit
  • Elementary School: Jupiter
  • High School: Jupiter
Fees and Membership
  • Tax Amount: $6,983
  • Tax Year: 2024
  • Tax Year: 2024

Listing Courtesy of Kevin Rodden Keogh Jr Lighthouse Realty Group, Inc.

Your Soulmate in Real Estate™

Looking for a Perfect Community to live?

Take our step by step quiz to find a best matching community for you*.
* Patent Pending