Artboard 1? alert-icon? Artboard 1? ? ? delete-icon? edit-icon? email-icon hide-hover-icon? Artboard 1? login-icon-white Artboard 1? next-icon-left next-icon-right-left next-icon-left-ochre next-icon next-icon-right-grey next-icon-right-ochre plus-with-circle-iconP search-fw-icon? search-icon-ochre search-icon-white
Choose a county
All stats are year over year

Updated September 16, 2026 10:54AM EST

Echo Video

Days on MarketDOM

40Days | -13%
Echo Video

Active InventoryAI

4,345 Homes | -24%
Echo Video

Median Sales PriceMSP

$650,000 | 3%
Echo Video

New ListingsNL

1,360 Homes | -7%
Echo Video

Closed SalesCS

1,112 Homes | -2%
Echo Video

Dollar VolumeDV

$1.4B | 27%
Echo Video

Months of InventoryMOI

3.5 Months | -33%
Echo Video

Pending SalesCS

1,206 Homes | 2%
×
×

Select Language

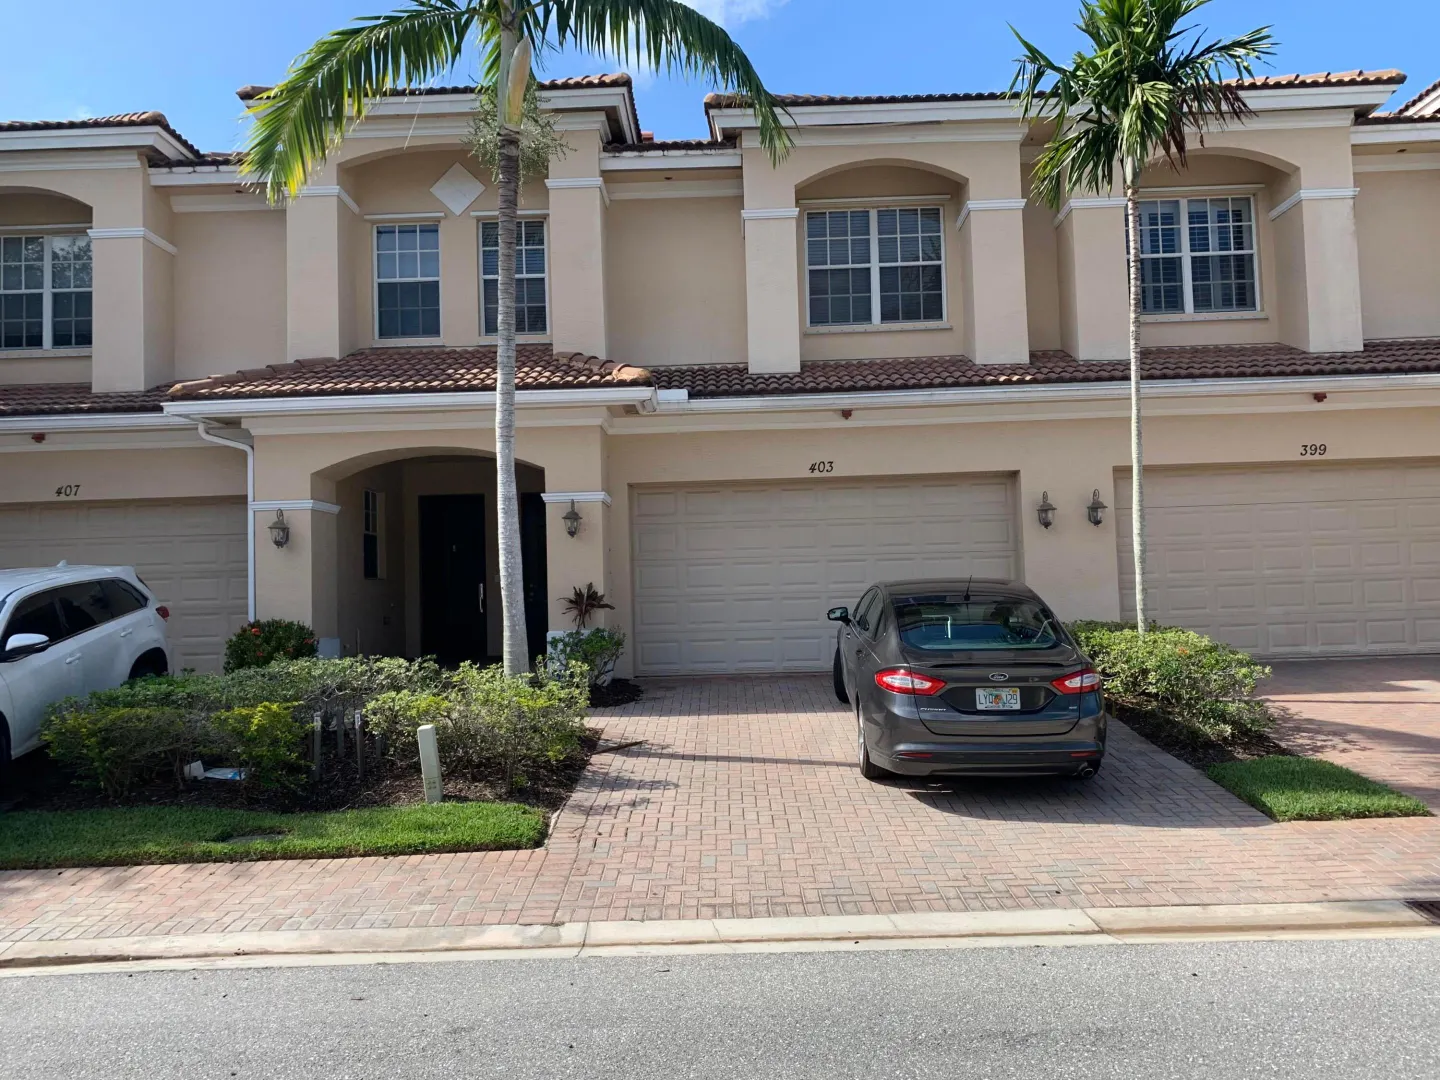
403 SW Walking Path

$359,000 USD

$359,000

3 Beds | 2/1 Baths | 2,164 Sqft Disagree?

*Est.: $1,783/mo Get pre-qualified

Share

Send Text

Calculate

Schedule

Virtual Tour

403 SW Walking Path

Stuart, FL 34997

$359,000

3 Beds | 2/1 Baths | 2,164 Sqft

*Est.: $1,783/mo Get pre-qualified
Request More Info

Thinking of buying?

OR
Ask a Question

Listed by Peter J Krenzer

Highlight Realty Corp

403 SW Walking Path Property Highlights

*Est.: $1,783/mo Get pre-qualified
  • MLS# : R11068686
  • Listing Type : Residential
  • Total Area : 2730 sqft ($132/sqft)
  • Year Built : 2006
  • Garage : Yes (2 spaces)
  • Status : Closed
  • Living Area : 2164 sqft ($167/sqft)
  • Subdivision : WHITEMARSH RESERVE
  • Total Floors : 2
  • Days on Market : 564

Property Details

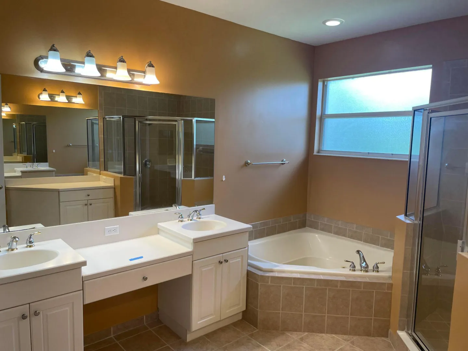
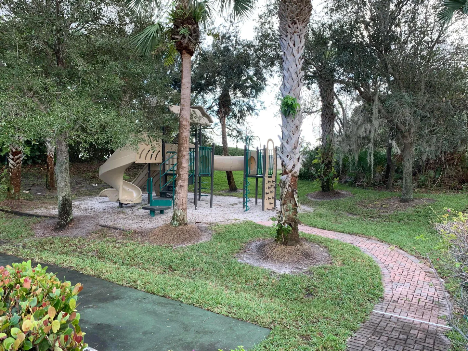
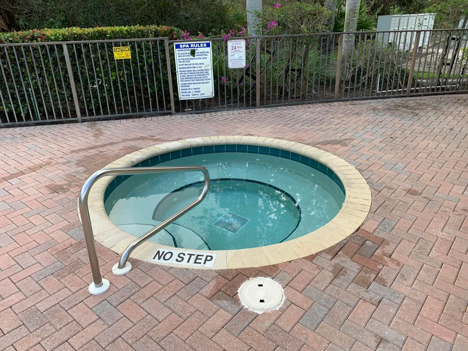
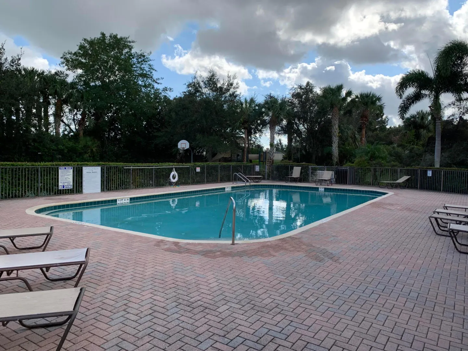
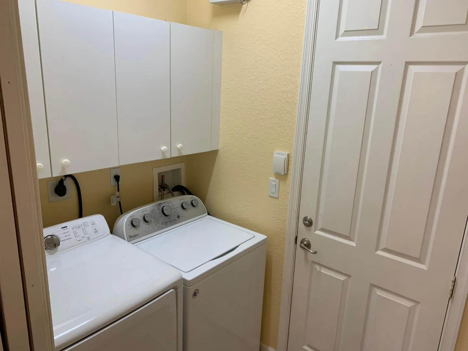
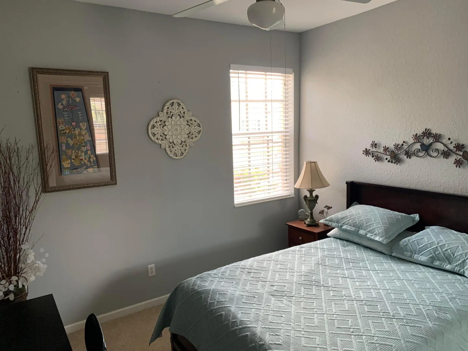
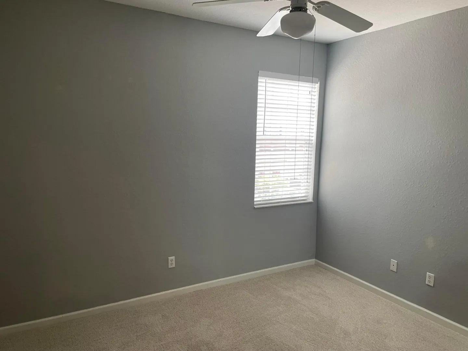
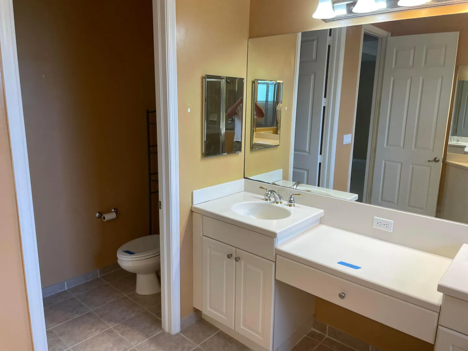
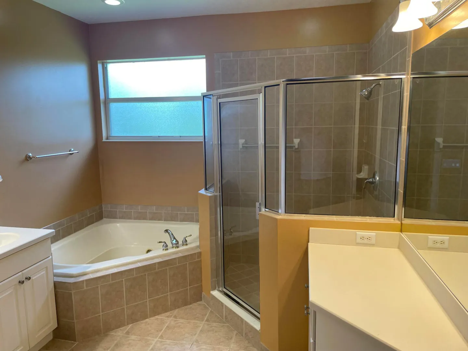
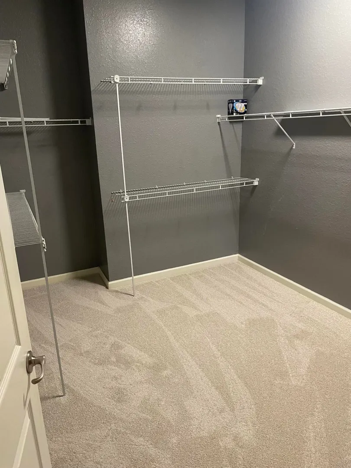
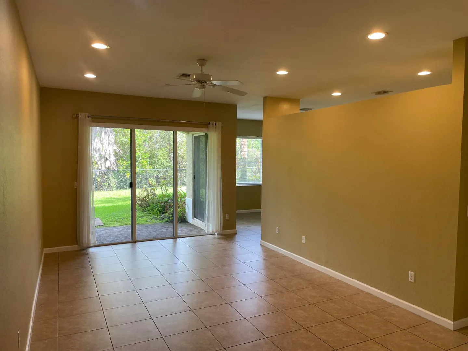
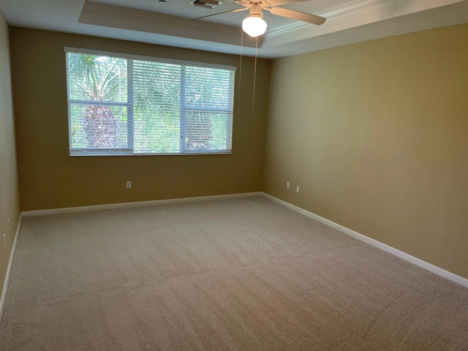
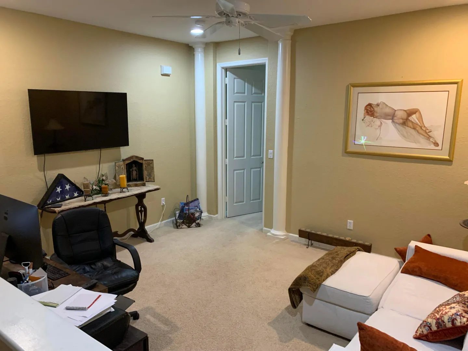
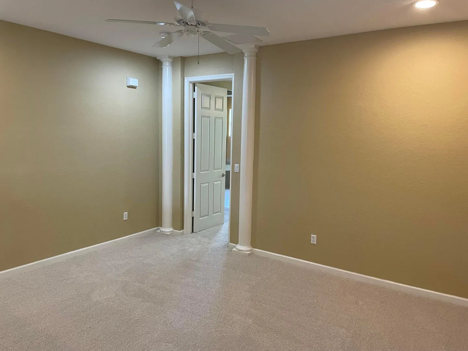
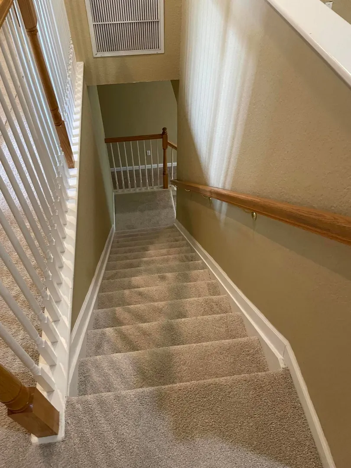
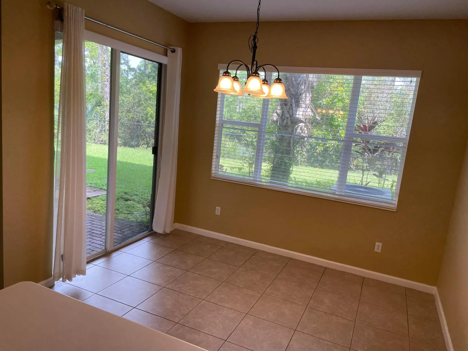
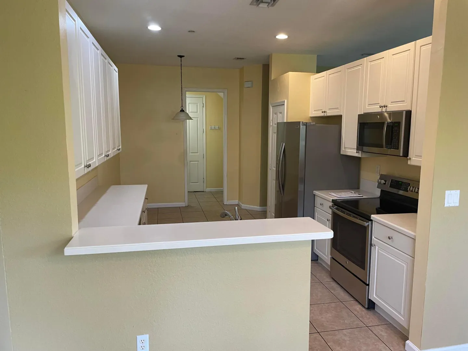
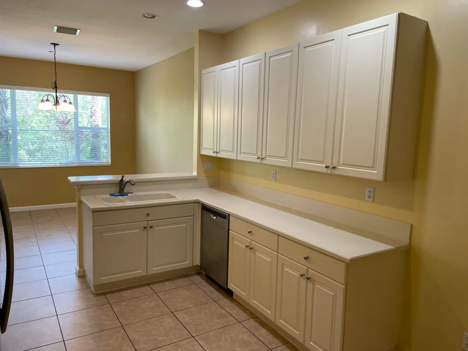
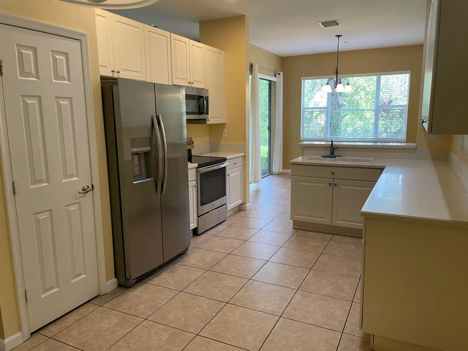
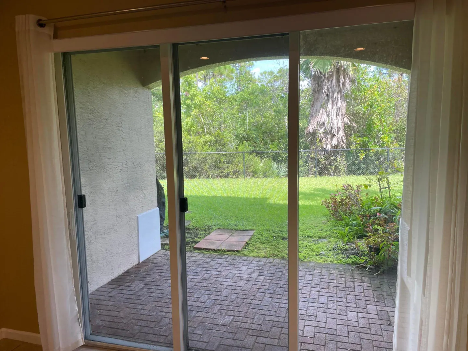
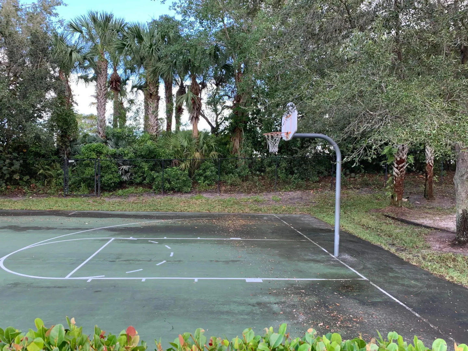
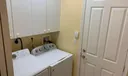
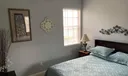
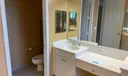
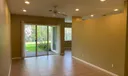
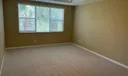
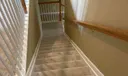
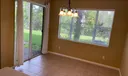
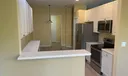
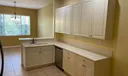
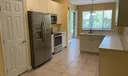
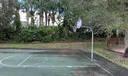
This lives like a single family home. Volume ceilings upstairs and down. 8' doors. Tile all down stairs and new carpet just installed upstairs. 42'' cabinets , SS Appliances and Corian counters in large kitchen with pantry and eat in area for table. Nice Laundry room with storage. Huge Master with giant walk-in closet. separate shower and roman tub. Having 2 car garage is perfect and the 10' ceilings in garage give lots of storage options. Olympic heated pool and large spa with covered picnic area at community pool. Basketball and kids playground climbing equipment. Gated community and convenient location. All measurements are approximate to be verified by buyer. Easy to see vacant. Call listing agent for access. large loft or tv/office space 16x16'..

General Information
  • Acres: 0.07
  • Design: Mediterranean
  • Flooring: Carpet
  • Furnished: Unfurnished
  • Interior Features: Cathedral Ceiling(s), High Ceilings, Vaulted Ceiling(s)
  • Roof: Barrel
  • Utilities: Cable Available, Sewer Available, Water Available
  • Zoning: RESIDENTIAL
  • Cooling: Central Air
  • Equipment: Dryer, Dishwasher, Electric Range, Microwave, Refrigerator, Washer
  • Front Faces: South
  • Heating: Central
  • Parking: Attached, Garage, Garage Door Opener
  • Security: Gated Community, Smoke Detector(s)
  • Community Amenities: Pool, Basketball Court, Playground
  • Total Building Sqft: 2730
  • Cooling: Central Air
  • Equipment: Dryer, Dishwasher, Electric Range, Microwave, Refrigerator, Washer
  • Front Faces: South
  • Heating: Central
  • Parking: Attached, Garage, Garage Door Opener
  • Security: Gated Community, Smoke Detector(s)
  • Community Amenities: Pool, Basketball Court, Playground
  • Total Building Sqft: 2730
Fees and Membership
  • HOA Fee/Month: $260
  • Tax Year: 2024
  • Tax Amount: $5,253
  • HOA Fee: $260
  • Tax Amount: $5,253
  • HOA Fee: $260

Listing Courtesy of Peter J Krenzer Highlight Realty Corp.

Your Soulmate in Real Estate™

Looking for a Perfect Community to live?

Take our step by step quiz to find a best matching community for you*.

* Patent Pending