Artboard 1? alert-icon? Artboard 1? ? ? delete-icon? edit-icon? email-icon hide-hover-icon? Artboard 1? login-icon-white Artboard 1? next-icon-left next-icon-right-left next-icon-left-ochre next-icon next-icon-right-grey next-icon-right-ochre plus-with-circle-iconP search-fw-icon? search-icon-ochre search-icon-white
Choose a county
All stats are year over year

Updated October 16, 2026 11:14AM EST

Echo Video

Days on MarketDOM

43Days | -16%
Echo Video

Active InventoryAI

4,481 Homes | -20%
Echo Video

Median Sales PriceMSP

$656,000 | 7%
Echo Video

New ListingsNL

1,453 Homes | -5%
Echo Video

Closed SalesCS

1,132 Homes | -3%
Echo Video

Dollar VolumeDV

$1.5B | 25%
Echo Video

Months of InventoryMOI

3.6 Months | -28%
Echo Video

Pending SalesCS

1,062 Homes | -14%
×
×

Select Language

401 Circle E

$750,000 USD

$750,000

3 Beds | 2 Baths | 1,428 Sqft Disagree?

*Est.: $3,714/mo Get pre-qualified

Share

Send Text

Calculate

Schedule

Virtual Tour

401 Circle E

Jupiter, FL 33458

$750,000

3 Beds | 2 Baths | 1,428 Sqft

*Est.: $3,714/mo Get pre-qualified
Request More Info

Thinking of buying?

OR
Ask a Question

Listed by Karl D Kremser

NB Elite Realty

401 Circle E Property Highlights

*Est.: $3,714/mo Get pre-qualified
  • MLS# : B26090803
  • Listing Type : Residential
  • Total Area : 2074 sqft ($362/sqft)
  • Year Built : 1968
  • Garage : Yes (1 space)
  • Status : Active
  • Living Area : 1428 sqft ($526/sqft)
  • Subdivision : BRENTWOOD
  • Total Floors : 1
  • Days on Market : 19

Property Details

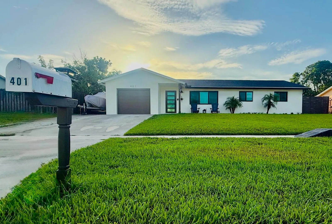
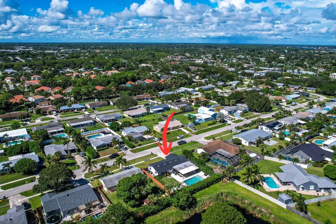
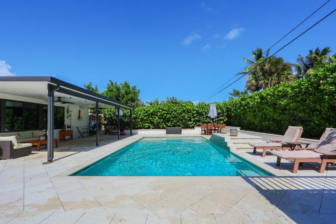
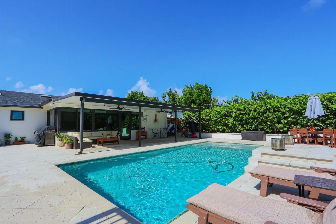
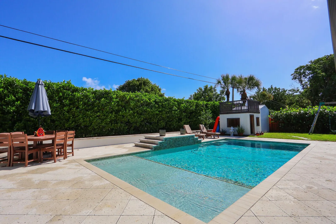
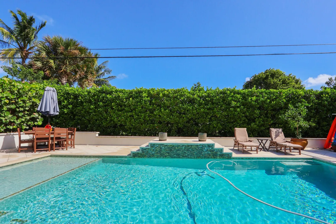
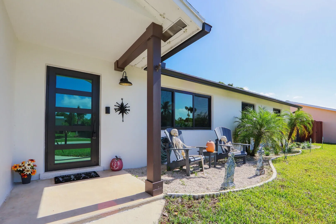
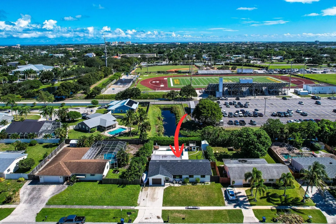
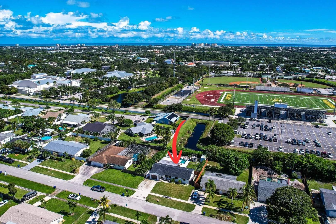
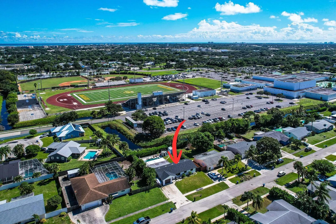
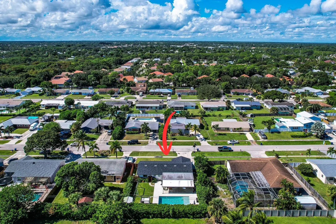
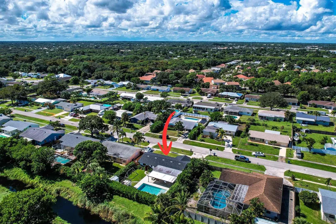
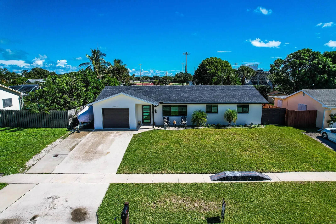
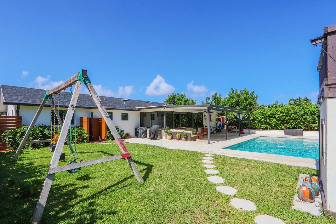
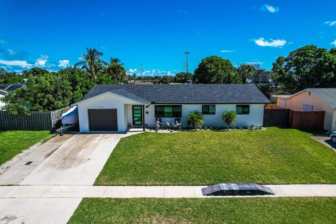
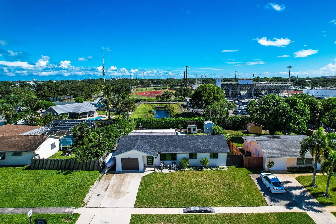
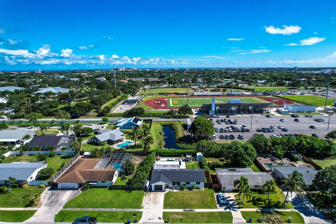
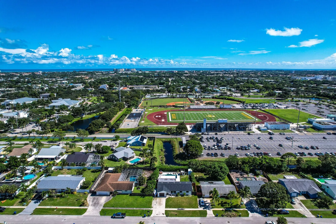
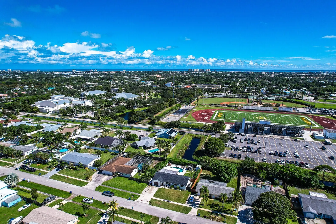
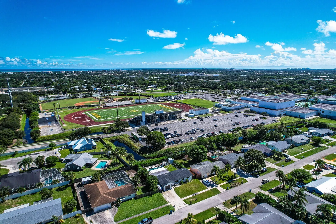
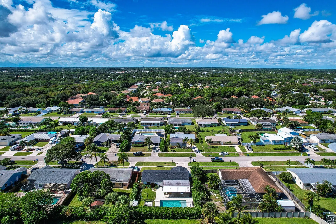
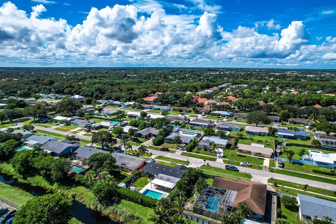
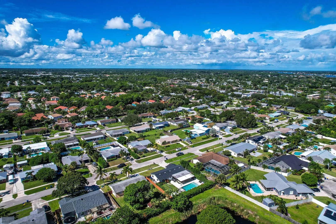
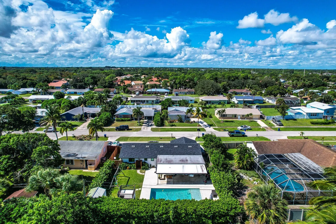
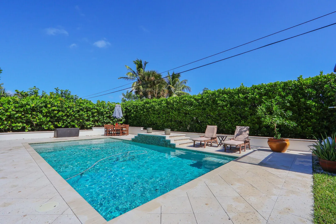
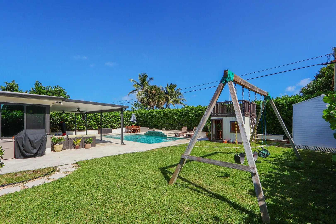
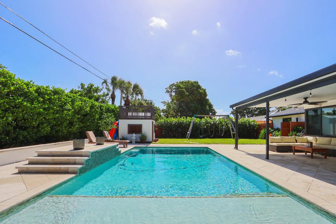
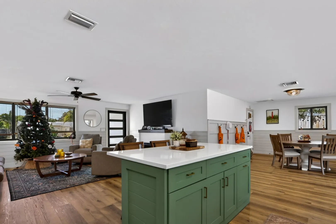
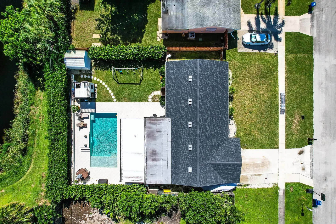
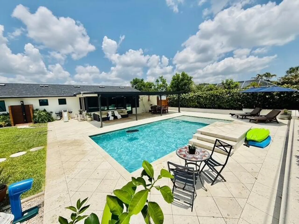
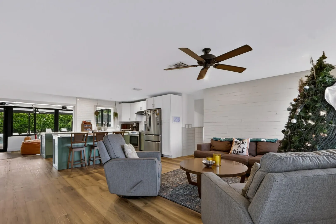
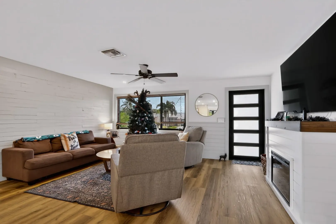
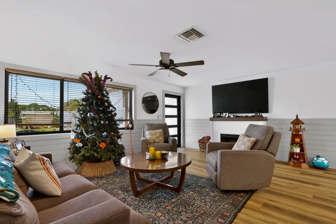
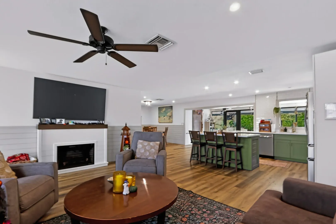
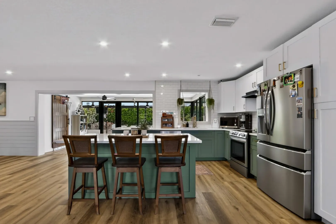
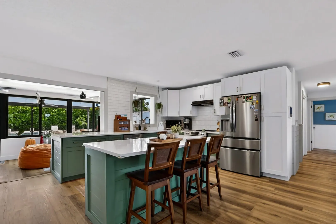
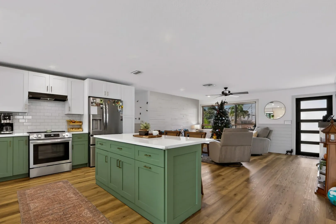
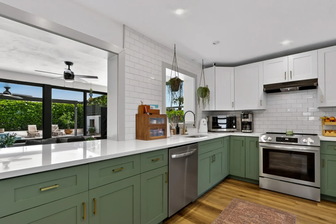
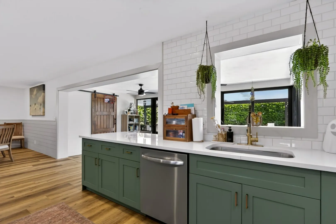
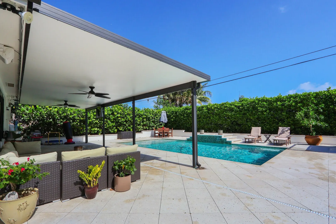
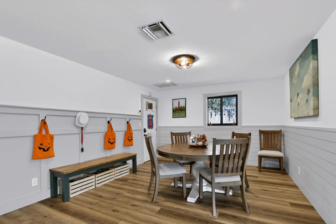
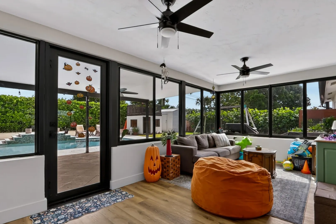
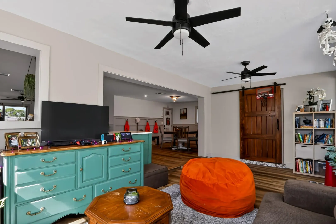
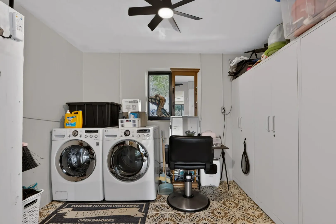
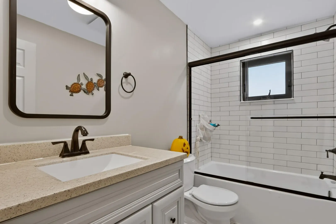
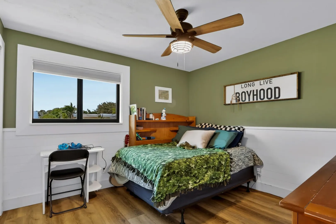
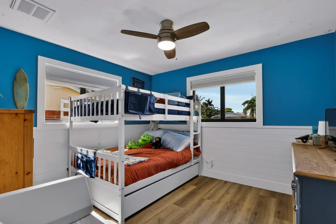
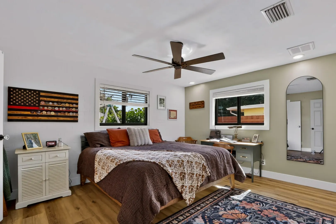
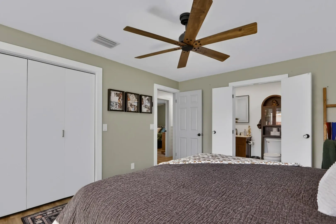
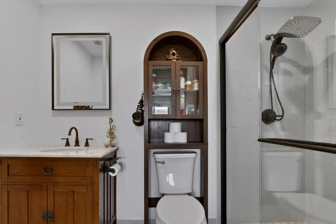
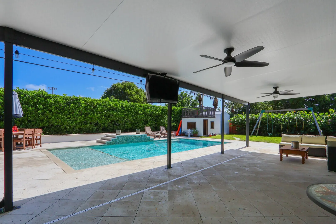
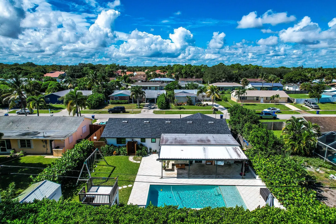
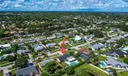
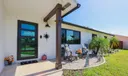
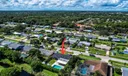
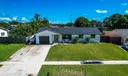
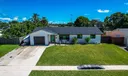
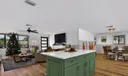
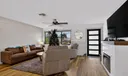
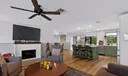
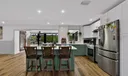
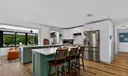
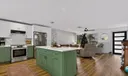
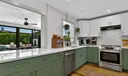
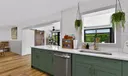
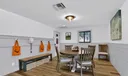
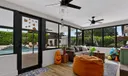
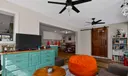
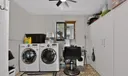
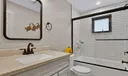
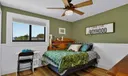
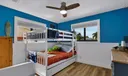
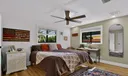
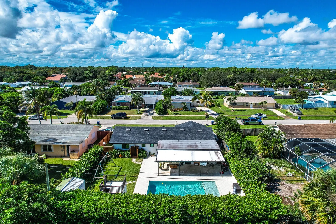
Beautifully Updated CBS Pool Home in Jupiter - No HOA! This beautifully updated 3-bedroom, 2-bathroom home offers approximately 1,600 square feet of living space, not including the garage. Featuring extensive upgrades throughout, this home boasts a new roof, new A/C, hurricane-impact windows and doors, luxury vinyl flooring, updated bathrooms, new appliances, PVC plumbing, and fresh interior and exterior paint. Enjoy Florida living at its best with a brand-new heated pool, covered patio with ceiling fans, TV and Bluetooth speakers, and a solar-powered outdoor shower. The property also features a privacy hedge, two storage sheds, upgraded landscaping and irrigation, and a spacious garage with epoxy floors, Bluetooth speakers, and a smart garage door system. With high-hat lighting throughout, a new mailbox, and thoughtful updates inside and out, this home is ready for its next owner to move in and make memories! Best of all, NO HOA! Enjoy the freedom to make the most of your property without monthly HOA fees or community association restrictions.

General Information
  • Acres: 0.21
  • Design: Ranch
  • Exterior Features: Outdoor Shower, Storage
  • Front Faces: West
  • Interior Features: Kitchen Island
  • Roof: Shingle
  • Zoning: R1 (city)
  • Elementary School: Jupiter
  • High School: Jupiter
  • Cooling: Central Air, Ceiling Fan(s)
  • Equipment: Dryer, Dishwasher, Electric Range, Disposal, Ice Maker, Microwave, Oven, Range, Refrigerator, Washer
  • Flooring: Terrazzo, Tile, Vinyl, Wood
  • Heating: Central
  • Parking: Attached, Driveway, Garage
  • Utilities: Cable Available, Sewer Available, Water Available
  • Total Building Sqft: 2074
  • Middle School: Jupiter
  • Cooling: Central Air, Ceiling Fan(s)
  • Equipment: Dryer, Dishwasher, Electric Range, Disposal, Ice Maker, Microwave, Oven, Range, Refrigerator, Washer
  • Flooring: Terrazzo, Tile, Vinyl, Wood
  • Heating: Central
  • Parking: Attached, Driveway, Garage
  • Utilities: Cable Available, Sewer Available, Water Available
  • Total Building Sqft: 2074
  • Middle School: Jupiter
Fees and Membership
  • Tax Amount: $4,630
  • Tax Year: 2025
  • Tax Year: 2025

Listing Courtesy of Karl D Kremser NB Elite Realty.

Your Soulmate in Real Estate™

Looking for a Perfect Community to live?

Take our step by step quiz to find a best matching community for you*.
* Patent Pending