Artboard 1? alert-icon? Artboard 1? ? ? delete-icon? edit-icon? email-icon hide-hover-icon? Artboard 1? login-icon-white Artboard 1? next-icon-left next-icon-right-left next-icon-left-ochre next-icon next-icon-right-grey next-icon-right-ochre plus-with-circle-iconP search-fw-icon? search-icon-ochre search-icon-white
Choose a county
All stats are year over year

Updated September 16, 2026 10:54AM EST

Echo Video

Days on MarketDOM

40Days | -13%
Echo Video

Active InventoryAI

4,345 Homes | -24%
Echo Video

Median Sales PriceMSP

$650,000 | 3%
Echo Video

New ListingsNL

1,360 Homes | -7%
Echo Video

Closed SalesCS

1,112 Homes | -2%
Echo Video

Dollar VolumeDV

$1.4B | 27%
Echo Video

Months of InventoryMOI

3.5 Months | -33%
Echo Video

Pending SalesCS

1,206 Homes | 2%
×
×

Select Language

Sold!

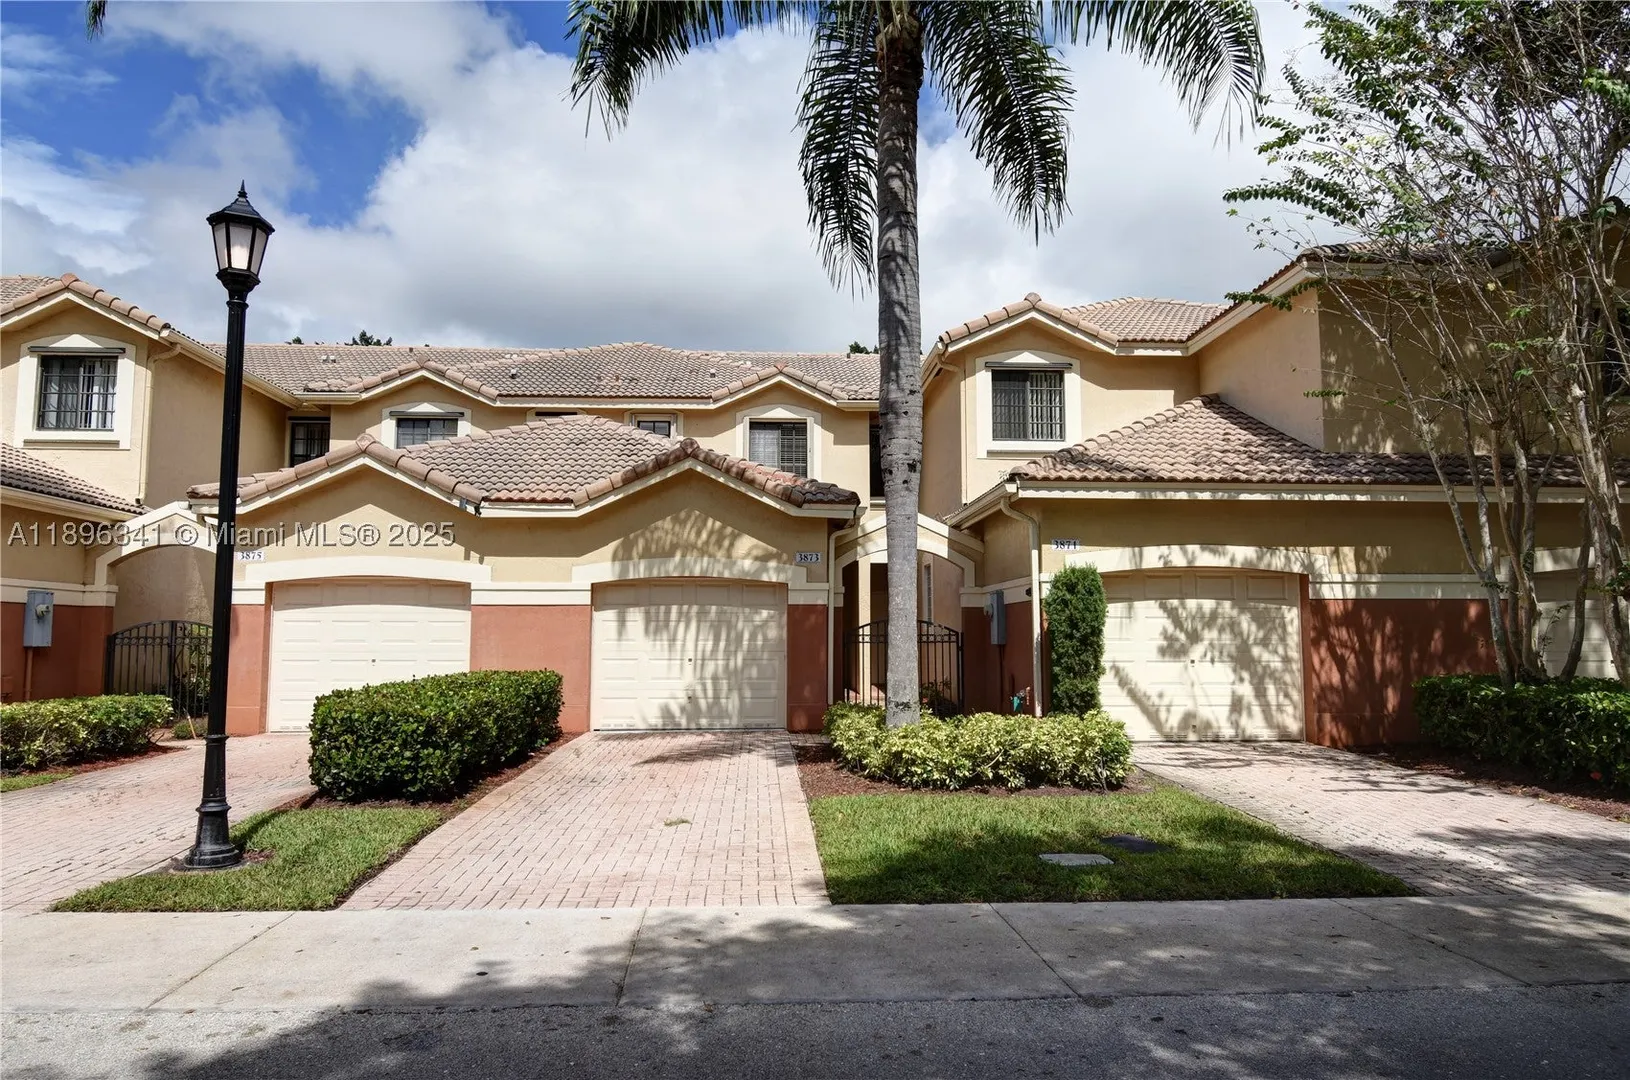
3873 Tree Top Dr

$483,000 USD

$483,000

2 Beds | 2/1 Baths | 1,155 Sqft Disagree?

*Est.: $2,452/mo Get pre-qualified

Share

Send Text

Calculate

Schedule

Virtual Tour

3873 Tree Top Dr

Weston, FL 33332

$483,000

2 Beds | 2/1 Baths | 1,155 Sqft

*Est.: $2,452/mo Get pre-qualified
Request More Info

Sold!

Thinking of buying?

OR
Ask a Question

Listed by Cindy Orlinsky

Douglas Elliman

3873 Tree Top Dr Property Highlights

*Est.: $2,452/mo Get pre-qualified
  • MLS# : A11896341
  • Listing Type : Residential
  • Total Area : 1617 sqft ($307/sqft)
  • Year Built : 2002
  • Garage : Yes (1 space)
  • Status : Closed
  • Living Area : 1155 sqft ($429/sqft)
  • Subdivision : SECTOR 8 9 & 10 PLAT(BLKS
  • Total Floors : 2
  • Days on Market : 360

Property Details

Discover this spacious 2-bedroom, 2.5-bath townhome in Courtyards at the Grove, featuring a one-car garage and no pet restrictions. The first-floor open-concept living and dining area opens to a private backyard with no rear neighbors. The kitchen boasts stainless steel appliances, while the garage includes a high-end washer and dryer. Both bedrooms upstairs have large walk-in closets and premium luxury vinyl plank flooring. The home is conveniently located near Cypress Bay High School, Falcon Cove Middle School, the library, and the Fire Station. Additional highlights include accordion shutters on all windows and sliding doors, a gated community with a virtual guard, and easy HOA approval. Trucks are only permitted if they fit in the garage. Easy to show—use ShowAssist to schedule.

General Information
  • Cooling: Central Air, Electric
  • Flooring: Tile
  • Interior Features: Breakfast Bar, Pantry, Walk-In Closet(s)
  • Security: Key Card Entry
  • Window Treatment: Blinds
  • Total Building Sqft: 1617
  • Middle School: Falcon Cove
  • Equipment: Dryer, Dishwasher, Electric Range, Electric Water Heater, Disposal, Microwave, Refrigerator, Washer
  • Heating: Central, Electric
  • Parking: Attached, Garage, Guest
  • Utilities: Cable Available
  • Community Amenities: Playground, Management
  • Elementary School: Manatee Bay
  • High School: Cypress Bay
  • Equipment: Dryer, Dishwasher, Electric Range, Electric Water Heater, Disposal, Microwave, Refrigerator, Washer
  • Heating: Central, Electric
  • Parking: Attached, Garage, Guest
  • Utilities: Cable Available
  • Community Amenities: Playground, Management
  • Elementary School: Manatee Bay
  • High School: Cypress Bay
Fees and Membership
  • HOA Fee/Month: $575
  • Tax Amount: $5,940
  • HOA Fee: $575
  • Maint. Fee Includes: Maintenance Grounds
  • Tax Year: 2024
  • Maint. Fee Includes: Maintenance Grounds
  • Tax Year: 2024

Listing Courtesy of Cindy Orlinsky Douglas Elliman.

Your Soulmate in Real Estate™

Looking for a Perfect Community to live?

Take our step by step quiz to find a best matching community for you*.

* Patent Pending