Artboard 1? alert-icon? Artboard 1? ? ? delete-icon? edit-icon? email-icon hide-hover-icon? Artboard 1? login-icon-white Artboard 1? next-icon-left next-icon-right-left next-icon-left-ochre next-icon next-icon-right-grey next-icon-right-ochre plus-with-circle-iconP search-fw-icon? search-icon-ochre search-icon-white
Choose a county
All stats are year over year

Updated October 16, 2026 11:14AM EST

Echo Video

Days on MarketDOM

43Days | -16%
Echo Video

Active InventoryAI

4,481 Homes | -20%
Echo Video

Median Sales PriceMSP

$656,000 | 7%
Echo Video

New ListingsNL

1,453 Homes | -5%
Echo Video

Closed SalesCS

1,132 Homes | -3%
Echo Video

Dollar VolumeDV

$1.5B | 25%
Echo Video

Months of InventoryMOI

3.6 Months | -28%
Echo Video

Pending SalesCS

1,062 Homes | -14%
×
×

Select Language

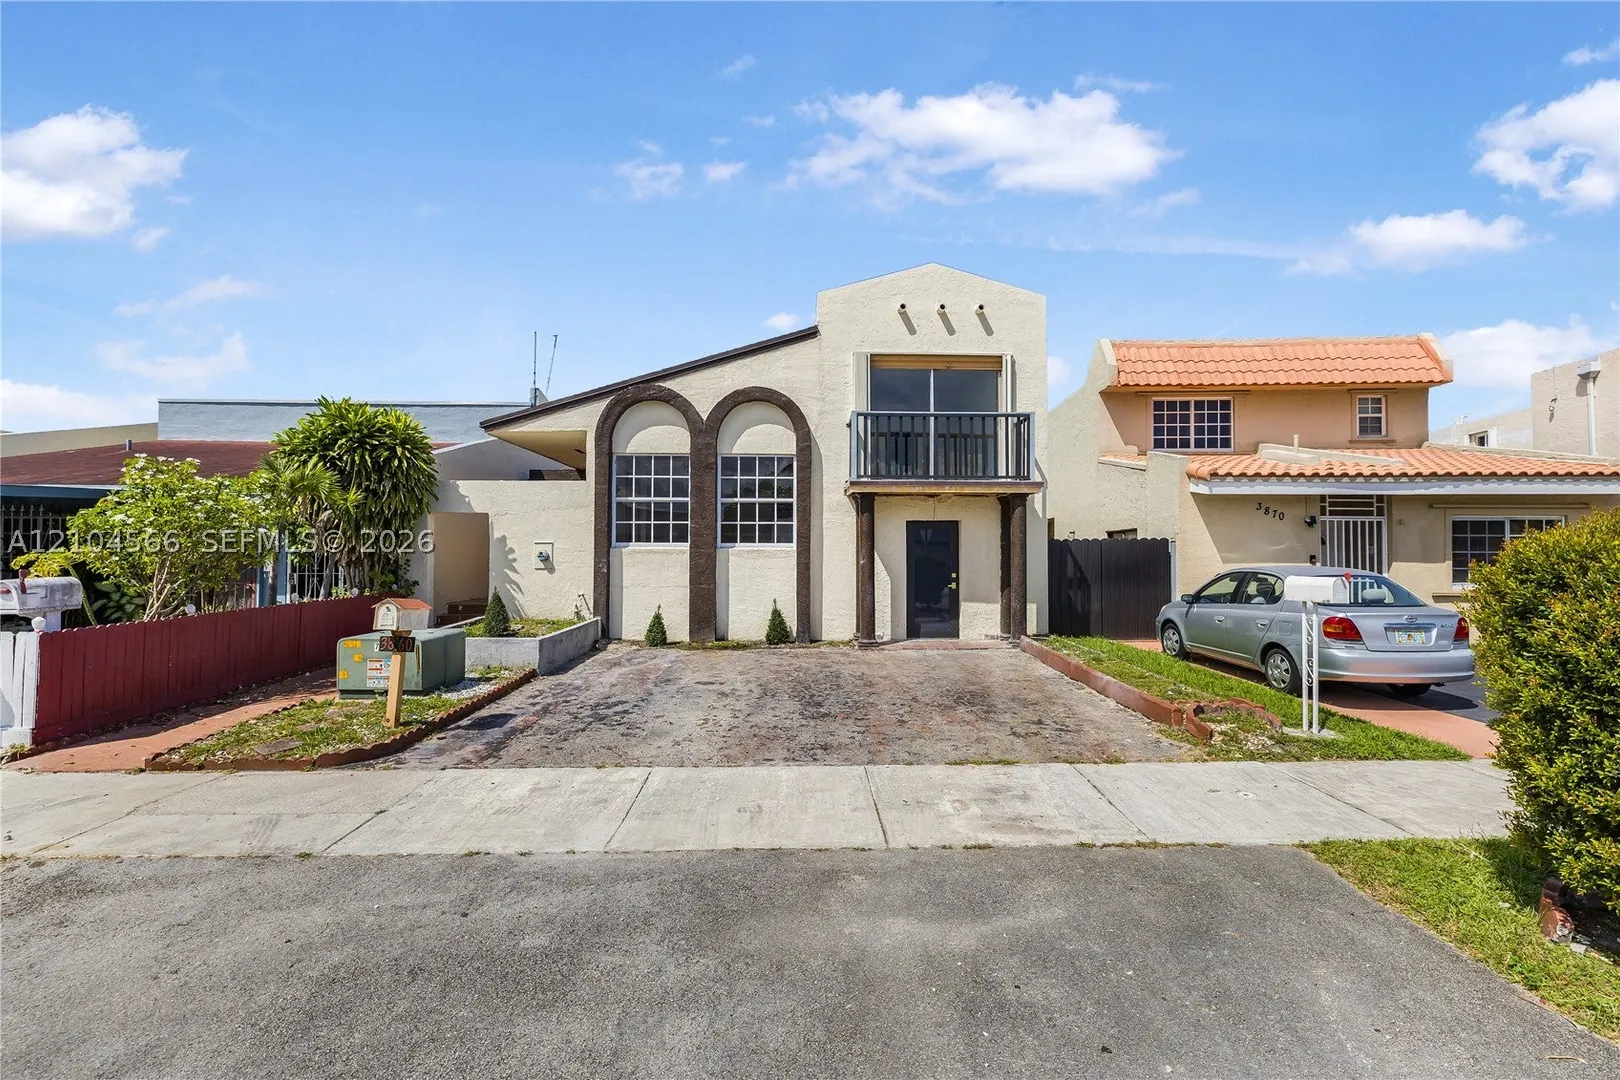
3860 W 10th Ct

$589,000 USD

$589,000

3 Beds | 3 Baths | 2,409 Sqft Disagree?

*Est.: $2,917/mo Get pre-qualified

Share

Send Text

Calculate

Schedule

Virtual Tour

3860 W 10th Ct

Hialeah, FL 33012

$589,000

3 Beds | 3 Baths | 2,409 Sqft

*Est.: $2,917/mo Get pre-qualified
Request More Info

Thinking of buying?

OR
Ask a Question

Listed by Bryan Martell

United Realty Group Inc

3860 W 10th Ct Property Highlights

*Est.: $2,917/mo Get pre-qualified
  • MLS# : A12104566
  • Listing Type : Residential
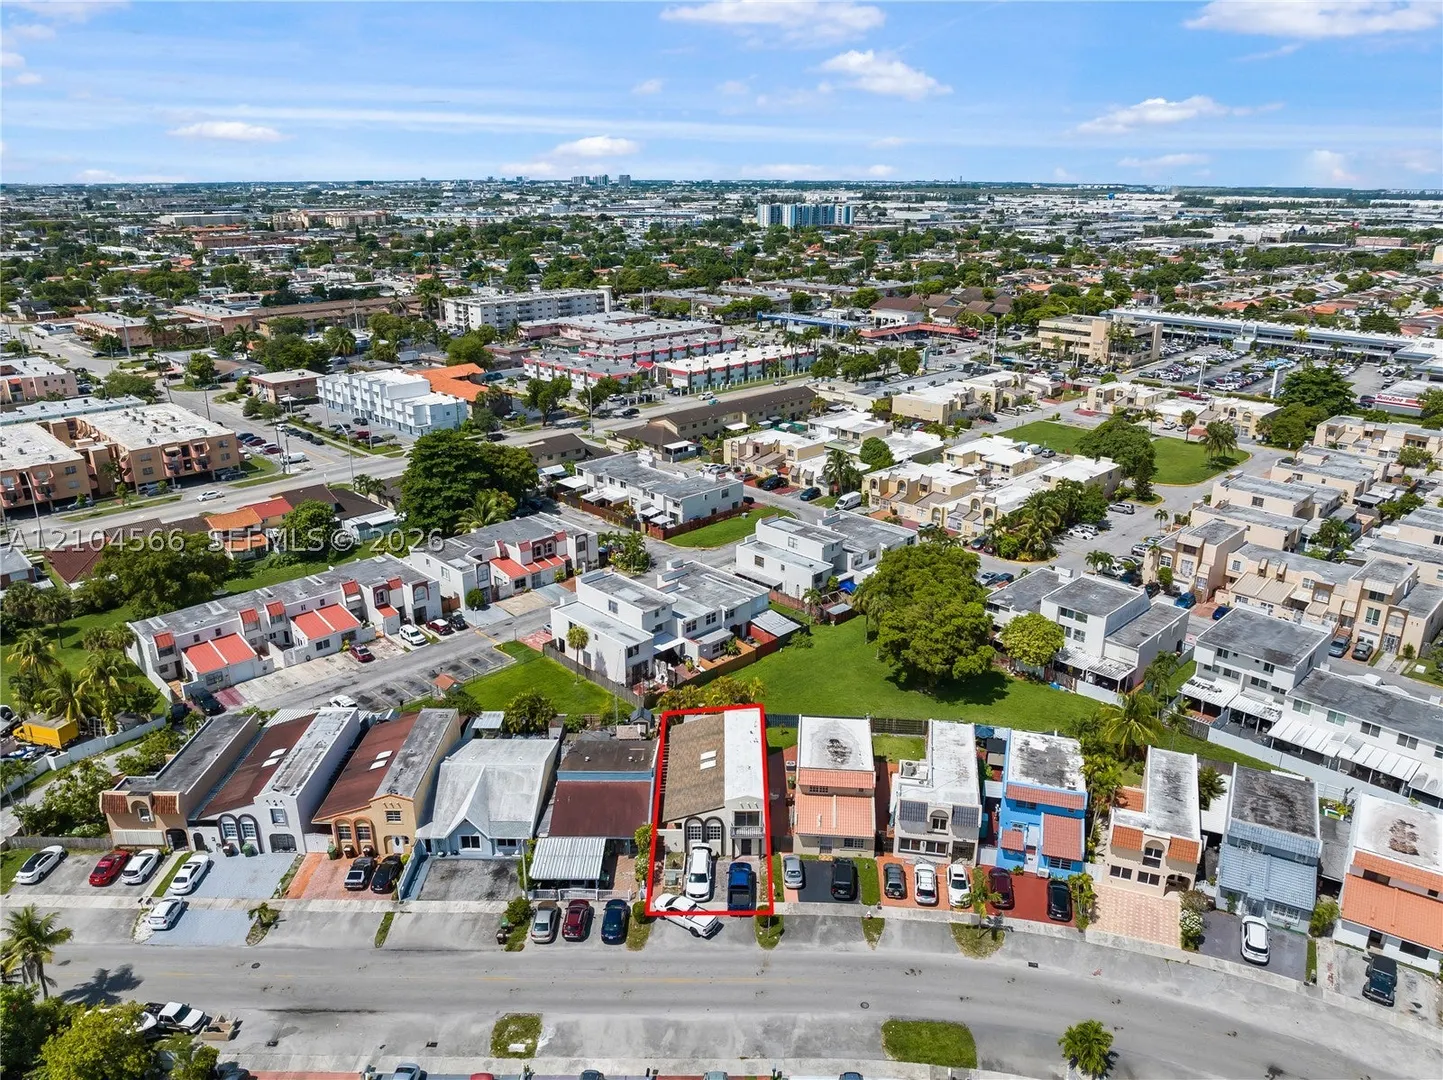
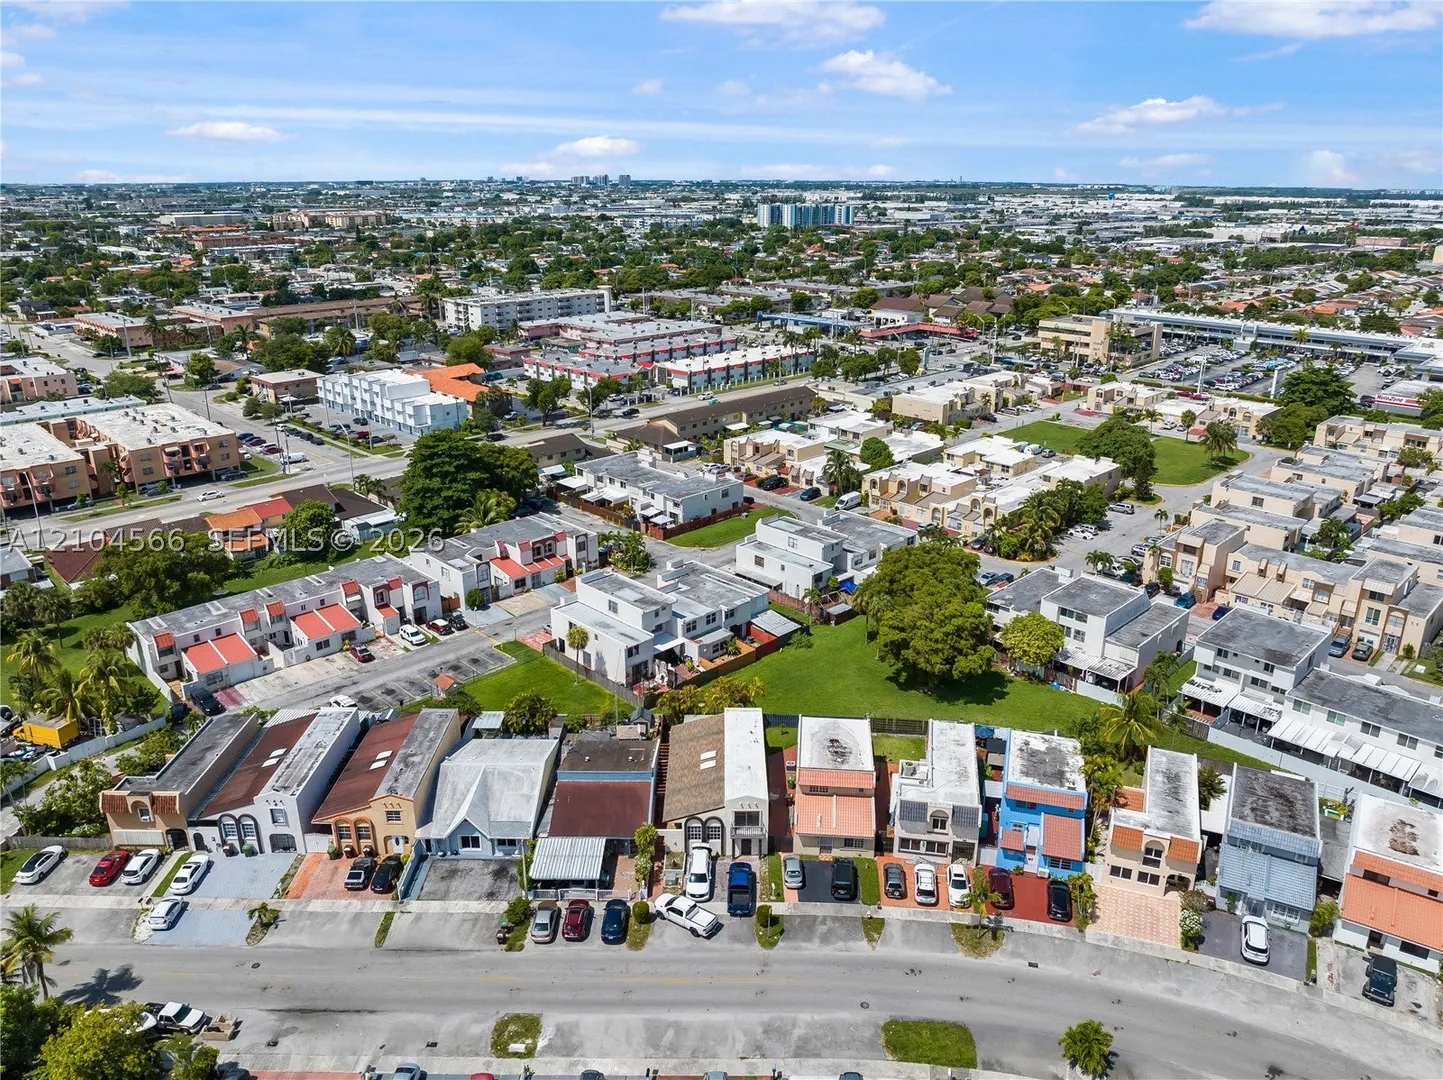
  • Subdivision : MANGO HILL
  • Days on Market : 4
  • Status : Active
  • Living Area : 2409 sqft ($245/sqft)
  • Year Built : 1980

Property Details

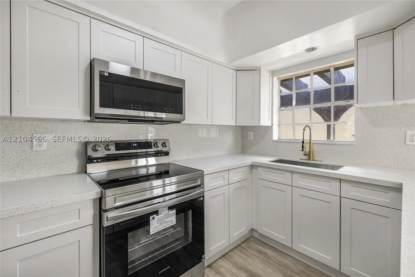
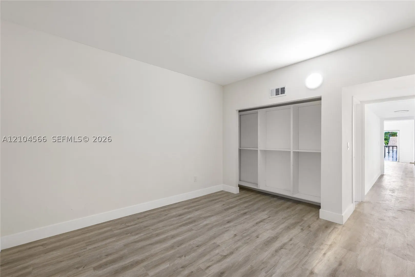
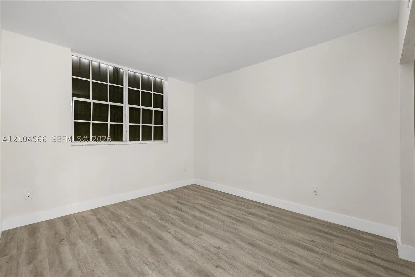
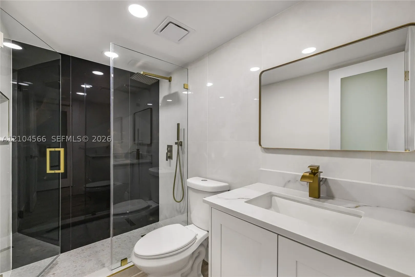
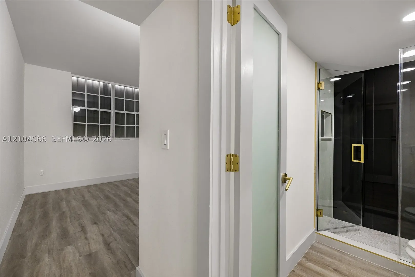
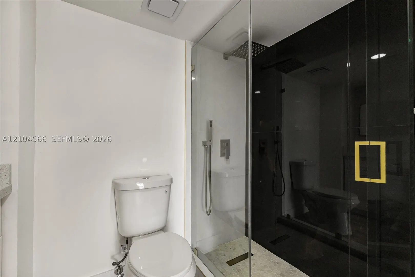
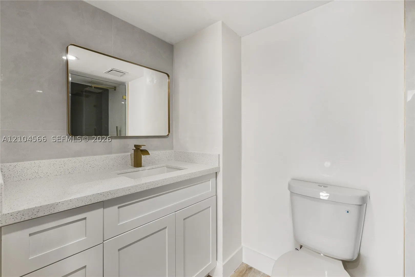
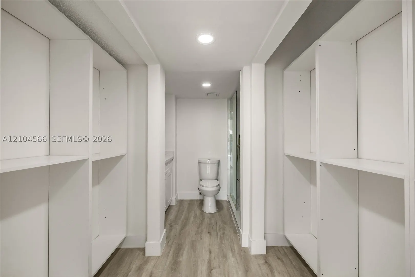
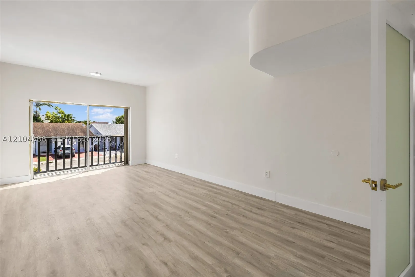
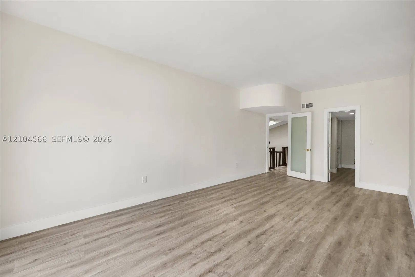
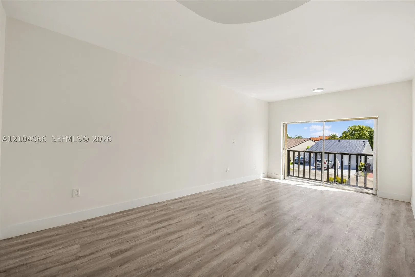
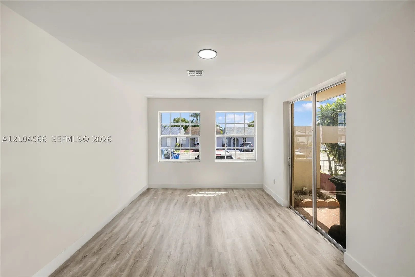
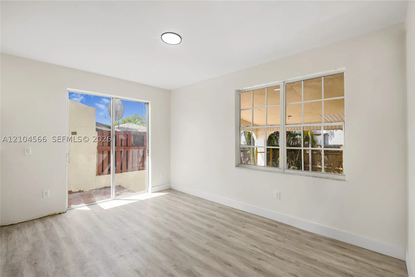
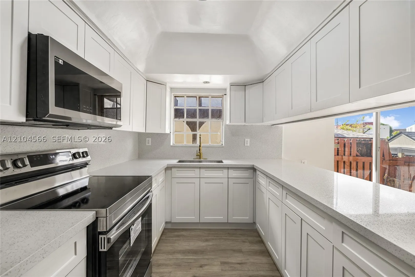
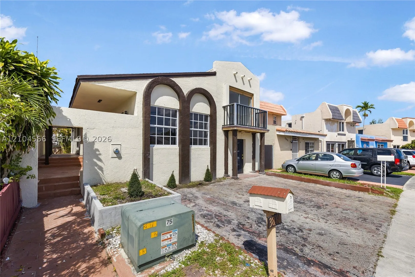
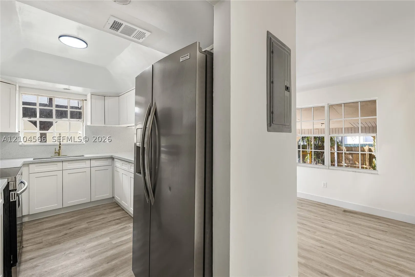
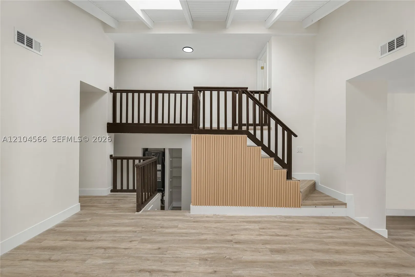
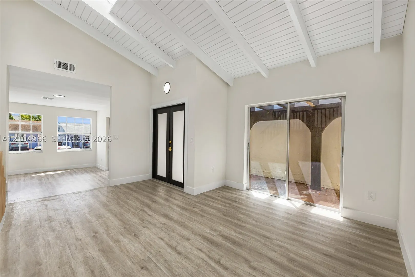
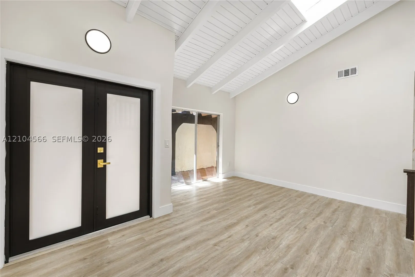
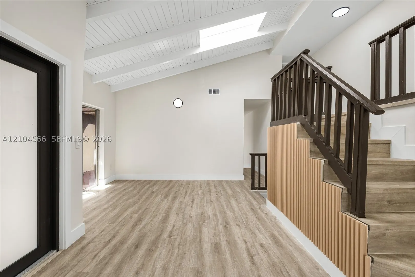
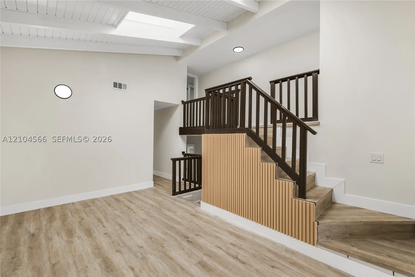
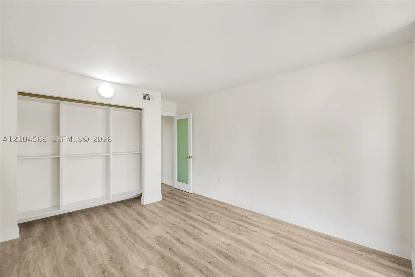
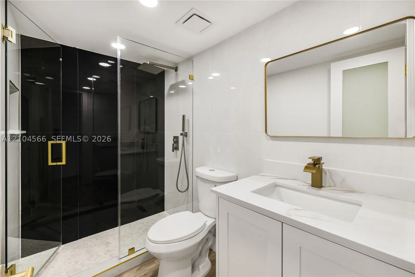
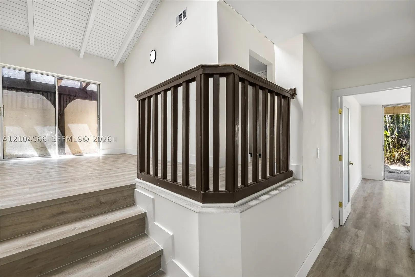
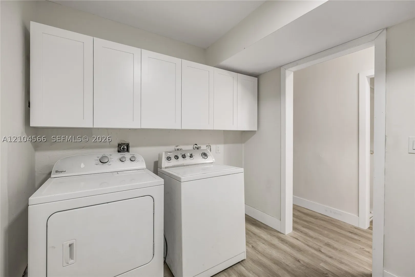
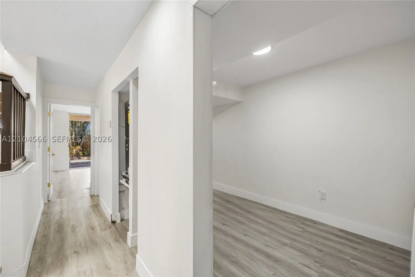
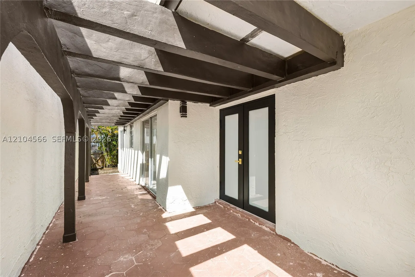
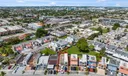
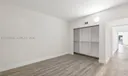
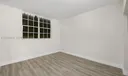
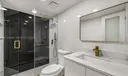
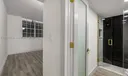
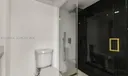
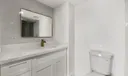
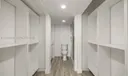
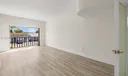
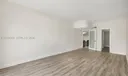
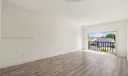
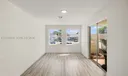
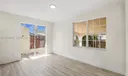
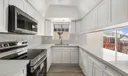
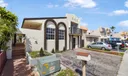
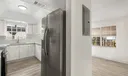
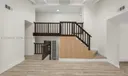
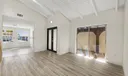
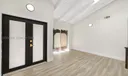
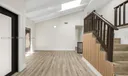
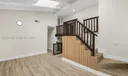
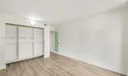
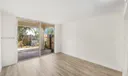
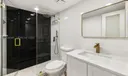
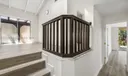
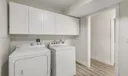
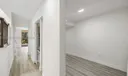
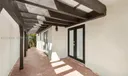
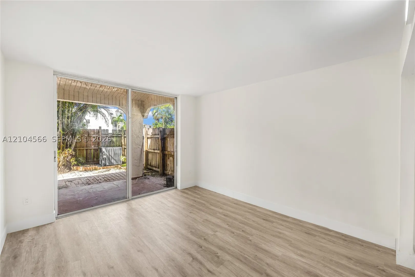
Step into this beautifully remodeled 3-bedroom, 3-bathroom tri-level home offering modern luxury across three spacious floors. Featuring brand-new appliances, a sleek contemporary kitchen, and fully updated bathrooms, every inch of this home has been thoughtfully renovated with comfort and style in mind. Each bedroom is generously sized with plenty of natural light, while the open living areas provide the perfect space for entertaining or relaxing. Outside, enjoy a large covered patio ideal for year-round gatherings, dining, or simply unwinding in your private outdoor retreat. This turnkey home blends elegant finishes with functional design—perfect for families or anyone seeking a move-in-ready space

General Information
  • Cooling: Central Air
  • Equipment: Dishwasher, Electric Range, Microwave, Refrigerator
  • Flooring: Hardwood, Wood
  • Furnished: Unfurnished
  • Interior Features: Master Downstairs
  • Roof: Shingle
  • Middle School: Palm Springs
  • Design: Detached, TwoStory
  • Exterior Features: Other
  • Front Faces: Northeast
  • Heating: Central
  • Parking: Driveway
  • Utilities: Cable Not Available
  • Design: Detached, TwoStory
  • Exterior Features: Other
  • Front Faces: Northeast
  • Heating: Central
  • Parking: Driveway
  • Utilities: Cable Not Available
Fees and Membership
  • Tax Amount: $8,071
  • Tax Year: 2025
  • Tax Year: 2025

Listing Courtesy of Bryan Martell United Realty Group Inc.

Your Soulmate in Real Estate™

Looking for a Perfect Community to live?

Take our step by step quiz to find a best matching community for you*.
* Patent Pending