Artboard 1? alert-icon? Artboard 1? ? ? delete-icon? edit-icon? email-icon hide-hover-icon? Artboard 1? login-icon-white Artboard 1? next-icon-left next-icon-right-left next-icon-left-ochre next-icon next-icon-right-grey next-icon-right-ochre plus-with-circle-iconP search-fw-icon? search-icon-ochre search-icon-white
Choose a county
All stats are year over year

Updated August 17, 2026 12:01PM EST

Echo Video

Days on MarketDOM

41Days | -11%
Echo Video

Active InventoryAI

4,590 Homes | -23%
Echo Video

Median Sales PriceMSP

$660,090 | 8%
Echo Video

New ListingsNL

1,433 Homes | -5%
Echo Video

Closed SalesCS

1,336 Homes | 13%
Echo Video

Dollar VolumeDV

$1.7B | 42%
Echo Video

Months of InventoryMOI

3.7 Months | -33%
Echo Video

Pending SalesCS

1,264 Homes | 5%
×
×

Select Language

386 Eagle Drive

$14,750,000 USD

$14,750,000

5 Beds | 6/1 Baths | 6,029 Sqft Disagree?

*Est.: $74,277/mo Get pre-qualified

Share

Send Text

Calculate

Schedule

Virtual Tour

386 Eagle Drive

Jupiter, FL 33477

$14,750,000

5 Beds | 6/1 Baths | 6,029 Sqft

*Est.: $74,277/mo Get pre-qualified
Request More Info

Thinking of buying?

OR
Ask a Question

Listed by Robert B. Thomson

Waterfront Properties & Club C

386 Eagle Drive Property Highlights

*Est.: $74,277/mo Get pre-qualified
  • MLS# : B26025950
  • Listing Type : Residential
  • Total Area : 7790 sqft ($1,926/sqft)
  • Year Built : 1992
  • Garage : Yes (3 spaces)
  • Days on Market : 123
  • Status : Closed
  • Living Area : 6029 sqft ($2,488/sqft)
  • Subdivision : Admirals Cove
  • Total Floors : 1
  • Waterfront : Yes

Property Details

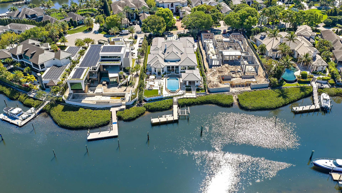
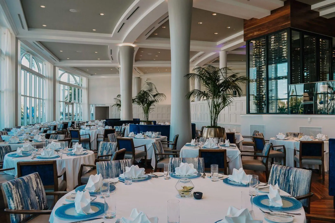
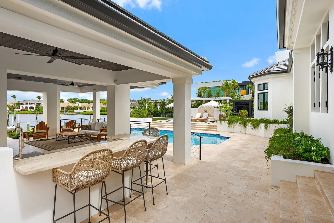
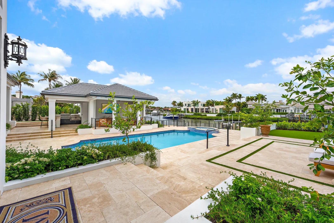
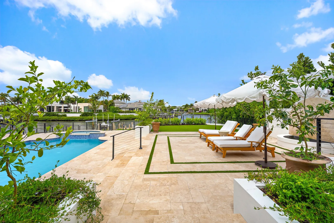
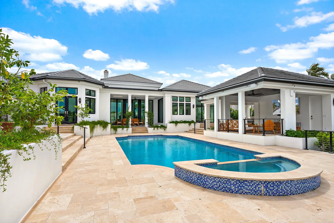
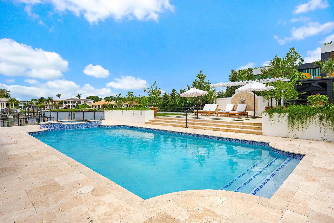
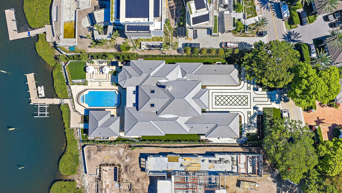
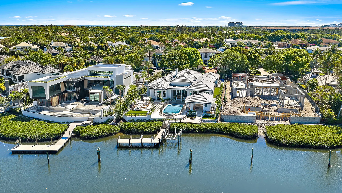
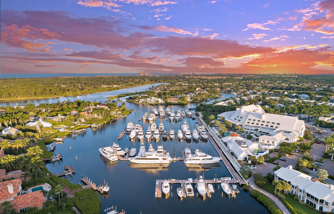
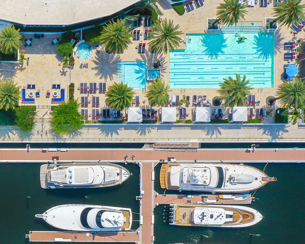
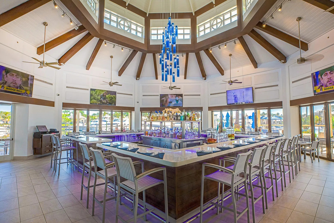
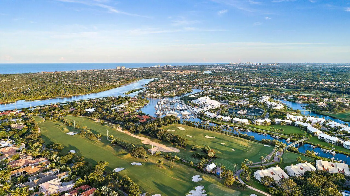
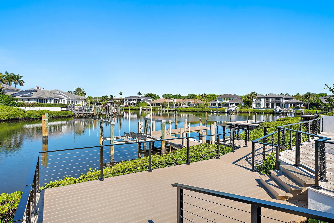
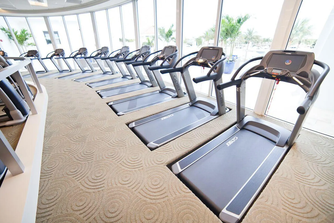
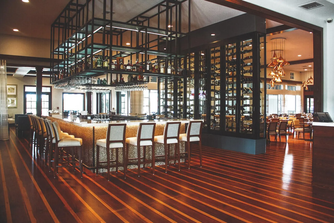
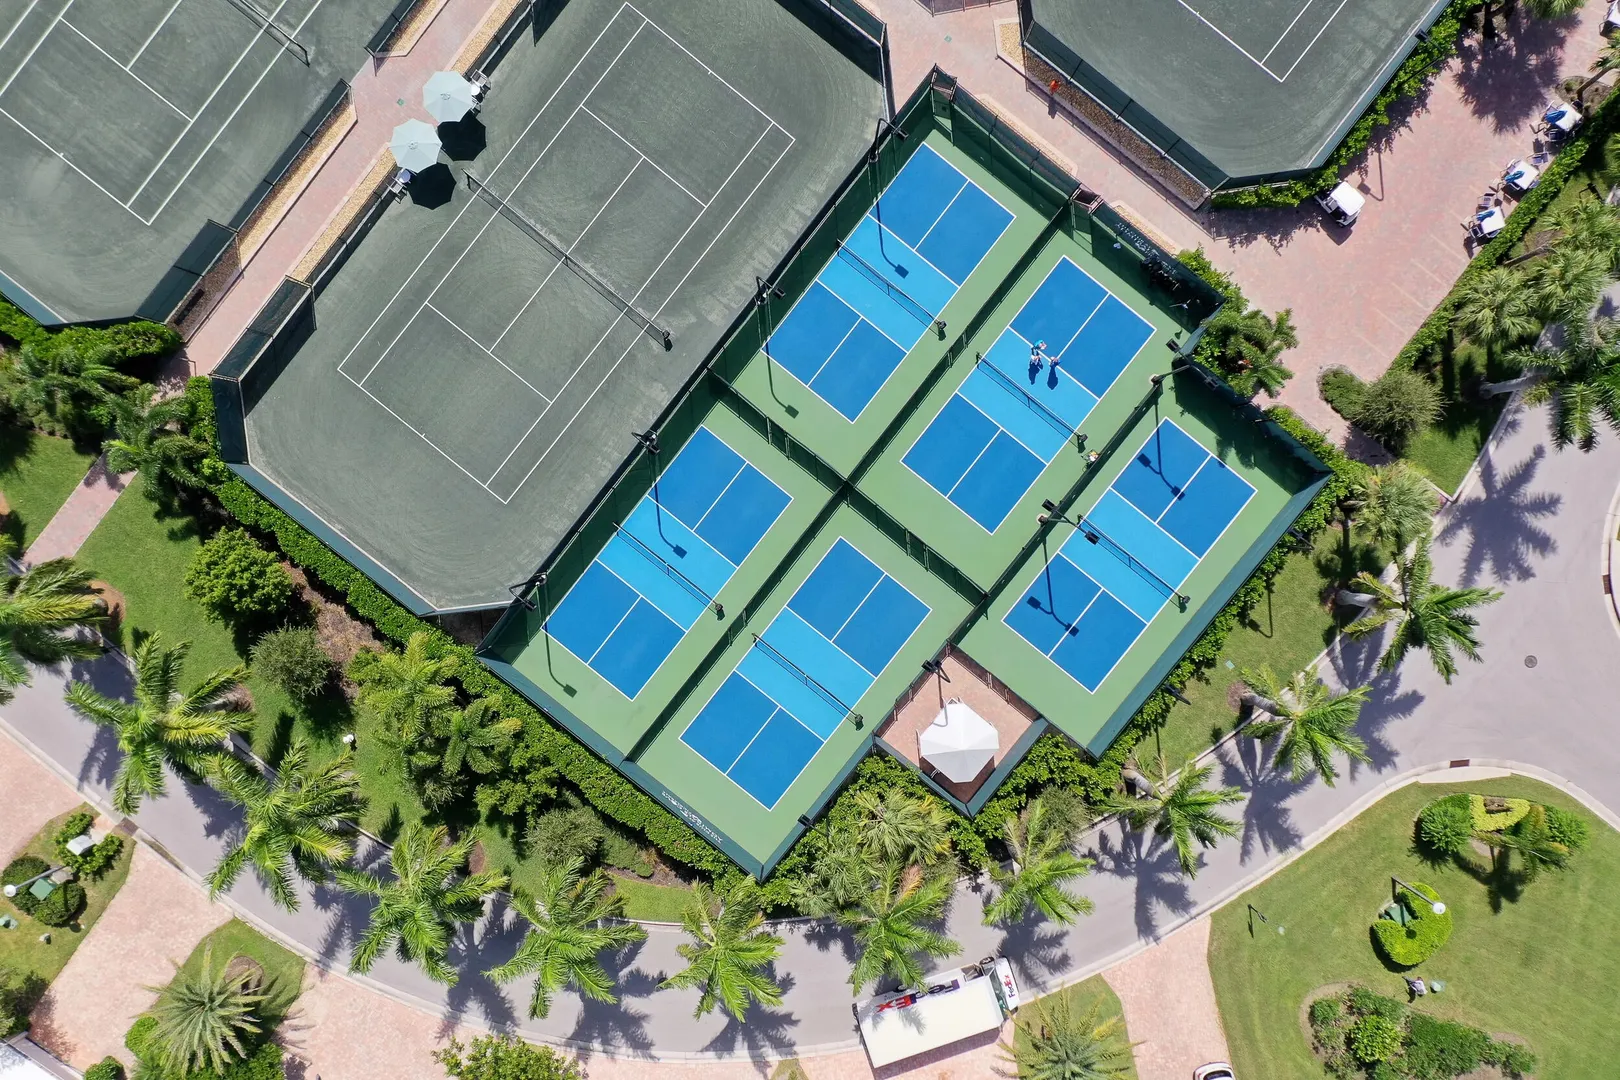
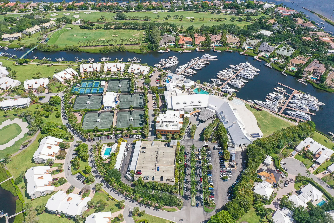
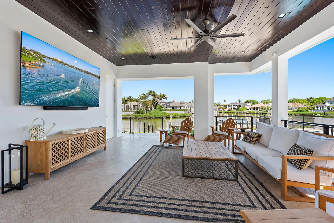
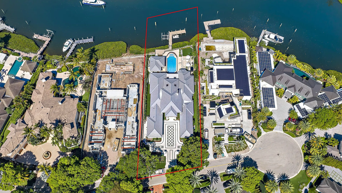
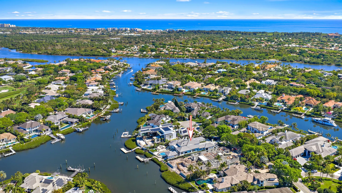
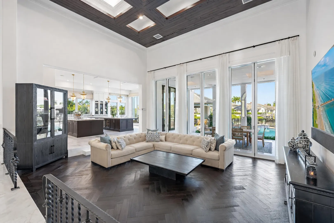
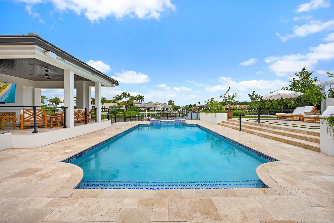
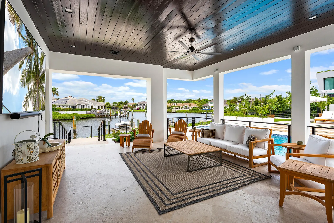
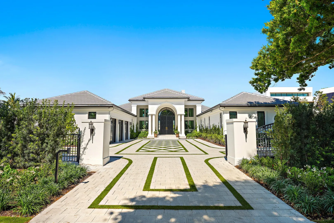
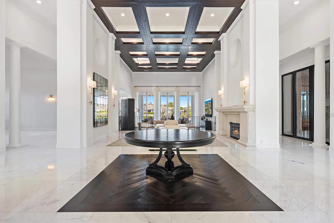
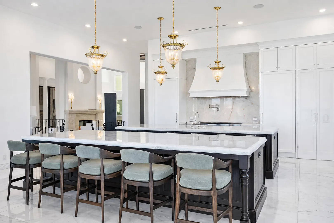
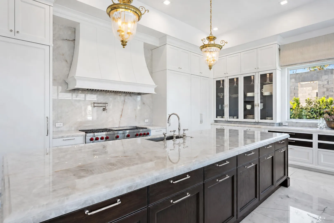
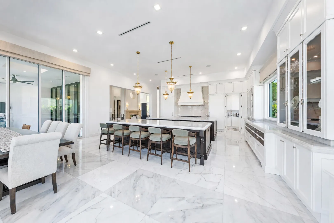
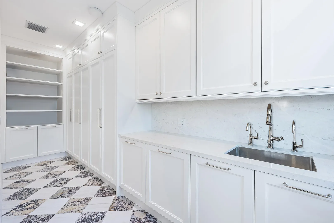
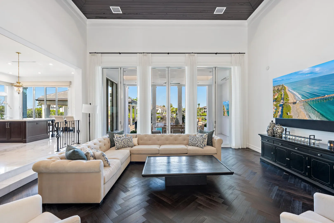
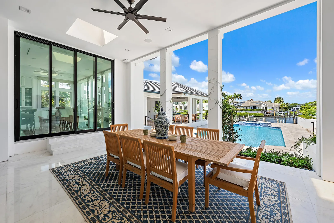
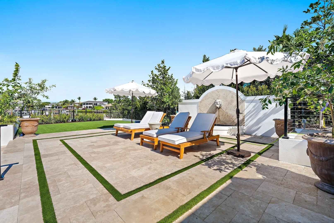
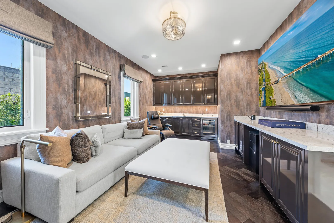
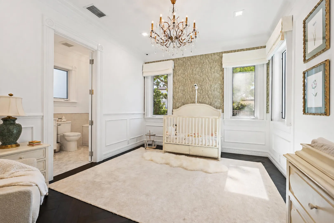
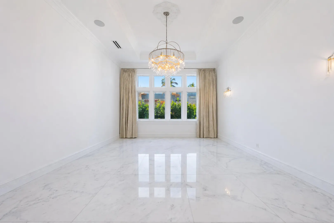
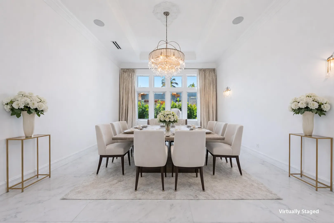
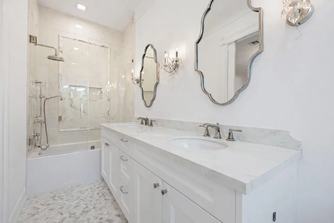
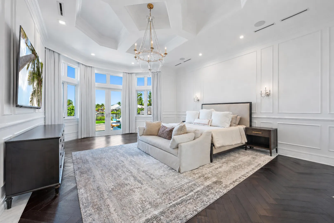
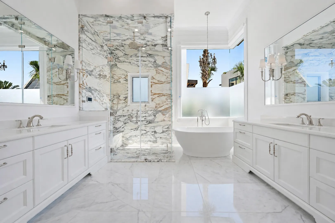
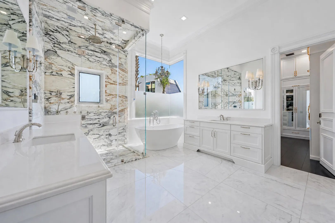
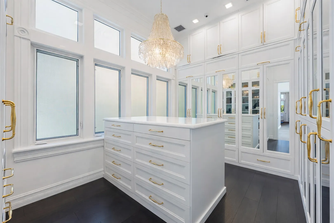
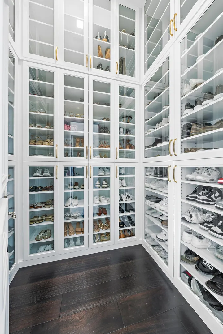
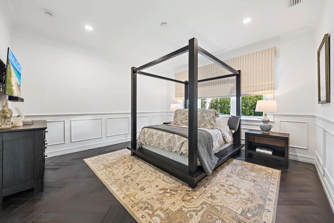
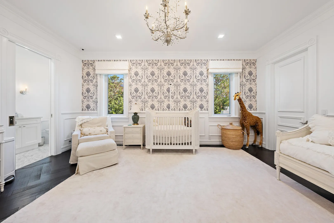
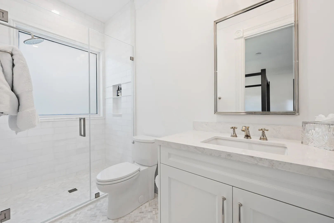
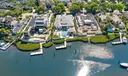
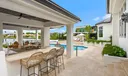
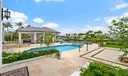
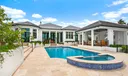
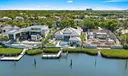
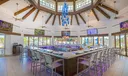
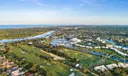
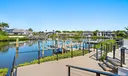
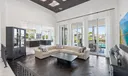
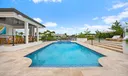
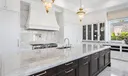
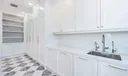
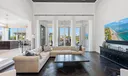
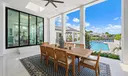
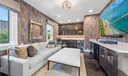
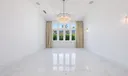
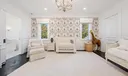
Located on a premier waterfront lot at the end of a cul-de-sac in Admirals Cove, 386 Eagle Drive sits on over half an acre—larger than most waterfront properties in the community—and has been extensively updated and thoughtfully redesigned with high-end finishes throughout. The home features a long canal view looking down the waterway, enhancing both the setting and privacy. The kitchen is designed for both everyday living and entertaining, featuring dual oversized islands with Cristallo countertops, a 60-inch Wolf range, Sub-Zero refrigeration, and custom Downsview cabinetry. The space opens to the main living areas and connects easily to the covered outdoor spaces, creating a functional indoor-outdoor flow. The primary suite offers a spacious retreat with a spa-inspired bathroom and custom-built closets. Marble flooring throughout the main living areas and wood flooring in the bedrooms complement the home's refined yet comfortable feel, along with updated lighting, millwork, and finishes throughout. The property has undergone significant improvements including a new roof, impact windows and doors, updated electrical and plumbing, multiple HVAC systems, and whole-home Control4 automation. The backyard is designed for entertaining, with multiple areas to gather, relax, and enjoy the waterfront setting. From the covered patio to the pool deck and green space, the layout offers flexibility for both intimate and larger gatherings. A private dock provides convenient water access. Situated within Admirals Cove, residents enjoy a private club lifestyle with championship golf, marina, tennis and pickleball, fitness center, spa, and multiple dining venues.

General Information
  • Acres: 0.6
  • Equipment: Dryer, Dishwasher, Freezer, Disposal, Gas Range, Ice Maker, Microwave, Oven, Refrigerator, Tankless Water Heater, Water Heater, Wine Refrigerator, Washer
  • Flooring: Marble, Tile, Wood
  • Furnished: Unfurnished
  • Interior Features: Breakfast Bar, Eat-in Kitchen, High Ceilings, Kitchen Island, Pantry, Soaking Tub, Bar, Walk-In Closet(s)
  • Parking: Attached, Driveway, Detached, Garage, Garage Door Opener
  • Security: Security Gate, Gated with Guard, Gated Community, Security Guard
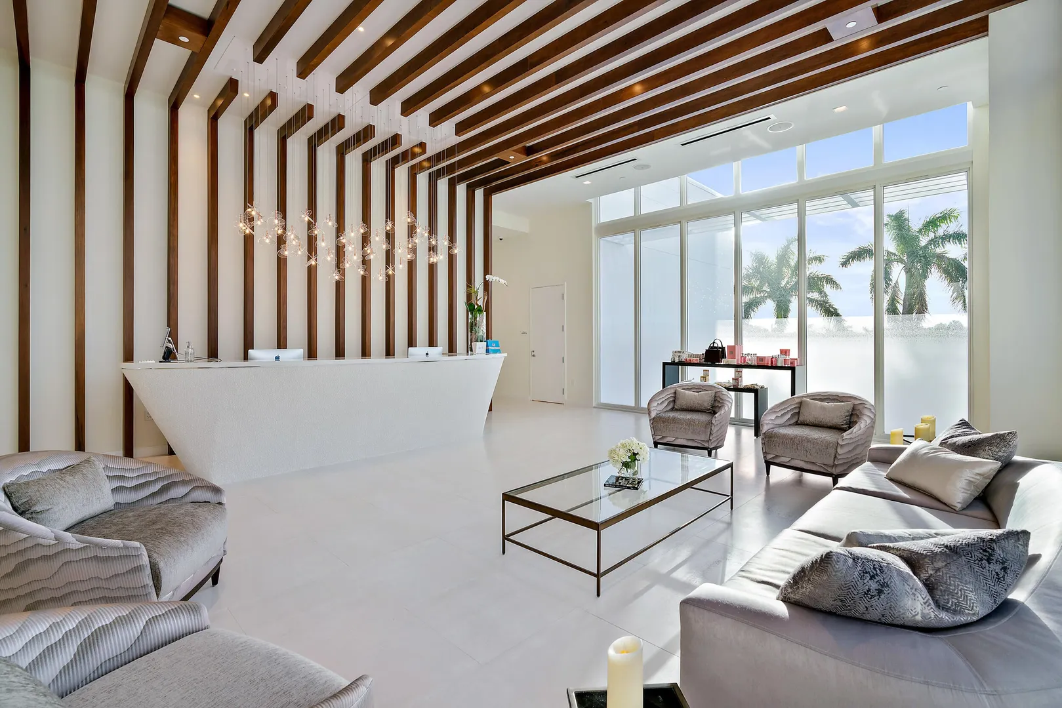
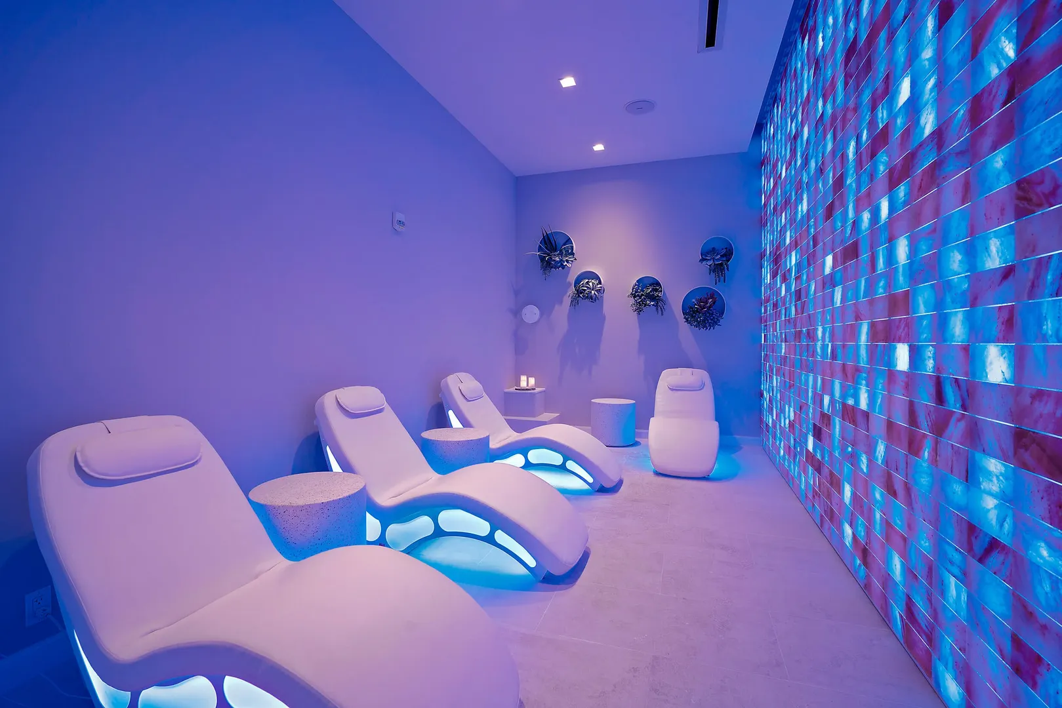
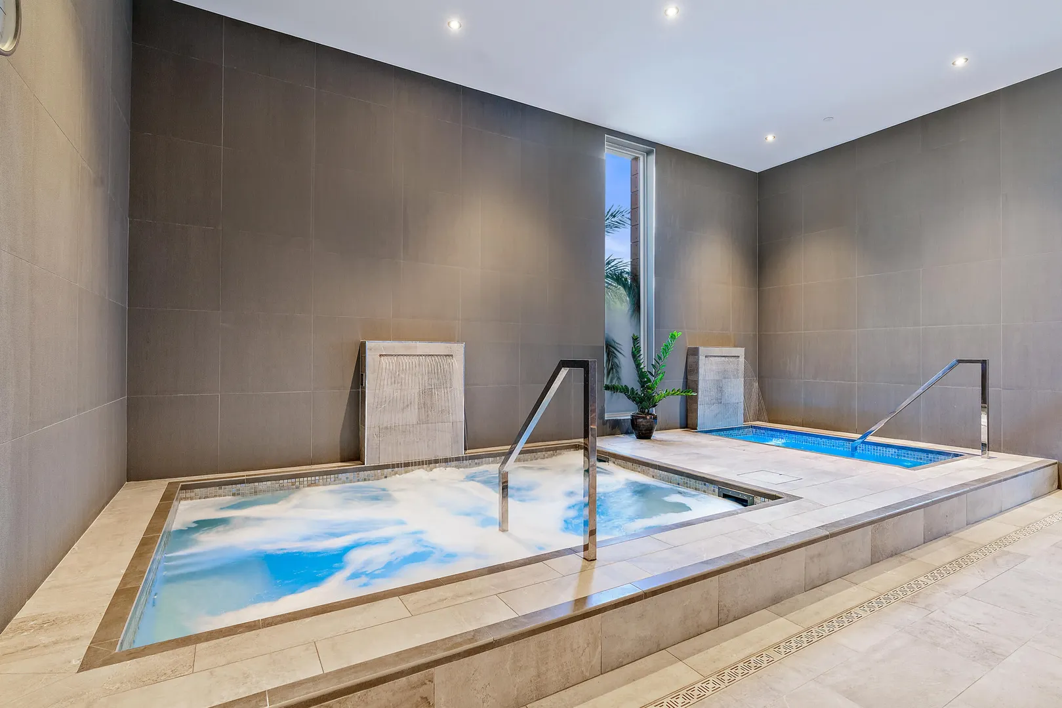
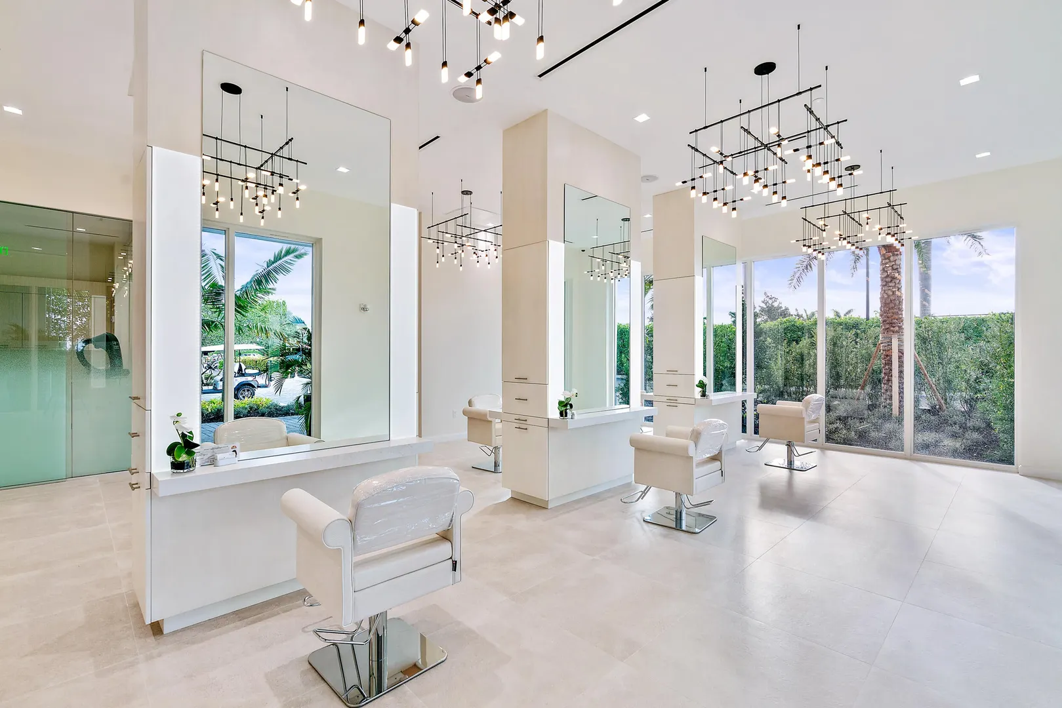
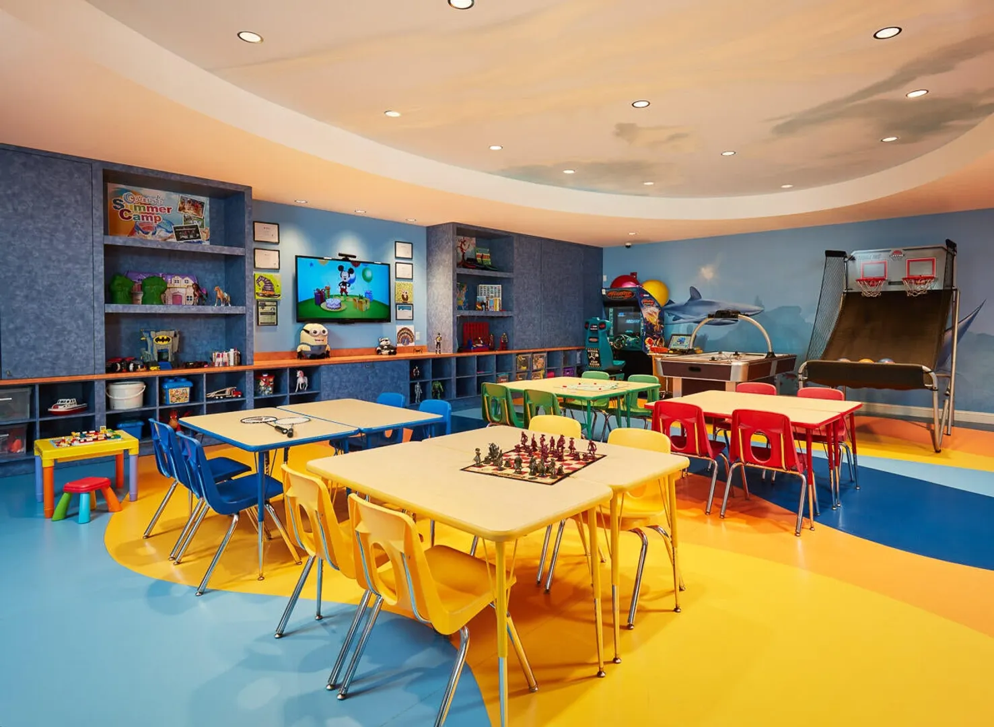
  • Community Amenities: Pool, Boating, Clubhouse, Dog Park, Fitness Center, Golf Course, Gated, Playground, Recreation Facilities, Sauna, Spa/Hot Tub, Security, Tennis Court(s)
  • Total Building Sqft: 7790
  • Middle School: Jupiter
  • Cooling: Central Air, Zoned
  • Exterior Features: Built-in Barbecue, Barbecue, Lighting, Outdoor Kitchen
  • Front Faces: East
  • Heating: Central, Zoned
  • Lot Description: Waterfront
  • Roof: Tile
  • Utilities: Cable Connected, Electricity Connected, Natural Gas Connected, Sewer Connected, Water Connected
  • Zoning: R1 (city)
  • Elementary School: Beacon Cove Intermediate
  • High School: Jupiter
  • Cooling: Central Air, Zoned
  • Exterior Features: Built-in Barbecue, Barbecue, Lighting, Outdoor Kitchen
  • Front Faces: East
  • Heating: Central, Zoned
  • Lot Description: Waterfront
  • Roof: Tile
  • Utilities: Cable Connected, Electricity Connected, Natural Gas Connected, Sewer Connected, Water Connected
  • Zoning: R1 (city)
  • Elementary School: Beacon Cove Intermediate
  • High School: Jupiter
Boating and Water Information
  • Water Frontage: Canal Access, Canal Front, Navigable Water, Ocean Access
Fees and Membership
  • HOA Fee/Month: $1,058
  • Tax Amount: $117,087
  • HOA Fee: $1,058
  • Maint. Fee Includes: Cable TV, Security
  • Tax Year: 2025
  • Maint. Fee Includes: Cable TV, Security
  • Tax Year: 2025

Listing Courtesy of Robert B. Thomson Waterfront Properties & Club C.

Your Soulmate in Real Estate™

Looking for a Perfect Community to live?

Take our step by step quiz to find a best matching community for you*.

* Patent Pending