Artboard 1? alert-icon? Artboard 1? ? ? delete-icon? edit-icon? email-icon hide-hover-icon? Artboard 1? login-icon-white Artboard 1? next-icon-left next-icon-right-left next-icon-left-ochre next-icon next-icon-right-grey next-icon-right-ochre plus-with-circle-iconP search-fw-icon? search-icon-ochre search-icon-white
Choose a county
All stats are year over year

Updated August 17, 2026 12:01PM EST

Echo Video

Days on MarketDOM

41Days | -11%
Echo Video

Active InventoryAI

4,590 Homes | -23%
Echo Video

Median Sales PriceMSP

$660,090 | 8%
Echo Video

New ListingsNL

1,433 Homes | -5%
Echo Video

Closed SalesCS

1,336 Homes | 13%
Echo Video

Dollar VolumeDV

$1.7B | 42%
Echo Video

Months of InventoryMOI

3.7 Months | -33%
Echo Video

Pending SalesCS

1,264 Homes | 5%
×
×

Select Language

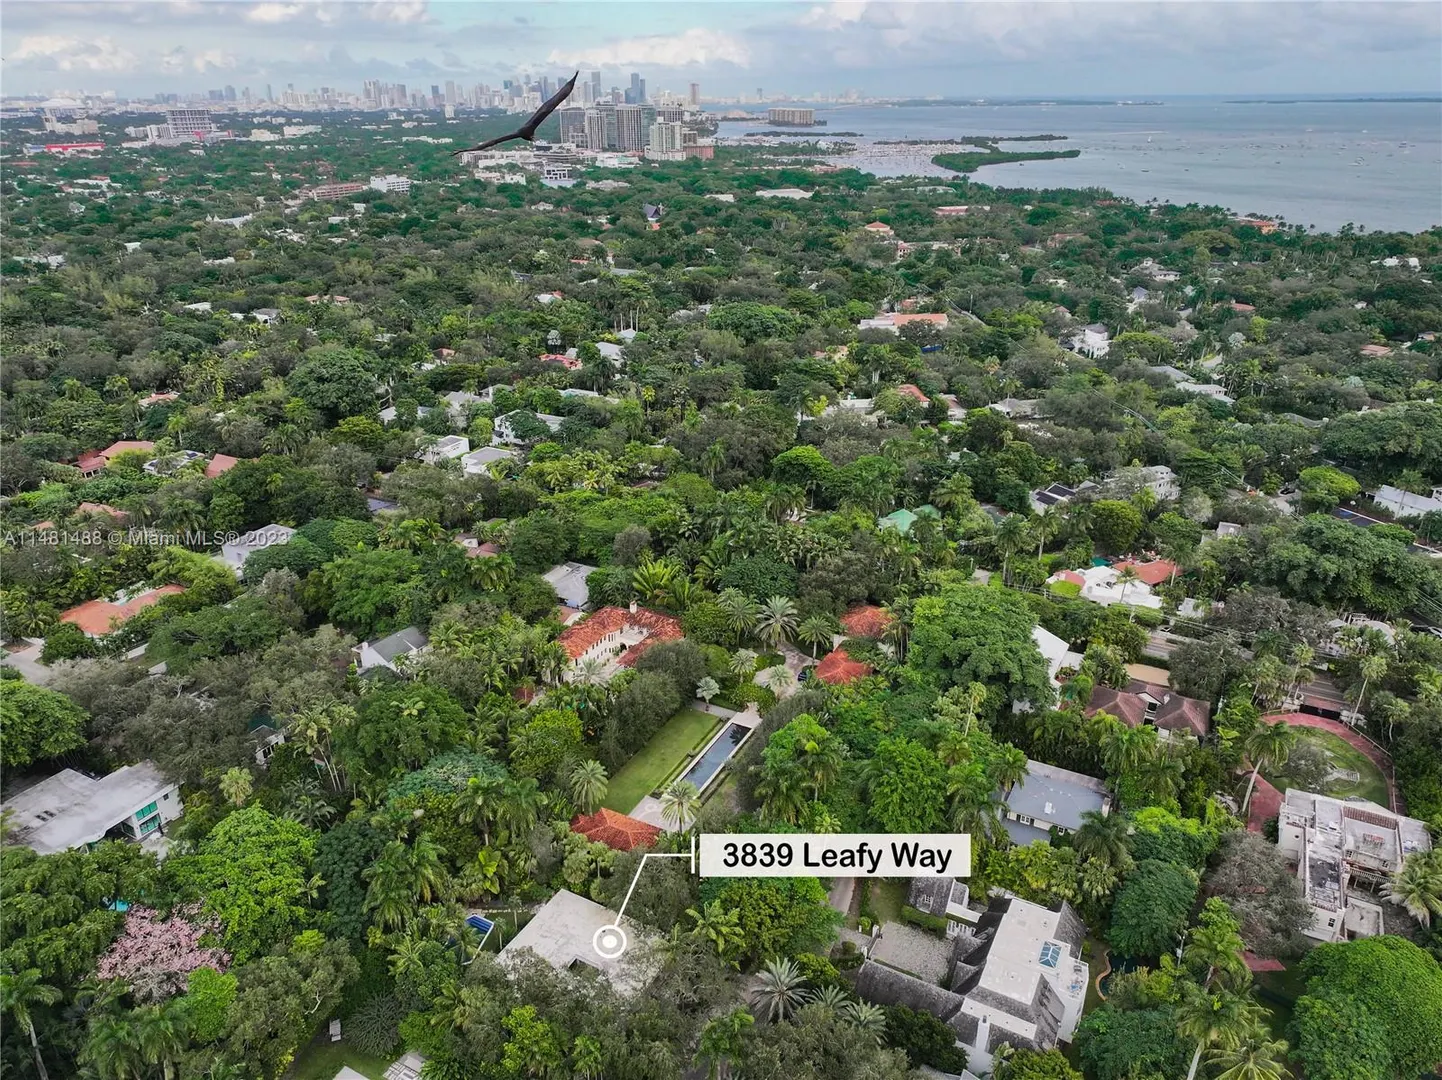
3839 Leafy Way

$4,200,000 USD

$4,200,000

3 Beds | 3 Baths | 2,409 Sqft Disagree?

*Est.: $22,284/mo Get pre-qualified

Share

Send Text

Calculate

Schedule

Virtual Tour

3839 Leafy Way

Miami, FL 33133

$4,200,000

3 Beds | 3 Baths | 2,409 Sqft

*Est.: $22,284/mo Get pre-qualified
Request More Info

Thinking of buying?

OR
Ask a Question

Listed by Leslie Jones

BHHS EWM Realty

3839 Leafy Way Property Highlights

*Est.: $22,284/mo Get pre-qualified
  • MLS# : A11481488
  • Listing Type : Residential
  • Total Area : 4550 sqft ($990/sqft)
  • Year Built : 1977
  • Status : Closed
  • Living Area : 2409 sqft ($1,868/sqft)
  • Subdivision : LEAFY WAY
  • Days on Market : 1023

Property Details

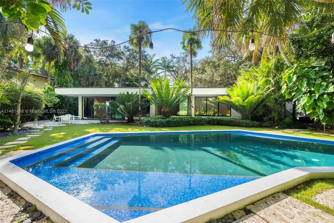
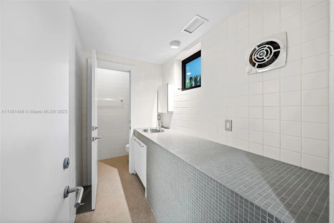
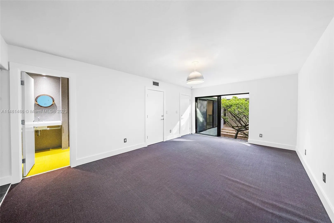
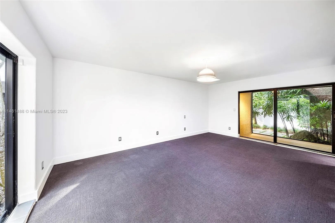
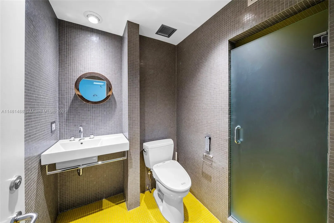
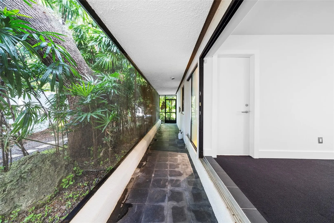
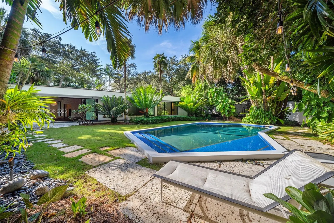
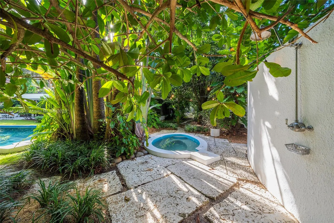
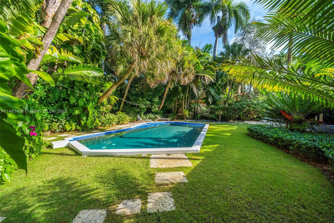
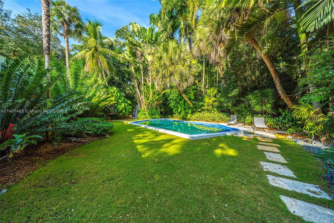
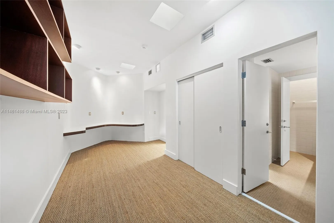
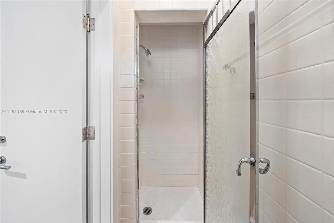
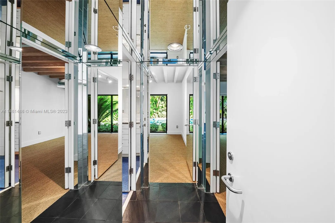
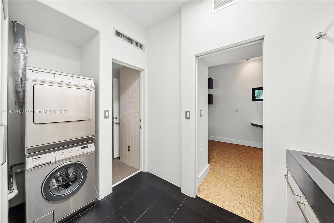
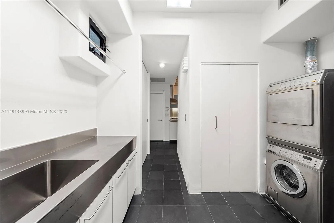
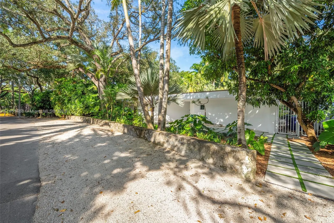
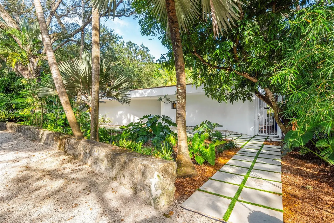
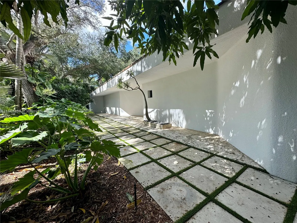
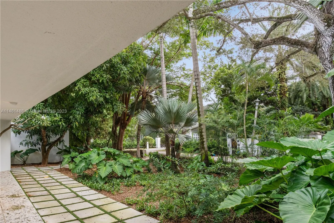
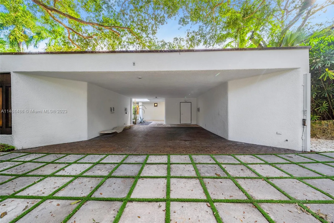
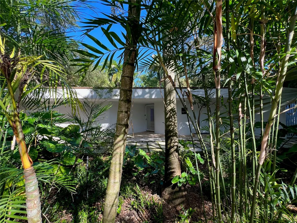
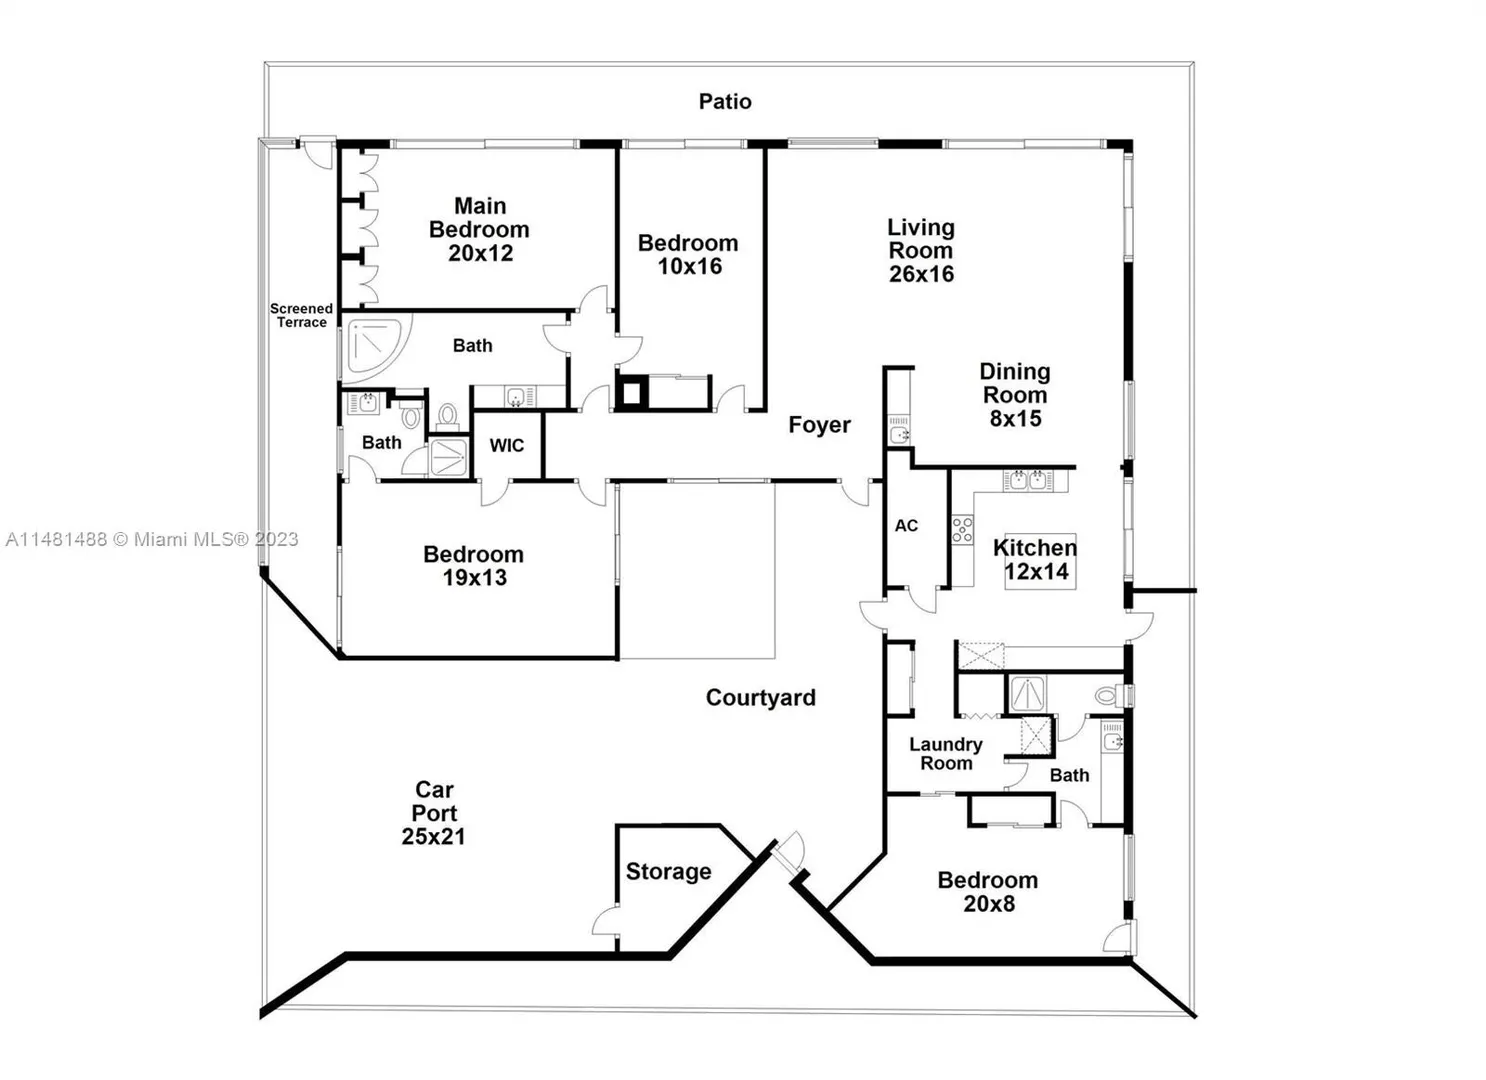
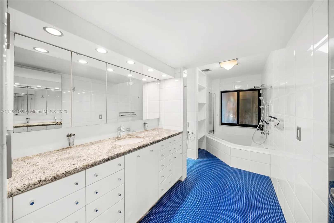
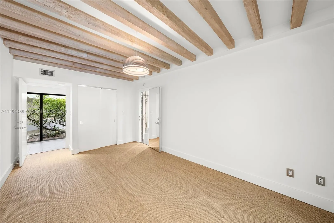
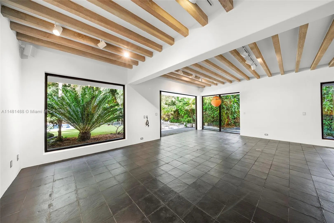
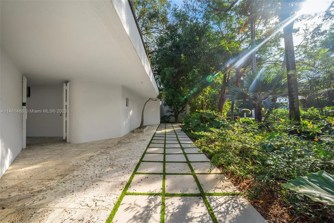
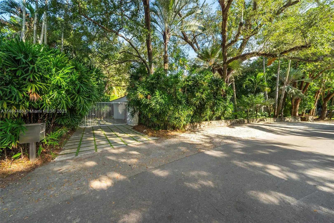
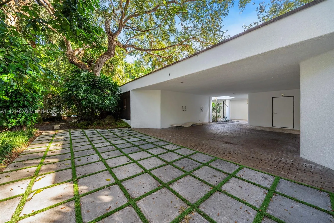
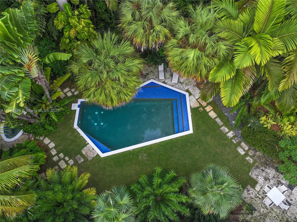
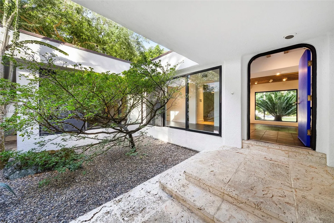
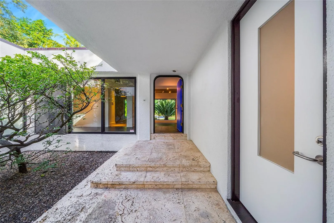
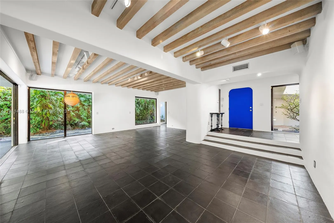
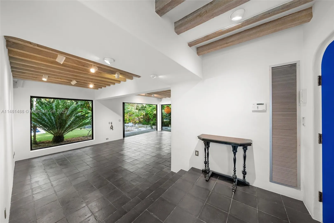
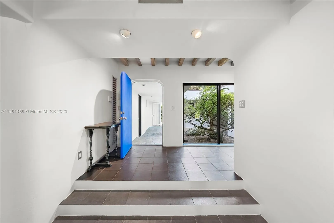
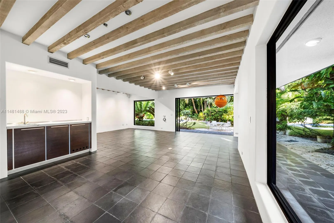
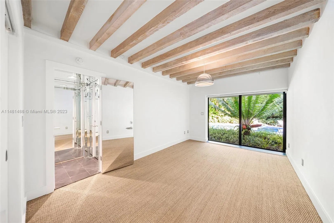
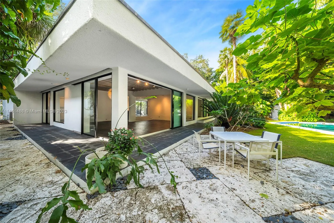
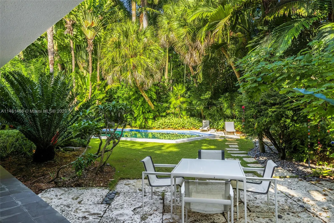
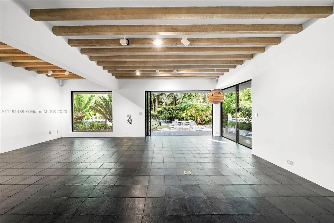
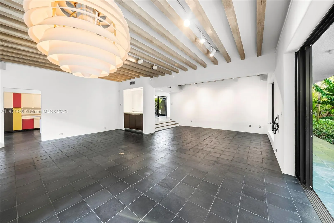
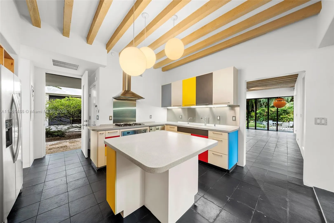
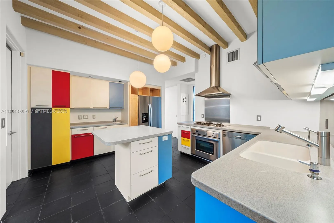
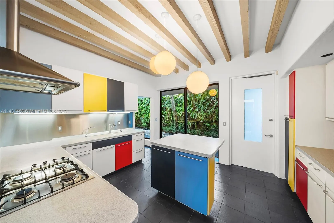
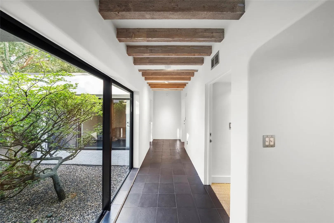
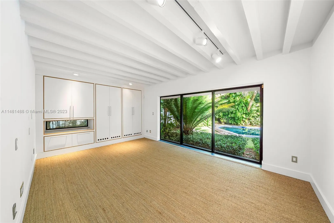
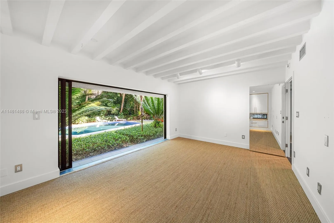
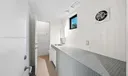
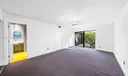
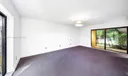
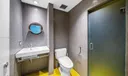
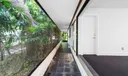
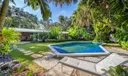
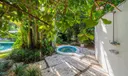
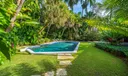
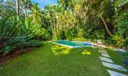
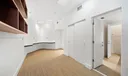
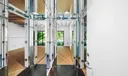
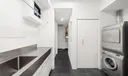
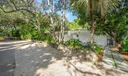
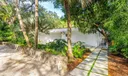
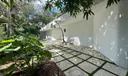
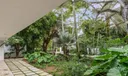
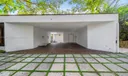
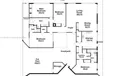
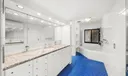
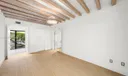
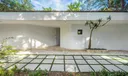
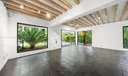
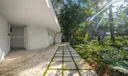
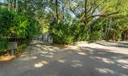
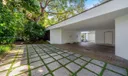
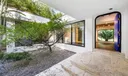
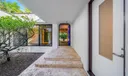
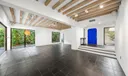
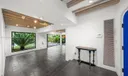

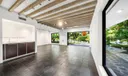
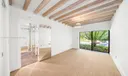
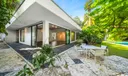
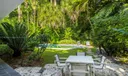
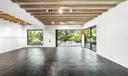
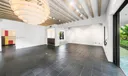
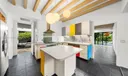
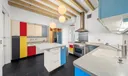
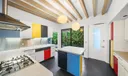
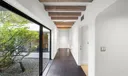
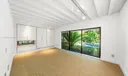
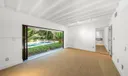
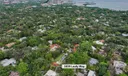
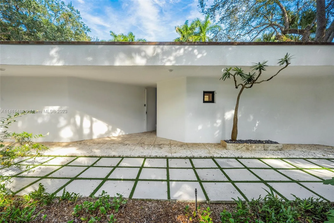
Classic Modern masterpiece designed by renowned minimalist architect Jorge Arango, offers timeless construction, style and quality, located on one of the most coveted lanes in all of Coconut Grove. Walled and enclosed with a courtyard entry, this tropical paradise presents open flow living spaces, Corbusier inspired kitchen, 3 spacious bedrooms + a large den office, slate floors, Bisazza tiles in the bathrooms. Walls of impact glass doors open to covered terraces surrounding the home and gardens. Landscape by Raymond Jungles features magnificent specimen palms, living walls and rare tropical foliage. A showpiece angular swimming pool with tiled steps and water seating benches compliment a secluded egg-shaped spa and outdoor shower + an elevated garden terrace. 2-c carport, storage room.

General Information
  • Carport Spaces: 2
  • Design: Detached, Ranch, OneStory
  • Exterior Features: Lighting, Outdoor Shower
  • Front Faces: South
  • Heating: Central
  • Parking: Attached Carport, Covered, Driveway, Guest
  • Utilities: Cable Available
  • Elementary School: Coconut Grove
  • High School: Coral Gables
  • Cooling: Central Air
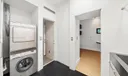
  • Equipment: Dryer, Dishwasher, Electric Water Heater, Disposal, Gas Range, Refrigerator, Washer
  • Flooring: Carpet, Slate, Tile
  • Furnished: Unfurnished
  • Interior Features: Wet Bar, Built-in Features, Entrance Foyer, Master Downstairs
  • Roof: Other
  • Total Building Sqft: 4550
  • Middle School: Ponce De Leon
  • Cooling: Central Air
  • Equipment: Dryer, Dishwasher, Electric Water Heater, Disposal, Gas Range, Refrigerator, Washer
  • Flooring: Carpet, Slate, Tile
  • Furnished: Unfurnished
  • Interior Features: Wet Bar, Built-in Features, Entrance Foyer, Master Downstairs
  • Roof: Other
  • Total Building Sqft: 4550
  • Middle School: Ponce De Leon
Fees and Membership
  • Tax Amount: $19,306
  • Tax Year: 2022
  • Tax Year: 2022

Listing Courtesy of Leslie Jones BHHS EWM Realty.

Your Soulmate in Real Estate™

Looking for a Perfect Community to live?

Take our step by step quiz to find a best matching community for you*.
* Patent Pending