Artboard 1? alert-icon? Artboard 1? ? ? delete-icon? edit-icon? email-icon hide-hover-icon? Artboard 1? login-icon-white Artboard 1? next-icon-left next-icon-right-left next-icon-left-ochre next-icon next-icon-right-grey next-icon-right-ochre plus-with-circle-iconP search-fw-icon? search-icon-ochre search-icon-white
Choose a county
All stats are year over year

Updated August 17, 2026 12:01PM EST

Echo Video

Days on MarketDOM

41Days | -11%
Echo Video

Active InventoryAI

4,590 Homes | -23%
Echo Video

Median Sales PriceMSP

$660,090 | 8%
Echo Video

New ListingsNL

1,433 Homes | -5%
Echo Video

Closed SalesCS

1,336 Homes | 13%
Echo Video

Dollar VolumeDV

$1.7B | 42%
Echo Video

Months of InventoryMOI

3.7 Months | -33%
Echo Video

Pending SalesCS

1,264 Homes | 5%
×
×

Select Language

Sold!

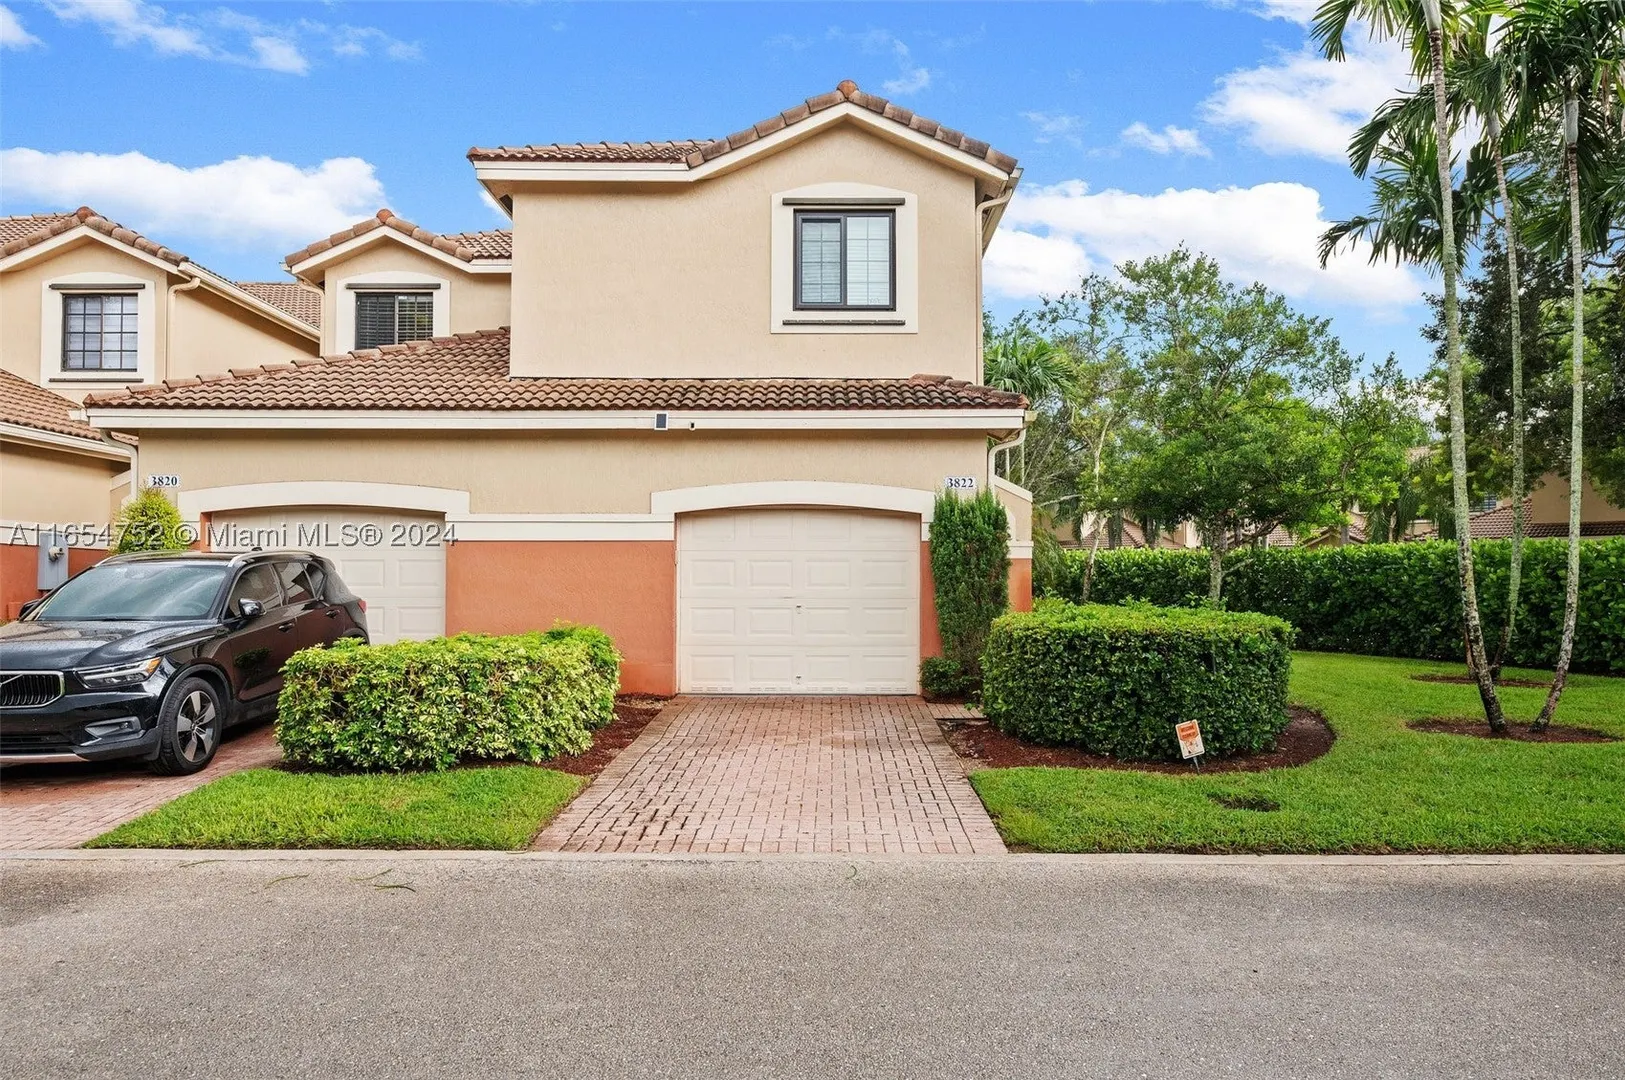
3822 Tree Top Dr

$642,000 USD

$642,000

4 Beds | 2/1 Baths | 1,790 Sqft Disagree?

*Est.: $3,219/mo Get pre-qualified

Share

Send Text

Calculate

Schedule

Virtual Tour

3822 Tree Top Dr

Weston, FL 33332

$642,000

4 Beds | 2/1 Baths | 1,790 Sqft

*Est.: $3,219/mo Get pre-qualified
Request More Info

Sold!

Thinking of buying?

OR
Ask a Question

Listed by Lauren Silver

Coldwell Banker Realty

3822 Tree Top Dr Property Highlights

*Est.: $3,219/mo Get pre-qualified
  • MLS# : A11654752
  • Listing Type : Residential
  • Total Area : 2338 sqft ($279/sqft)
  • Year Built : 2002
  • Garage : Yes (1 space)
  • Status : Closed
  • Living Area : 1790 sqft ($364/sqft)
  • Subdivision : SECTOR 8 9 & 10 PLAT(BLKS
  • Total Floors : 2
  • Days on Market : 733

Property Details

Move right in to this beautiful recently remodeled showplace in the newest Weston townhome community. New storm impact windows upstairs & air conditioning system installed Sept. 2024. Freshly painted interior. Newly updated custom white kitchen cabinets, center island, stainless steel appliances, tiled backsplash & counter seating. Interior washer/dryer. Large great room features a custom built in bar, new luxury vinyl wood look floors, new window treatments. Four spacious bedrooms & a gorgeous brand new remodeled bathroom. Large landscaped oversized lot with a huge grassy area & only one neighbor. Community pool, guest parking, gated entry. Close to A rated schools, library, parks, Weston Town Center, restaurants & entertainment. Easy access to major roadways & airports.

General Information
  • Cooling: Central Air, Ceiling Fan(s), Electric
  • Flooring: Ceramic Tile, Vinyl
  • Interior Features: Breakfast Bar, Kitchen Island, Pantry, Bar
  • Security: Security System, Key Card Entry, Security Guard, Security System Owned, Smoke Detector(s)
  • Community Amenities: Pool, Management
  • Elementary School: Manatee Bay
  • High School: Cypress Bay
  • Equipment: Dryer, Dishwasher, Electric Range, Electric Water Heater, Disposal, Ice Maker, Microwave, Refrigerator, Washer, Oven
  • Heating: Electric
  • Parking: Attached, Garage, Guest, Garage Door Opener
  • Window Treatment: Blinds
  • Total Building Sqft: 2338
  • Middle School: Falcon Cove
  • Equipment: Dryer, Dishwasher, Electric Range, Electric Water Heater, Disposal, Ice Maker, Microwave, Refrigerator, Washer, Oven
  • Heating: Electric
  • Parking: Attached, Garage, Guest, Garage Door Opener
  • Window Treatment: Blinds
  • Total Building Sqft: 2338
  • Middle School: Falcon Cove
Fees and Membership
  • HOA Fee/Month: $193
  • Tax Amount: $7,467
  • HOA Fee: $193
  • Maint. Fee Includes: Maintenance Grounds, Security
  • Tax Year: 2023
  • Maint. Fee Includes: Maintenance Grounds, Security
  • Tax Year: 2023

Listing Courtesy of Lauren Silver Coldwell Banker Realty.

Your Soulmate in Real Estate™

Looking for a Perfect Community to live?

Take our step by step quiz to find a best matching community for you*.

* Patent Pending