Get Email Updates
Get an email the instant your dream home hits the market with your MyLogin account
Updated August 17, 2026 12:01PM EST


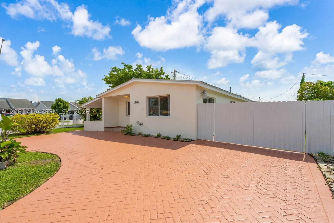
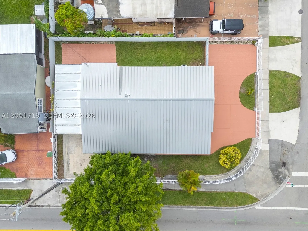
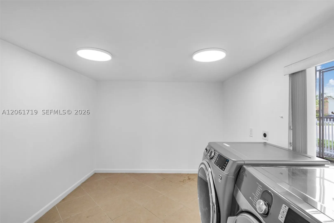
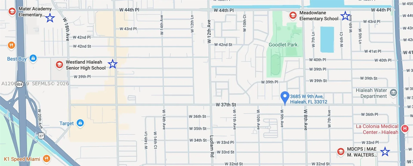
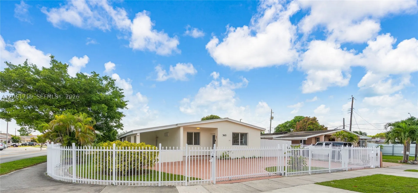
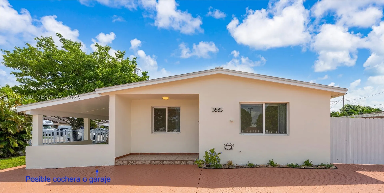
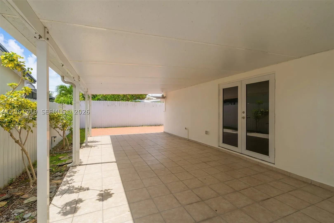
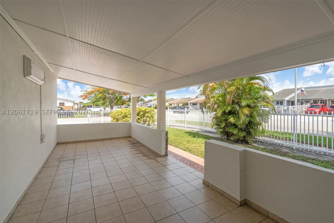
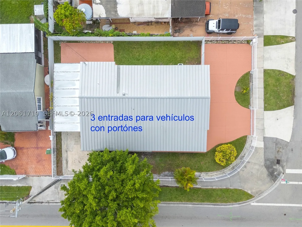
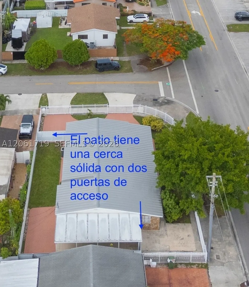
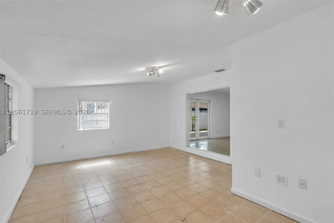
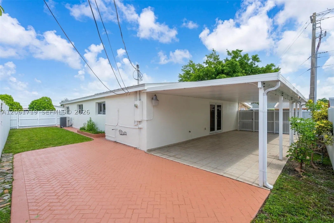
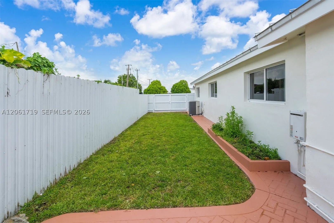
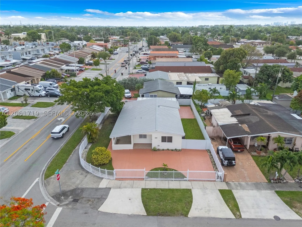
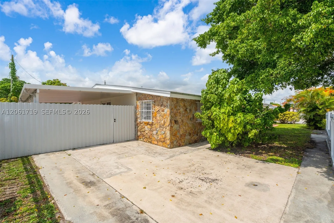
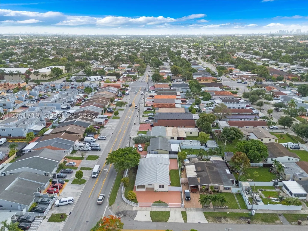
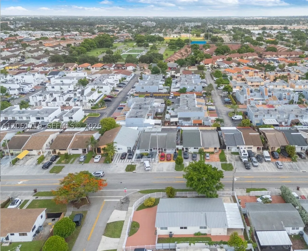
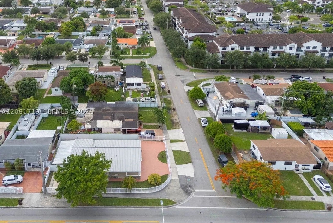
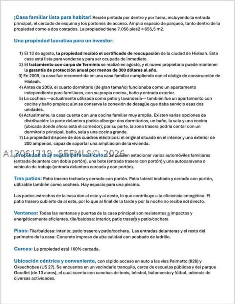
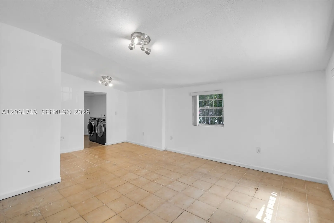
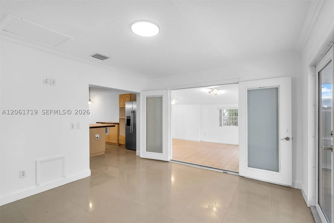
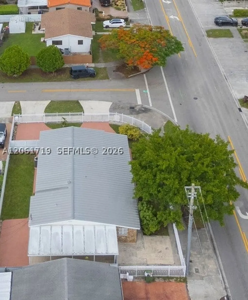
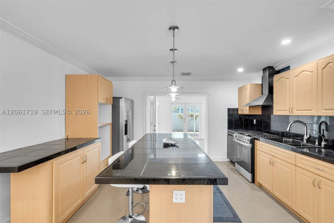
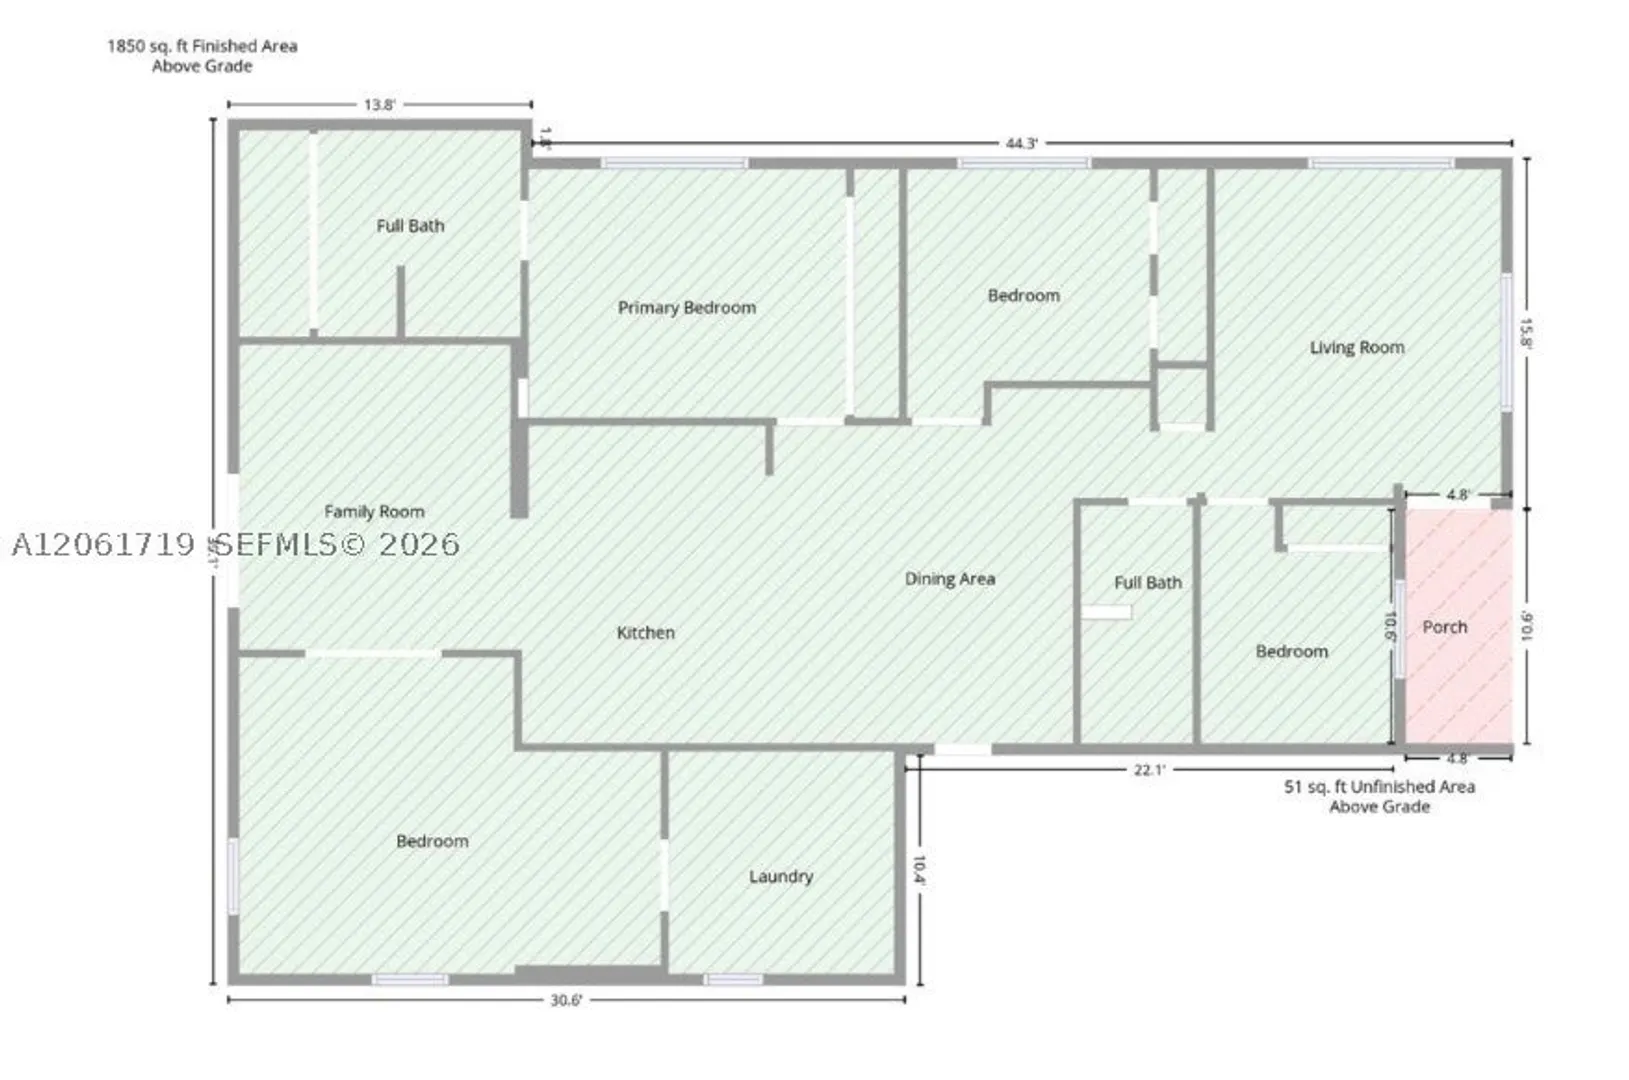
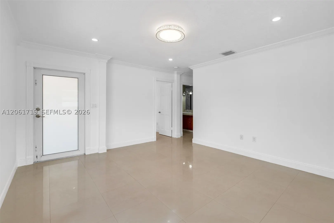
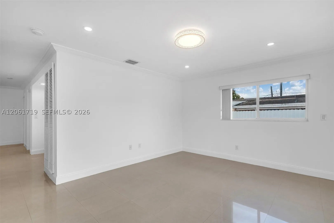
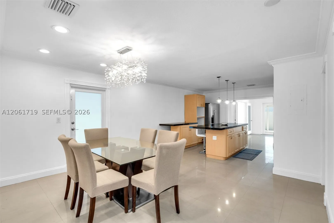
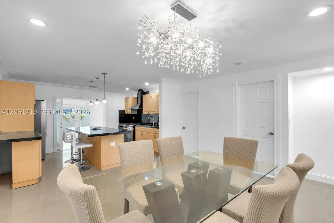
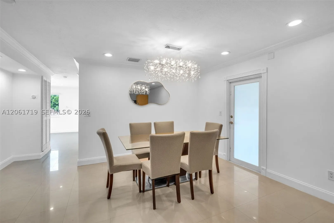
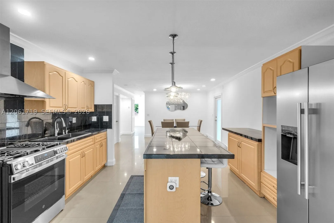
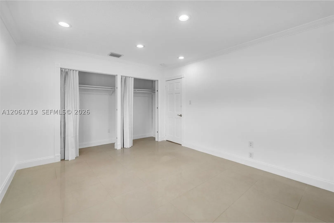
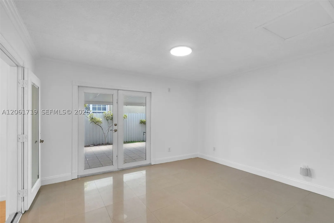
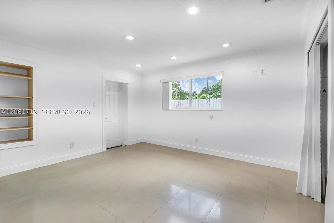
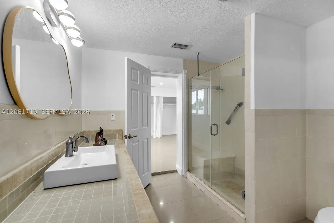
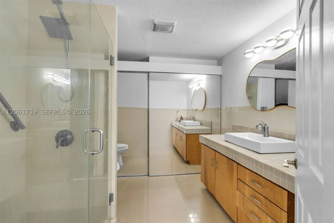
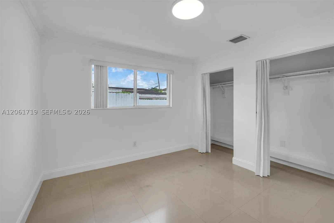
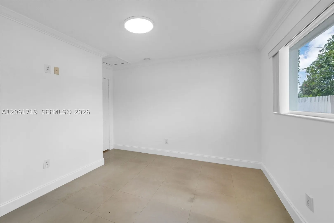
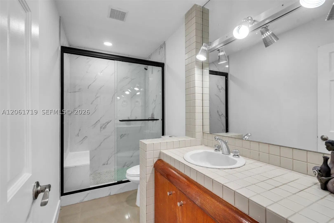
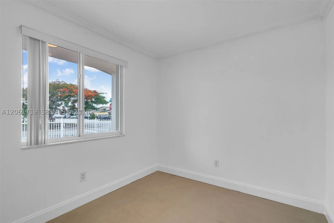
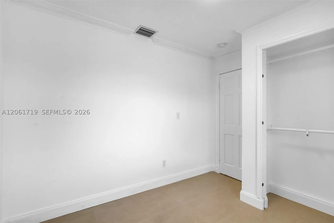
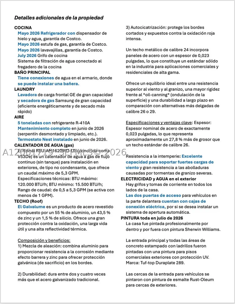
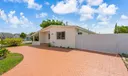
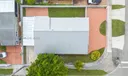
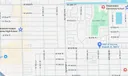
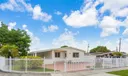
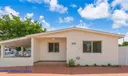
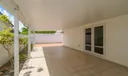
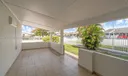
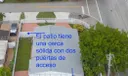
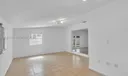
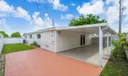
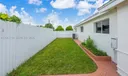
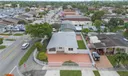
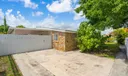
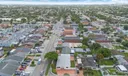
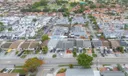
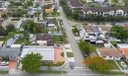
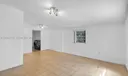
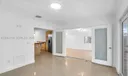
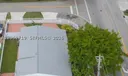
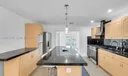
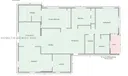
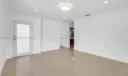
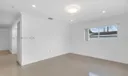
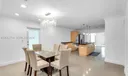
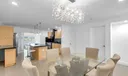
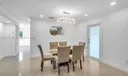
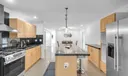
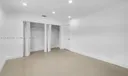
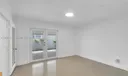
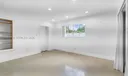
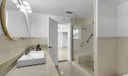
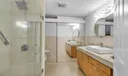
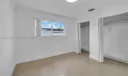
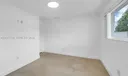
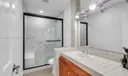
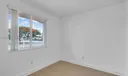
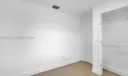
Spacious corner-lot home with brand-new appliances, numerous upgrades throughout, and a flexible layout ideal for multigenerational living or investment opportunities. Enjoy beautiful sunsets in an established, quiet neighborhood, just a short walk from the 13-acre Goodlet Park. The oversized yard offers plenty of room for a boat, RV, and other recreational vehicles, with multiple property entrances that make parking and securing them behind locked gates easy. Centrally located with convenient access to Okeechobee Road and the Palmetto Expressway. The home offers a versatile floor plan with multiple living areas and private entrances. The front portion of the home was previously configured as an in-law suite featuring two bedrooms, a living area, and kitchen. The rear portion was used as the main residence and includes two larger bedrooms, a family room, spacious kitchen, and private entrance. The current up-to-code floor plan is shown in Photo #7. The covered side patio offers additional possibilities for future use or expansion, subject to applicable permits and approvals. A secondary 200-amp electrical panel provides added electrical capacity for future expansion. Property is being sold as-is, reoccupancy inspection has already been passed and home has been tented, warranty transferable. Información en español disponible en las fotos 40-41.
Listing Courtesy of Daniel Cordero EXP Realty LLC.









or Create your MyHomes account today?

In only 30 seconds you will have full access to property, community info and SOLD data you can't get anywhere else.