Artboard 1? alert-icon? Artboard 1? ? ? delete-icon? edit-icon? email-icon hide-hover-icon? Artboard 1? login-icon-white Artboard 1? next-icon-left next-icon-right-left next-icon-left-ochre next-icon next-icon-right-grey next-icon-right-ochre plus-with-circle-iconP search-fw-icon? search-icon-ochre search-icon-white
Choose a county
All stats are year over year

Updated August 17, 2026 12:01PM EST
Echo Video

Days on MarketDOM

41Days | -11%
Echo Video

Active InventoryAI

4,590 Homes | -23%
Echo Video

Median Sales PriceMSP

$660,090 | 8%
Echo Video

New ListingsNL

1,433 Homes | -5%
Echo Video

Closed SalesCS

1,336 Homes | 13%
Echo Video

Dollar VolumeDV

$1.7B | 42%
Echo Video

Months of InventoryMOI

3.7 Months | -33%
Echo Video

Pending SalesCS

1,264 Homes | 5%
×
×

Select Language

3581 E Glencoe Street #202

$5,490,000 USD

$5,490,000

4 Beds | 5/1 Baths | 2,978 Sqft Disagree?

*Est.: $27,186/mo Get pre-qualified

Share

Send Text

Calculate

Schedule

Virtual Tour

3581 E Glencoe Street #202

Miami, FL 33133

$5,490,000

4 Beds | 5/1 Baths | 2,978 Sqft

*Est.: $27,186/mo Get pre-qualified
Request More Info

Thinking of buying?

OR
Ask a Question

Listed by Brigitte Nachtigall

One Sotheby's International Realty

3581 E Glencoe Street #202 Property Highlights

*Est.: $27,186/mo Get pre-qualified
  • MLS# : A12078557
  • Listing Type : Residential
  • Total Area : 2978 sqft ($1,844/sqft)
  • Year Built : 2020
  • Waterfront : Yes
  • Status : Active
  • Living Area : 2978 sqft ($1,844/sqft)
  • Subdivision : BRICKELLS FLAGLER
  • Total Floors : 6
  • Days on Market : 6

Property Details

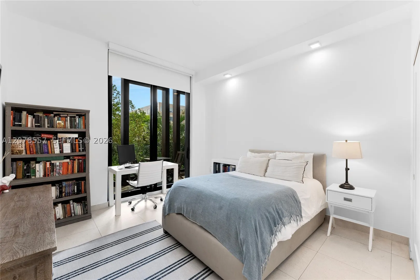
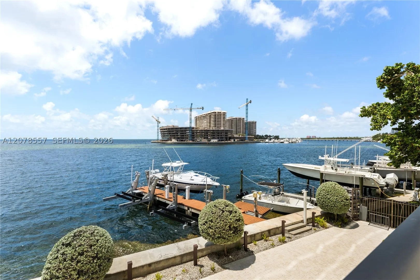
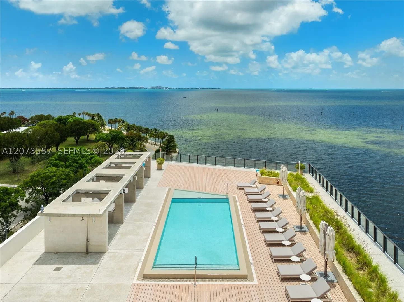
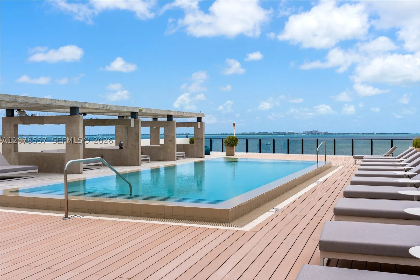
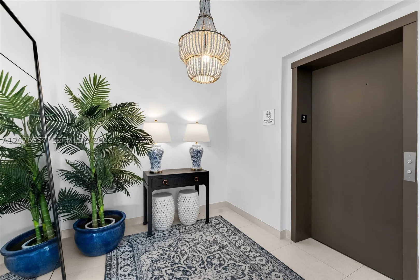
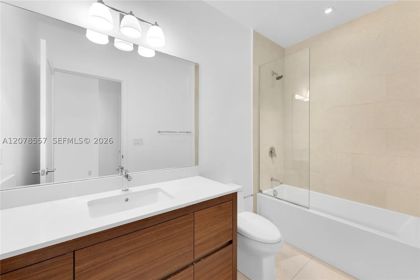
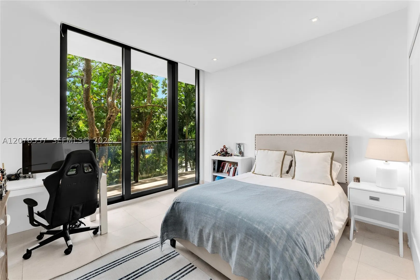
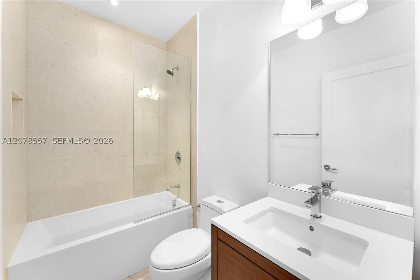
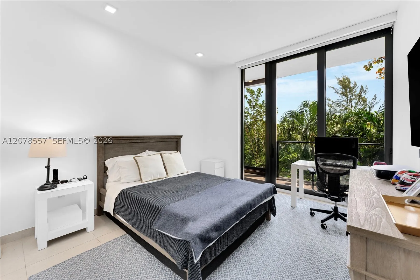
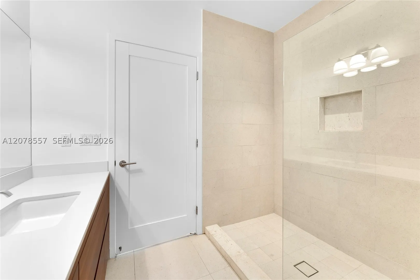
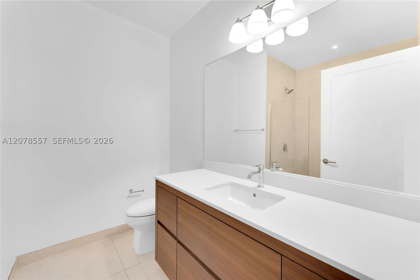
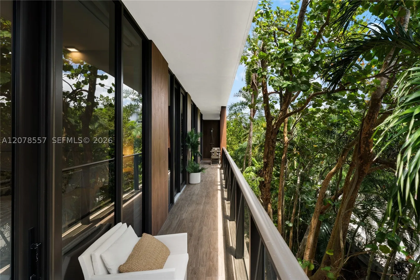
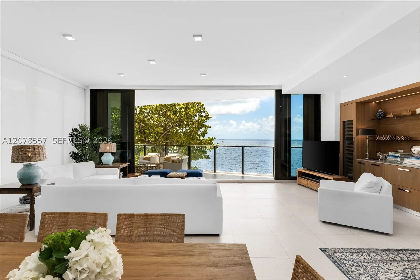
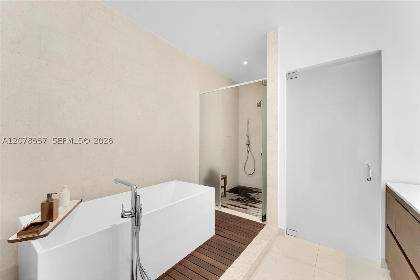
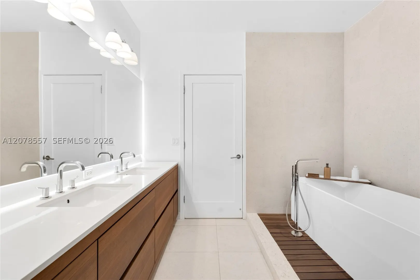
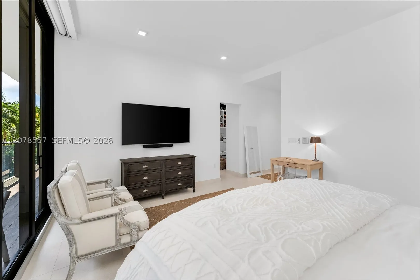
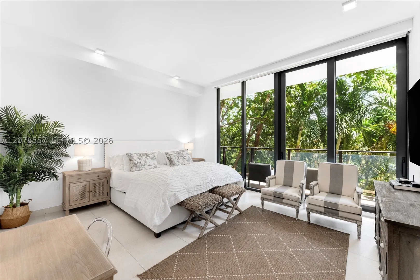
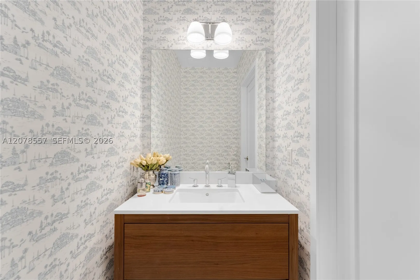
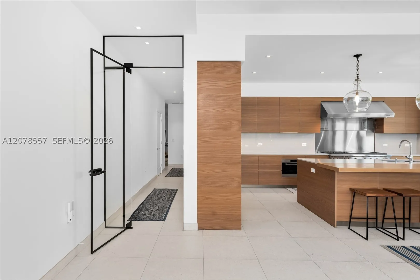
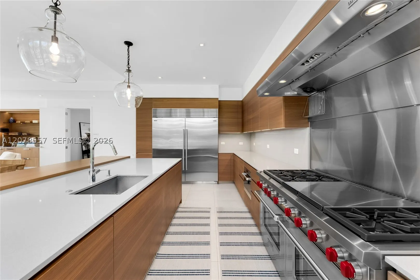
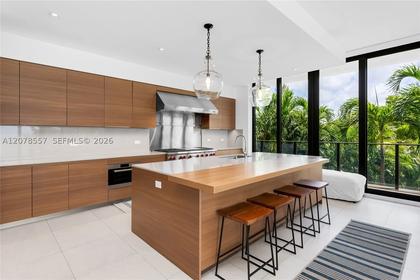
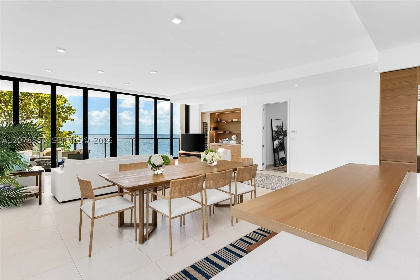
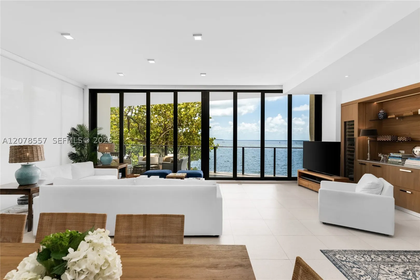
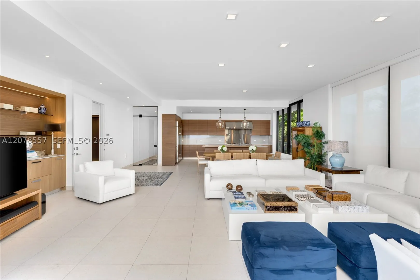
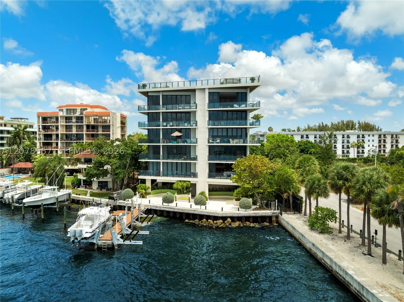
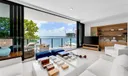
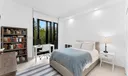
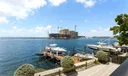
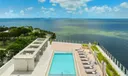
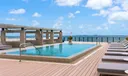
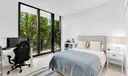
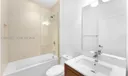
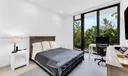
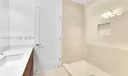
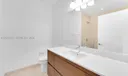
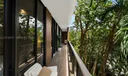
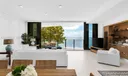
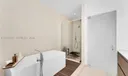
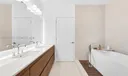
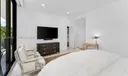
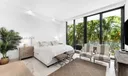
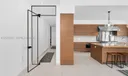
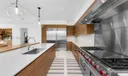
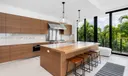
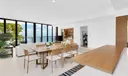
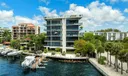
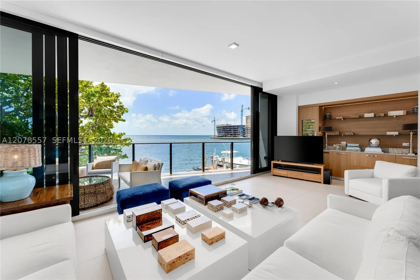
Welcome to an exceptional waterfront sanctuary at The Fairchild, one of Coconut Grove’s most coveted boutique residences. Framed by views of Biscayne Bay, this exquisite corner residence embodies serenity, sophistication, and a rare connection to the beauty of Biscayne Bay.Surrounded by lush, meticulously landscaped gardens, the home unfolds across a gracious and expansive floor plan, where impeccable, top-of-the-line finishes and extraordinary attention to detail create an atmosphere of understated luxury. The residence offers four appointed en-suite bedrooms, each designed for exceptional comfort and privacy, as well as a versatile den with its own full bath, ideal for a home office, gym, media room, or additional flexible space. An elegant powder room completes the interior accommodations.Dramatic floor-to-ceiling windows bathe the interiors in natural light while showcasing breathtaking views of the bay. Expansive private terraces provide an extraordinary setting to relax, en

General Information
  • Cooling: Electric
  • Equipment: Dryer, Dishwasher, Electric Range, Electric Water Heater, Disposal, Microwave, Refrigerator, Washer, Oven
  • Flooring: Ceramic Tile
  • Furnished: Unfurnished
  • Interior Features: Master Downstairs
  • Security: Fire Alarm, Key Card Entry, Smoke Detector(s)
  • Community Amenities: Fitness Center, Pool, Management
  • Design: HighRise
  • Exterior Features: Balcony
  • Front Faces: East
  • Heating: Electric
  • Lot Description: Waterfront
  • Window Treatment: Blinds
  • Total Building Sqft: 2978
  • Design: HighRise
  • Exterior Features: Balcony
  • Front Faces: East
  • Heating: Electric
  • Lot Description: Waterfront
  • Window Treatment: Blinds
  • Total Building Sqft: 2978
Fees and Membership
  • Maint. Fee Includes: Maintenance Grounds, Sewer, Trash, Water
  • Tax Year: 2025
  • Tax Amount: $51,971
  • Tax Amount: $51,971

Listing Courtesy of Brigitte Nachtigall One Sotheby's International Realty.

Your Soulmate in Real Estate™

Looking for a Perfect Community to live?

Take our step by step quiz to find a best matching community for you*.
* Patent Pending