Artboard 1? alert-icon? Artboard 1? ? ? delete-icon? edit-icon? email-icon hide-hover-icon? Artboard 1? login-icon-white Artboard 1? next-icon-left next-icon-right-left next-icon-left-ochre next-icon next-icon-right-grey next-icon-right-ochre plus-with-circle-iconP search-fw-icon? search-icon-ochre search-icon-white
Choose a county
All stats are year over year

Updated August 17, 2026 12:01PM EST

Echo Video

Days on MarketDOM

41Days | -11%
Echo Video

Active InventoryAI

4,590 Homes | -23%
Echo Video

Median Sales PriceMSP

$660,090 | 8%
Echo Video

New ListingsNL

1,433 Homes | -5%
Echo Video

Closed SalesCS

1,336 Homes | 13%
Echo Video

Dollar VolumeDV

$1.7B | 42%
Echo Video

Months of InventoryMOI

3.7 Months | -33%
Echo Video

Pending SalesCS

1,264 Homes | 5%
×
×

Select Language

3577 SE Doubleton Drive

$825,000 USD

$825,000

3 Beds | 3/1 Baths | 2,884 Sqft Disagree?

*Est.: $4,086/mo Get pre-qualified

Share

Send Text

Calculate

Schedule

Virtual Tour

3577 SE Doubleton Drive

Stuart, FL 34997

$825,000

3 Beds | 3/1 Baths | 2,884 Sqft

*Est.: $4,086/mo Get pre-qualified
Request More Info

Thinking of buying?

OR
Ask a Question

Listed by Christopher Clifford

Water Pointe Realty Group

3577 SE Doubleton Drive Property Highlights

*Est.: $4,086/mo Get pre-qualified
  • MLS# : M20046531
  • Listing Type : Residential
  • Total Area : 4165 sqft ($199/sqft)
  • Year Built : 1990
  • Days on Market : 715
  • Status : Closed
  • Living Area : 2884 sqft ($287/sqft)
  • Subdivision : Willoughby 05
  • Total Floors : 1

Property Details

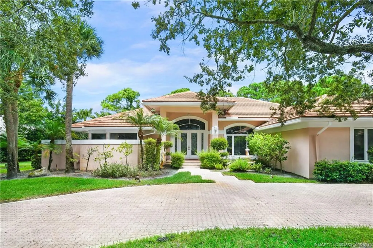
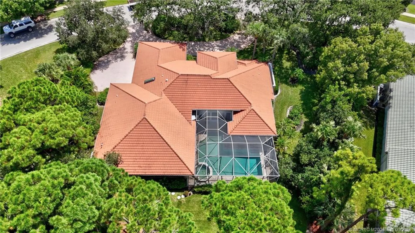
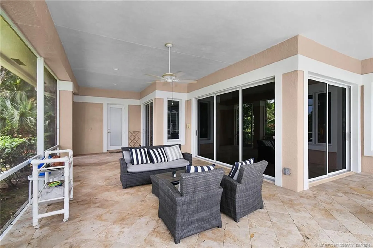
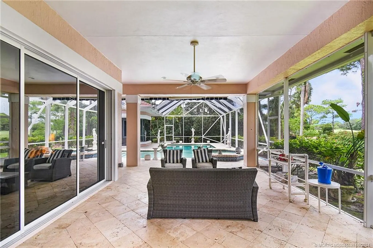
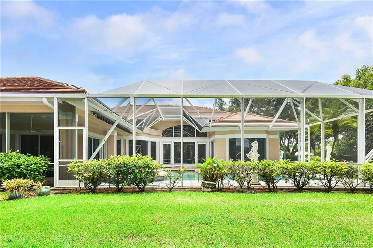
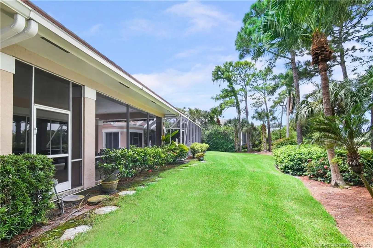
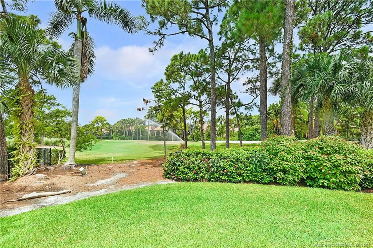
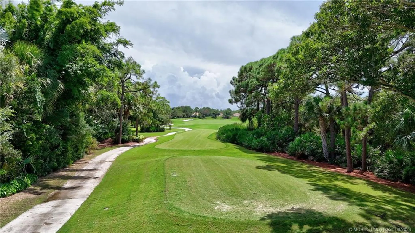
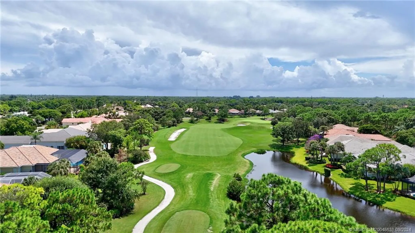
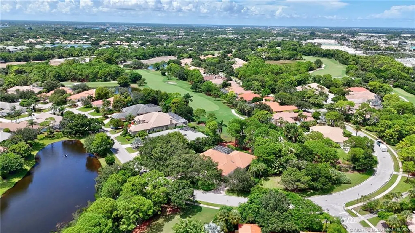
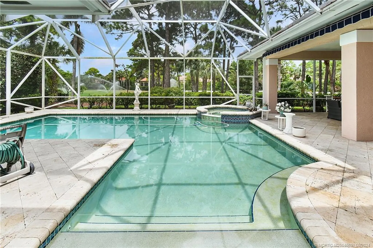
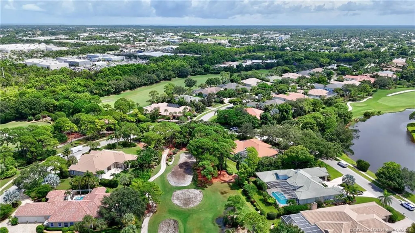
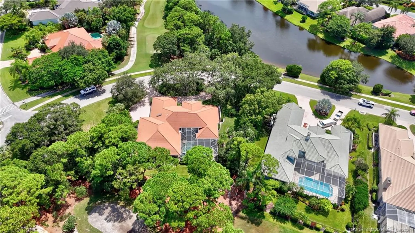
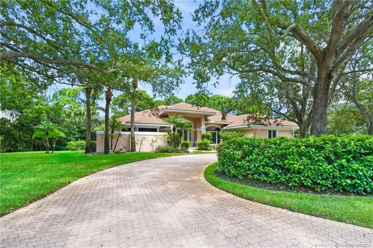

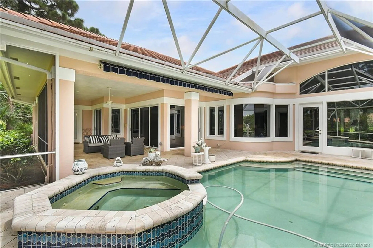
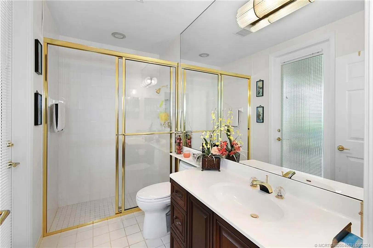
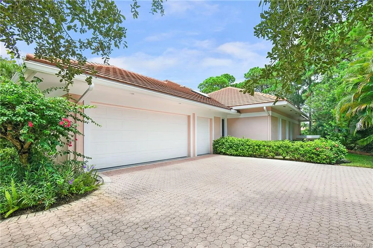
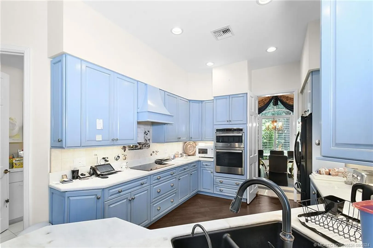
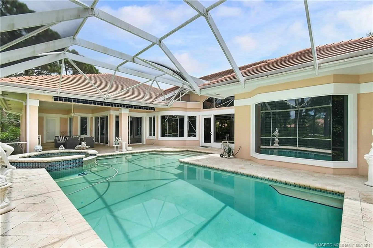
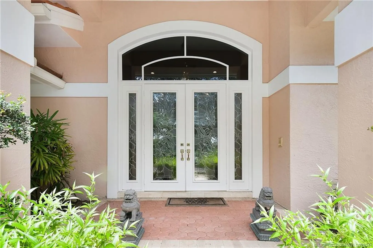
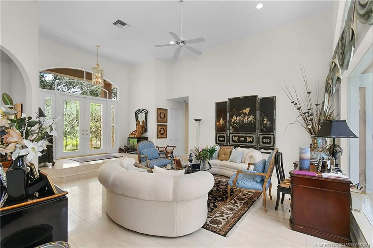
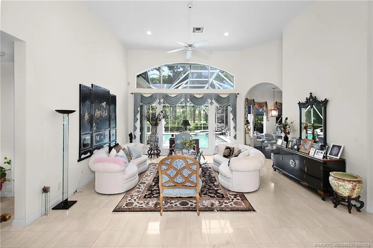
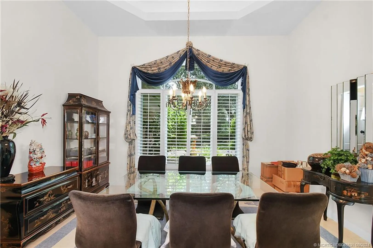
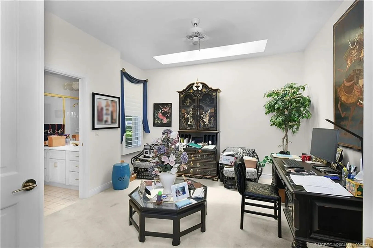
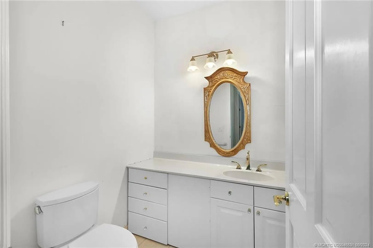
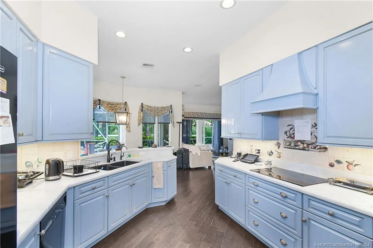
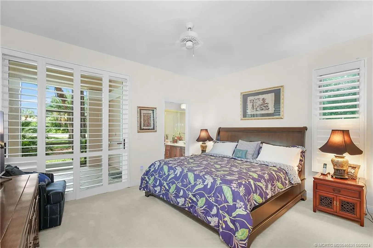
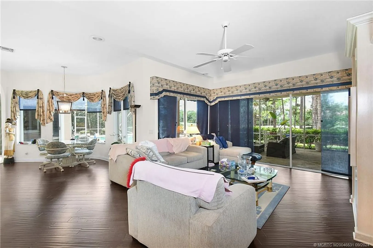
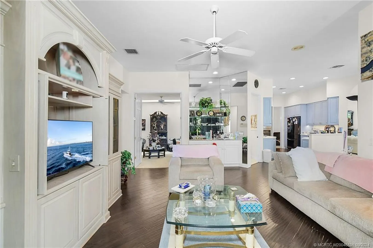
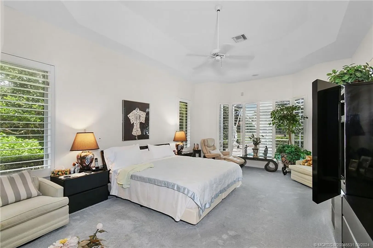
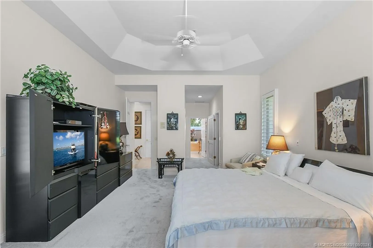
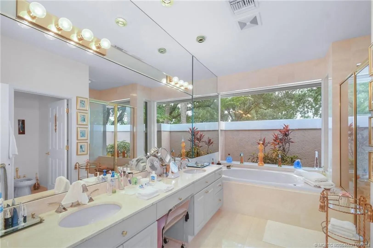
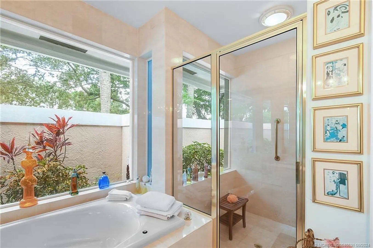
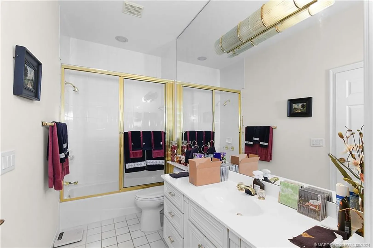
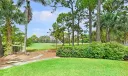
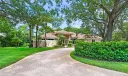
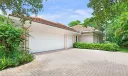
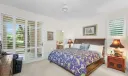
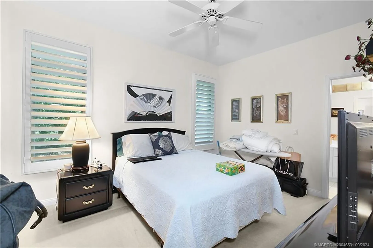
Estate home in Willoughby Golf Club with great view of the 4th hole! Split floor plan offers 3 bedrooms with en suite baths, a den, powder room, and spacious living areas. Dining room connects to kitchen with built-in appliances and marble countertops. Wet bar in the family room makes it great for entertaining. Den is a great office space for remote workers or 4th BR for short-term guests. Spacious master suite boasts sitting area, massive walk-in closet, and bathroom with a gorgeous private garden view. Screen-enclosed outdoor space includes spacious covered lanai and sparkling pool with spa. Tile flooring in living/dining/bathrooms, wood in kitchen/family room, carpet in bedrooms. Circular driveway, side entry oversized 2-car + golf cart garage. Social Membership required. Golf equity memberships are available.$40,000 capital contribution if closes by 12/31. HOA fees include social,racquet, and fitness membership. Golf Equity $45,000.Club renovation complete 10/15,course early Dec.
General Information
  • Acres: 0.517
  • Design: Other
  • Flooring: Carpet, Ceramic Tile, Wood
  • Furnished: Unfurnished
  • Interior Features: Bidet, Cathedral Ceiling(s), Bar, Central Vacuum, Master Downstairs
  • Parking: Attached, Garage, Golf Cart Garage, See Remarks, Garage Door Opener
  • Security: Security System
  • Total Building Sqft: 4165
  • Middle School: David L. Anderson
  • Cooling: Central Air, Electric
  • Equipment: Cooktop, Dryer, Dishwasher, Electric Range, Disposal, Microwave, Refrigerator, Water Heater, Washer, Oven
  • Front Faces: North
  • Heating: Central, Electric
  • Lot Description: Cul-De-Sac, Irregular Lot, On Golf Course, Wooded
  • Roof: Concrete, Tile
  • Utilities: Cable Available, Electricity Available, Electricity Connected, Sewer Available, Water Available
  • Elementary School: Pinewood
  • High School: Martin County
  • Cooling: Central Air, Electric
  • Equipment: Cooktop, Dryer, Dishwasher, Electric Range, Disposal, Microwave, Refrigerator, Water Heater, Washer, Oven
  • Front Faces: North
  • Heating: Central, Electric
  • Lot Description: Cul-De-Sac, Irregular Lot, On Golf Course, Wooded
  • Roof: Concrete, Tile
  • Utilities: Cable Available, Electricity Available, Electricity Connected, Sewer Available, Water Available
  • Elementary School: Pinewood
  • High School: Martin County
Fees and Membership
  • HOA Fee/Month: $1,550
  • Tax Amount: $7,170
  • HOA Fee: $1,550
  • Maint. Fee Includes: Cable TV, Security
  • Tax Year: 2023
  • Maint. Fee Includes: Cable TV, Security
  • Tax Year: 2023

Listing Courtesy of Christopher Clifford Water Pointe Realty Group.

Your Soulmate in Real Estate™

Looking for a Perfect Community to live?

Take our step by step quiz to find a best matching community for you*.

* Patent Pending