Artboard 1? alert-icon? Artboard 1? ? ? delete-icon? edit-icon? email-icon hide-hover-icon? Artboard 1? login-icon-white Artboard 1? next-icon-left next-icon-right-left next-icon-left-ochre next-icon next-icon-right-grey next-icon-right-ochre plus-with-circle-iconP search-fw-icon? search-icon-ochre search-icon-white
Choose a county
All stats are year over year

Updated August 17, 2026 12:01PM EST

Echo Video

Days on MarketDOM

41Days | -11%
Echo Video

Active InventoryAI

4,590 Homes | -23%
Echo Video

Median Sales PriceMSP

$660,090 | 8%
Echo Video

New ListingsNL

1,433 Homes | -5%
Echo Video

Closed SalesCS

1,336 Homes | 13%
Echo Video

Dollar VolumeDV

$1.7B | 42%
Echo Video

Months of InventoryMOI

3.7 Months | -33%
Echo Video

Pending SalesCS

1,264 Homes | 5%
×
×

Select Language

35673 SW 178 Path

$351,990 USD

$351,990

3 Beds | 2/1 Baths | 1,545 Sqft Disagree?

*Est.: $1,743/mo Get pre-qualified

Share

Send Text

Calculate

Schedule

Virtual Tour

35673 SW 178 Path

Miami, FL 33034

$351,990

3 Beds | 2/1 Baths | 1,545 Sqft

*Est.: $1,743/mo Get pre-qualified
Request More Info

Thinking of buying?

OR
Ask a Question

Listed by Rene Santa Maria

Lennar Realty Inc

35673 SW 178 Path Property Highlights

*Est.: $1,743/mo Get pre-qualified
  • MLS# : A12078379
  • Listing Type : Residential
  • Subdivision : Del Mar
  • Total Floors : 2
  • Status : Active
  • Living Area : 1545 sqft ($228/sqft)
  • Year Built : 2026
  • Days on Market : 13

Property Details

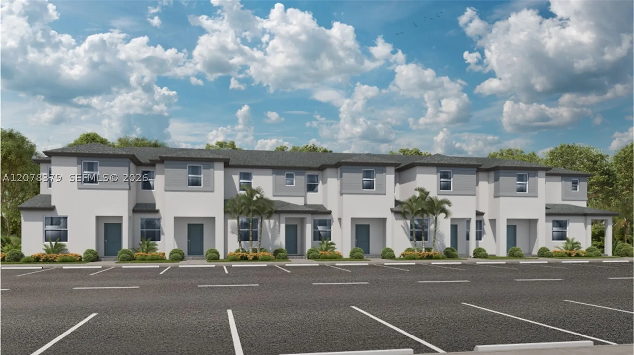
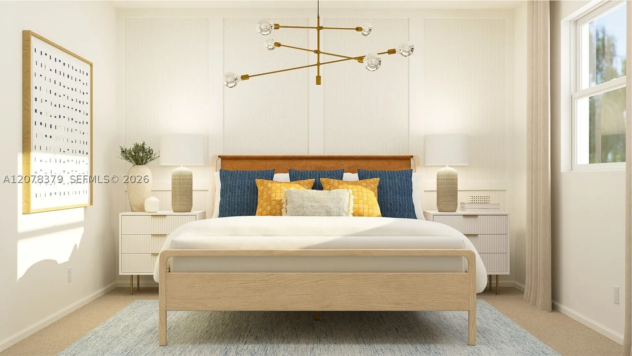
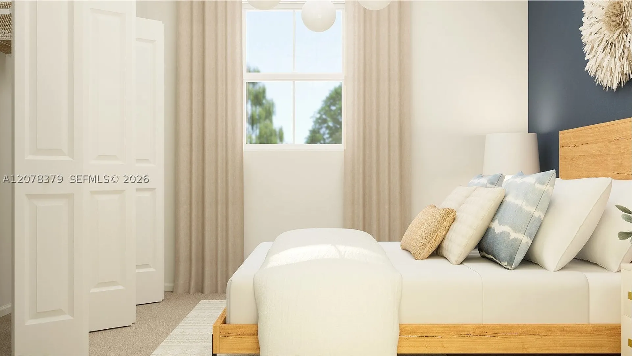
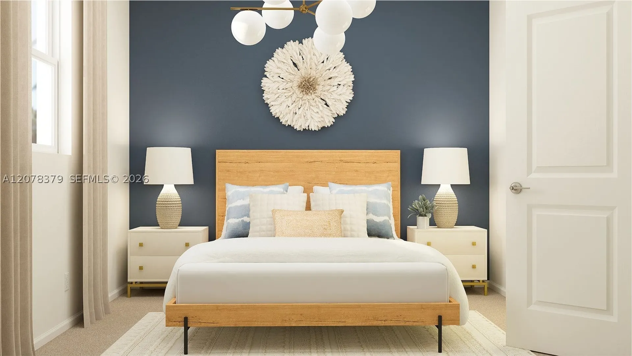
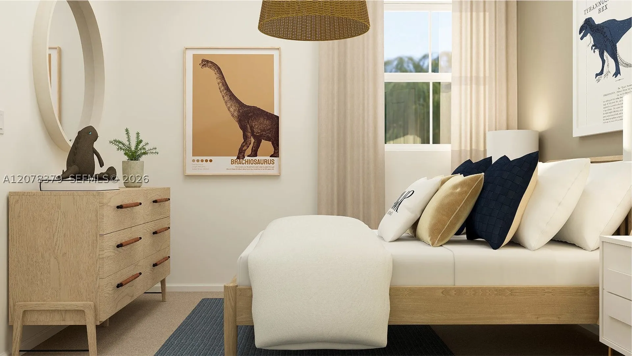
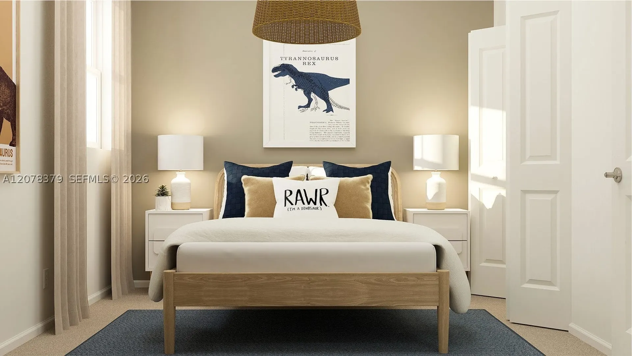
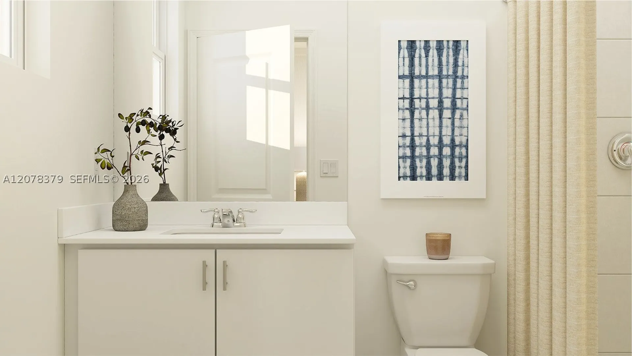
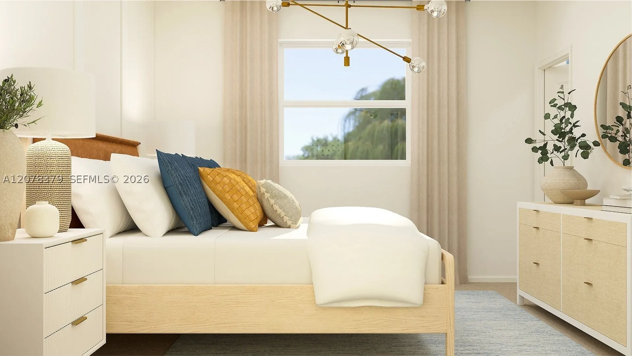
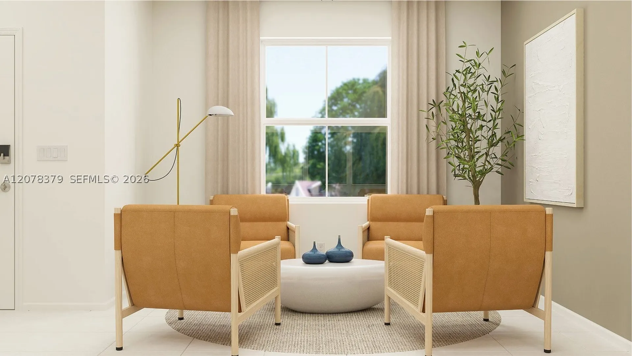
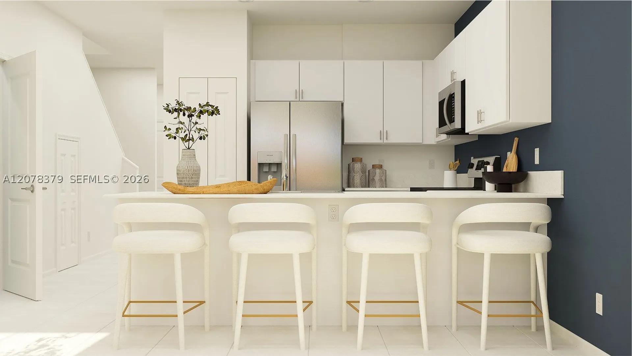
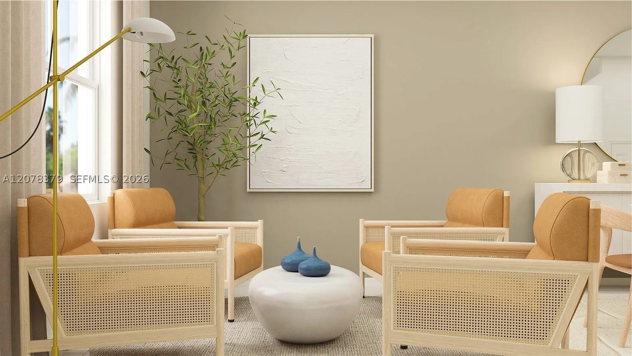
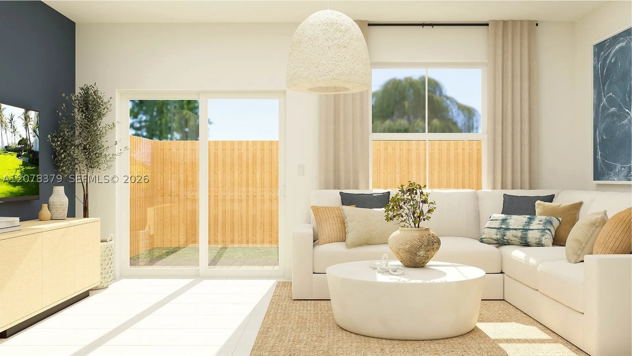
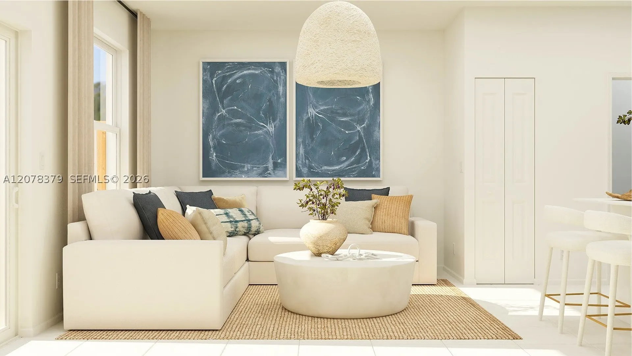
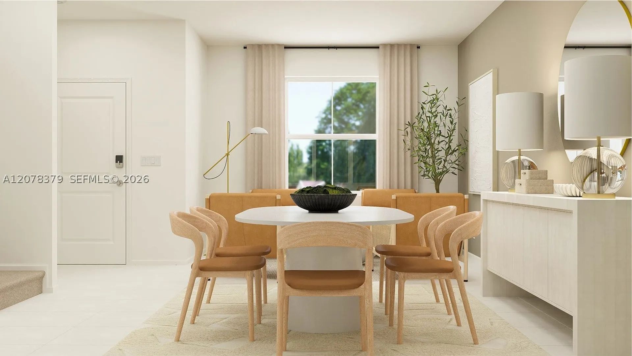
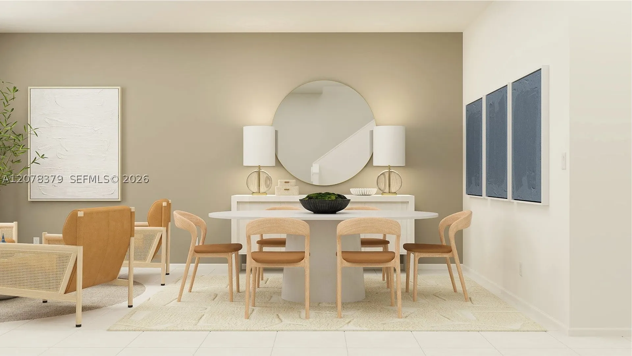
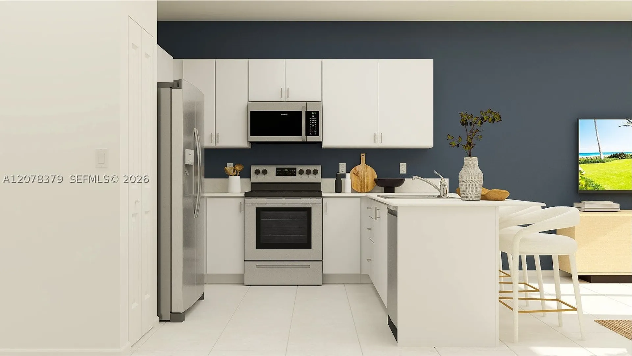
This new two-story home is host to an inviting living room and dining room off the entry, leading to an open-concept layout consisting of a U-shaped kitchen that overlooks the spacious family room. Three bedrooms can be found upstairs, including the luxurious owner’s suite complemented by a walk-in closet and en-suite bathroom. Prices, dimensions and features may vary and are subject to change. Photos are for illustrative purposes only. MUST CALL FOR APPOINTMENT!

General Information
  • Cooling: Central Air
  • Equipment: Dishwasher, Electric Range, Disposal, Microwave
  • Heating: Central
  • Parking: Guest
  • Community Amenities: Cabana, Pool
  • Design: ClusterHome
  • Flooring: Carpet, Tile
  • Interior Features: Pantry
  • Security: Key Card Entry, Other, Security Fence
  • Design: ClusterHome
  • Flooring: Carpet, Tile
  • Interior Features: Pantry
  • Security: Key Card Entry, Other, Security Fence
Fees and Membership
  • HOA Fee/Month: $222
  • Tax Year: 2026
  • Tax Amount: $5,561
  • HOA Fee: $222
  • Tax Amount: $5,561
  • HOA Fee: $222

Listing Courtesy of Rene Santa Maria Lennar Realty Inc.

Your Soulmate in Real Estate™

Looking for a Perfect Community to live?

Take our step by step quiz to find a best matching community for you*.

* Patent Pending